
Find your Property
Best of Milwaukee Real Estate
Brew City Realtors is the premier boutique Real Estate Brokerage of Southeastern, Wisconsin that specializes in the representation of Residential Property Investors, Home Buyers, and Sellers.
Real Estate Solutions

Invest in Real Estate
Buy a Home
Sell Your Home
Milwaukee Area Properties for Sale
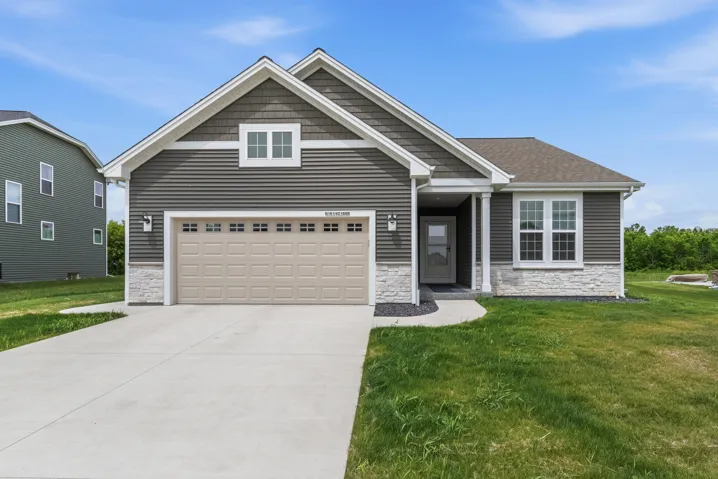
N161 W2186 N Daisy W Dr, Jackson, Wisconsin 53037
N161 W2186 N Daisy W Dr, Jackson, Wisconsin 53037
3Bedroom(s)
2Bathroom(s)
PavedParking(s)
30Picture(s)
1,690Sqft
Nearly new 3-bedroom, 2-bath ranch situated on a premium lot with beautiful pond and wooded views. Thoughtfully designed with numerous builder-selected upgrades. The open-concept floor plan features abundant natural light, first-floor laundry, and a spacious mudroom off the garage.
$565,000
N66w21225 Sweet Clover Dr, Menomonee Falls, Wisconsin 53051
N66w21225 Sweet Clover Dr, Menomonee Falls, Wisconsin 53051
4Bedroom(s)
2Bathroom(s)
PavedParking(s)
21Picture(s)
2,903Sqft
Welcome to this new construction Stepping Stone home offering 4 bedrooms plus a private office & an impressive open-concept floor plan. Thoughtfully crafted with high-end finishes & this home is designed for both everyday living and elegant entertaining.
$869,900
Lt2632000 W Hancock Rd, Emmet, Wisconsin 53098
Lt2632000 W Hancock Rd, Emmet, Wisconsin 53098
3Picture(s)
12.87Acre
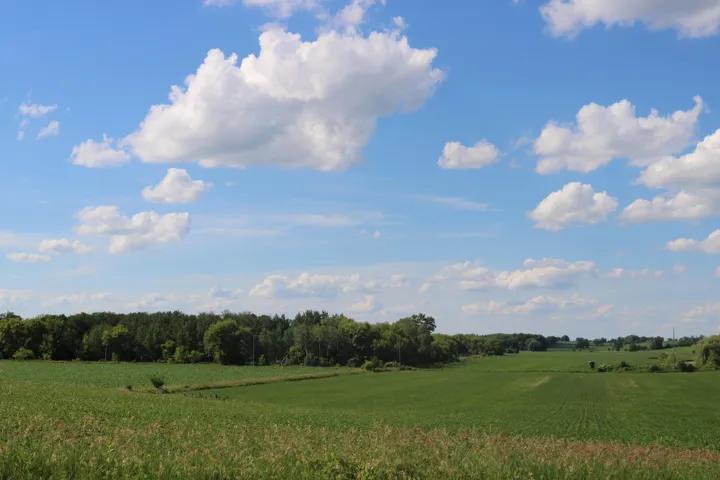
13 (mol) of land ready to bring your vision to life. Set in a peaceful, private setting just minutes from Watertown, this property offers the perfect blend of space and convenience. Enjoy the feel of country living with easy access to nearby amenities, all while benefiting from low Town of Emmet taxes. An exceptional opportunity to create your dream home from the ground up.
$359,000

3806 Washington Ave, Racine, Wisconsin 53405
3806 Washington Ave, Racine, Wisconsin 53405
3Bedroom(s)
1Bathroom(s)
PavedParking(s)
34Picture(s)
1,398Sqft
Charming ranch home ready for its next owner! The spacious living room with dining area features LVP flooring and abundant natural light throughout. The primary bedroom offers a large walk-in closet and patio door access to the backyard patio. The kitchen includes stainless steel appliances, while the large basement with an additional toilet awaits your finishing ideas.
$245,000
Lt1 Pit Rd, Mishicot, Wisconsin 54228
Lt1 Pit Rd, Mishicot, Wisconsin 54228
4Picture(s)
13.19Acre
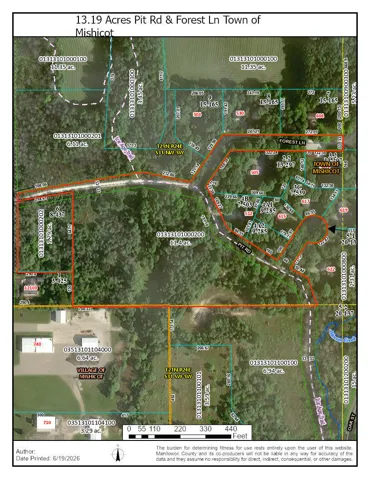
13.19 acres of rural residential zoned land sit just north of the Village of Mishicot. Located in an RR Rural Residential area, this property offers the flexibility to develop into individual residential lots or keep it as one spacious parcel. The land features a mix of open spaces and wooded areas, with the Ice Age Trail running along Pit Rd as it heads north.
$249,900
Lt263200 E Hancock Rd, Emmet, Wisconsin 53098
Lt263200 E Hancock Rd, Emmet, Wisconsin 53098
17Picture(s)
13Acre
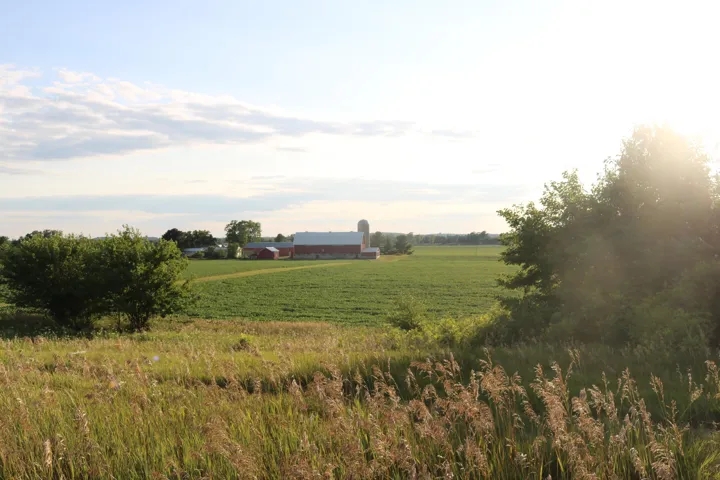
Sunrise, Sunset. Imagine relaxing looking at the sunrise and enjoying the sounds of nature in the early mornings, and then later in the day enjoying the view of the sunset. The parcel is 13 acres mol with hilltop views to the east and west. Majority of the property is wooded and includes Oak, Cherry, and Hickory trees. The lot is just a few minutes from Watertown in the Township of Emmet.
$459,000
1747 Switchgrass St, Oconomowoc, Wisconsin 53066
1747 Switchgrass St, Oconomowoc, Wisconsin 53066
4Bedroom(s)
2Bathroom(s)
UnpavedParking(s)
10Picture(s)
2,281Sqft
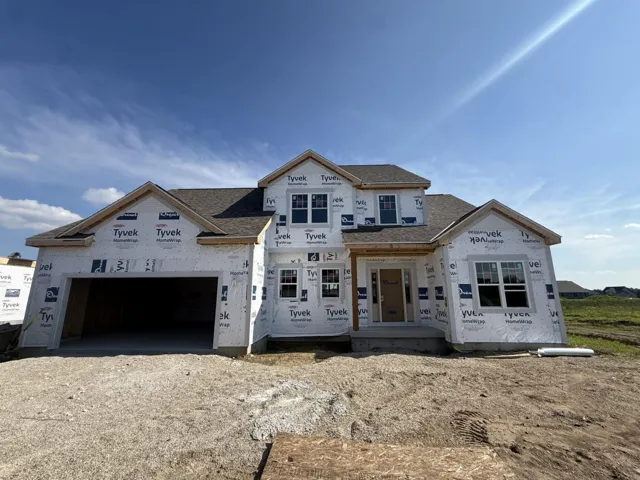
Driveway & Seeded Lawn Included! The Alpine features a 1st floor primary suite & upgraded features throughout! Located in the heart of Lake Country in Oconomowoc's Prairie Creek Ridge community. 2-story front foyer leads to open concept living space. Kitchen has cathedral ceiling, soft close cabinets, range hood that vents to the exterior & walk-in pantry.
$664,900
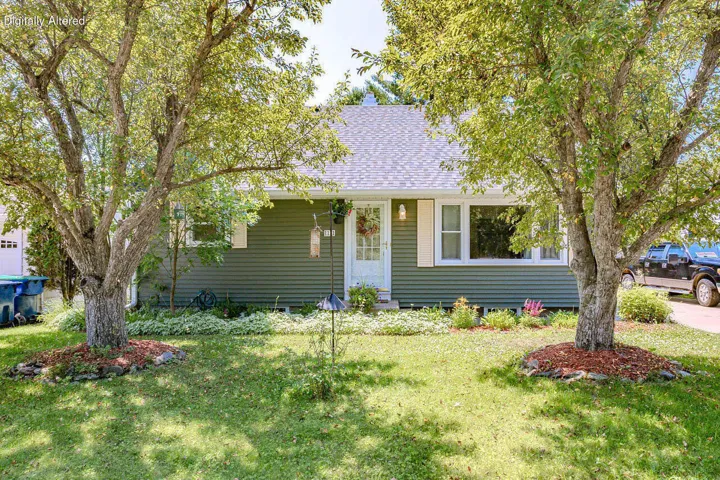
1111 Marquardt Rd, Wausau, Wisconsin 54403
1111 Marquardt Rd, Wausau, Wisconsin 54403
4Bedroom(s)
2Bathroom(s)
PavedParking(s)
28Picture(s)
2,542Sqft
Price Drop! Bring your buyers to this absolute gem in highly desirable Riverview! Completely turn-key with major capital expenses already done for your peace of mind: Brand NEW roof on house, garage and shed, new siding, soffit, and fascia (2024), plus private well professionally removed/sealed (2025).
$279,900
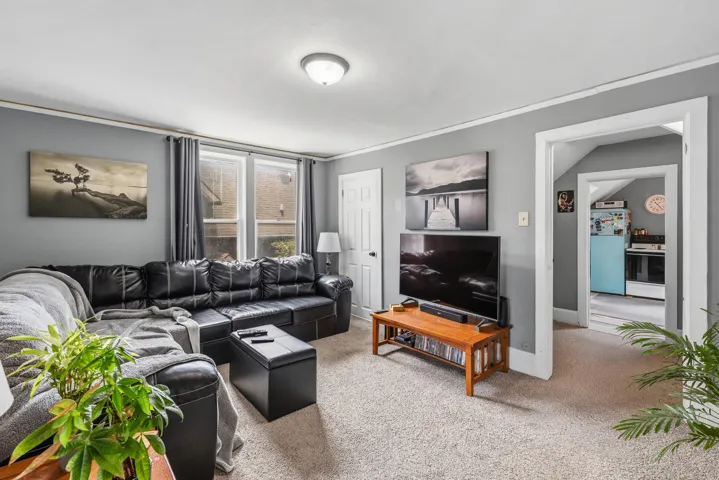
516 N 14th St, Sheboygan, Wisconsin 53081
516 N 14th St, Sheboygan, Wisconsin 53081
Built-in under HomeParking(s)
19Picture(s)
0.14Acre
Turnkey duplex loaded with updates! The lower unit offers 4 bedrooms, 1.5 baths, and a huge 24x24 extra bedroom above the garage, while the upper unit features 2 bedrooms and 1 bath. Major improvements include granite countertops, updated flooring, fresh paint, remodeled baths, new heating and cooling systems, extensive electrical upgrades, and a complete new roof, flat roof, and decking (2023).
$247,900
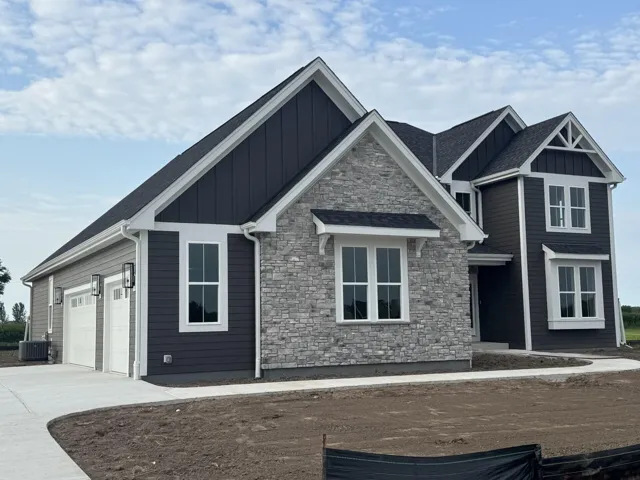
N63w35828 Frederick Dr, Oconomowoc, Wisconsin 53066
N63w35828 Frederick Dr, Oconomowoc, Wisconsin 53066
4Bedroom(s)
2Bathroom(s)
PavedParking(s)
8Picture(s)
2,903Sqft
Welcome home to the AUBREY by Stepping Stone Homes. This open-concept home features 4 bedrooms, 2.5 bathrooms, and a 3-car garage. Homesite offers a standard foundation. Kitchen features include quartz countertops, soft-close cabinetry, and appliance package.
$899,900
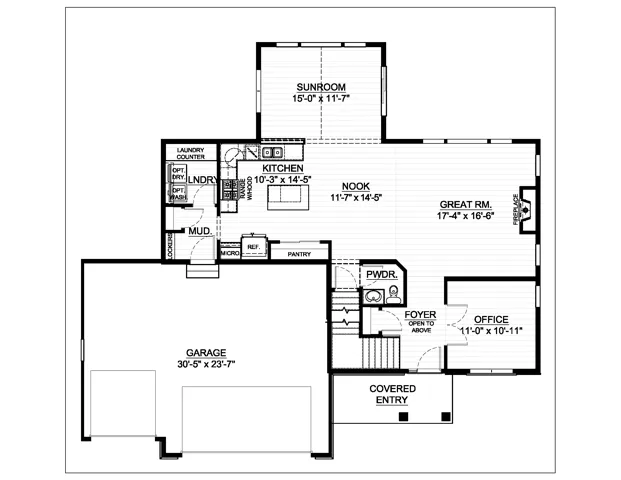
2402 Hoods Creek Path, Mount Pleasant, Wisconsin 53406
2402 Hoods Creek Path, Mount Pleasant, Wisconsin 53406
4Bedroom(s)
2Bathroom(s)
PavedParking(s)
17Picture(s)
2,372Sqft
Norwood w/ sun-filled great room & 16'x12' sunroom. This open-concept home features a gas fireplace w/ stacked stone surround & transom windows in GR. Designer kitchen w/ stained cabinets, quartz countertops, tile backsplash, island w/ flush snack bar, & GE appliances; microwave, dishwasher, slide-in gas range, chimney hood, & built-in look French door refrigerator.
$699,900
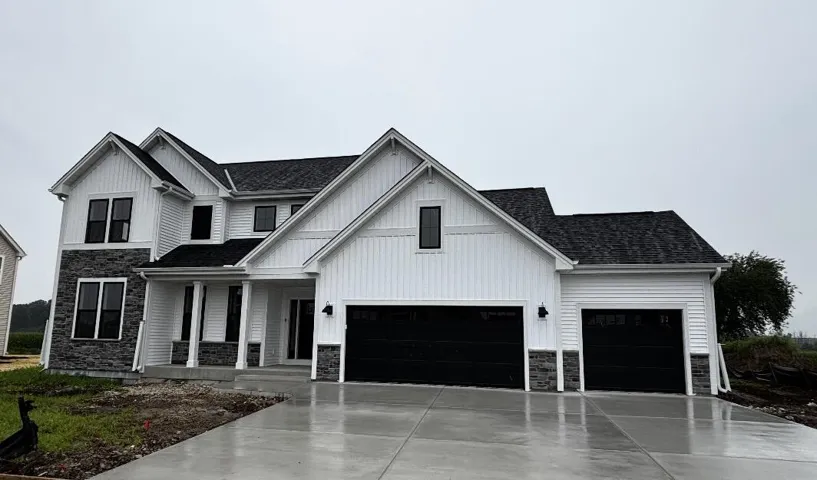
1722 Switchgrass St, Oconomowoc, Wisconsin 53066
1722 Switchgrass St, Oconomowoc, Wisconsin 53066
4Bedroom(s)
2Bathroom(s)
PavedParking(s)
16Picture(s)
2,431Sqft
Welcome home to the RILEY by Stepping Stone Homes. This open-concept home features 4 bedrooms, 2.5 bathrooms, and a 3-car garage. Homesite offers a standard foundation. Kitchen features include quartz countertops, soft-close cabinetry, and appliance package.
$749,900