
Find your Property
Best of Milwaukee Real Estate
Brew City Realtors is the premier boutique Real Estate Brokerage of Southeastern, Wisconsin that specializes in the representation of Residential Property Investors, Home Buyers, and Sellers.
Real Estate Solutions
Invest in Real Estate
Buy a Home
Sell Your Home
Milwaukee Area Properties for Sale
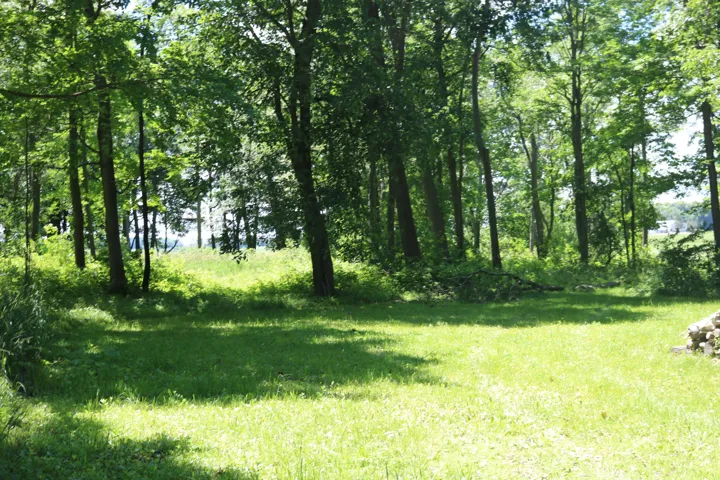
Lt1 5 Mile Rd, Emmet, Wisconsin 53098
Lt1 5 Mile Rd, Emmet, Wisconsin 53098
17Picture(s)
26Acre
26 mol Acres of Solitude and privacy. Wildlife paradise with parklike settings nestled in the Township of Emmet. Deer, Turkey, waterfowl this property has it all. Approximately 8 acres of hardwood trees in the higher elevation of the property will allow a residential building site. Imagine a wooded lot looking over 11 acres of wetland and additional 7 acres of trees and pastureland.
$539,000
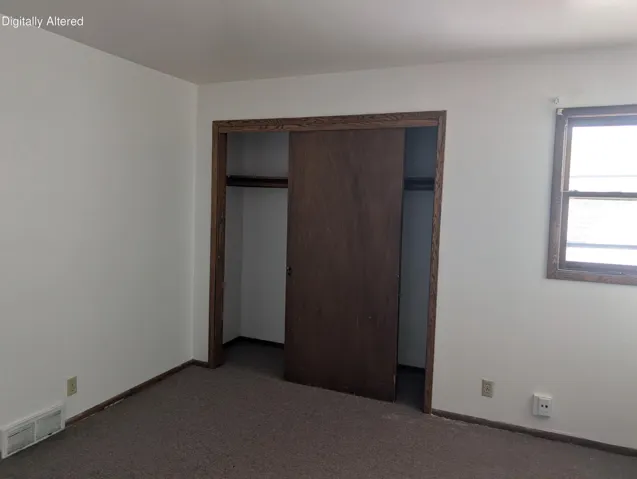
3124 N 46th St, Milwaukee, Wisconsin 53216
3124 N 46th St, Milwaukee, Wisconsin 53216
Parking SpaceParking(s)
24Picture(s)
0.11Acre
This charming duplex in Milwaukee offers an exceptional opportunity 3/3 duplex offering strong potential for both investors and owner occupants. Each unit features 3 bedrooms and 1 full bath, providing functional layouts with strong rental appeal. The lower unit is occupied while the upper unit is vacant and ready for immediate occupancy or rent placement.
$225,000
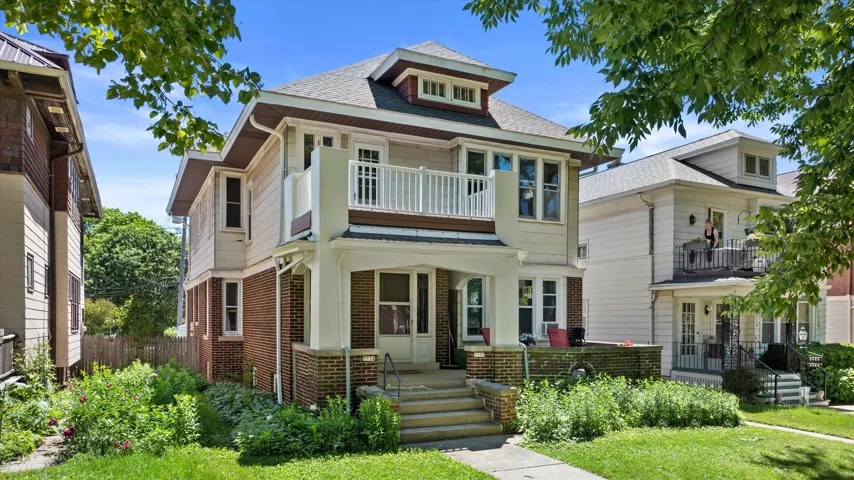
3932 N Maryland Ave, Shorewood, Wisconsin 53211
3932 N Maryland Ave, Shorewood, Wisconsin 53211
Alley EntranceParking(s)
46Picture(s)
0.11Acre
Large Shorewood duplex in a prime location near restaurants, Lake Michigan, Oakland Ave shopping, Atwater Elementary, UWM, churches, the Shorewood library, Atwater Park, and the beach.
$510,000
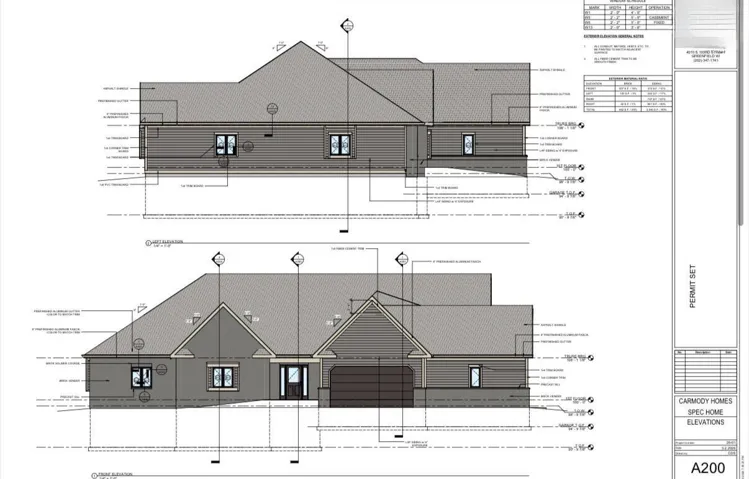
W297n8135 Meadow Bliss Dr, Lisbon, Wisconsin 53089
W297n8135 Meadow Bliss Dr, Lisbon, Wisconsin 53089
3Bedroom(s)
2Bathroom(s)
PavedParking(s)
29Picture(s)
3,274Sqft
IT DOESN'T GET BETTER THAN THIS... ALL YOUR BOXES CHECKED !Quality built from the outside in, this stunning new construction home scheduled for completion in August 2026 offers the perfect blend of craftsmanship, comfort, and customization.
$1,559,000
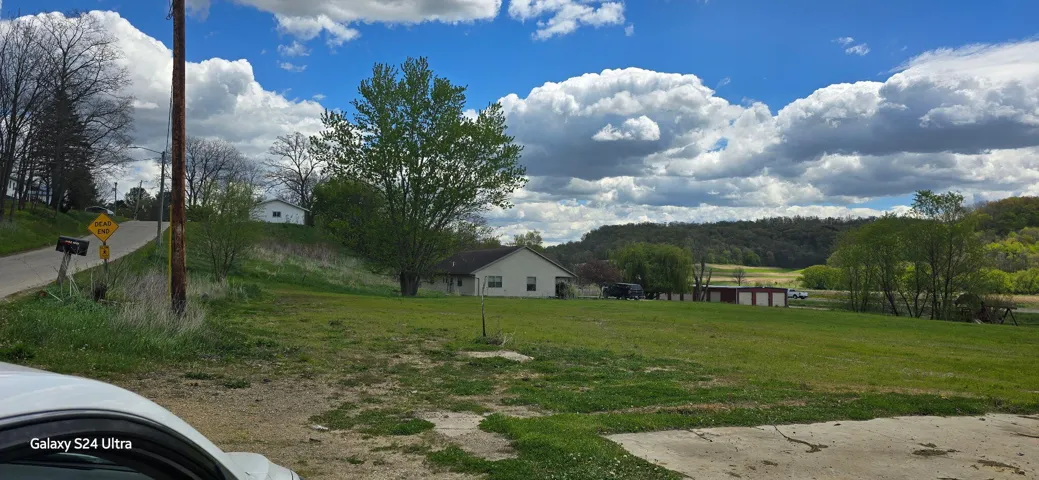
513 E Penn St, La Farge, Wisconsin 54639
513 E Penn St, La Farge, Wisconsin 54639
5Picture(s)
0.62Acre
This spacious residential lot offers the convenience of in-town living with plenty of room to build your dream home. The previous home has been removed, and electric, water, and sewer are available. Enjoy being close to schools, parks, and local amenities while still having the space and flexibility that larger parcels provide.
$49,900
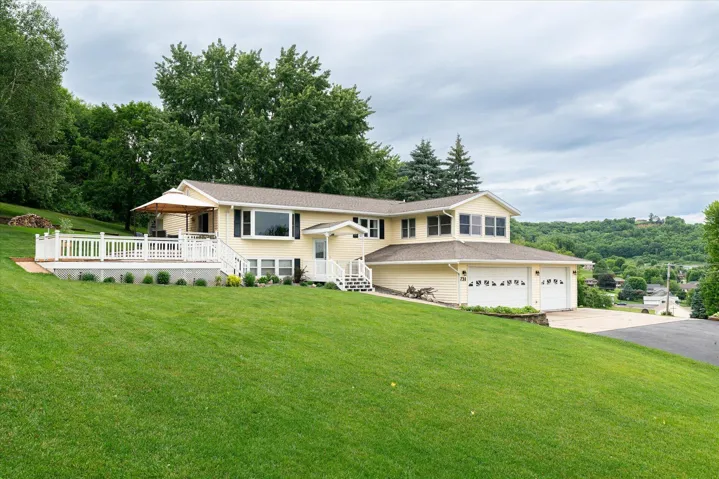
731 4th N St, La Crescent, Minnesota 55947
731 4th N St, La Crescent, Minnesota 55947
4Bedroom(s)
2Bathroom(s)
PavedParking(s)
25Picture(s)
3,120Sqft
Stunning home with amazing views of the river valley and city. 4 bedrooms, 2 bathrooms and an attached 3 car garage. Located on a .69 acre lot on the edge of town with the privacy of the woods in your back yard. Large kitchen with a huge island with enough seating for six people. An abundance of natural light flows throughout the main level.
$449,900
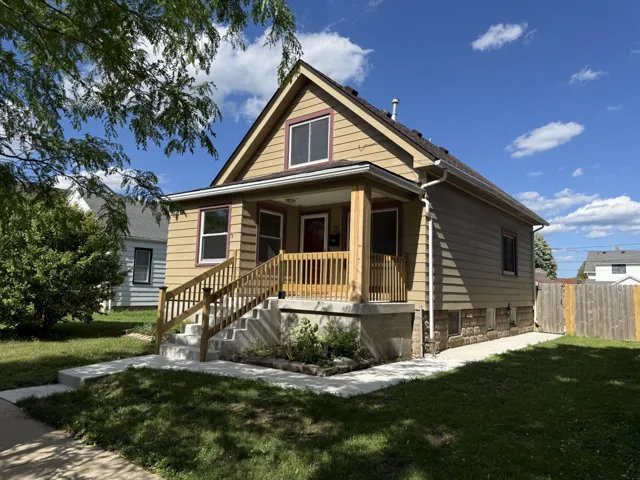
436 S 74th St, Milwaukee, Wisconsin 53214
436 S 74th St, Milwaukee, Wisconsin 53214
2Bedroom(s)
1Bathroom(s)
Alley EntranceParking(s)
14Picture(s)
1,022Sqft
Welcome home to this beautifully renovated 2-bedroom, 1-bath home that's move-in ready and waiting for its new owner! This charming property offers a bright and inviting living space, an updated kitchen, and refreshed finishes that blend style and comfort. The upper level includes a versatile bonus room, perfect for a home office, playroom, guest space, or additional storage.
$225,000
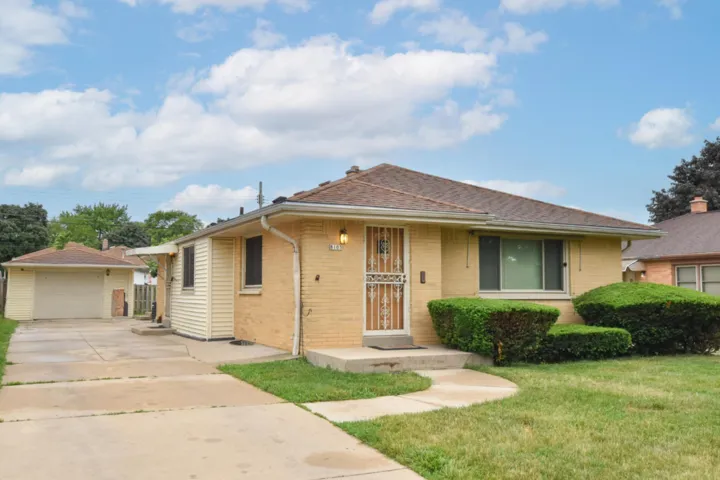
8103 W Potomac Ave, Milwaukee, Wisconsin 53218
8103 W Potomac Ave, Milwaukee, Wisconsin 53218
3Bedroom(s)
2Bathroom(s)
PavedParking(s)
29Picture(s)
1,850Sqft
Much larger than it appears, this spacious 3-bedroom, 2.5-bath ranch offers an abundance of living space and functionality. Step inside to a bright and inviting living room and dining room combination featuring a large picture window that fills the home with natural light.
$220,000
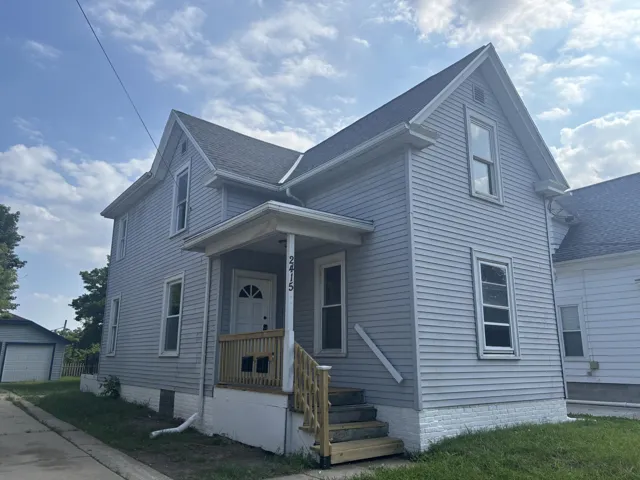
2415 Prospect St, Racine, Wisconsin 53404
2415 Prospect St, Racine, Wisconsin 53404
Parking SpaceParking(s)
33Picture(s)
0.12Acre
Welcome to 2415 Prospect Street -- a beautifully updated duplex offering the perfect blend of comfort, location, and investment potential. This spacious two-family property features updated kitchens, bathrooms, flooring, windows, furnace, and roof. Enjoy a private driveway, detached 2-car garage, and a large backyard overlooking the beauty of Lincoln Park and the Root River area.
$240,000
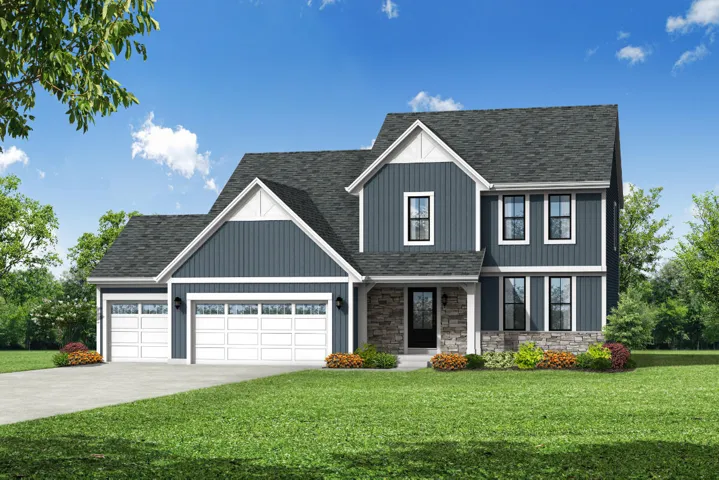
W251 N2464 Valleyview Cir, Pewaukee, Wisconsin 53072
W251 N2464 Valleyview Cir, Pewaukee, Wisconsin 53072
5Bedroom(s)
3Bathroom(s)
Electric Door OpenerParking(s)
5Picture(s)
2,200Sqft
New Construction- estimated completion February 2027. This two-story home offers both essential and flexible living spaces. The open-concept first floor features a large kitchen with a prep island that doubles as a snack bar. The adjoined dining room and a gathering room are great for enjoying meals or a cozy night in.
$665,900
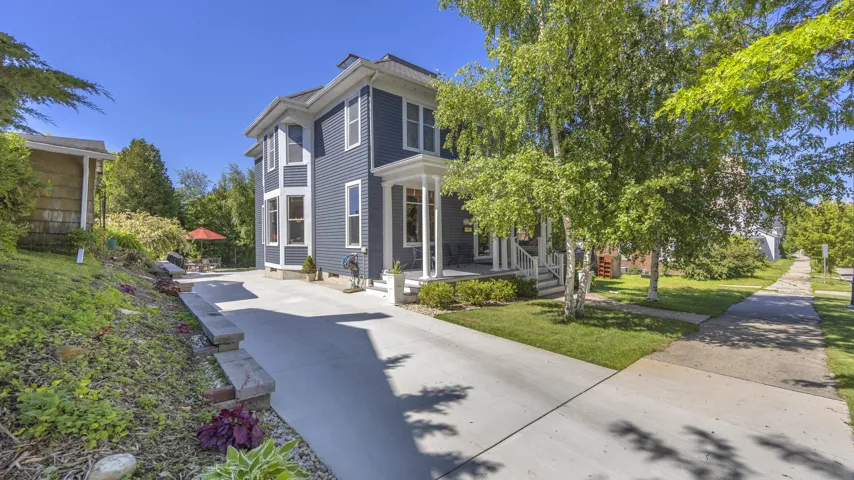
409 New York Ave, Sheboygan, Wisconsin 53081
409 New York Ave, Sheboygan, Wisconsin 53081
4Bedroom(s)
2Bathroom(s)
PavedParking(s)
38Picture(s)
2,500Sqft
Spacious 4 bedroom- 2 bath Turn of the Century Home located in the Ellis Historic Neighborhood. 2 blocks from the Lake and Riverfront. This home features many modern updates (see Seller update list), Awesome 3rd floor bonus room, 1st Floor Laundry, Extra Deep Private Back yard.
$415,000
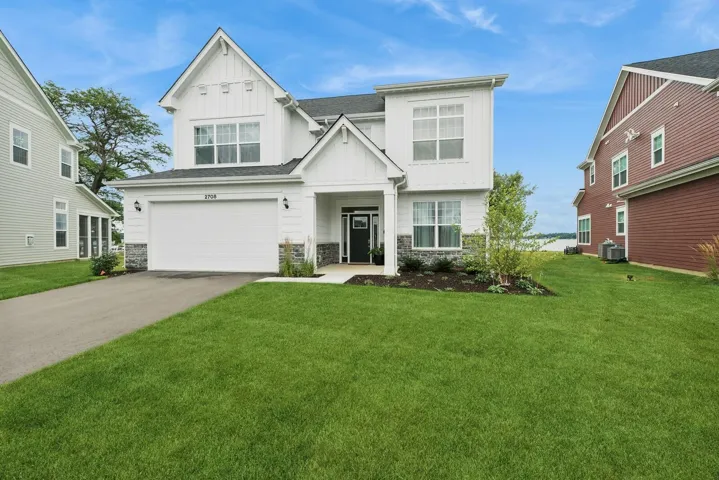
2708 Harbor Ct, Delavan, Wisconsin 53115
2708 Harbor Ct, Delavan, Wisconsin 53115
5Bedroom(s)
3Bathroom(s)
PavedParking(s)
33Picture(s)
3,225Sqft
One of the best locations in Harbor Club on Delavan Lake. This immaculate 5 bed, 3.5 bath lakefront residence offers luxurious lakeside living with incredible unobstructed lake views and just steps away from lagoon and boat slips. Generous open floor plan with vaulted ceilings, gourmet kitchen, luxurious master suite, and lakeside screened in porch.
$1,895,000