
Find your Property
Best of Milwaukee Real Estate
Brew City Realtors is the premier boutique Real Estate Brokerage of Southeastern, Wisconsin that specializes in the representation of Residential Property Investors, Home Buyers, and Sellers.
Real Estate Solutions

Invest in Real Estate
Buy a Home
Sell Your Home
Milwaukee Area Properties for Sale
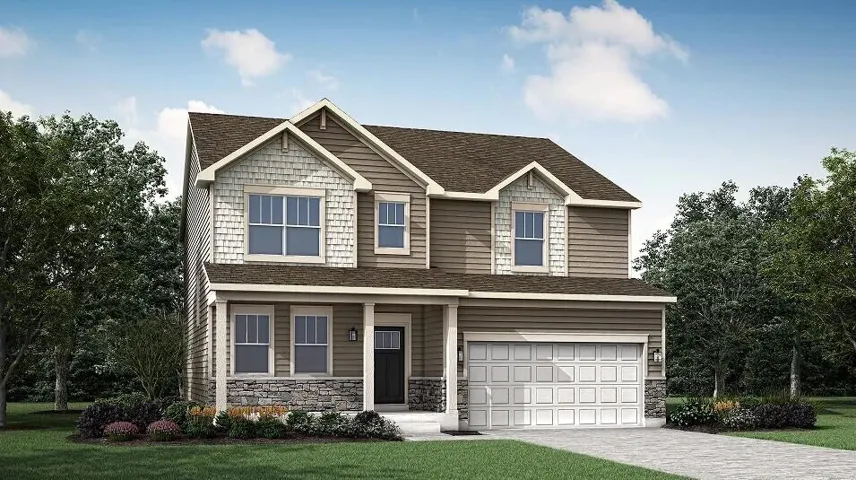
9415 53rd Ave, Pleasant Prairie, Wisconsin 53158
9415 53rd Ave, Pleasant Prairie, Wisconsin 53158
4Bedroom(s)
2Bathroom(s)
PavedParking(s)
21Picture(s)
2,631Sqft
HOMESITE # 0050 The Wren is a two-story home with 4 bedrooms, 2 baths, a main-floor study/flex room, and a 2-car garage. A covered porch leads to an open-concept main level with luxury vinyl plank flooring. The kitchen features a center island, quartz countertops, and stainless appliances.
$600,005
3625 E Somers Ave, Cudahy, Wisconsin 53110
3625 E Somers Ave, Cudahy, Wisconsin 53110
4Bedroom(s)
2Bathroom(s)
28Picture(s)
2,000Sqft
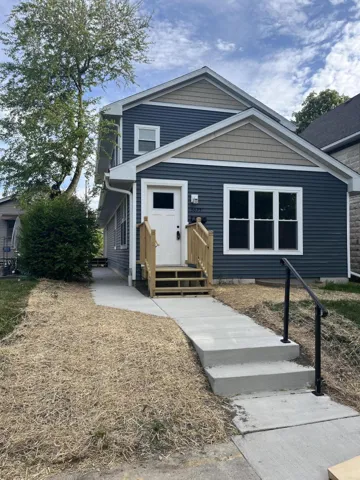
New Construction = No worries! This Cudahy new build with an open floor plan and loads of natural light makes for comfortable daily living. The kitchen with plenty of cabinets and large quartz breakfast bar flows to the great room making for a wonderful gathering area. The four bedroom layout is flexible for family, guests or an office.
$399,000
9409 53rd Ave, Pleasant Prairie, Wisconsin 53158
9409 53rd Ave, Pleasant Prairie, Wisconsin 53158
4Bedroom(s)
2Bathroom(s)
PavedParking(s)
21Picture(s)
2,630Sqft
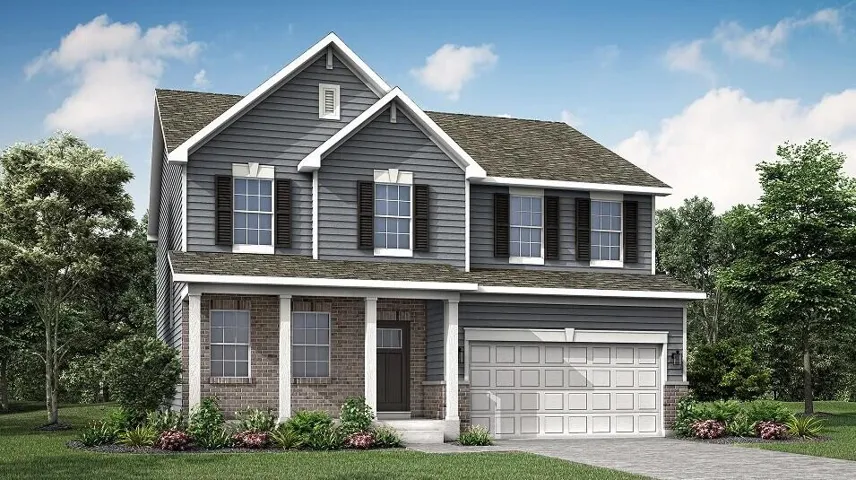
HOMESITE # 0049 The Wren is a two-story home with 4 bedrooms, 2 baths, a main-floor study/flex room, and a 2-car garage. A covered porch leads to an open-concept main level with luxury vinyl plank flooring. The kitchen features a center island, quartz countertops, and stainless appliances.
$603,505
4020 Durand Ave, Racine, Wisconsin 53405
4020 Durand Ave, Racine, Wisconsin 53405
8Picture(s)
8,029Sqft
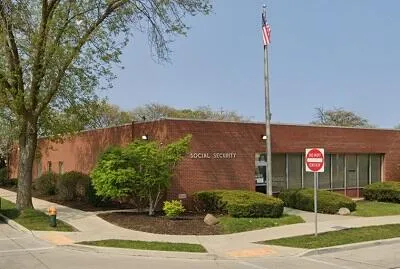
Discover an exceptional opportunity with this 8, 029 SF freestanding building located at 4020 Durand Ave., Racine WI. Zoned B-2, this property is superbly positioned and boasts a unique corner lot presence. Prime location along bustling Durand Ave. State Hwy 11 (16, 406 VPD) and close proximity to prominent businesses. This property is primed for retail success.
$1,200,000
145 Saint James St, Union Grove, Wisconsin 53182
145 Saint James St, Union Grove, Wisconsin 53182
4Bedroom(s)
4Bathroom(s)
PavedParking(s)
57Picture(s)
4,738Sqft
$849,900
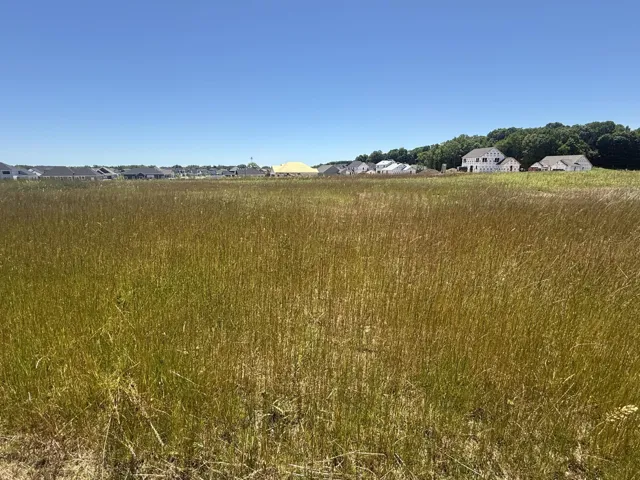
917 Pleasant Valley Rd, Grafton, Wisconsin 53024
917 Pleasant Valley Rd, Grafton, Wisconsin 53024
3Picture(s)
0.52Acre
Rare opportunity in the village of Grafton with one of the last remaining lots in Shady Hollow Subdivision. Over a 1/2 acre that has stunning views surrounding lot. A rare opportunity as you get to pick the builder you want to use for this lot. Lot has village water and sewer.
$154,000
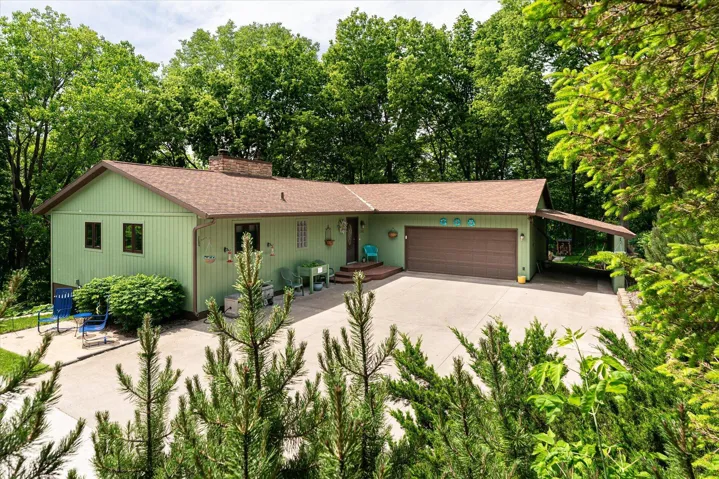
1184 Crescent Hills Dr, La Crescent, Minnesota 55947
1184 Crescent Hills Dr, La Crescent, Minnesota 55947
3Bedroom(s)
2Bathroom(s)
PavedParking(s)
26Picture(s)
2,656Sqft
Conveniently located on the edge of town in the country yet only minutes to downtown La Crescent. Beautifully located on 3.66 acres and surrounded by trees. 3 bedrooms, 2 bathrooms, a 2 car attached heated garage and a bonus 2 car detached garage! Warm wood floors flow throughout the main level. Elegant kitchen has been updated with granite countertops and custom cabinets.
$529,900
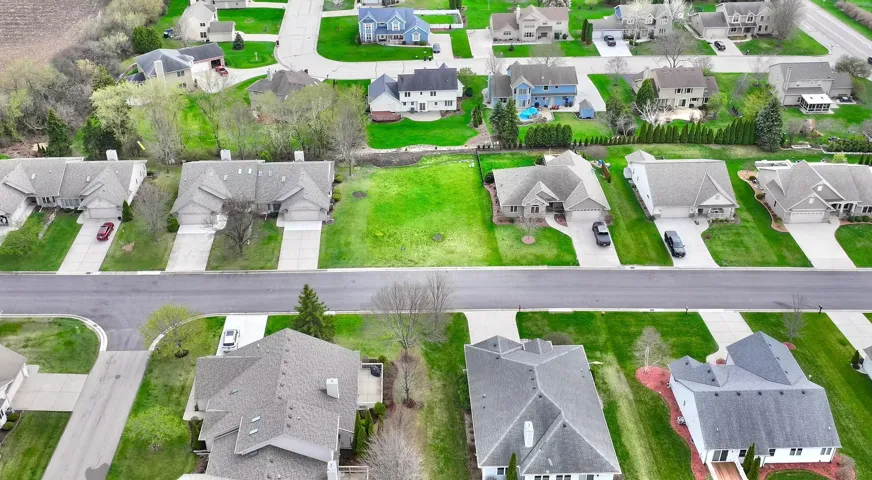
6359 Kingsview Dr, Mount Pleasant, Wisconsin 53406
6359 Kingsview Dr, Mount Pleasant, Wisconsin 53406
1Picture(s)
0.21Acre
Premium vacant lot in Pheasant Creek West -- one of the area's most established neighborhoods. Surrounded by quality homes on a quiet street, this is an exceptional site for your new construction build. Home and lot packages available exclusively through Trinity Home Builders. Don't miss your chance to put down roots in this desirable community.
$112,000
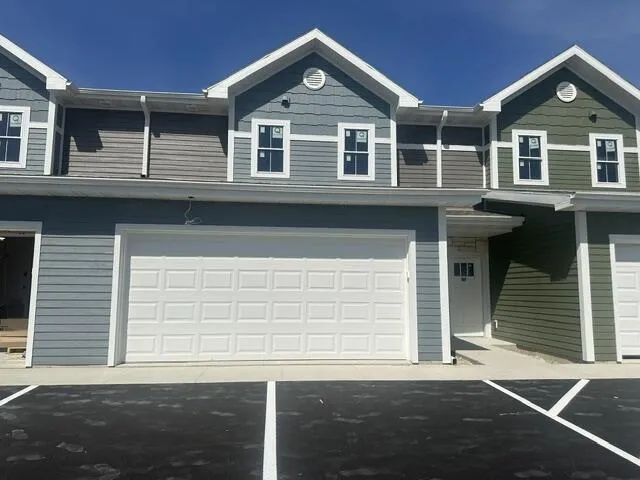
212 Settlers Dr, Jefferson, Wisconsin 53549
212 Settlers Dr, Jefferson, Wisconsin 53549
2Bedroom(s)
2Bathroom(s)
44Picture(s)
1,635Sqft
Welcome home to modern, low-maintenance living built for today's lifestyle. These 2 bedroom townhome condominiums blend stylish finishes and everyday functionality in a peaceful community setting. Open-concept floor plans feature island kitchens, quartz countertops, designer finishes, in-unit laundry, and attached 2-car garages.
$398,000
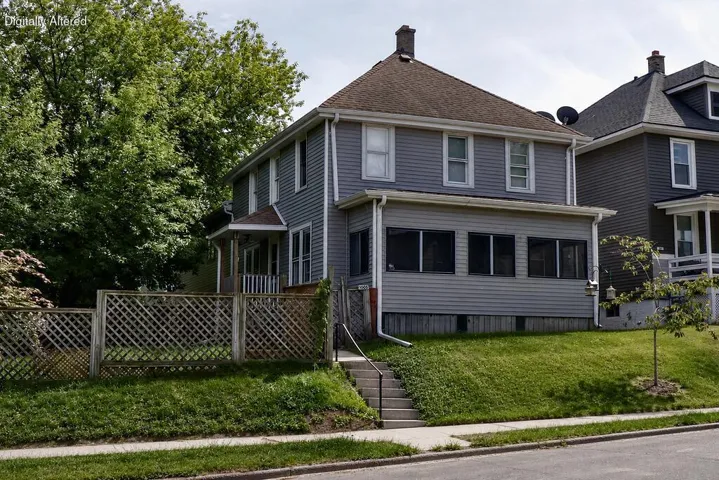
1005 Clara Ave, Sheboygan, Wisconsin 53081
1005 Clara Ave, Sheboygan, Wisconsin 53081
4Bedroom(s)
2Bathroom(s)
PavedParking(s)
30Picture(s)
2,208Sqft
This two-story home offers plenty of space with 4 bedrooms, 2.5 bathrooms, and a large mother-in-law suite above the attached 2-car garage complete with its own room and full bath. This home features a formal dining room, electric fireplace, screened-in porch, and a fully fenced backyard perfect for pets.
$219,900
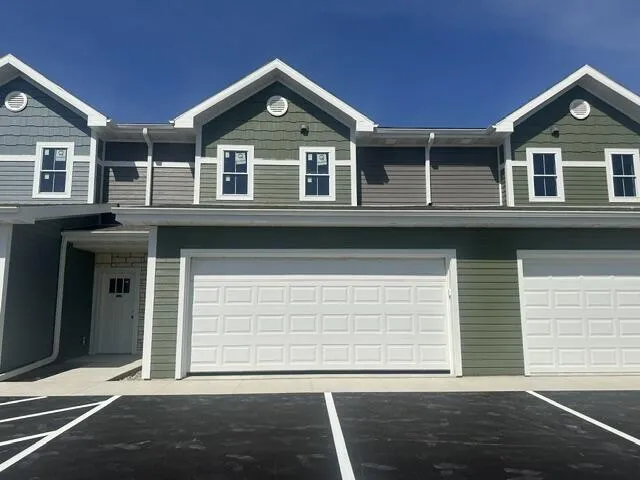
216 Settlers Dr, Jefferson, Wisconsin 53549
216 Settlers Dr, Jefferson, Wisconsin 53549
2Bedroom(s)
2Bathroom(s)
46Picture(s)
1,635Sqft
Welcome home to modern, low-maintenance living built for today's lifestyle. These 2 bedroom townhome condominiums blend stylish finishes and everyday functionality in a peaceful community setting. Open-concept floor plans feature island kitchens, quartz countertops, designer finishes, in-unit laundry, and attached 2-car garages.
$398,000
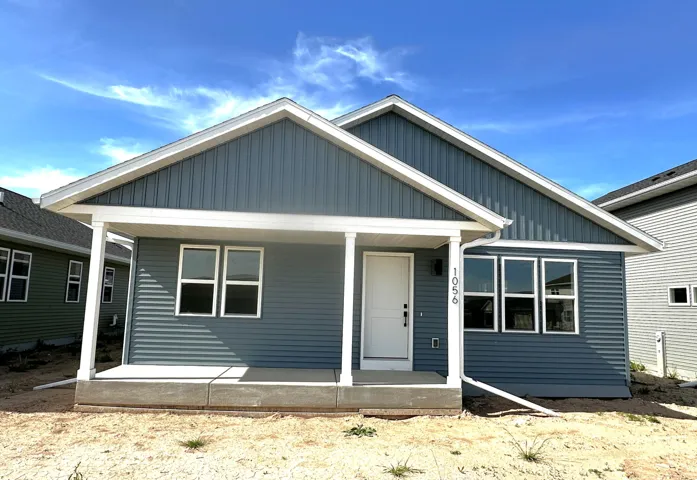
1056 Happy Ln, Sheboygan Falls, Wisconsin 53085
1056 Happy Ln, Sheboygan Falls, Wisconsin 53085
2Bedroom(s)
2Bathroom(s)
PavedParking(s)
22Picture(s)
1,248Sqft
Welcome home! This 2 bedroom, 2 bath home is sure to impress. The open concept and vaulted ceilings add depth and character to this cozy ranch. Well laid out kitchen with pantry and work island. The dining area flows nicely to the casual living area. Master bedroom with great closet space and a private bath. Adorable covered porch facing a common greenspace.
$278,000