
Find your Property
Best of Milwaukee Real Estate
Brew City Realtors is the premier boutique Real Estate Brokerage of Southeastern, Wisconsin that specializes in the representation of Residential Property Investors, Home Buyers, and Sellers.
Real Estate Solutions

Invest in Real Estate
Buy a Home
Sell Your Home
Milwaukee Area Properties for Sale
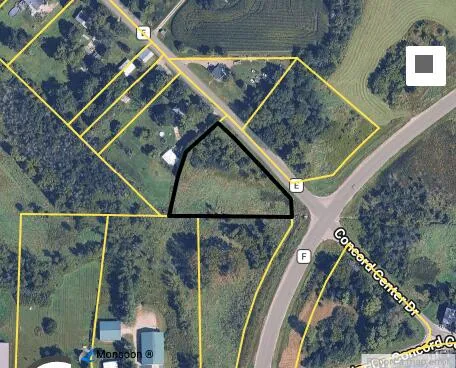
Lt 0 Corner Lot Hwy E And Hwy F -, Concord, Wisconsin 53066
Lt 0 Corner Lot Hwy E And Hwy F -, Concord, Wisconsin 53066
1Picture(s)
1.98Acre
1.98 acres on a corner lot in the town of Concord.
$175,000
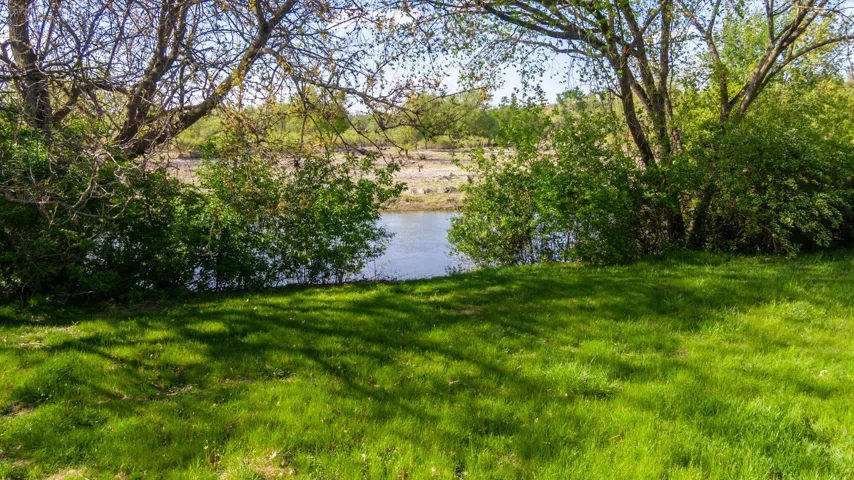
325 W Park St, Salem Lakes, Wisconsin 53170
325 W Park St, Salem Lakes, Wisconsin 53170
9Picture(s)
0.19Acre
Fantastic location along the Fox River! Blank canvas to dream up your next home or vacation destination. Cleared, level lot with views of the river at the end of a dead-end street. City sewer hook up and private well needed. Alley way on the backside for rear garage access.
$59,900
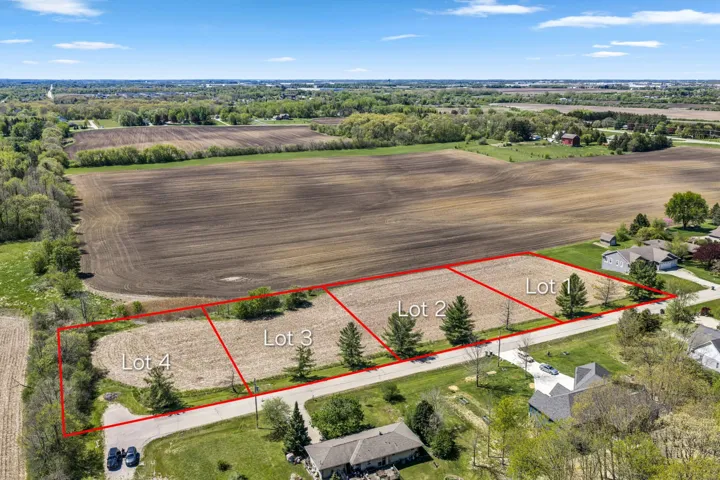
Lt4 Luanne Dr, Mount Pleasant, Wisconsin 53406
Lt4 Luanne Dr, Mount Pleasant, Wisconsin 53406
13Picture(s)
0.68Acre
Private lot in the Village of Mount Pleasant. Sloped with views of the countryside. No subdivision restrictions. Sewer available and private well is required. Wonderful location. Easy access to I-94.
$135,000
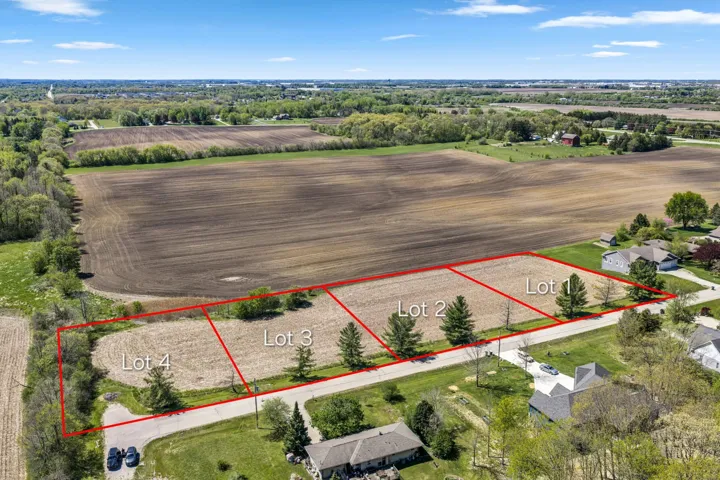
Lt3 Luanne Dr, Mount Pleasant, Wisconsin 53406
Lt3 Luanne Dr, Mount Pleasant, Wisconsin 53406
13Picture(s)
0.68Acre
Private lot in the Village of Mount Pleasant. Sloped with views of the countryside. No subdivision restrictions. Sewer available and private well required. Wonderful location. Easy access to I-94.
$135,000
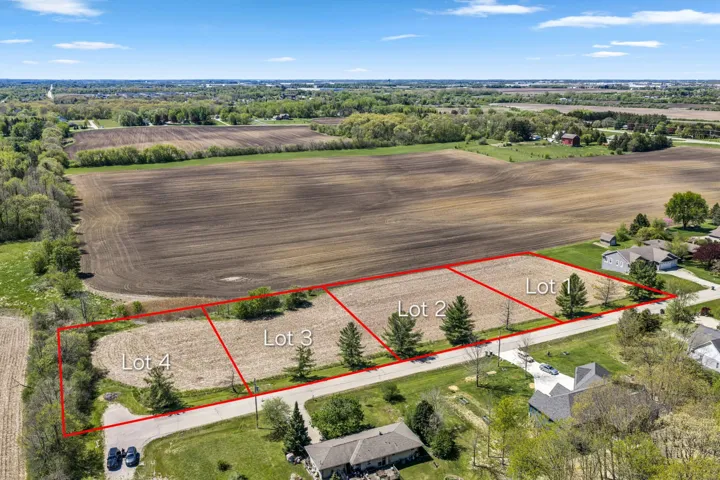
Lt2 Luanne Dr, Mount Pleasant, Wisconsin 53406
Lt2 Luanne Dr, Mount Pleasant, Wisconsin 53406
13Picture(s)
0.68Acre
Private lot in the Village of Mount Pleasant. Sloped with views of the countryside. No subdivision restrictions. Sewer available and private well required. Wonderful location. Easy access to I-94.
$135,000
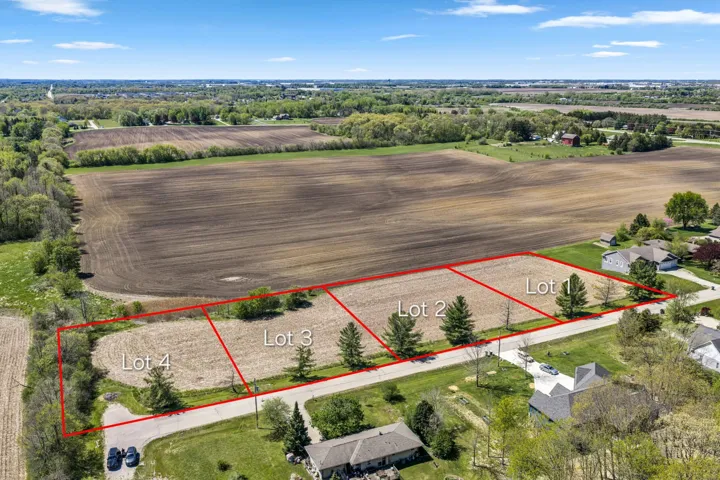
Lt1 Luanne Dr, Mount Pleasant, Wisconsin 53406
Lt1 Luanne Dr, Mount Pleasant, Wisconsin 53406
13Picture(s)
0.68Acre
Private lot in the Village of Mount Pleasant. Sloped with views of the countryside. No subdivision restrictions. Sewer available and private well required. Wonderful location. Easy access to I-94.
$135,000

14025 Cedar Terrace Rd, Schleswig, Wisconsin 53042
14025 Cedar Terrace Rd, Schleswig, Wisconsin 53042
3Bedroom(s)
5Bathroom(s)
PavedParking(s)
62Picture(s)
4,486Sqft
Life on Cedar Lake is special, and this beautifully updated year round home makes it easy to enjoy! Approx. 125' of frontage, gorgeous water views and inviting indoor and outdoor spaces create a setting made for everyday living and memorable weekends. The heart of the home offers a warm kitchen, dining area, sunroom and living space with stone fireplace, all connecting naturally to the lake.
$1,250,000
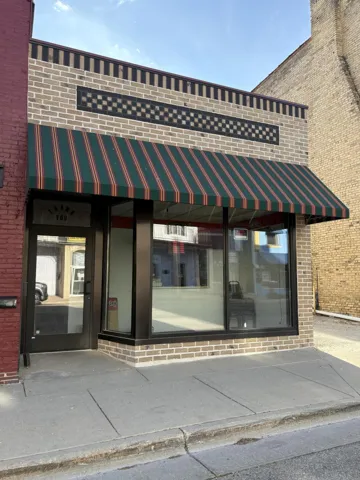
30 S Wisconsin St, Elkhorn, Wisconsin 53121
30 S Wisconsin St, Elkhorn, Wisconsin 53121
4Picture(s)
648Sqft
Looking for the perfect spot to launch or grow your small business? This commercial storefront in the heart of Elkhorn offers a prime location with excellent visibility. Previously operated as a pizza shop, the space is already equipped with a full kitchen and a walk-up/dining area--making it ideal for a variety of food or retail concepts. Bring your vision and make it your own! SELLING AS IS.
$130,000
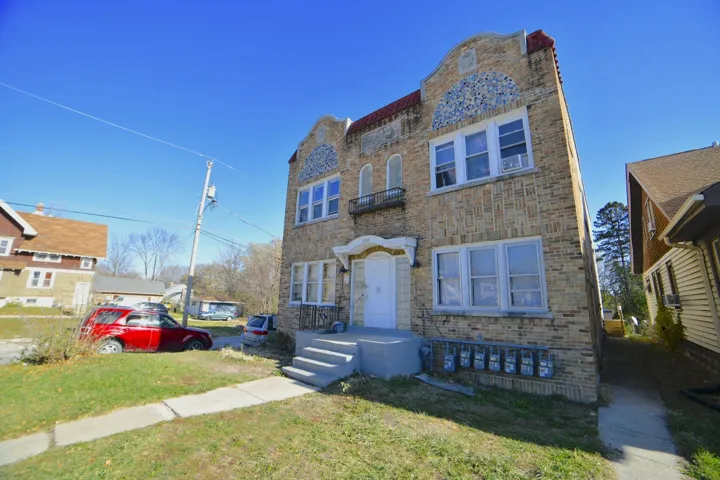
4480 N Hopkins St, Milwaukee, Wisconsin 53209
4480 N Hopkins St, Milwaukee, Wisconsin 53209
Indoor SpaceParking(s)
24Picture(s)
4,352Sqft
Brick apartment building with 6 rented units and great mechanicals is ready for it's next owner.
$360,000
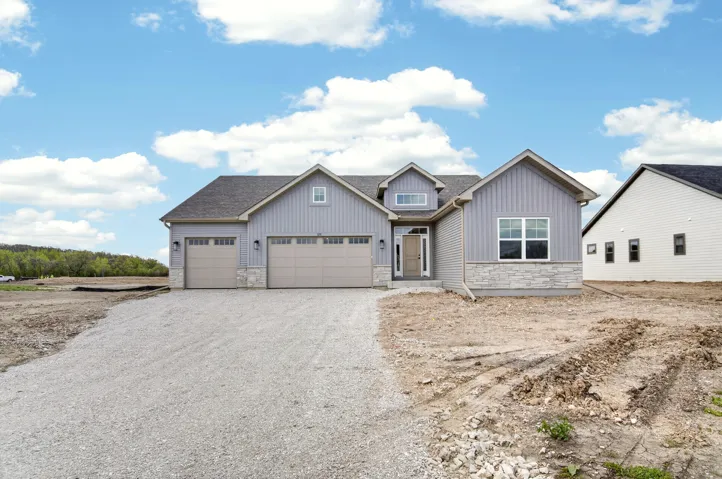
1251 Valley Hill Ln, Union Grove, Wisconsin 53182
1251 Valley Hill Ln, Union Grove, Wisconsin 53182
4Bedroom(s)
2Bathroom(s)
PavedParking(s)
39Picture(s)
2,226Sqft
Now complete and ready for immediate occupancy in sought-after Estates of Canopy Hill! **Limited-time incentive: Washer and dryer package included!** The Maxwell offers 2, 226 sq ft with 4 bedrooms, 2.5 baths, and a 3-car garage on a spacious 0.44-acre homesite! Split bedroom, open-concept layout features a great room with vaulted ceilings with fireplace.
$687,900
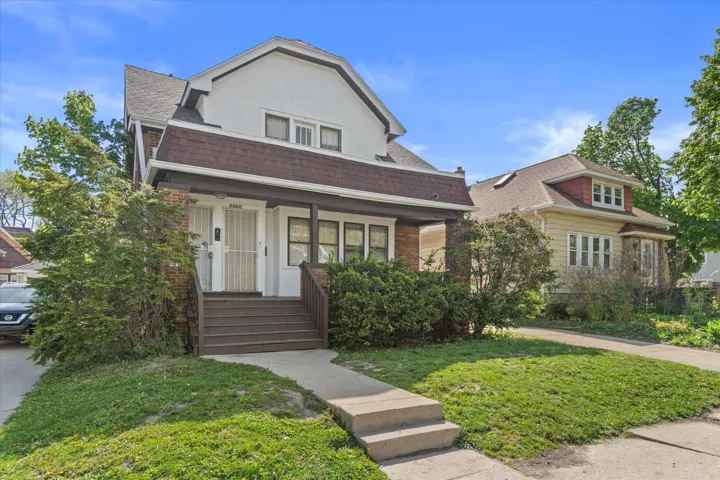
2808-10 N 57th St, Milwaukee, Wisconsin 53210
2808-10 N 57th St, Milwaukee, Wisconsin 53210
Parking SpaceParking(s)
21Picture(s)
0.10Acre
Very large duplex over 2400 sq ft now available perfect for an owner occupant or invested. Lower unit has been occupied for several years, 2 stoves and 2 refrigerators included.
$155,000
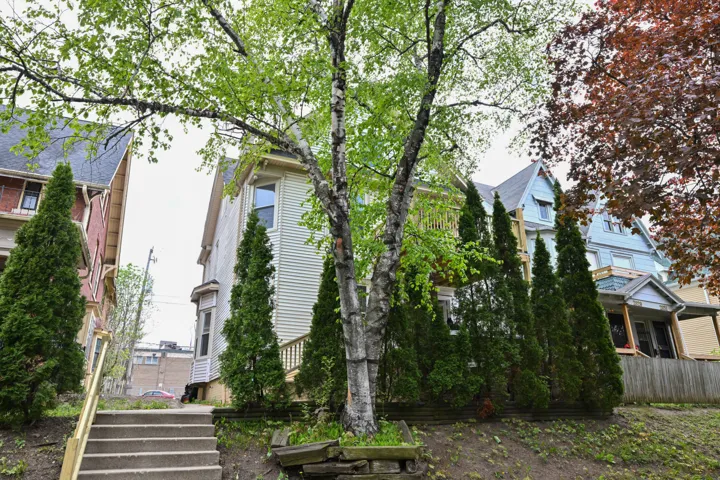
2825 W Juneau N Ave, Milwaukee, Wisconsin 53208
2825 W Juneau N Ave, Milwaukee, Wisconsin 53208
4Bedroom(s)
2Bathroom(s)
PavedParking(s)
38Picture(s)
2,500Sqft
Step inside to find room for comfortable living and personalization. The large layout provides flexibility for families, multi-generational living, or savvy investors looking to restore a piece of Milwaukee history. With high ceilings typical of its era, natural light, and solid bones, this home is ready for your updates to shine.
$280,000