
Property Description
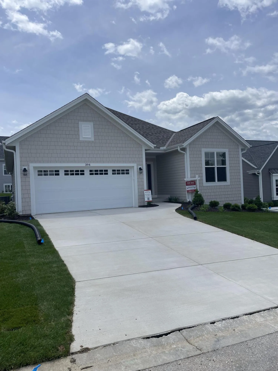
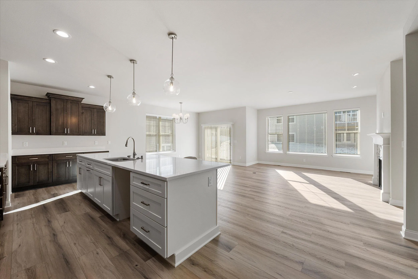
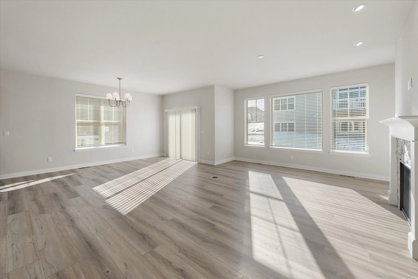
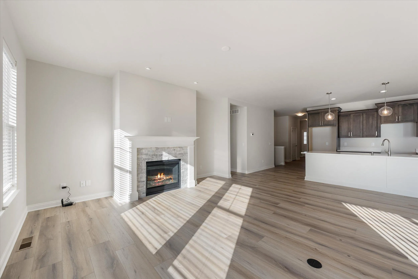
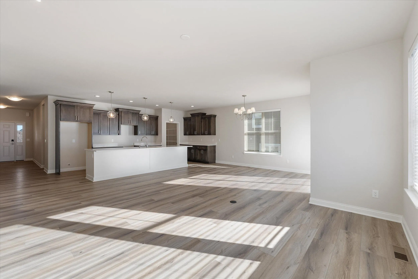
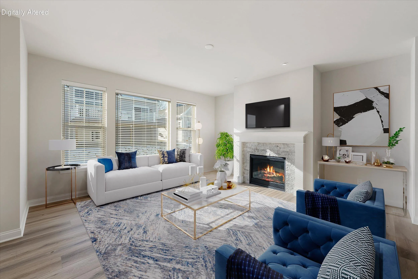
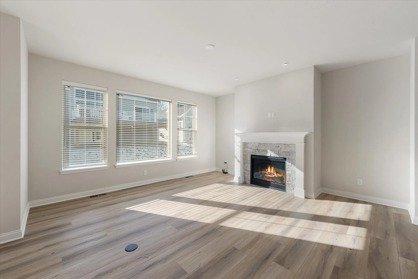
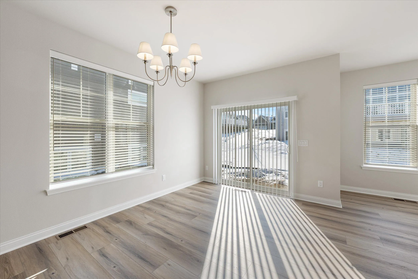
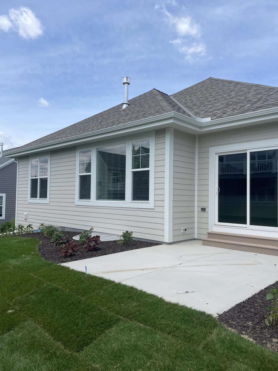
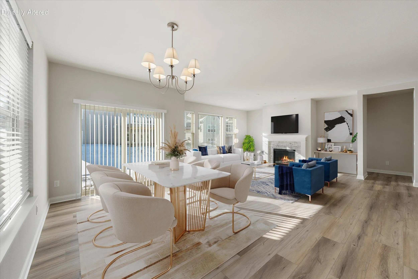
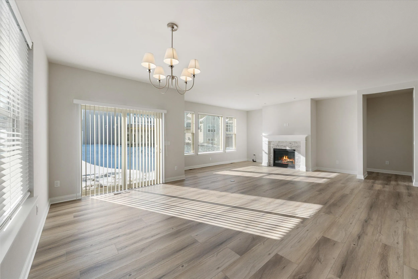
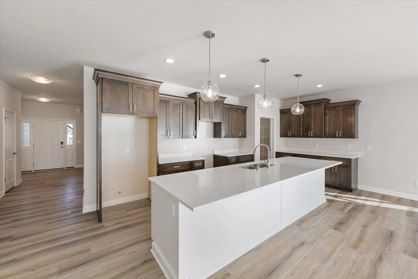
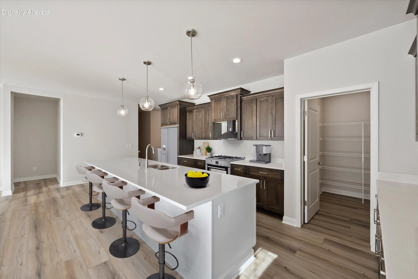
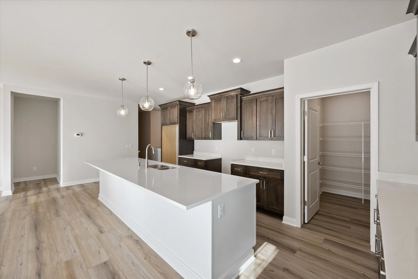
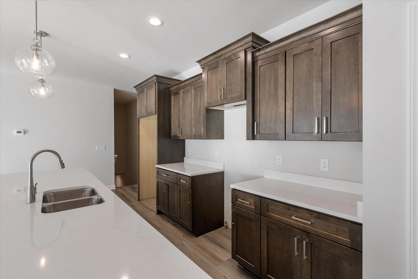
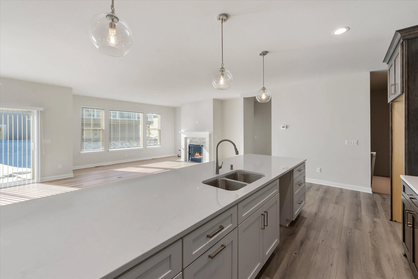
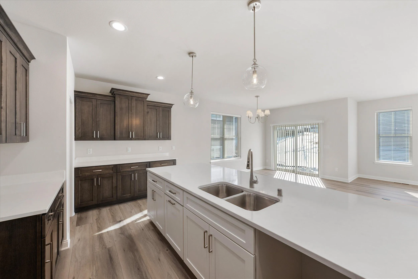
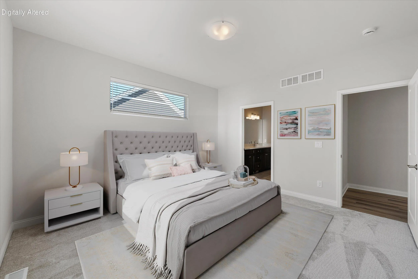
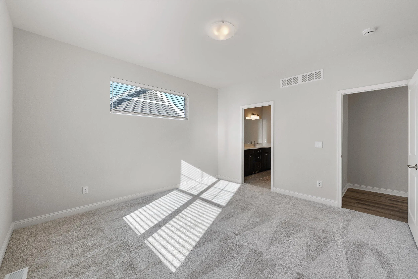
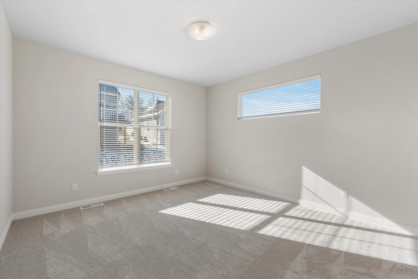
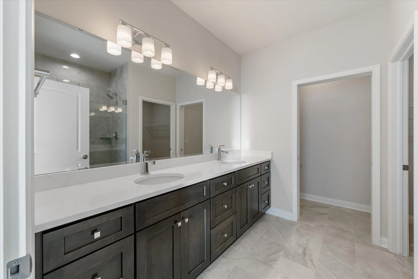
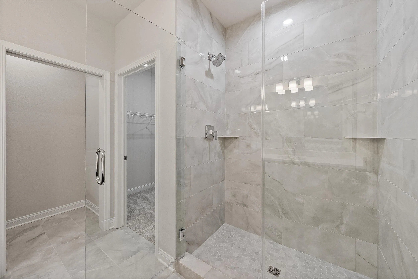
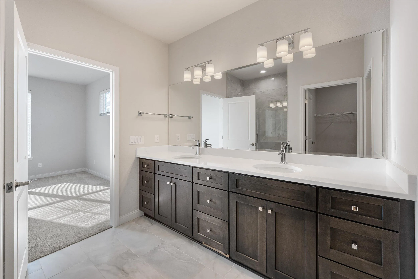
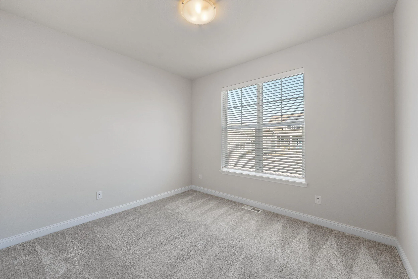
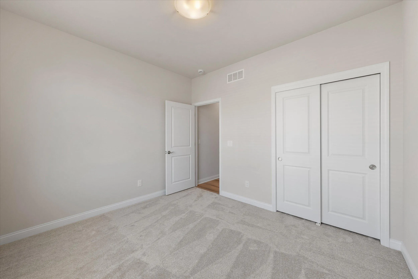
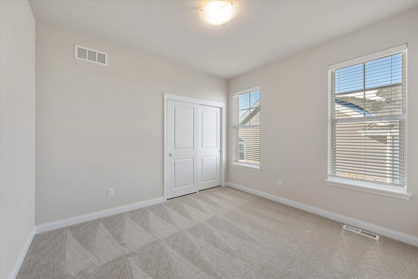
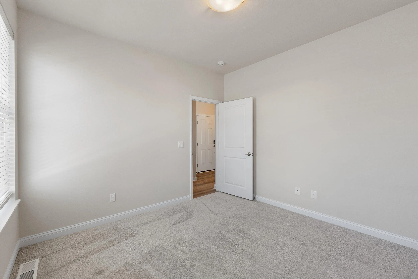
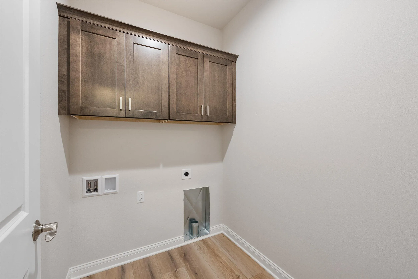
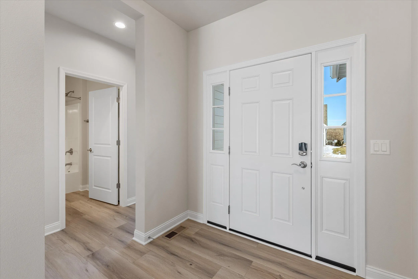
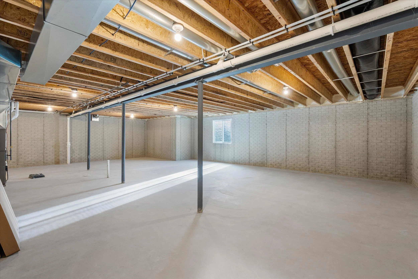
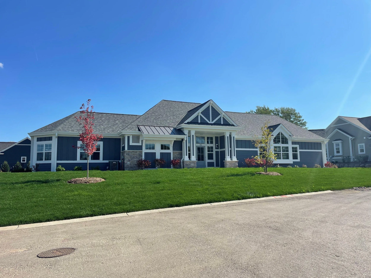
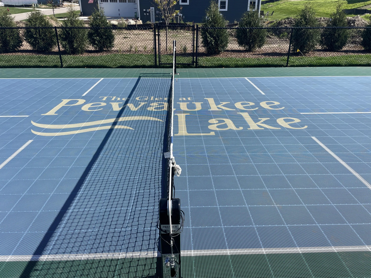
Discover a brand-new home designed to elevate your everyday living. The open, sun-filled layout creates a natural gathering space for cooking, relaxing, and connecting, with a cozy fireplace that makes evenings feel effortless. The serene Owner’s Suite offers a calming retreat, while additional rooms flex for guests, work, or hobbies. The lower level is ready for your future vision, giving you room to grow. In this community, lawn care, snow removal, and a vibrant clubhouse with fitness, pickleball, and bocce are all included, giving you more time to enjoy the lifestyle you deserve. Images actual, some with virtual staging. Landscaping to be completed in season.
Features
: Forced Air, Natural Gas
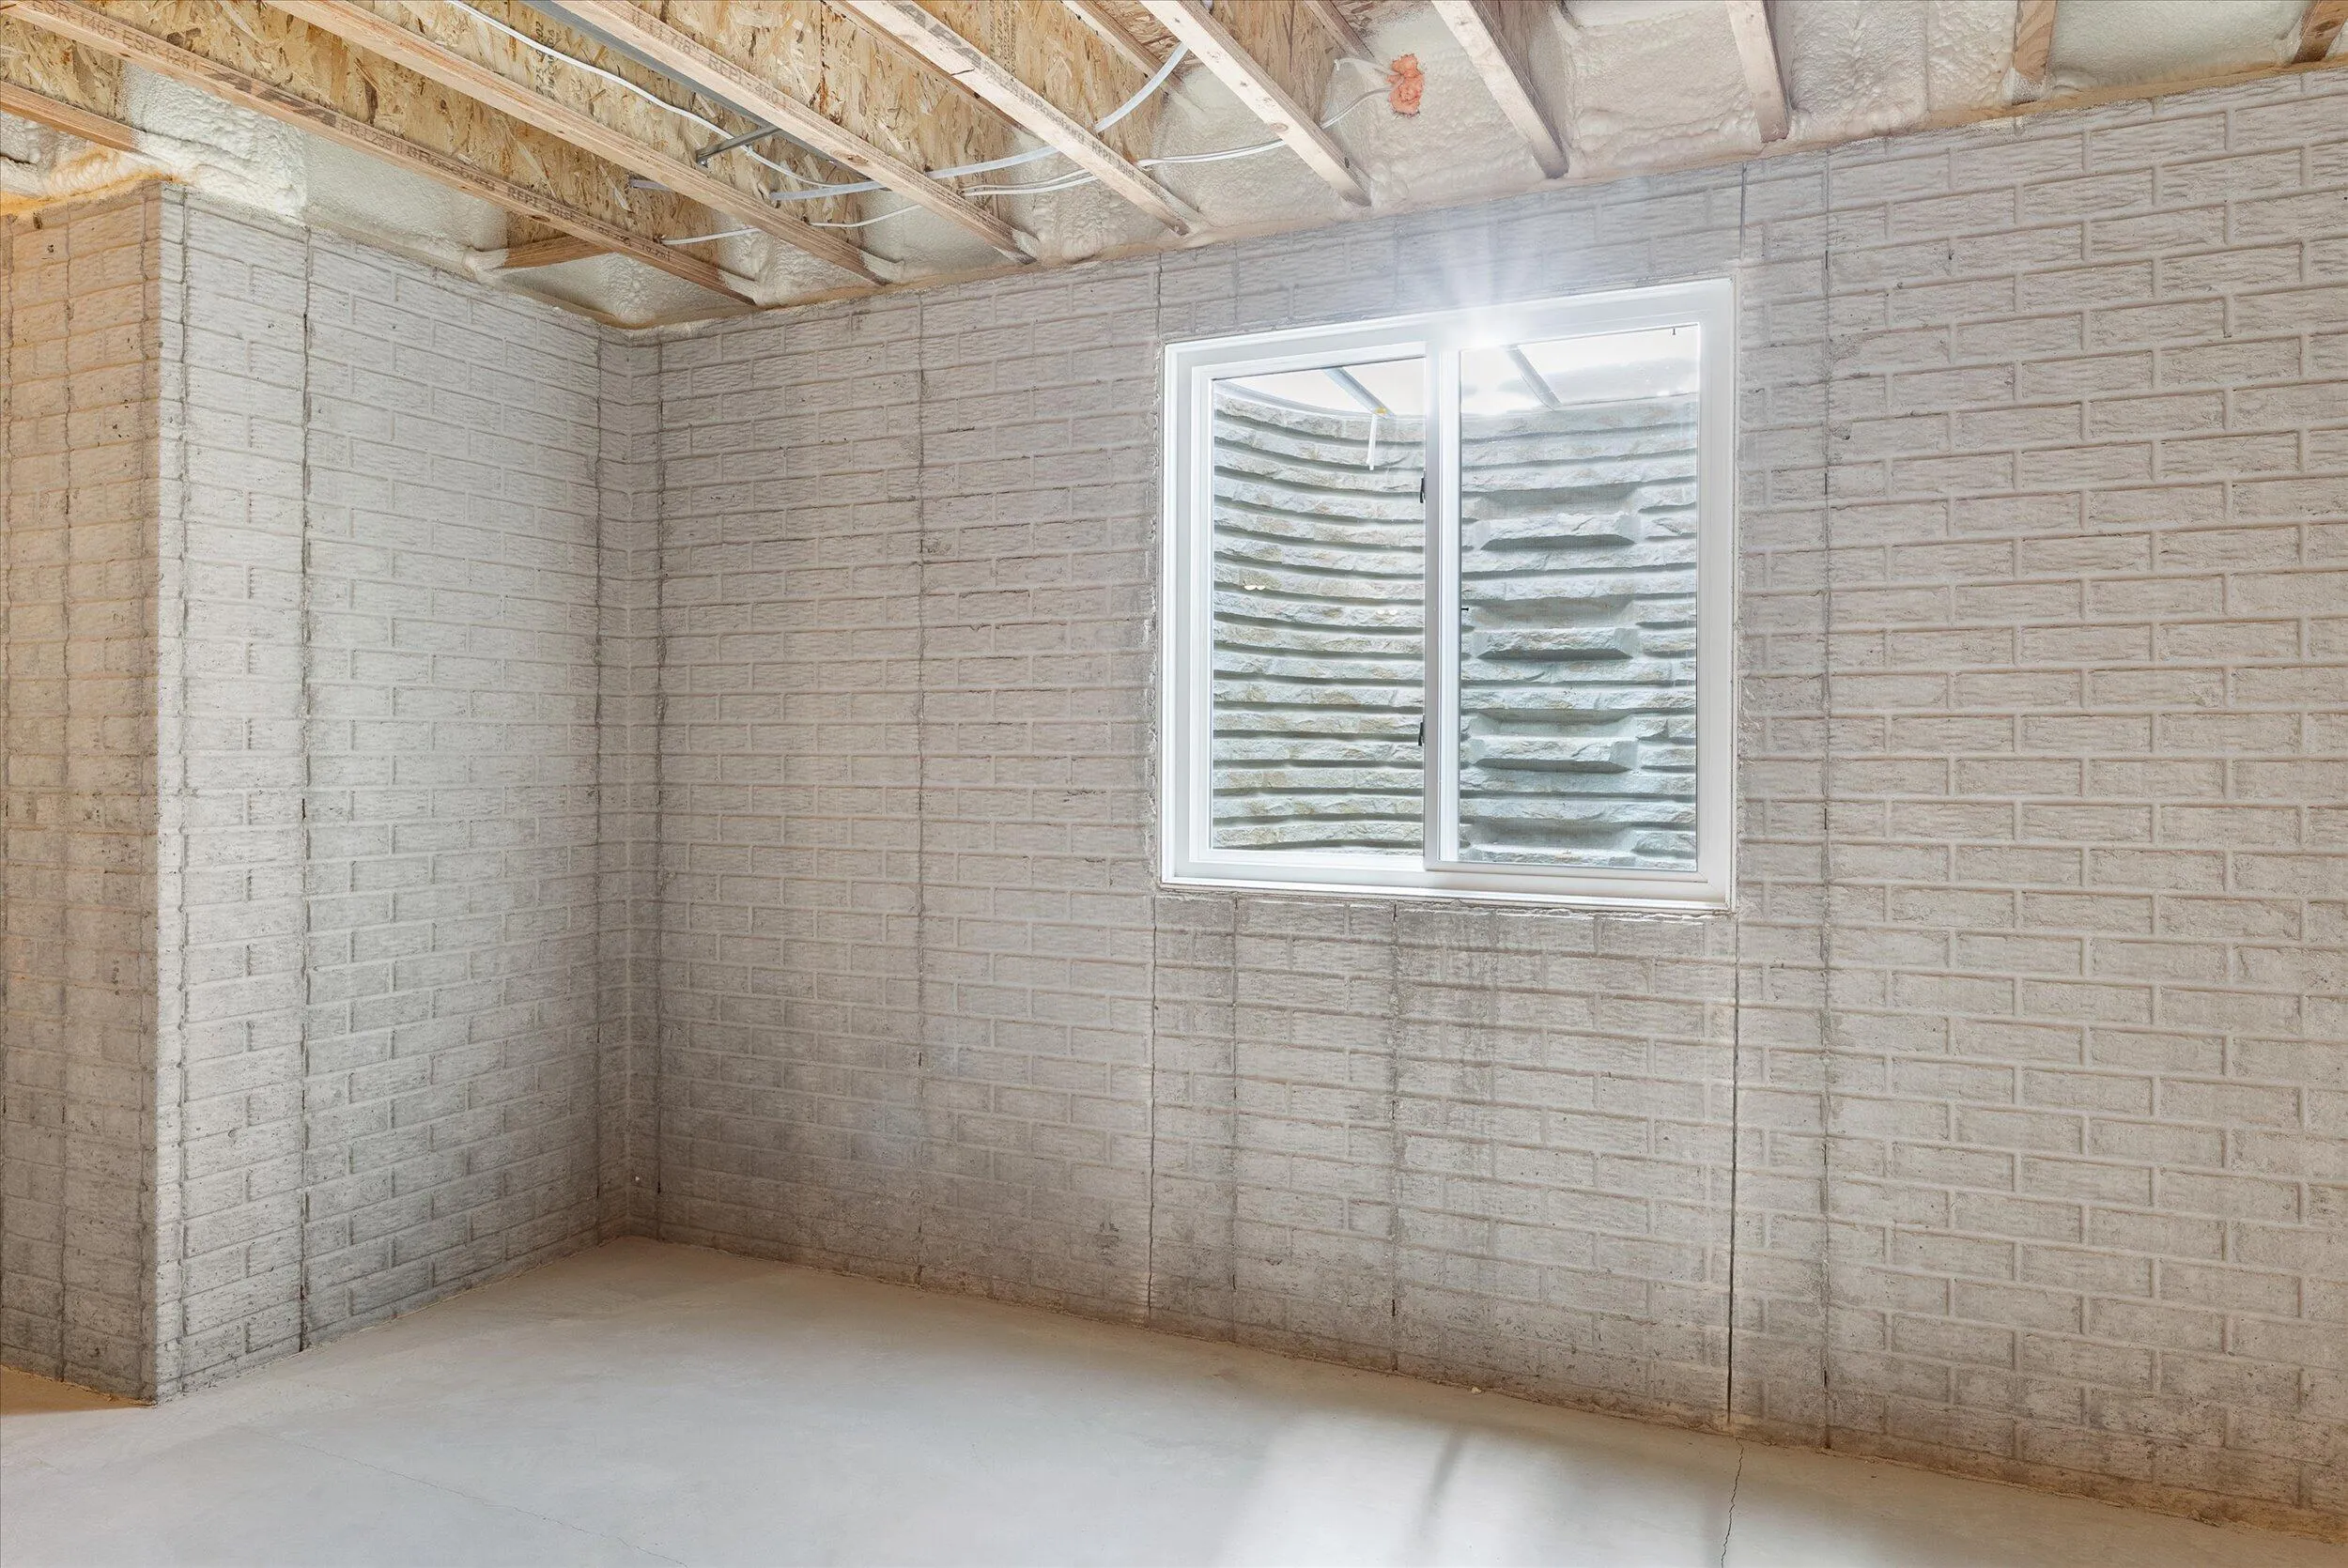
: Full, Sump Pump, 8+ Ceiling, Poured Concrete, Stubbed for Bathroom
: Paved, Electric Door Opener
: Municipal Sewer
: Ranch
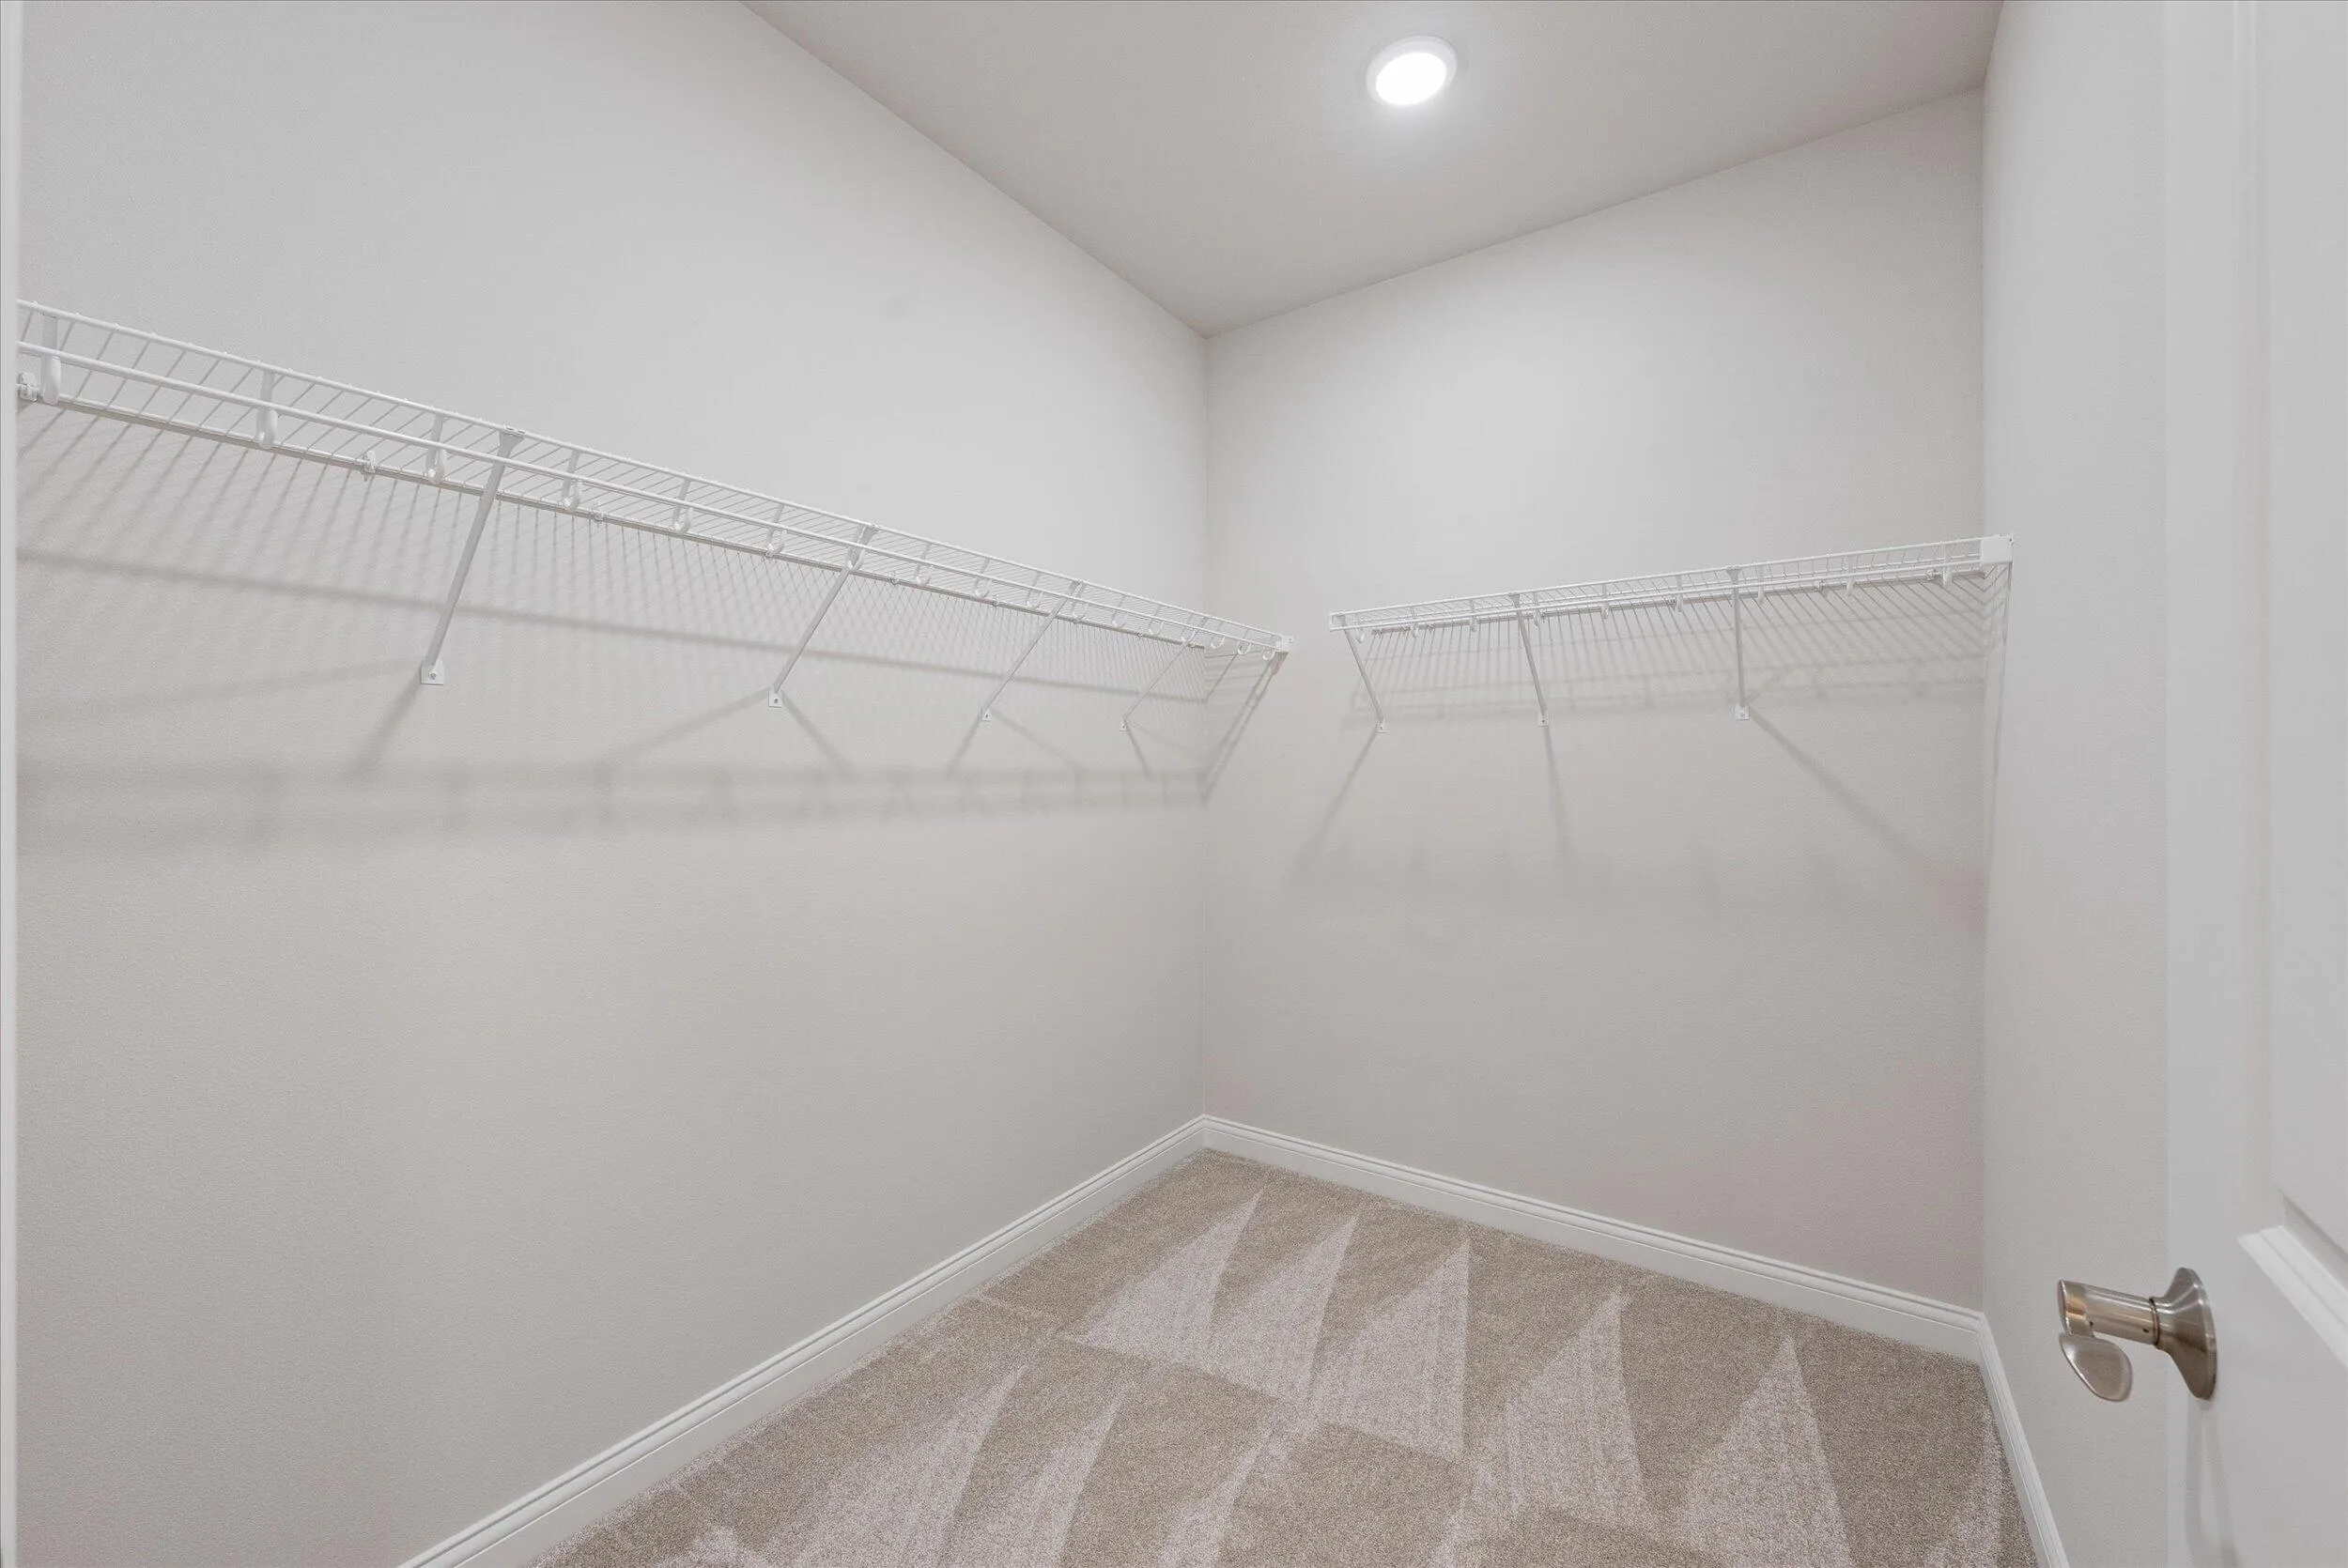
: Walk-In Closet(s), Split Bedrooms, Pantry, Kitchen Island
Appliances
: Disposal
Address Map
US
WI
Waukesha
Pewaukee
The Glen at Pewaukee Lake
53072
Sandy
394
Cir
W89° 43' 54.2''
N43° 5' 20.5''
RES
Ryan St South to Quinlan to entrance to The Glen at Pewaukee Lake community.
Neighborhood
Asa Clark
Pewaukee
Pewaukee
Additional Information
2025-09-04
: Municipal Water
: Open Floor Plan, Full Bath on Main Level, Laundry on Main Level, Bedroom on Main Level
1786
: Fiber Cement, Low Maintenance Trim
2
: 1 Story
Cornerstone Dev of SE WI LLC
Team* Cornerstone
$0
$0
Listing Information
cornerteam
wahlen
Home Warranty
Pending
2026-06-24T20:45:16Z
MetroMLS
2026-06-16T19:31:50Z
394 Sandy Cir, Pewaukee, Wisconsin 53072
394 Sandy Cir, Pewaukee, Wisconsin 53072
3 Bedrooms
2 Bathrooms
1,786 Sqft
$684,999
Listing ID #1933774
Basic Details
Property Type : Residential
Listing Type : For Sale
Listing ID : 1933774
Price : $684,999
Bedrooms : 3
Rooms : 6
Bathrooms : 2
Square Footage : 1,786 Sqft
Year Built : 2025
Lot Area : 0.20 Acre
Status : Pending
F 134 : Central Air
F 144 : Gas Fireplace
F 146 : Patio
Full Bathrooms : 2
Agent info


Brew City Realtors

Contact Agent

