

















Property Description
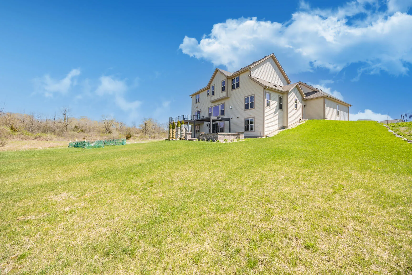
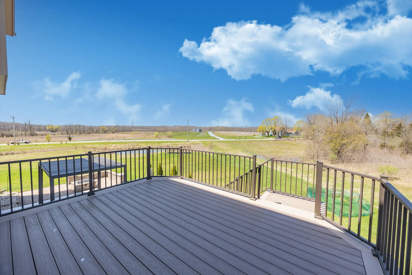
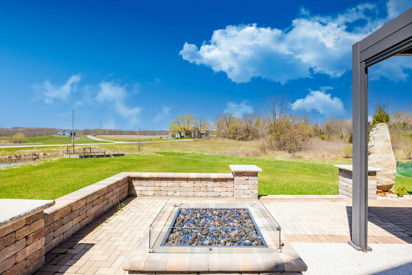
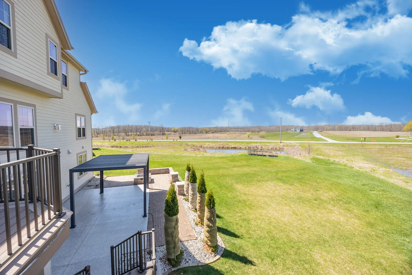
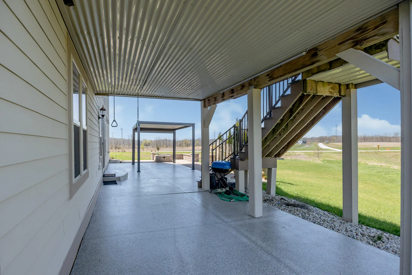
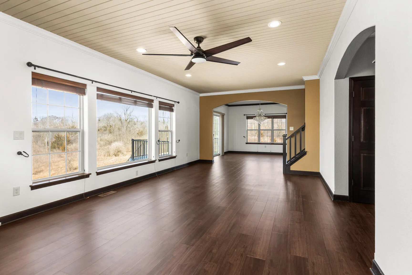
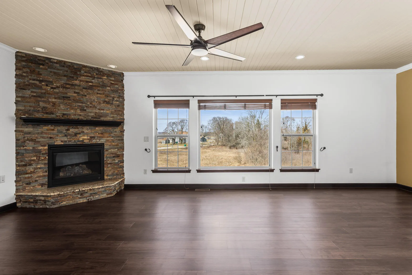
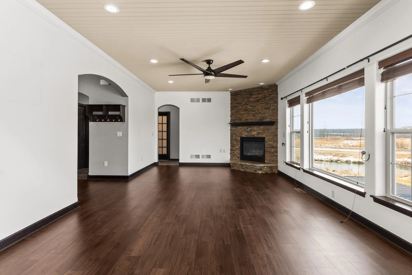
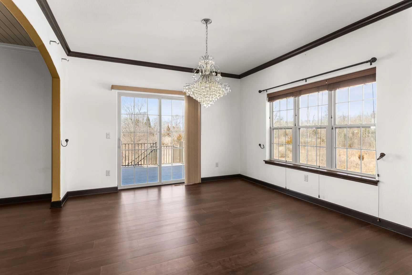
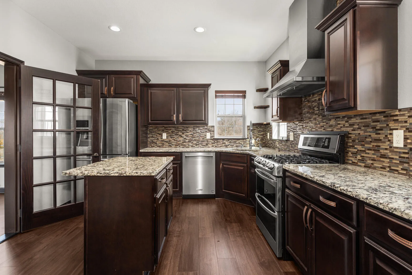
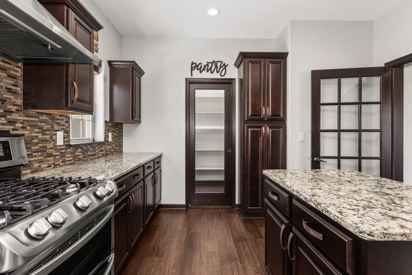
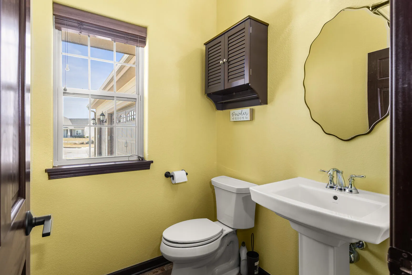
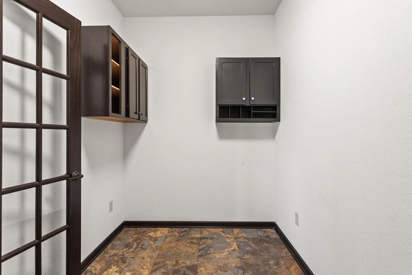
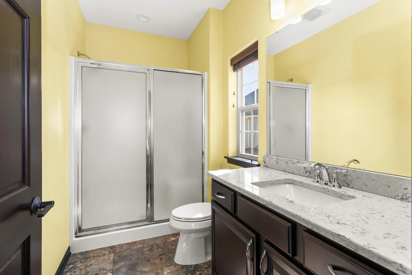
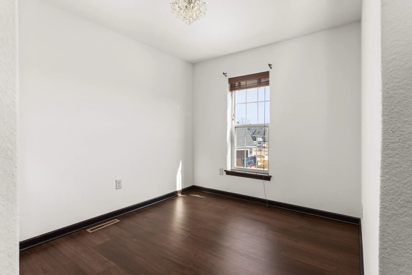
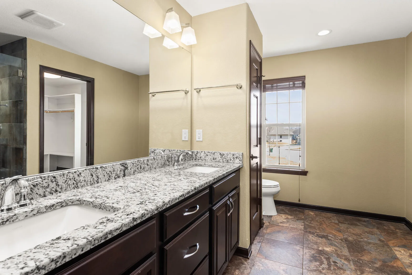
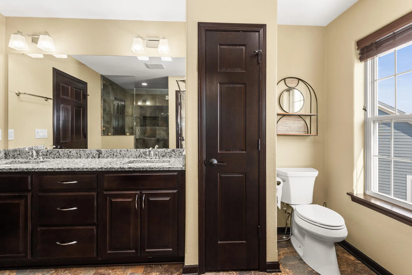
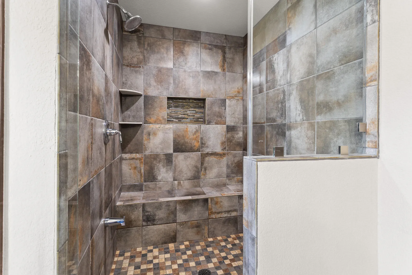
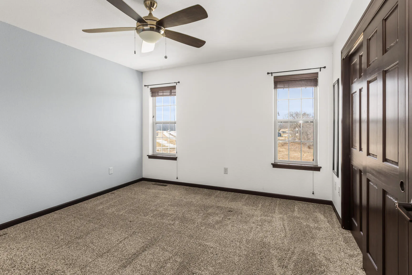
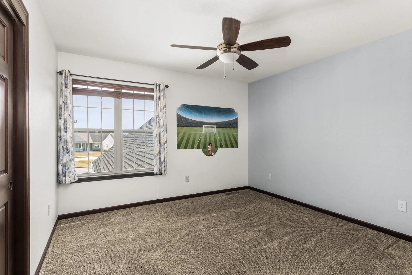
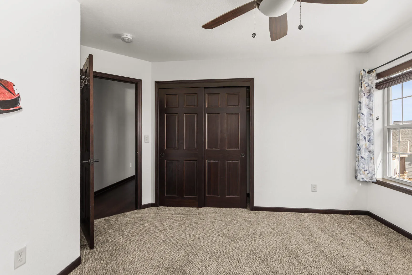
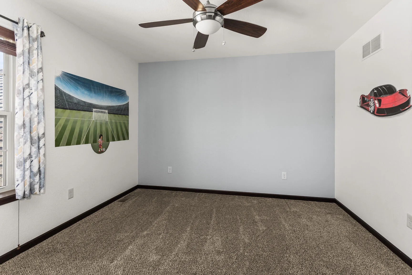
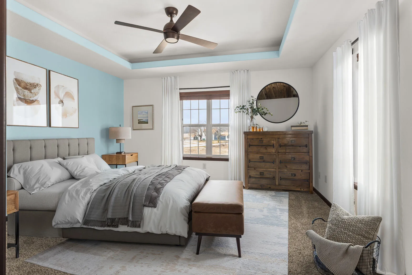
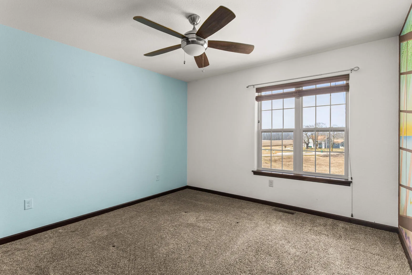
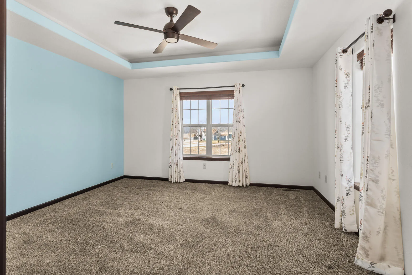
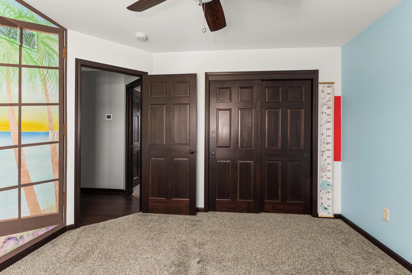
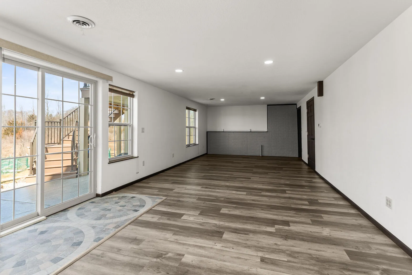
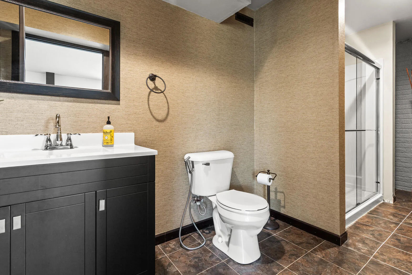
This stunning 5-bedroom custom home offers a perfect blend of luxury, comfort, and alot of space. Ideal for those seeking a main floor and upper bedroom suite or multi generational living. Upper complete with a Primary Suite expansive walk in closet and walk in tile shower, A beautifully appointed kitchen showcases high-end finishes, including granite countertops, ample cabinetry, and modern appliances. The home boasts 4.5 bathrooms, each designed with quality materials and stylish details for everyday convenience. A fully finished lower level provides additional living and entertainment space, making this home as functional as it is impressive.
Features
: Forced Air, Natural Gas
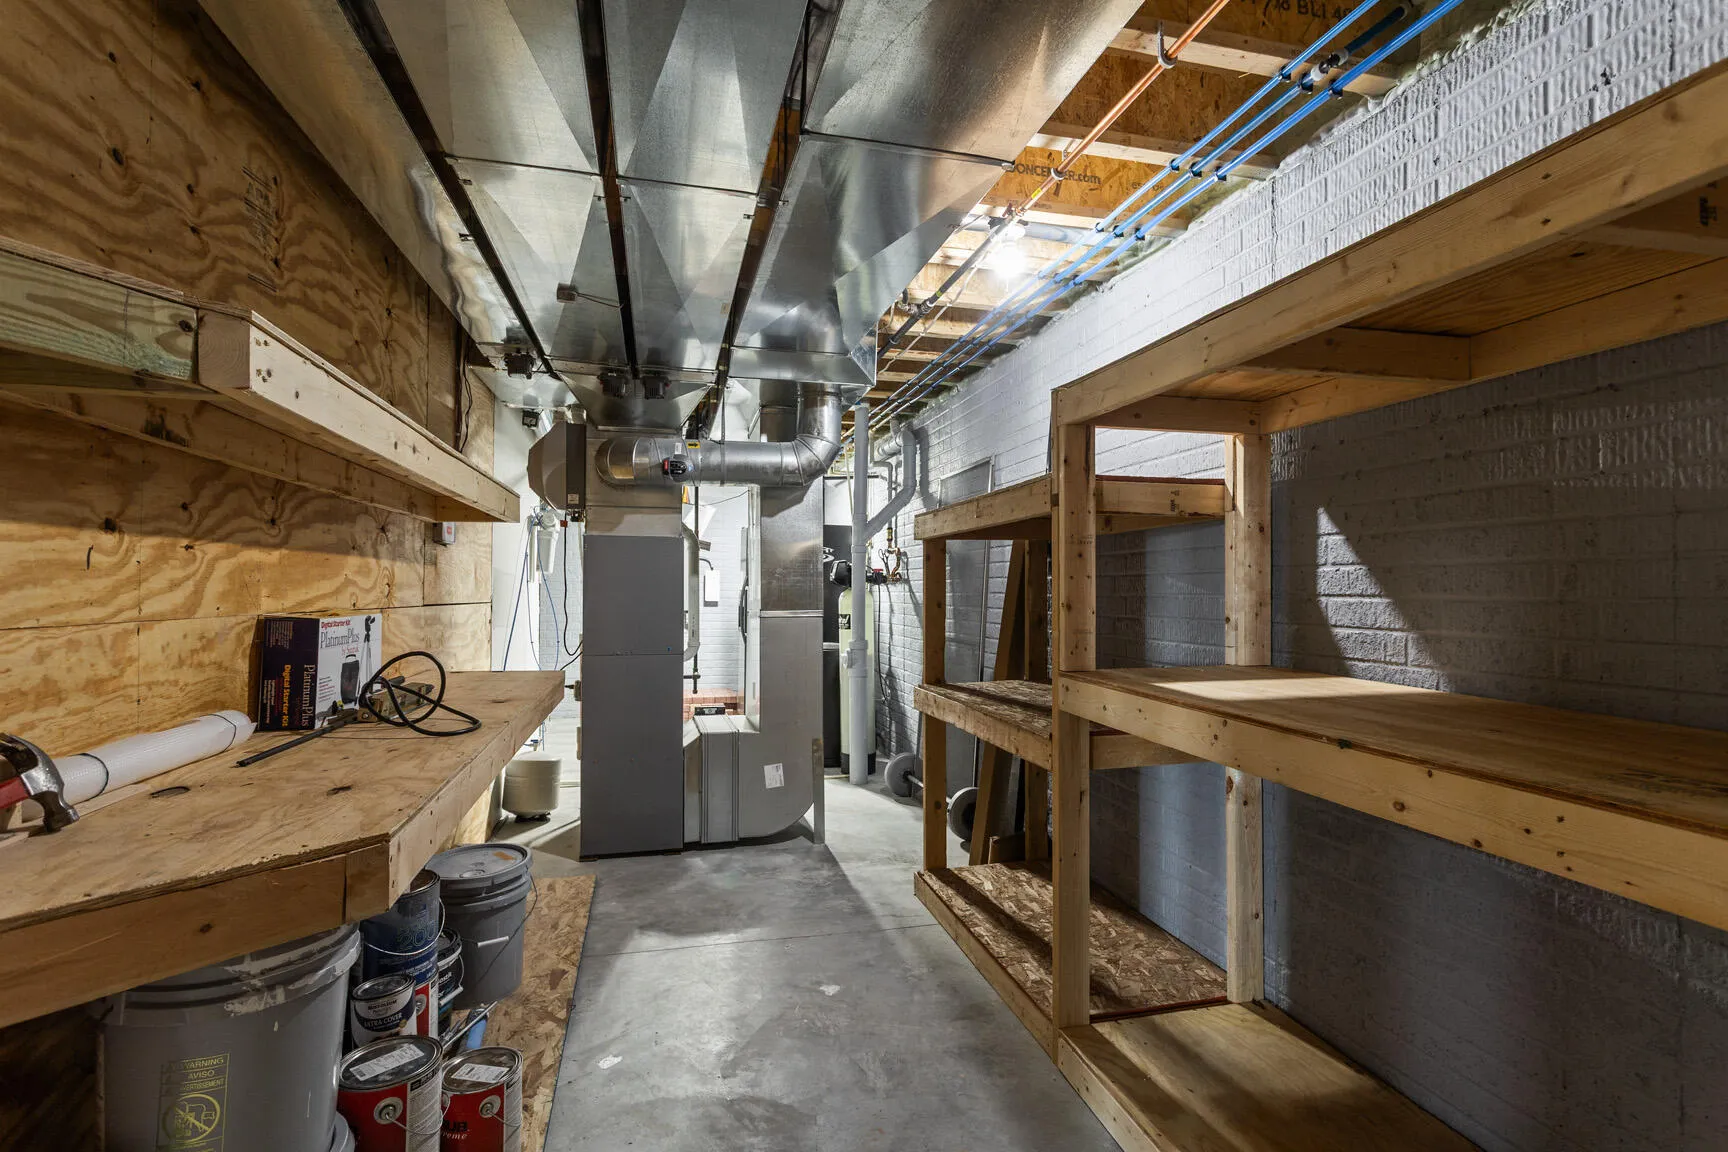
: Full, Sump Pump, Finished, Shower, 8+ Ceiling, Poured Concrete, Walk Out/Outer Door
: Paved, Electric Door Opener
: Municipal Sewer
: Colonial
: Walk-In Closet(s), Pantry, Kitchen Island
Appliances
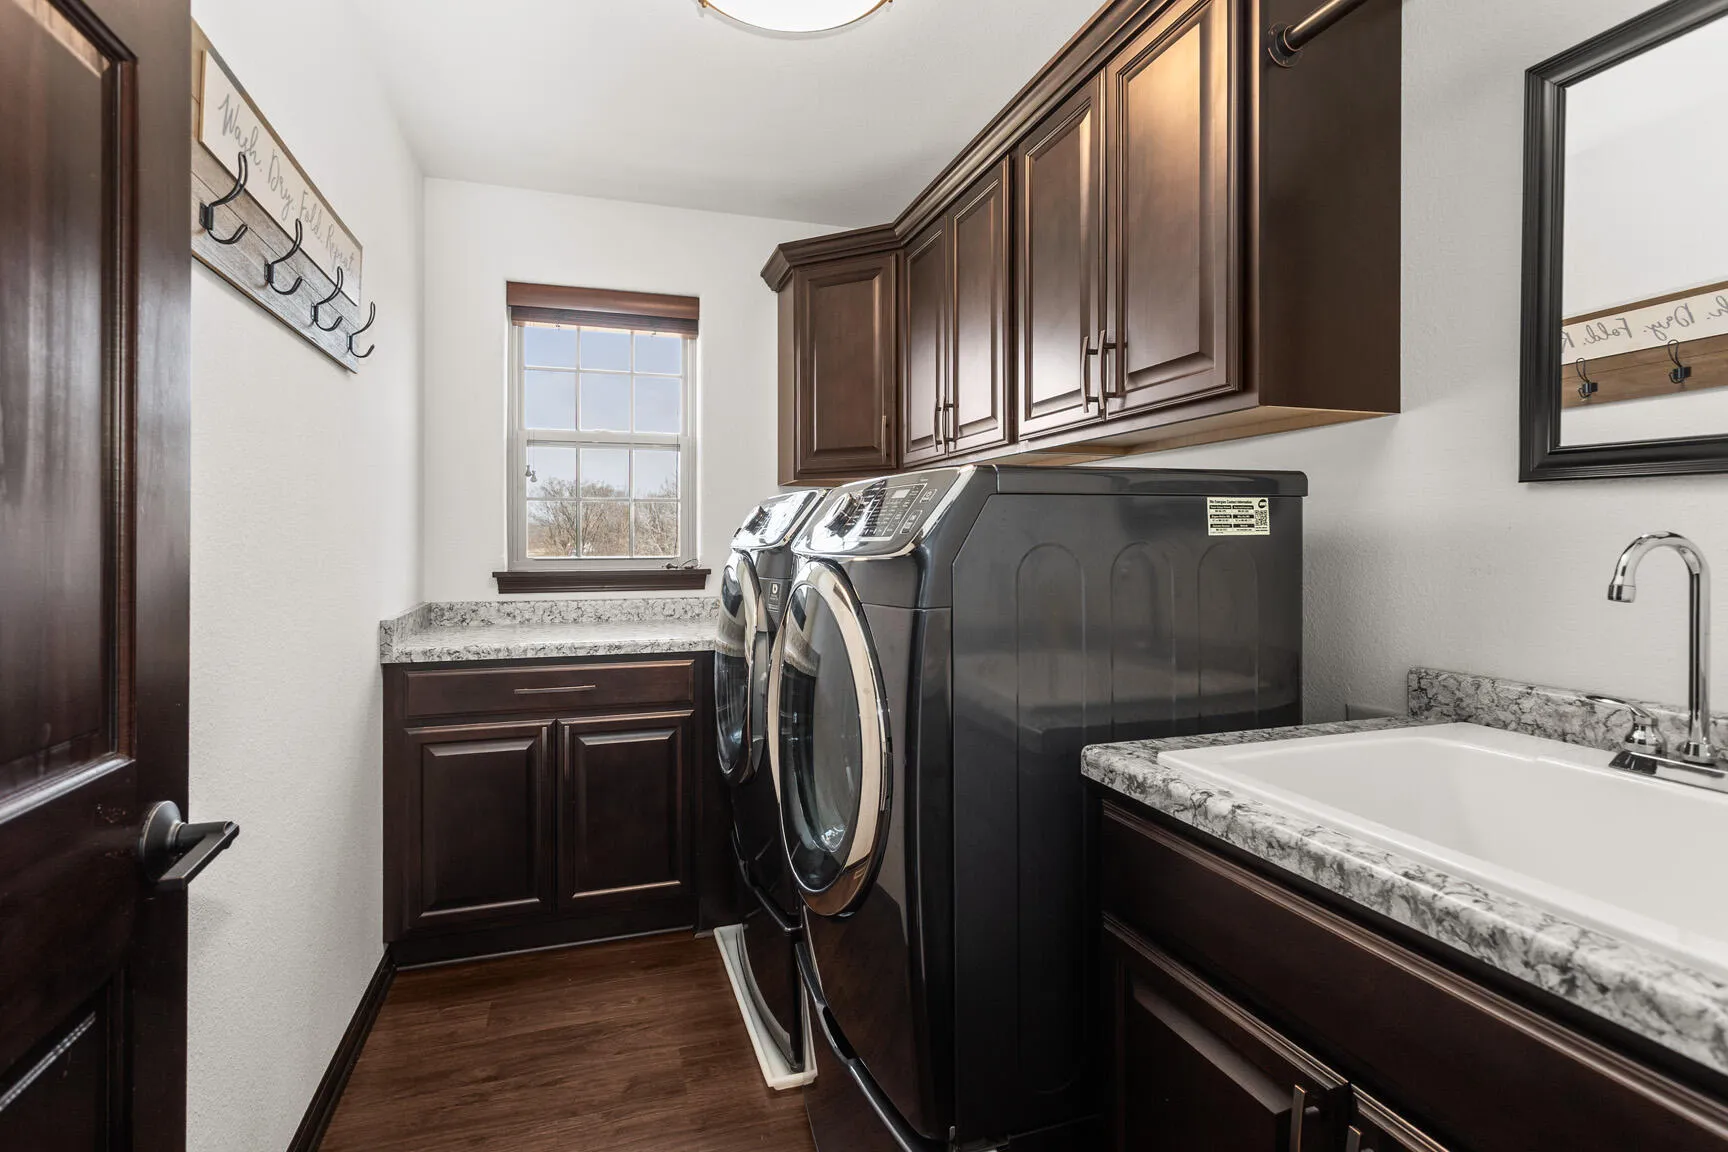
: Oven, Range, Refrigerator, Disposal, Dishwasher, Washer, Dryer
Address Map
US
WI
Waukesha
Menomonee Falls
Christman Park
53051
Duke
N88W18648
Ct
W89° 51' 28.9''
N43° 10' 44.6''
Residential
Neighborhood
North
Menomonee Falls
Menomonee Falls
Additional Information
: Cul-De-Sac
2026-05-29
: Municipal Water
: Full Bath on Main Level, Bedroom on Main Level
3860
: Brick, Fiber Cement
: Subdivision
3
: 2 Story, Exposed Basement
First Weber Inc - Menomonee Falls
Heidi McKenna
$0
$0
Financial
8052.11
Listing Information
15369
fwg12
Active
2026-05-29T15:40:38Z
MetroMLS
2026-05-29T15:32:06Z
N88w18648 Duke Ct, Menomonee Falls, Wisconsin 53051
N88w18648 Duke Ct, Menomonee Falls, Wisconsin 53051
5 Bedrooms
4 Bathrooms
3,860 Sqft
$799,900
Listing ID #1964749
Basic Details
Property Type : Residential
Listing Type : For Sale
Listing ID : 1964749
Price : $799,900
Bedrooms : 5
Rooms : 12
Bathrooms : 4
Half Bathrooms : 1
Square Footage : 3,860 Sqft
Year Built : 2019
Lot Area : 0.49 Acre
Status : Active
F 134 : Central Air
F 144 : Gas Fireplace
F 146 : Patio, Deck
Full Bathrooms : 4
Agent info


Brew City Realtors

Contact Agent

