
Property Description
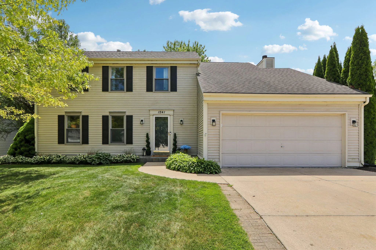
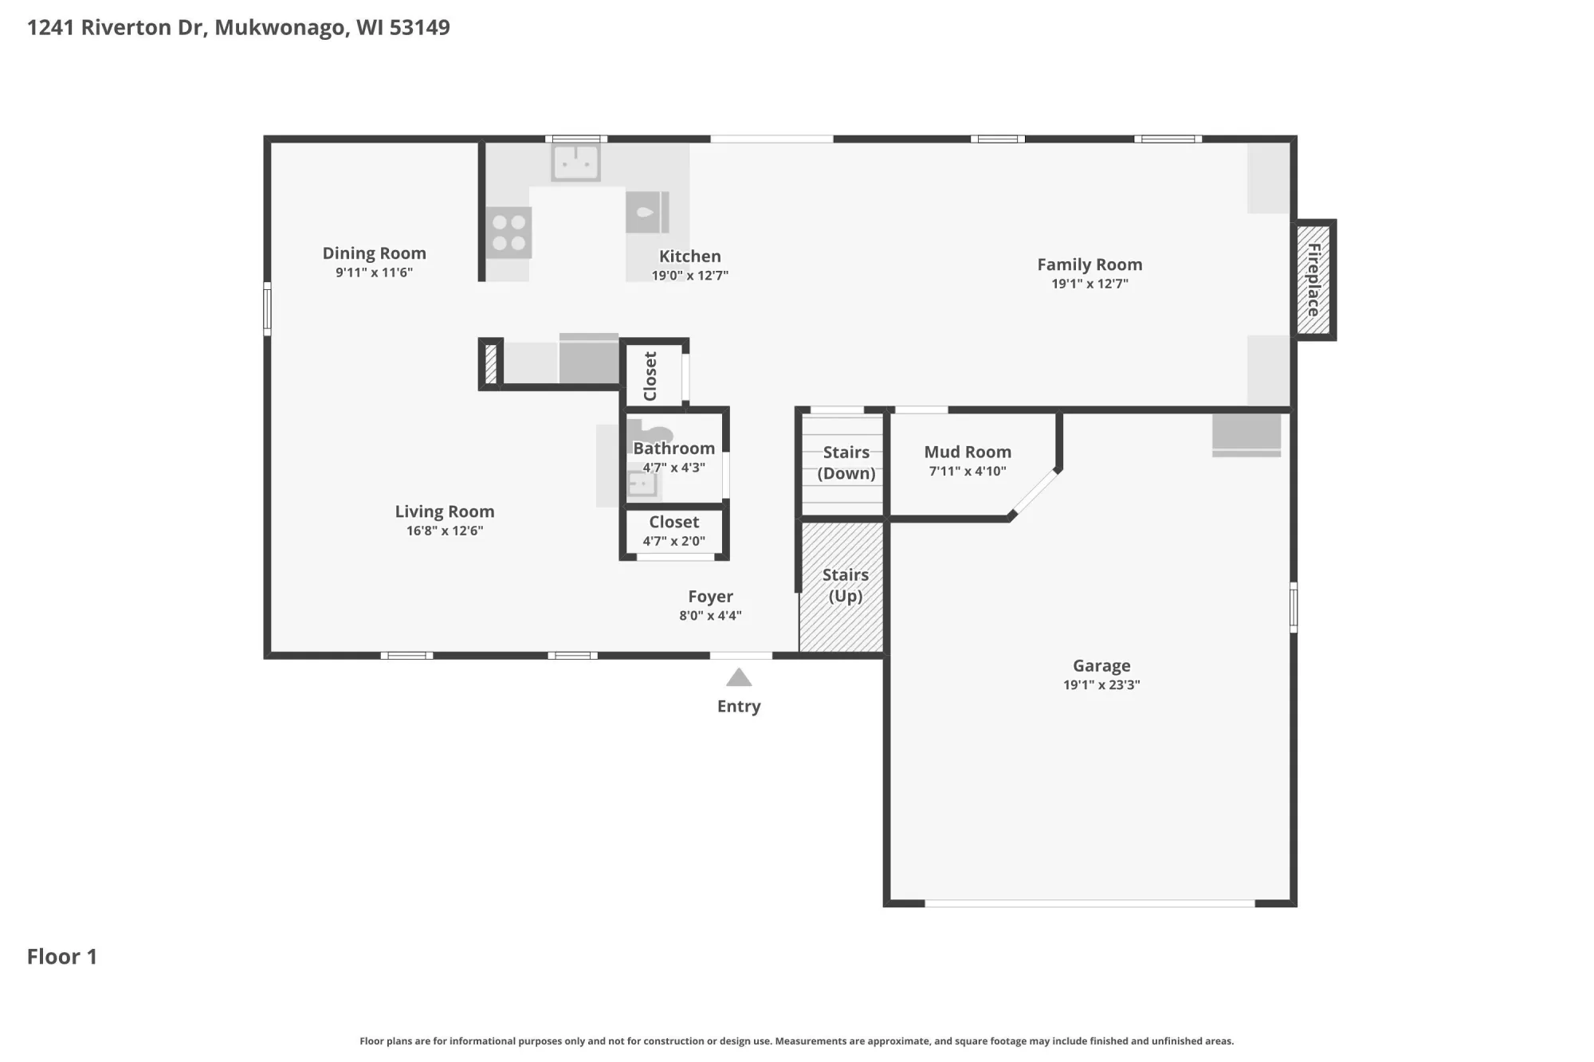
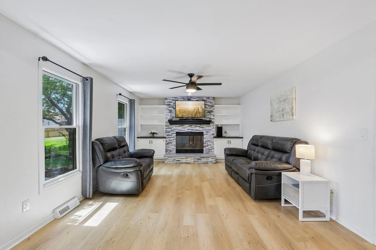
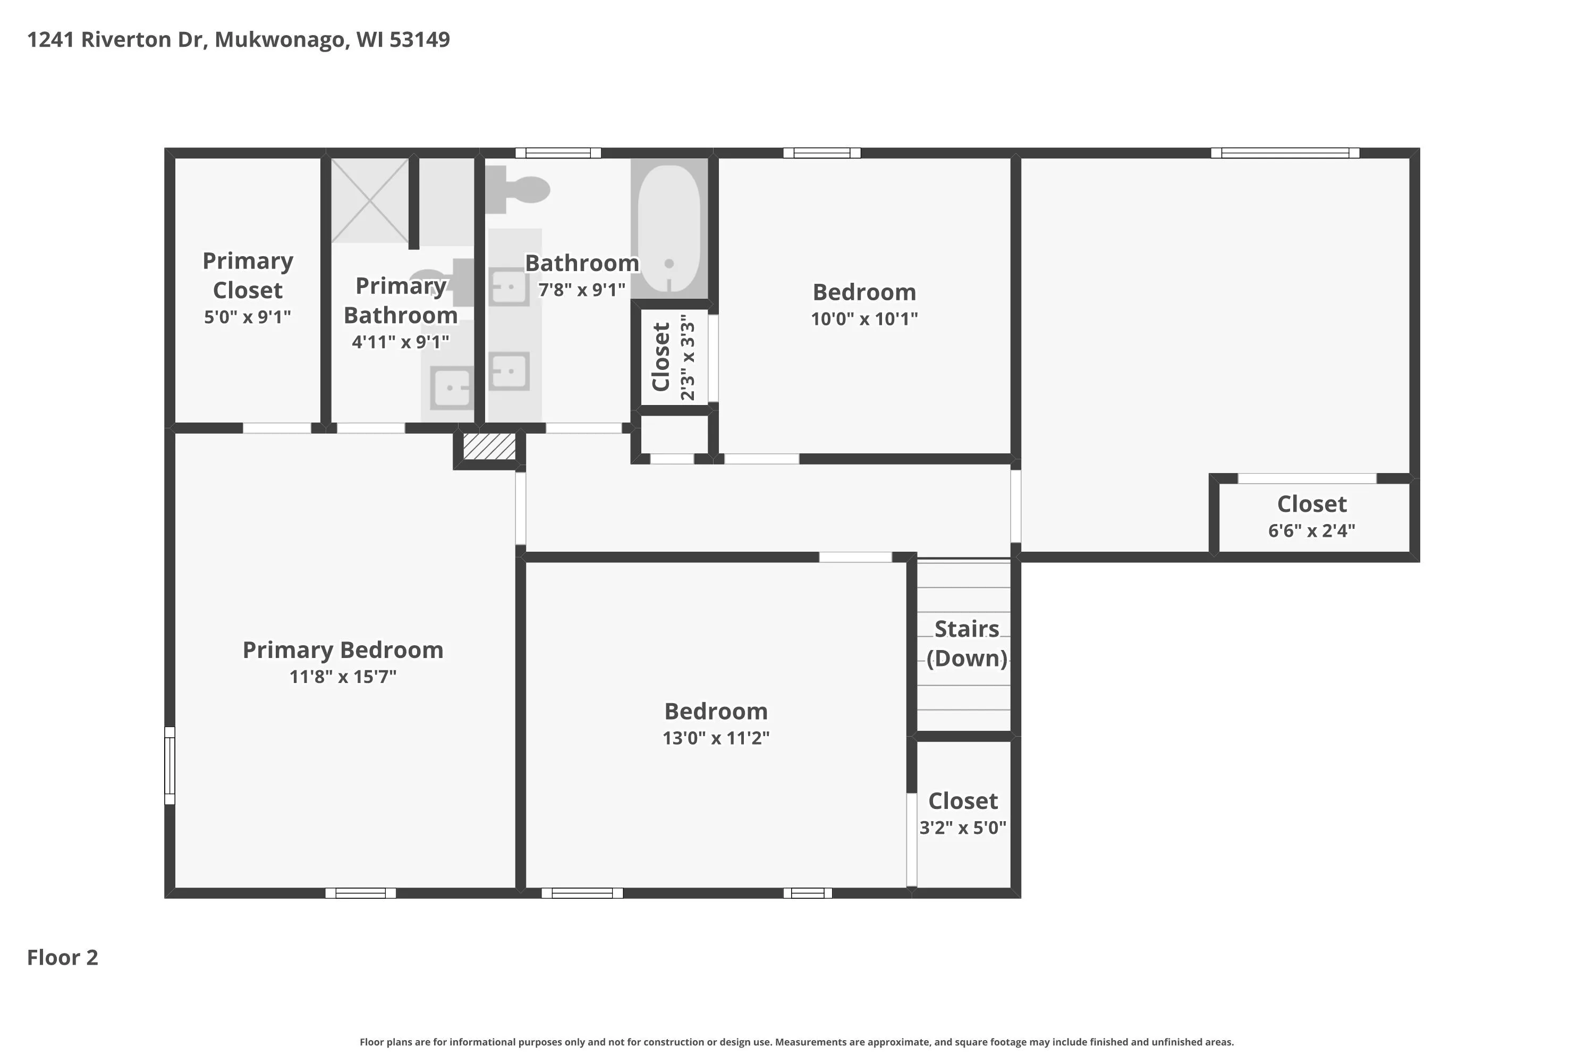
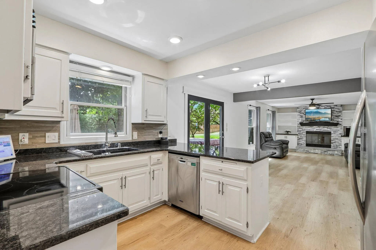
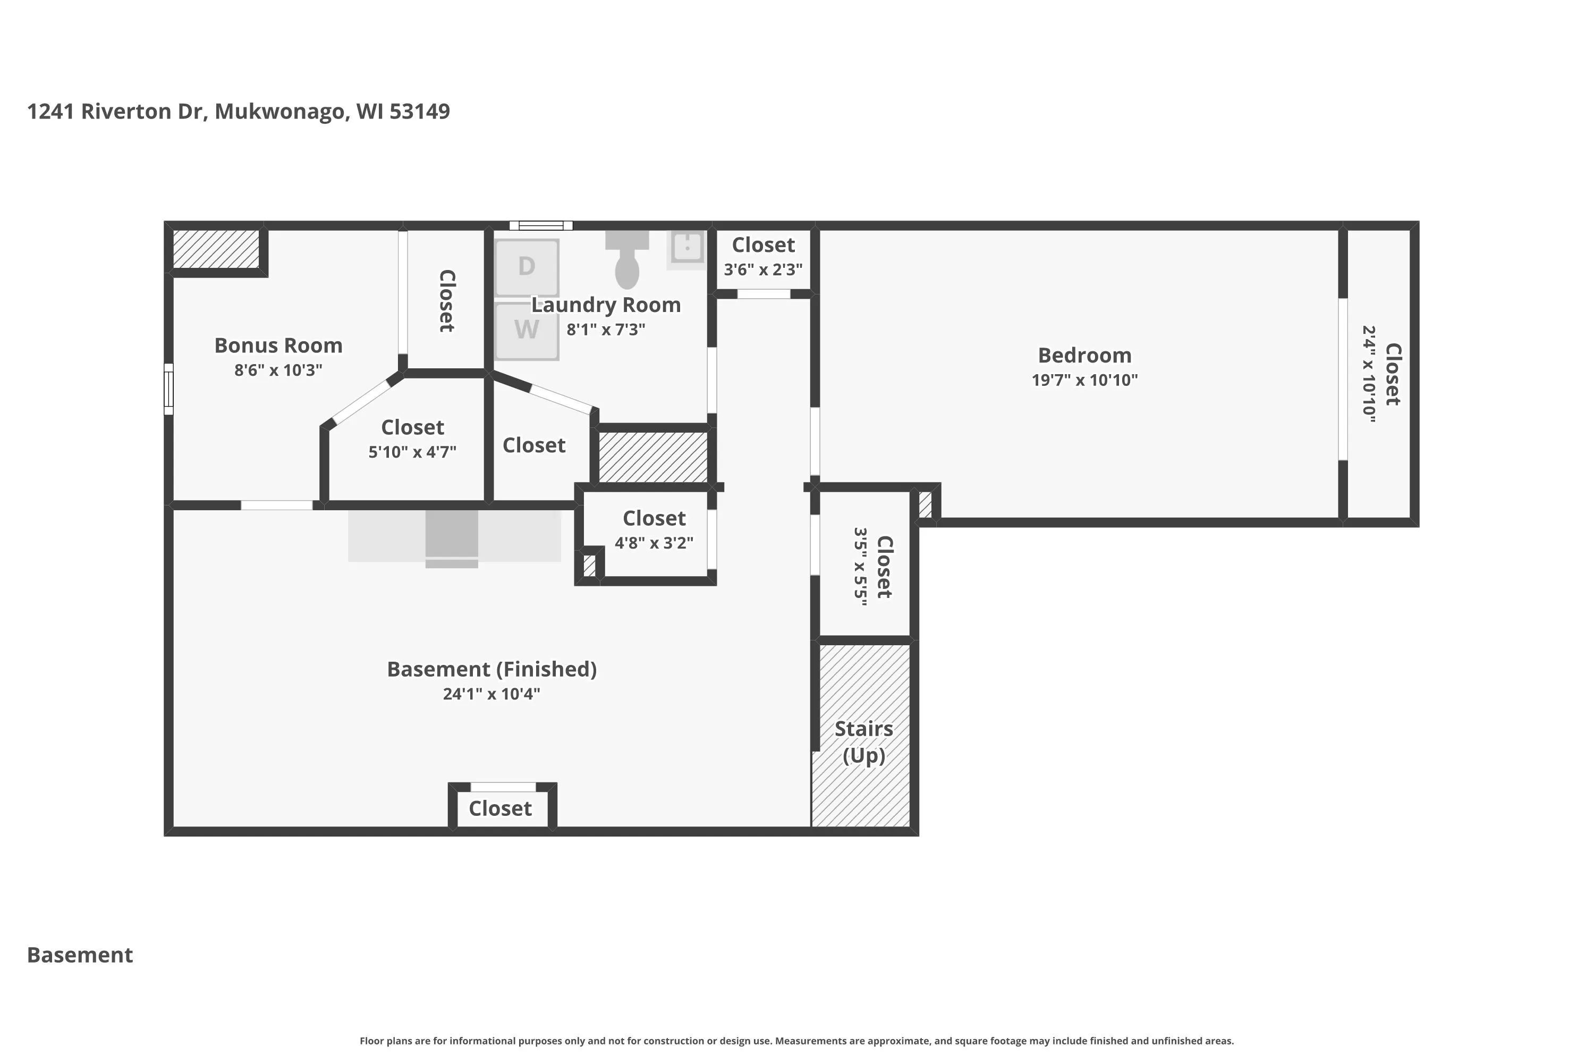
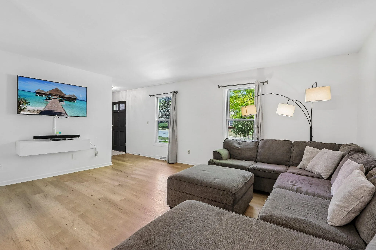
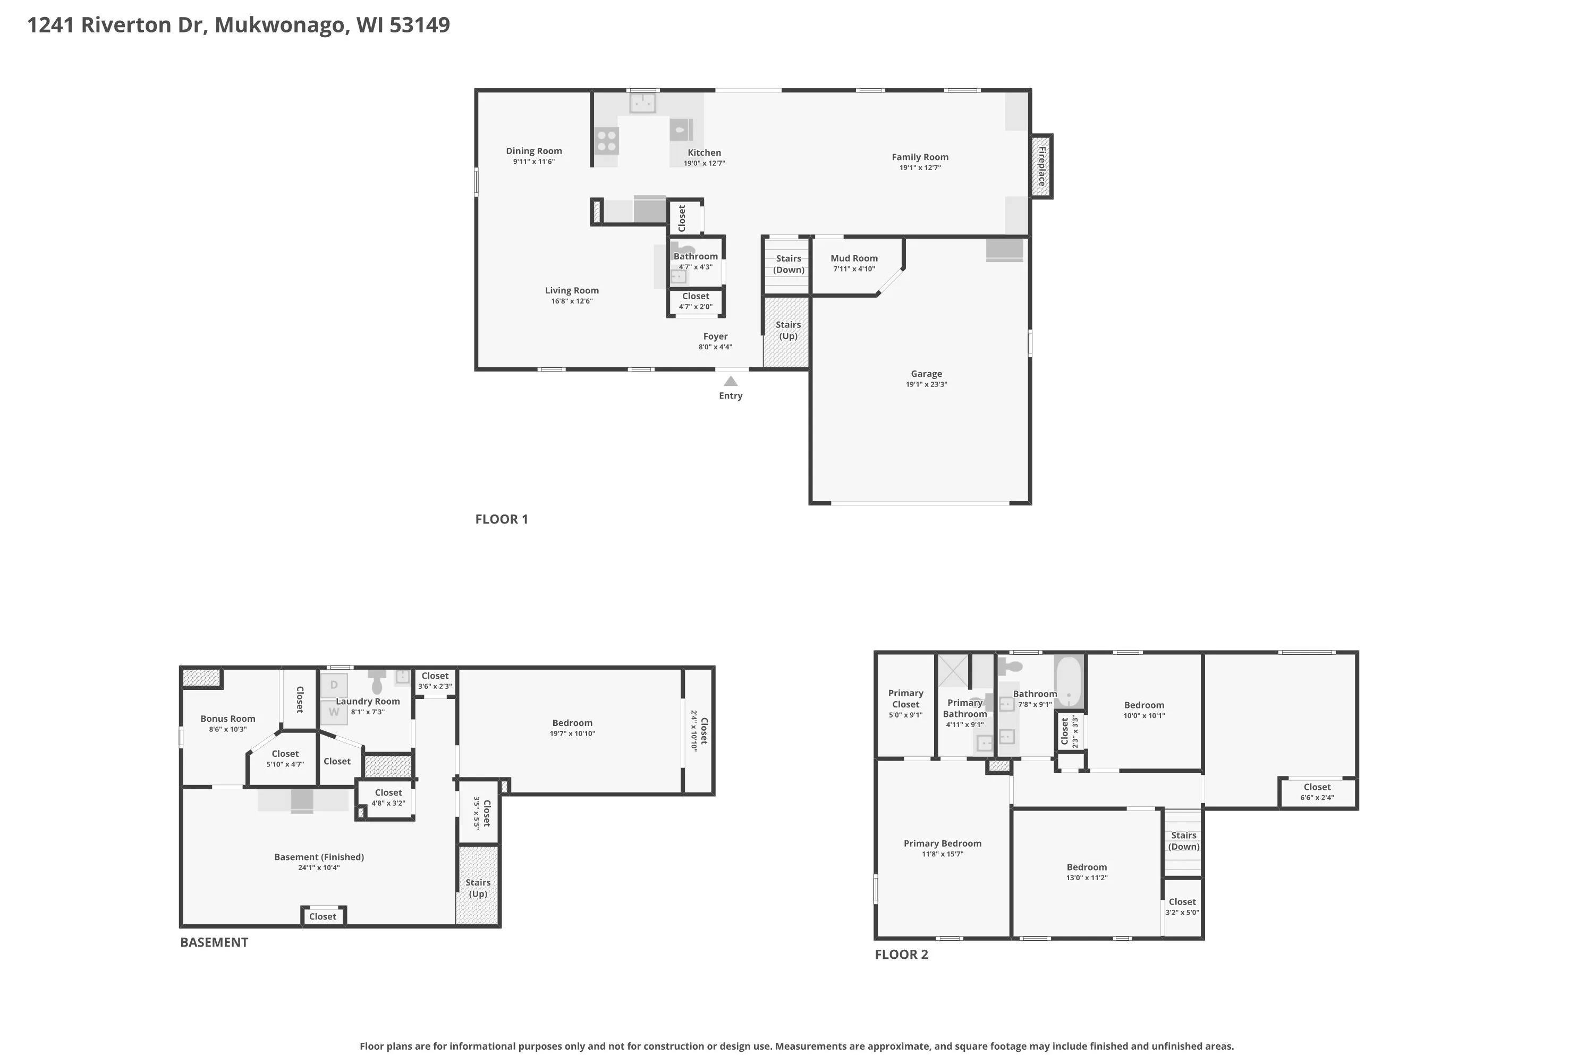
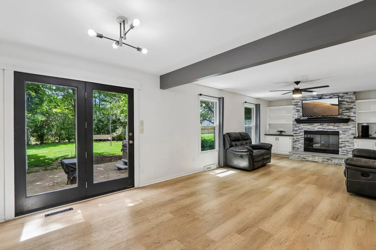
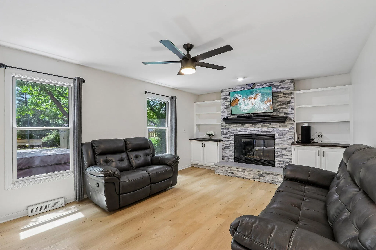
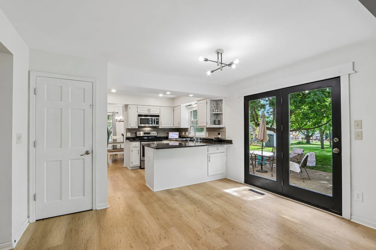
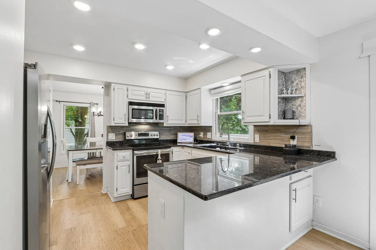
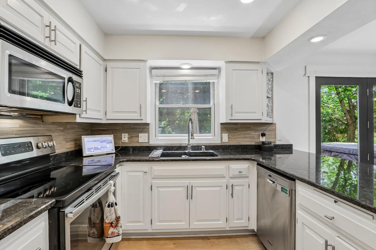
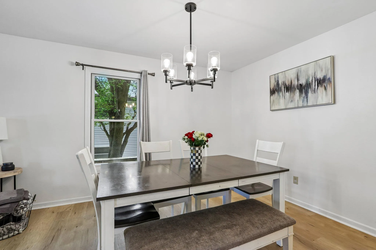
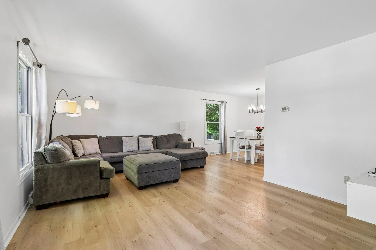
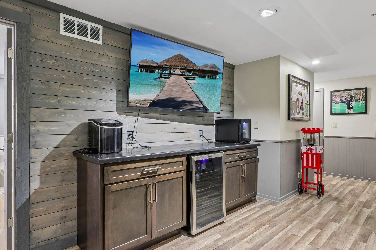
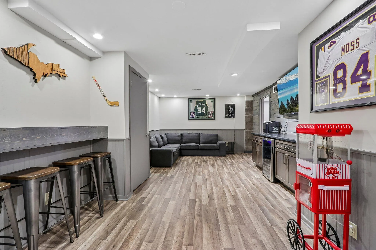
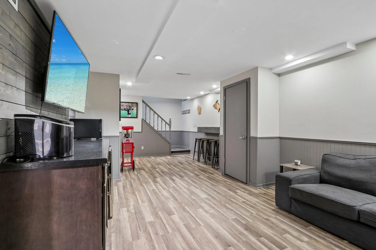
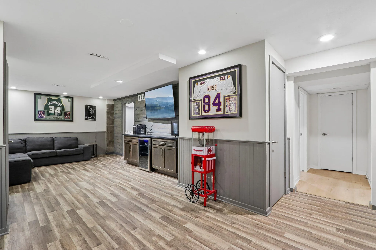
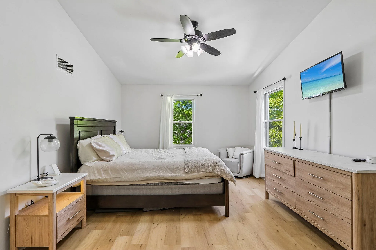
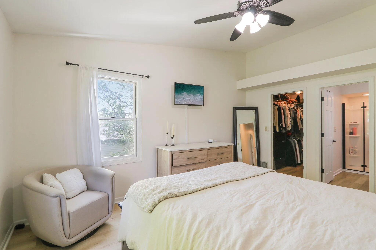
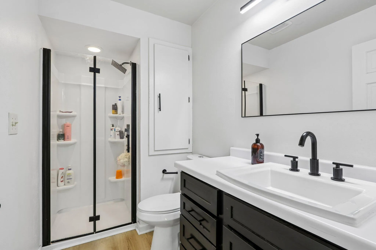
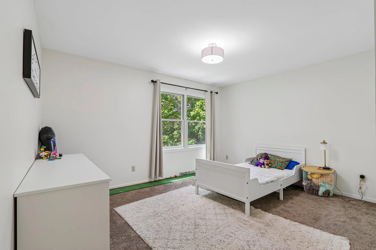
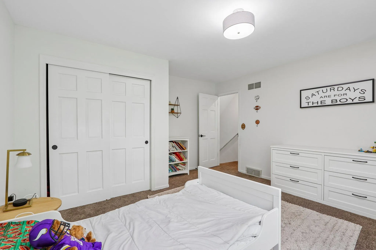
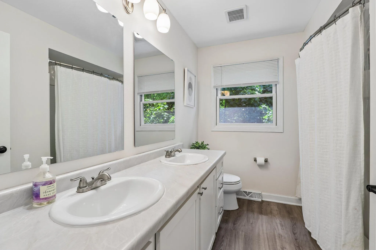
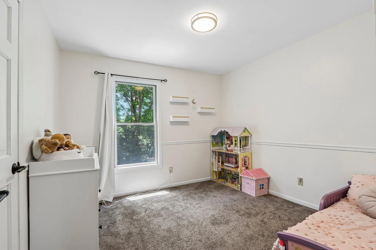
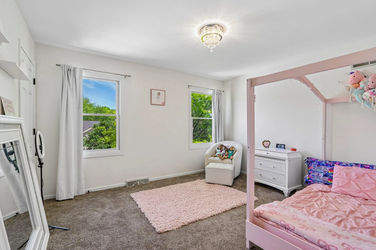
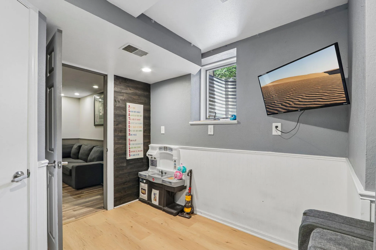
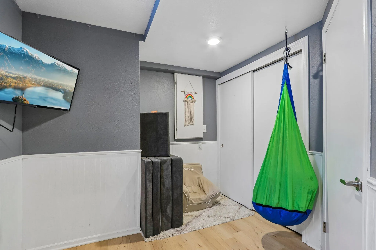
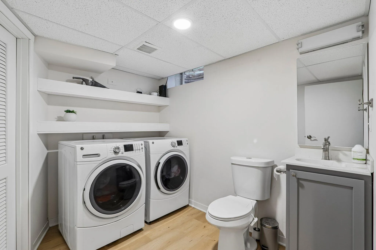
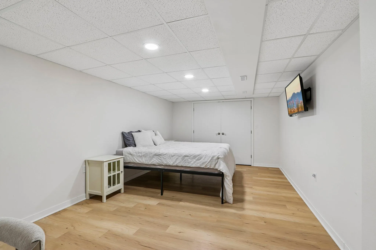
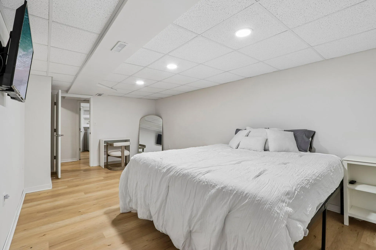
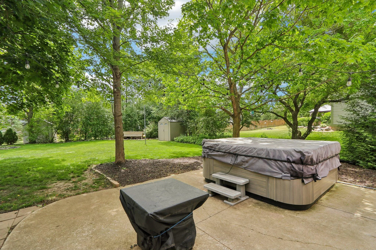
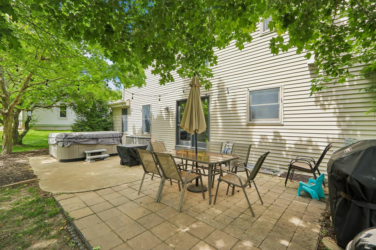
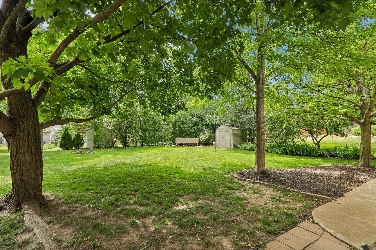
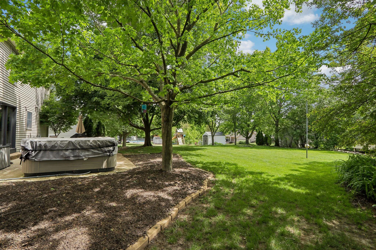
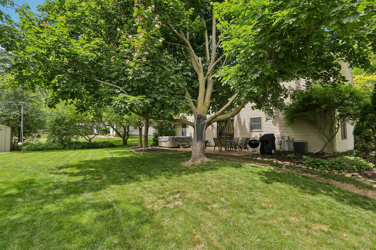
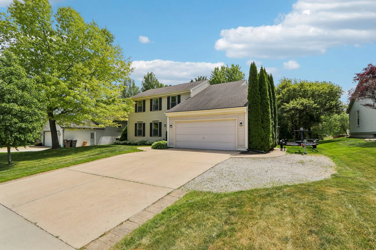
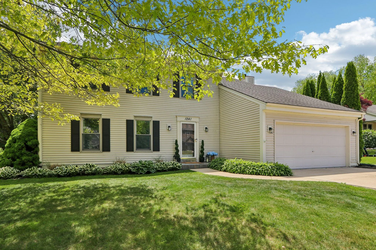
Welcome home to this beautifully maintained 4 bedroom, 2 full 2 half bath home in Mukwonago! The main level features hardwood floors, Living/dining combo, fireplace in Family Rm & a stunning kitchen with quartz countertops and stainless steel appliances. Patio doors off kitchen lead to private backyard retreat, complete with a hot tub and storage shed. Six-panel doors throughout add timeless character. Finished lower level offers a charming rec room with a mini bar, additional 5th BR! and a versatile bonus room perfect for a home office, playroom, or workout space. Four bedrooms are conveniently located on the upper level, while a main-floor powder room provides added convenience for guests. The location is top notch, with direct access to hiking trails right across the street. H20 ’25
Features
: Forced Air, Natural Gas
: Full, Full Size Windows, Finished, 8+ Ceiling
: Paved, Electric Door Opener
: Municipal Sewer
: Colonial
: Simulated Wood Floors
: Walk-In Closet(s), High Speed Internet, Pantry, Kitchen Island, Hot Tub
Appliances
: Oven, Range, Dishwasher, Microwave, Dryer, Other
Address Map
US
WI
Waukesha
Mukwonago
53149
Riverton
1241
Dr
W89° 41' 10''
N42° 52' 51.4''
RES
GPS~
Neighborhood
Park View
Mukwonago
Mukwonago
Additional Information
2026-06-01
524900
: Municipal Water
2730
: Vinyl
: Subdivision
2.5
: 2 Story
Dream Realty LLC
Kathryn O'Keefe
$0
$0
Financial
5315
Listing Information
17232
okeefe
Pending
2026-07-21T20:49:25Z
MetroMLS
2026-07-21T20:48:48Z
1241 Riverton Dr, Mukwonago, Wisconsin 53149
1241 Riverton Dr, Mukwonago, Wisconsin 53149
5 Bedrooms
3 Bathrooms
2,730 Sqft
$499,000
Listing ID #1964923
Basic Details
Property Type : Residential
Listing Type : For Sale
Listing ID : 1964923
Price : $499,000
Bedrooms : 5
Rooms : 8
Bathrooms : 3
Half Bathrooms : 2
Square Footage : 2,730 Sqft
Year Built : 1990
Lot Area : 0.25 Acre
Status : Pending
F 134 : Central Air
F 144 : Natural Fireplace
F 146 : Patio
Full Bathrooms : 2
Agent info


Brew City Realtors

Contact Agent

