








Property Description
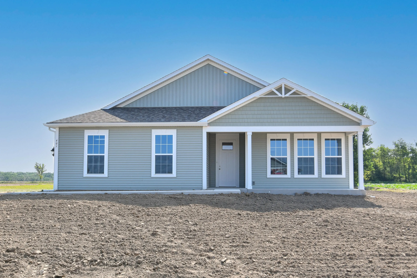
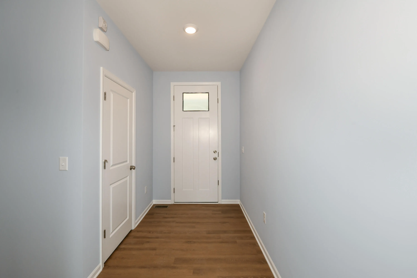
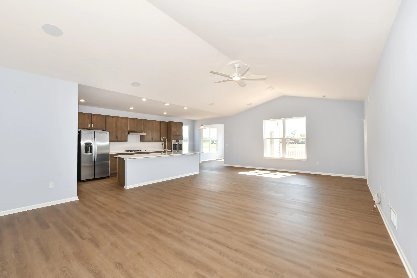
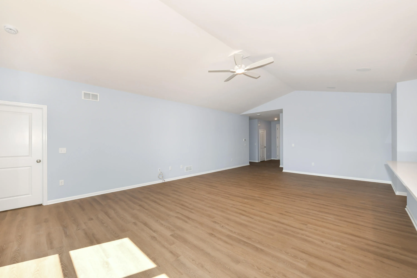
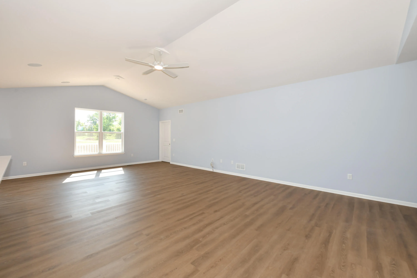
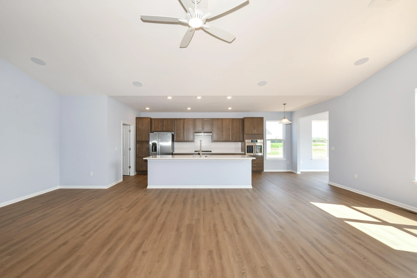
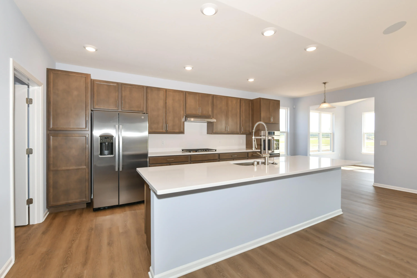
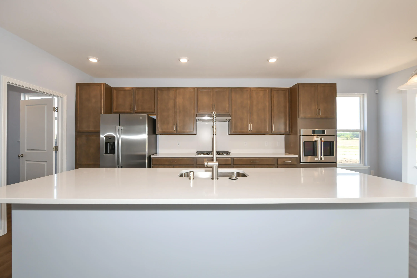
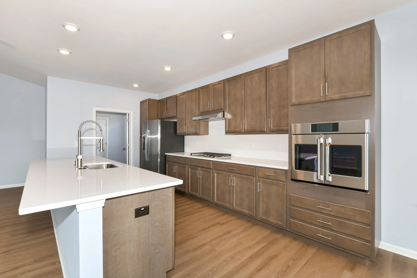
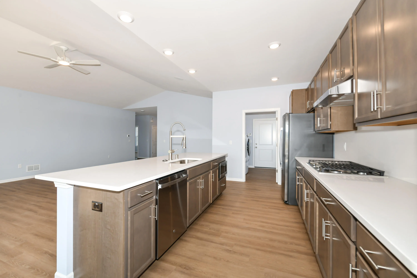
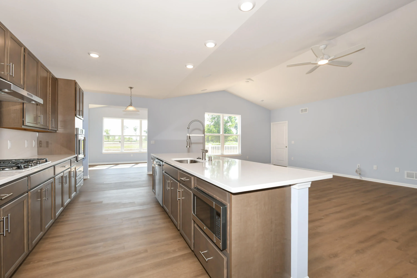
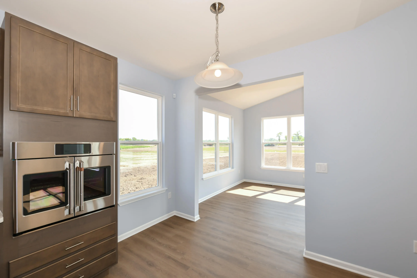
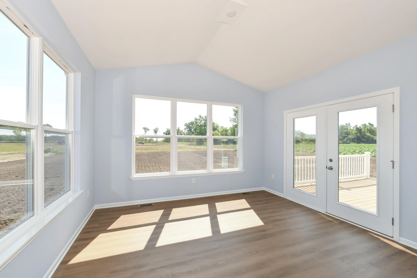
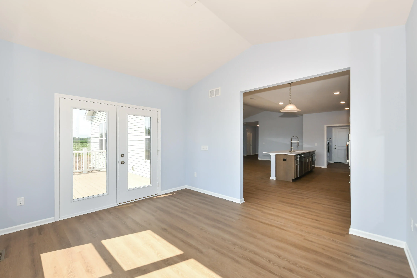
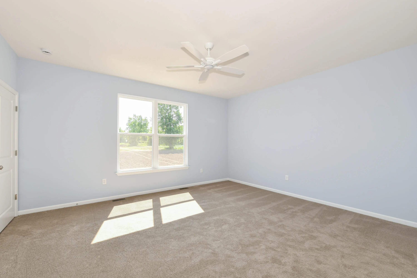
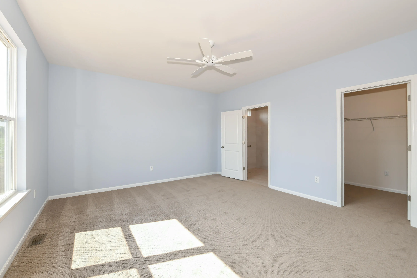
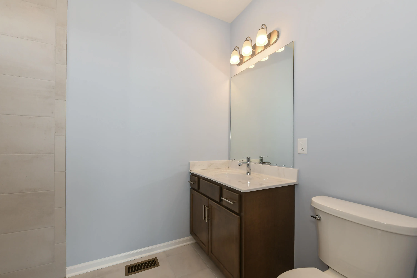
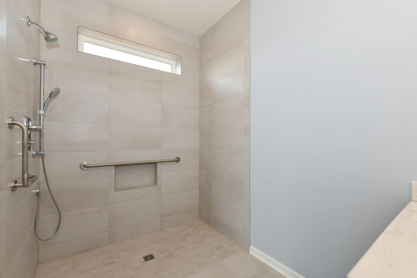
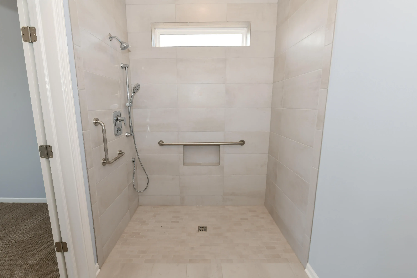
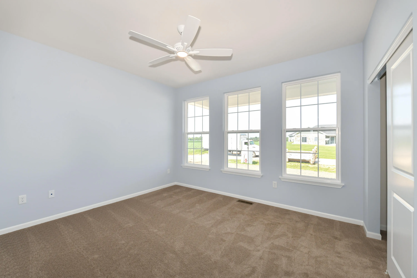
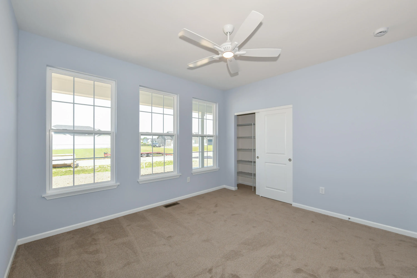
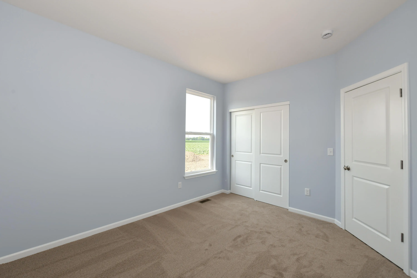
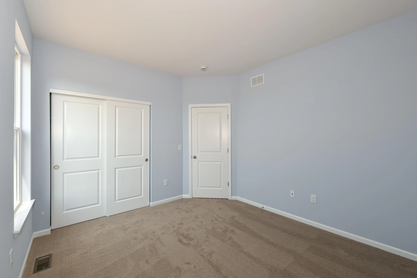
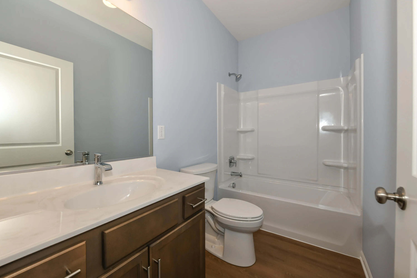
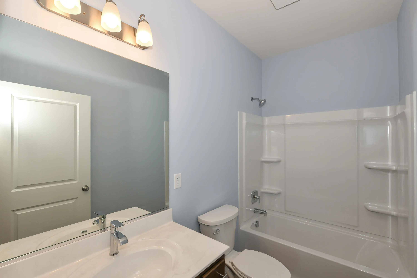
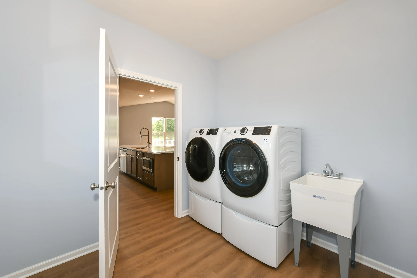
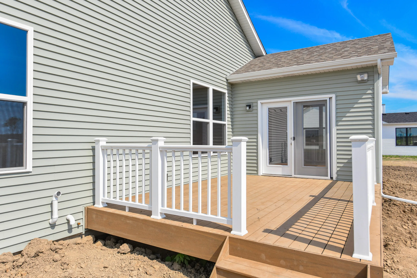
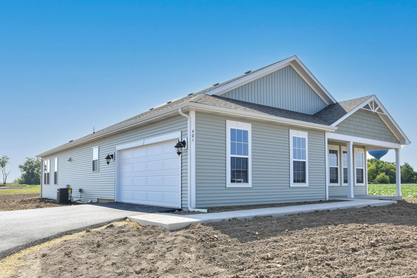
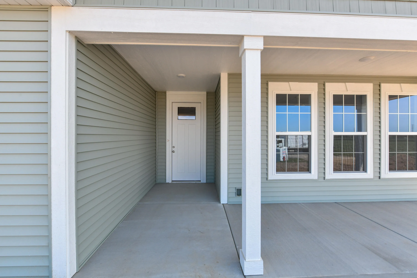
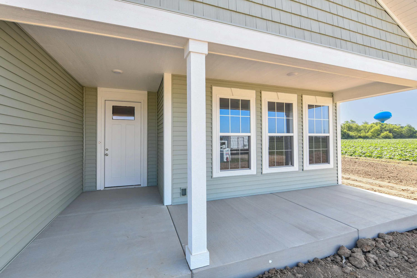
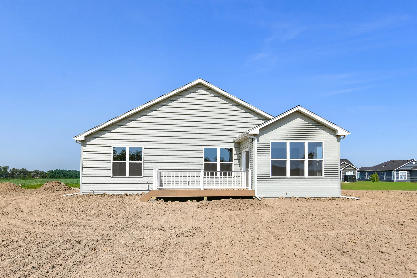
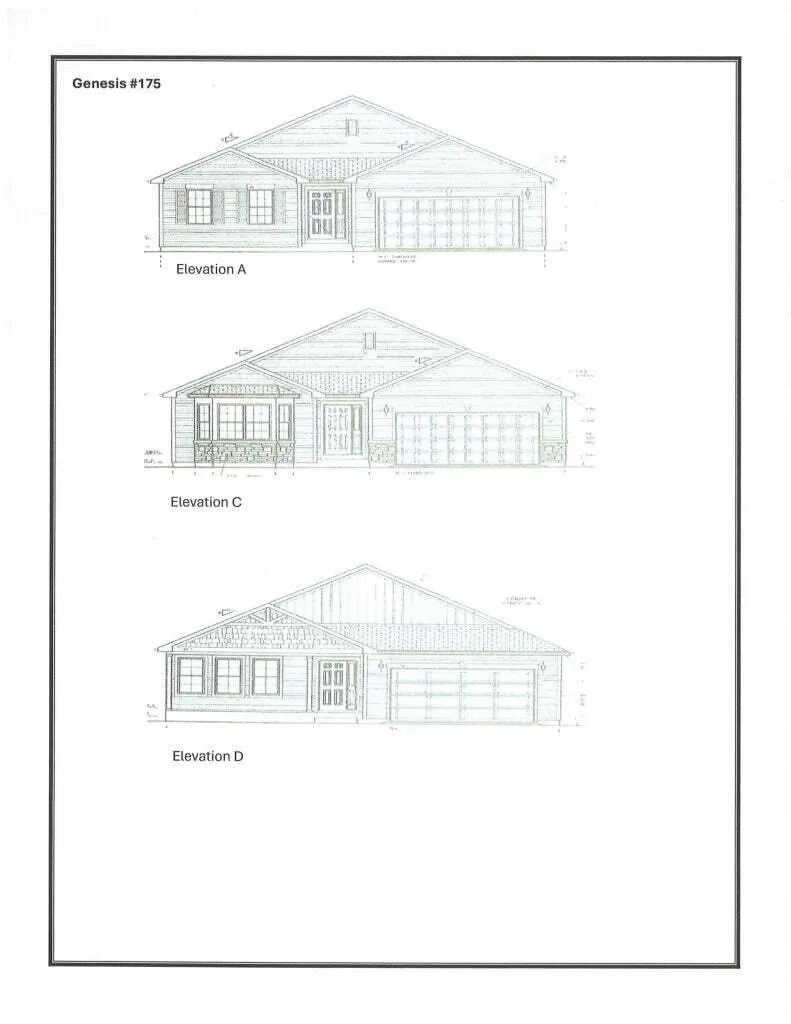
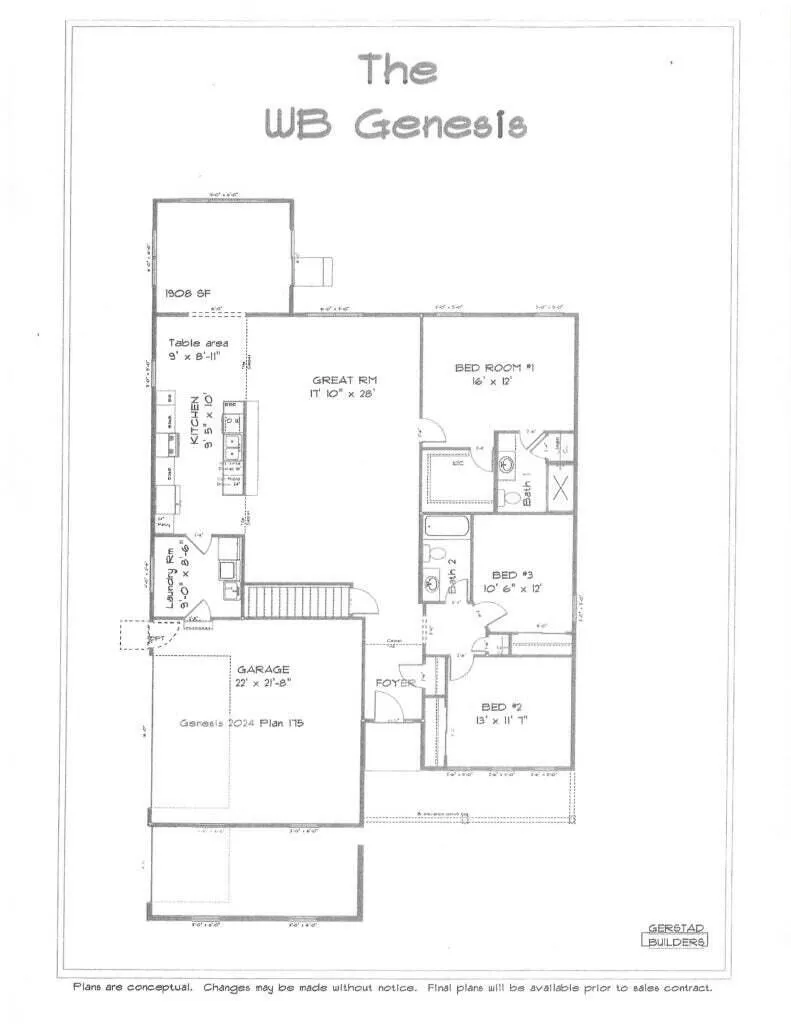
– The Genesis a 3 bedroom/2 bath ranch home with 1908 square feet of comfort. Open floor plan features a roomy kitchen, dining area, spacious great room & four season room. Primary with private bath, bedrooms 2 & 3 with shared bath and main level laundry complete this floor plan. Personalize your new home with as much or as little upgrades as suits your family. Close to Williams Bay schools, downtown and Geneva Lake. This HOME TO BE BUILT. Whichever home model is chosen, there is a $5, 000 lot premium. There is a model available to view by appointment ONLY in Williams Bay, WI .
Features
: Forced Air, Natural Gas
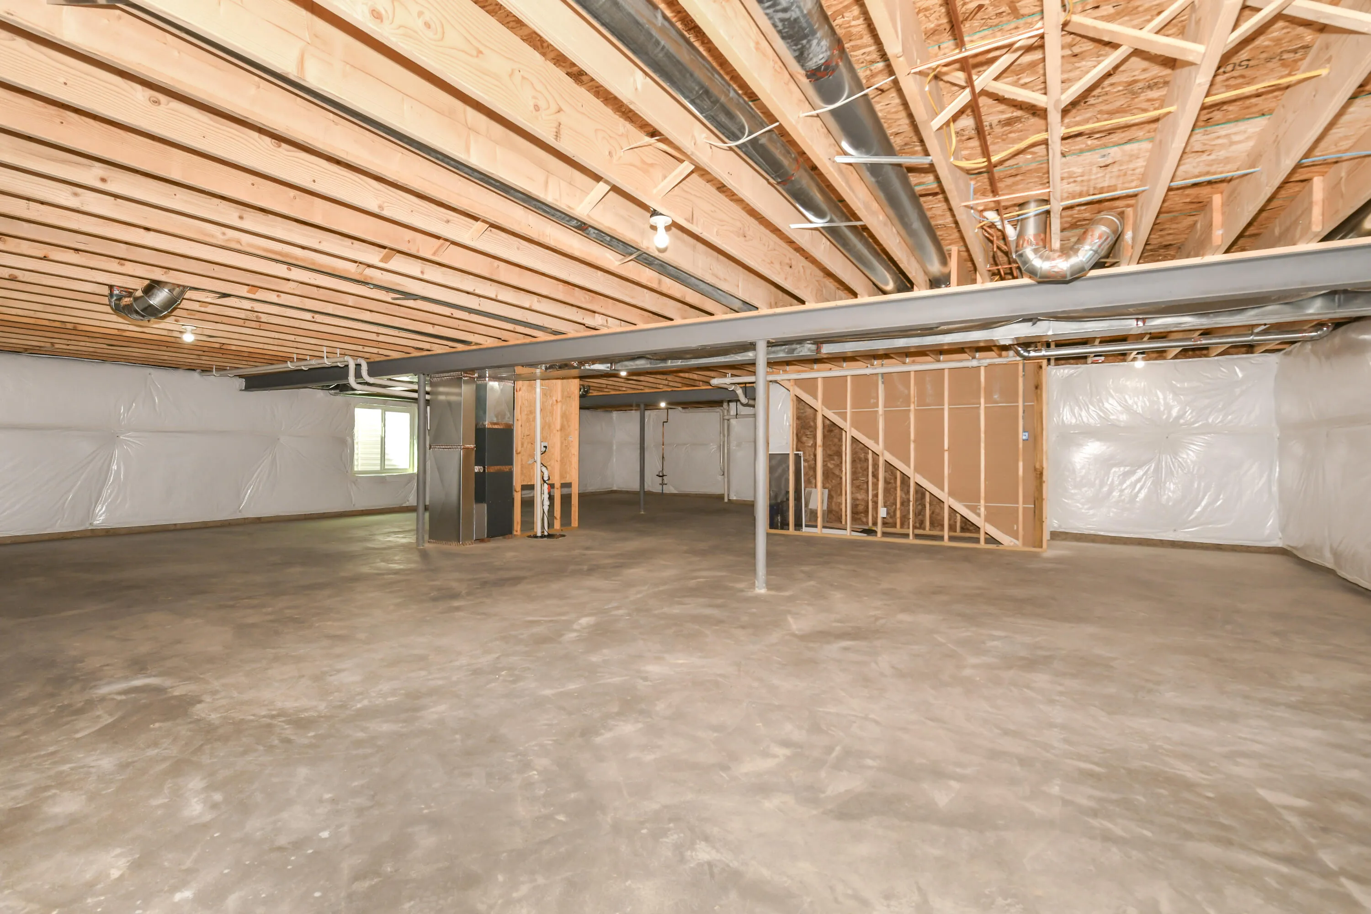
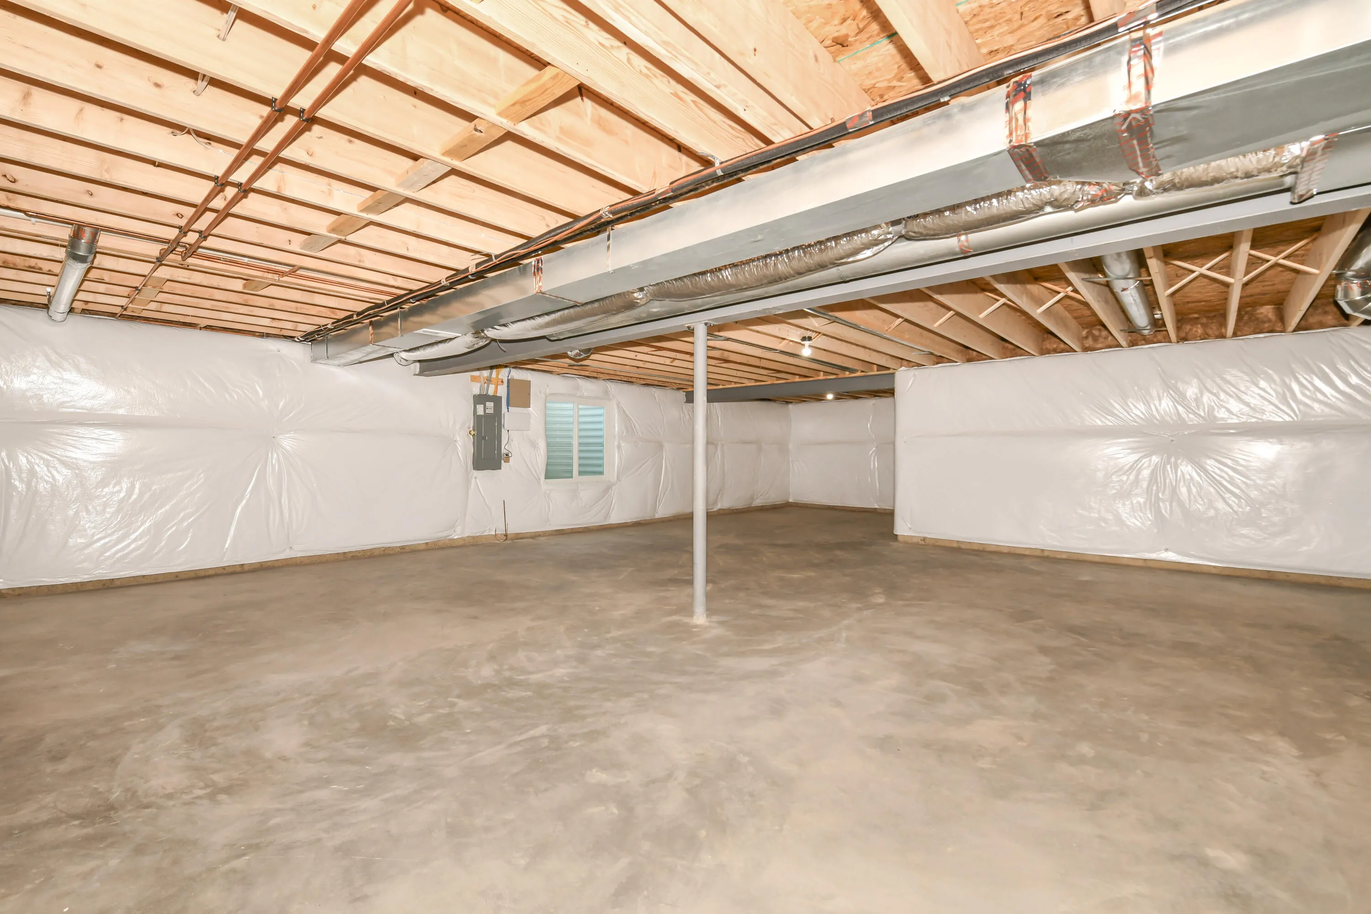
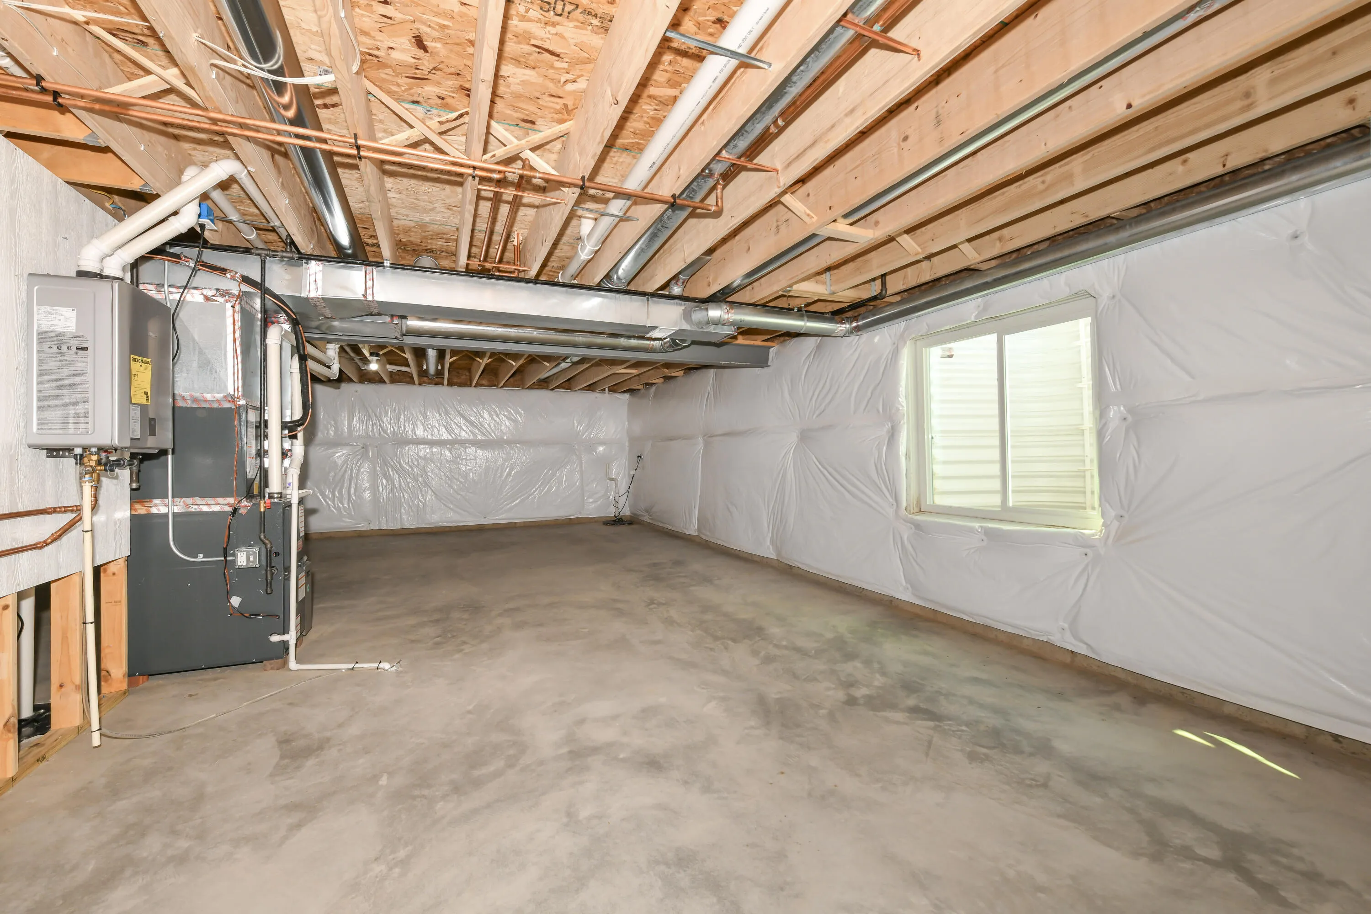
: Full, Poured Concrete, Stubbed for Bathroom
: Paved
: Municipal Sewer
: Ranch
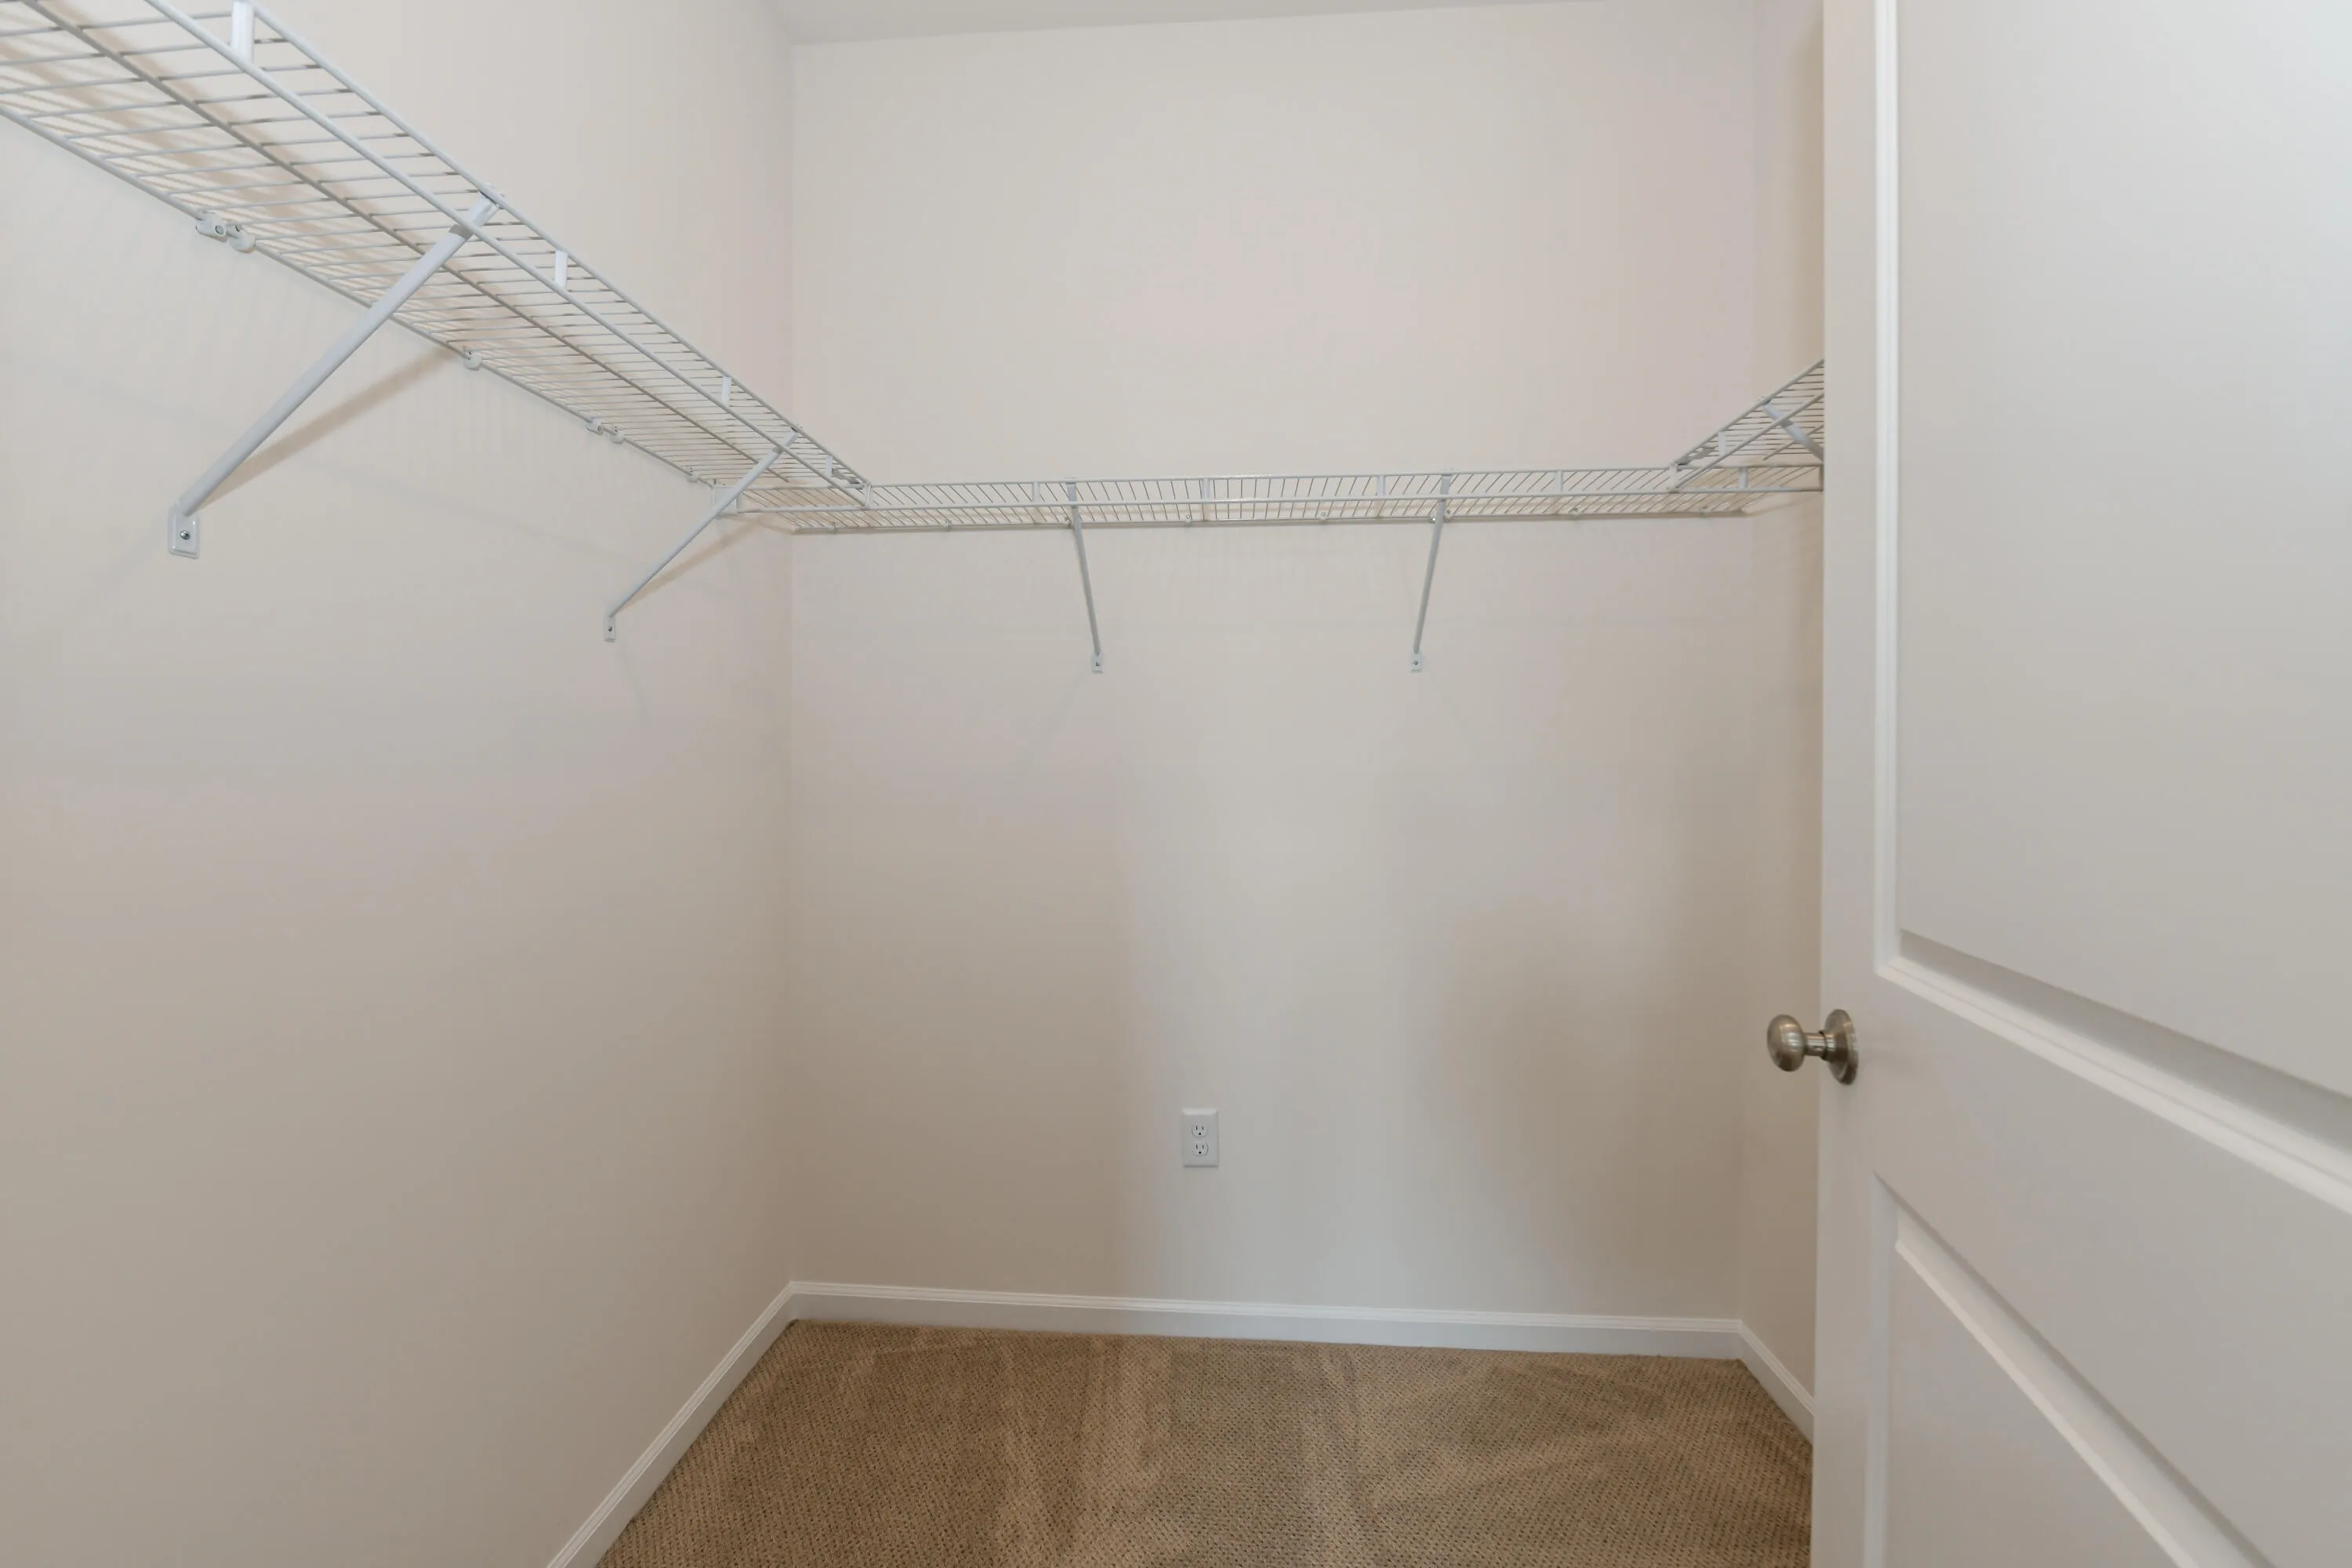
: Walk-In Closet(s), Kitchen Island
Appliances
: Oven, Range, Disposal, Dishwasher
Address Map
US
WI
Walworth
Williams Bay
Bailey Estates
53191
Manchester
401
Dr
W89° 26' 55.7''
N42° 35' 25.1''
RES
From Delavan take Hwy 50 to right on Theatre RD to left on Sussex DR to right on Manchester DR
Neighborhood
Williams Bay
Williams Bay
Williams Bay
Williams Bay
Additional Information
2026-06-03
: Municipal Water
: Full Bath on Main Level, Laundry on Main Level, Bedroom on Main Level, Level Drive
1908
: Vinyl, Low Maintenance Trim
: Subdivision
3
: 1 Story
Shorewest Realtors, Inc.
Christine Fox Associates Team*
$0
$0
Financial
1.72
Listing Information
cfoxteam
swr16
Active
2026-07-29T20:52:23Z
MetroMLS
2026-06-03T15:45:07Z
401 Manchester Dr, Williams Bay, Wisconsin 53191
401 Manchester Dr, Williams Bay, Wisconsin 53191
3 Bedrooms
2 Bathrooms
1,908 Sqft
$552,155
Listing ID #1965412
Basic Details
Property Type : Residential
Listing Type : For Sale
Listing ID : 1965412
Price : $552,155
Bedrooms : 3
Rooms : 7
Bathrooms : 2
Square Footage : 1,908 Sqft
Year Built : 2026
Lot Area : 0.53 Acre
Status : Active
New Construction Yn : 1
F 134 : Central Air
Full Bathrooms : 2
Agent info


Brew City Realtors

Contact Agent

