
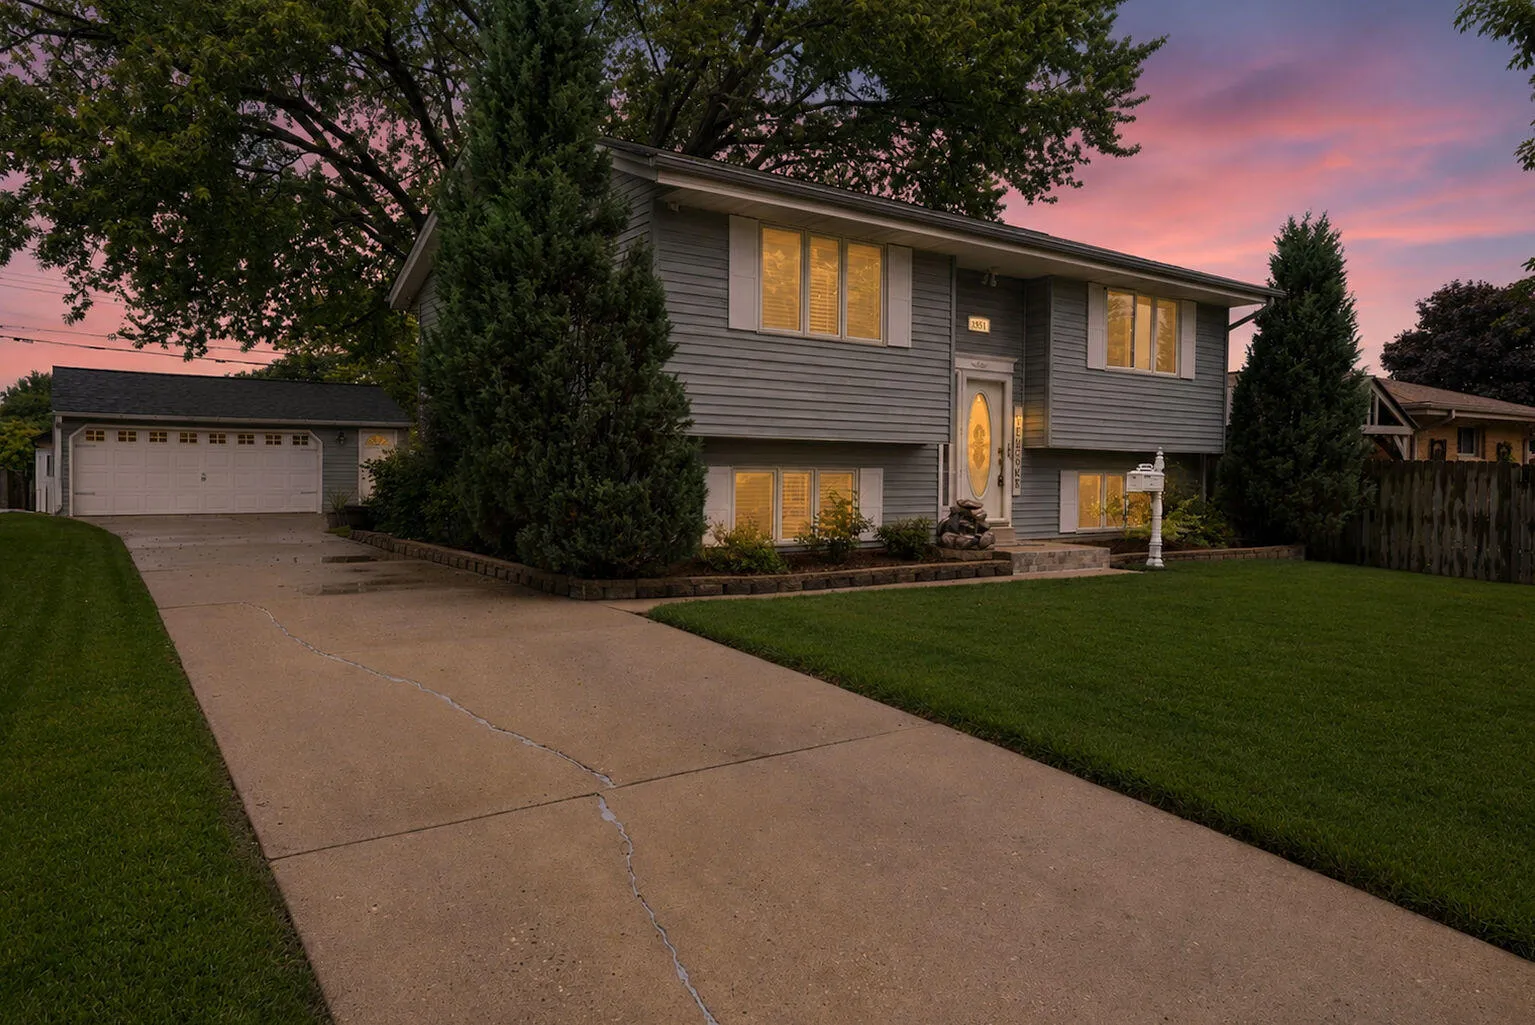
Property Description
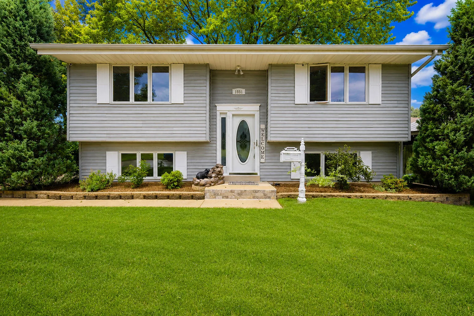
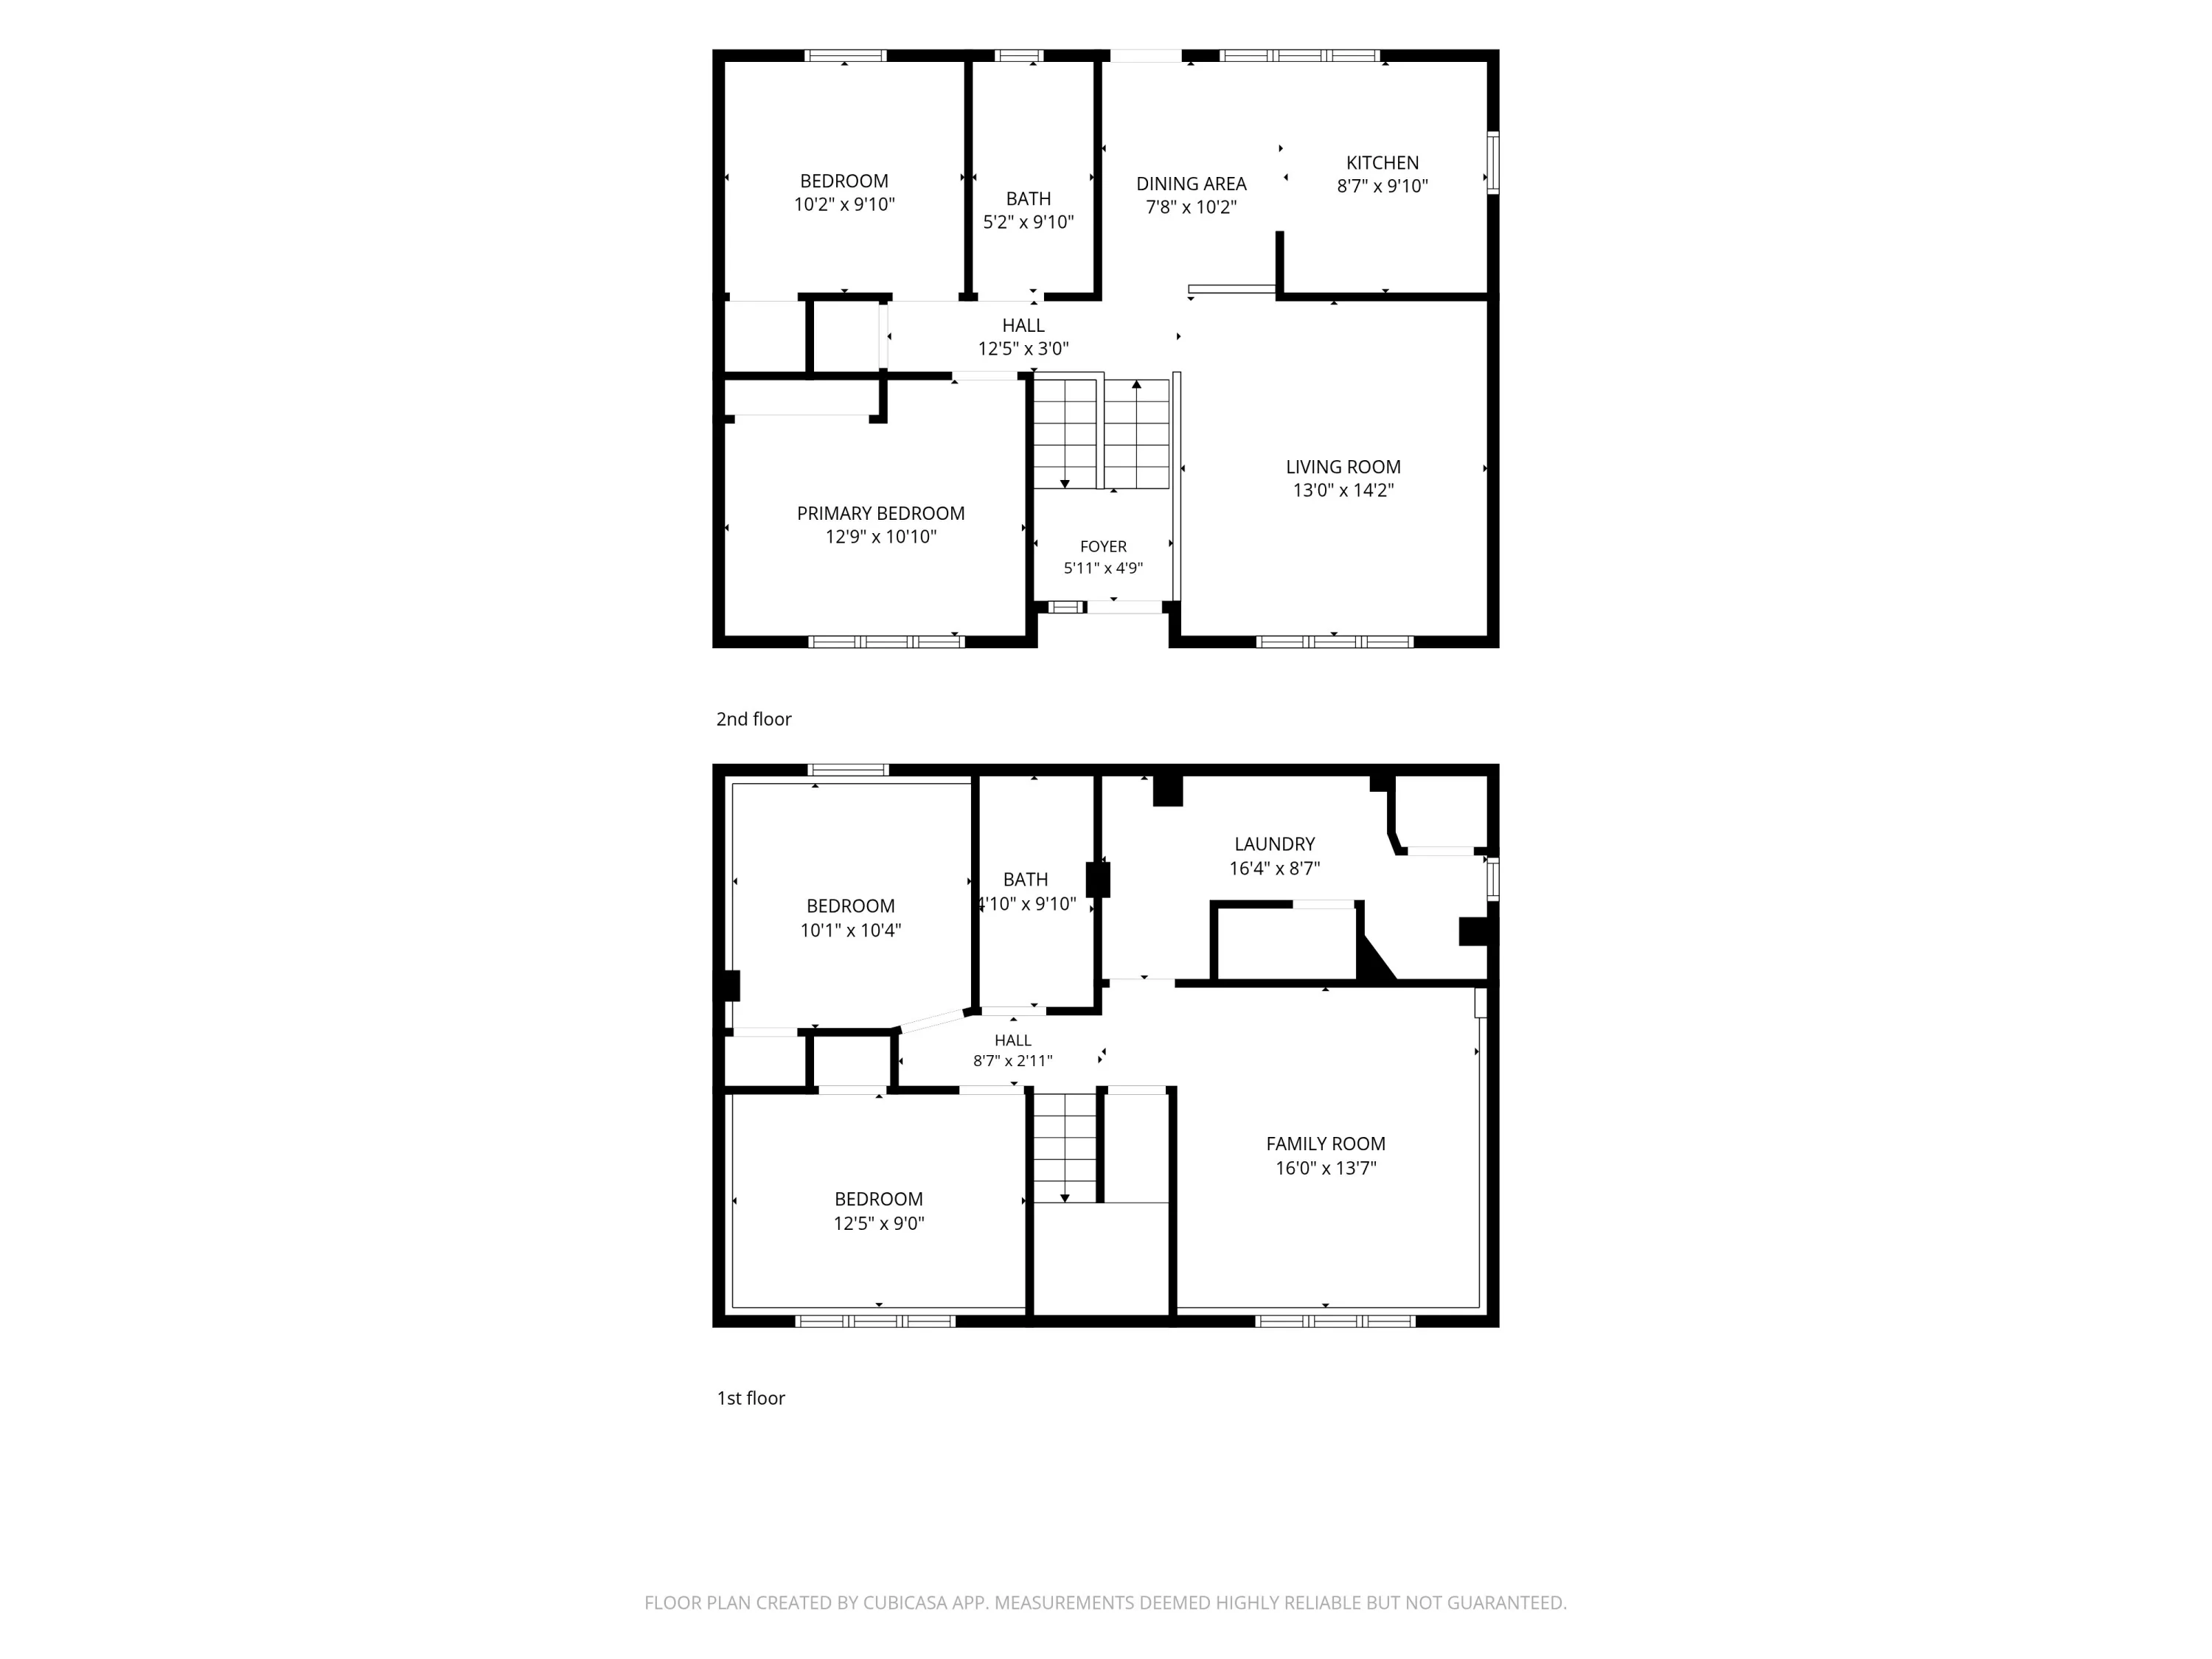
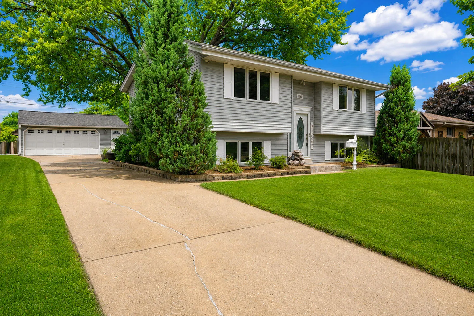
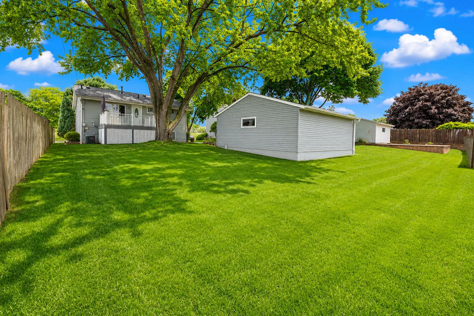
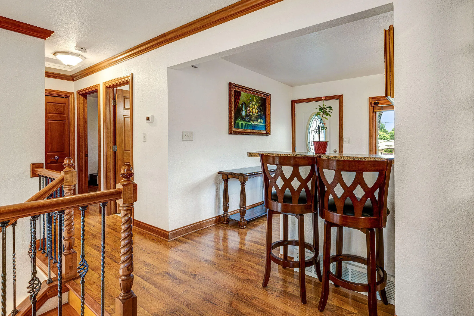
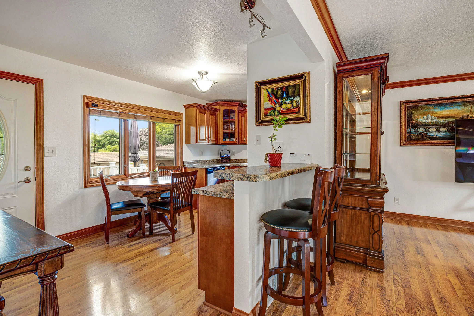
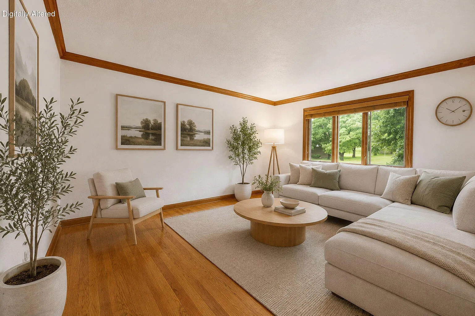
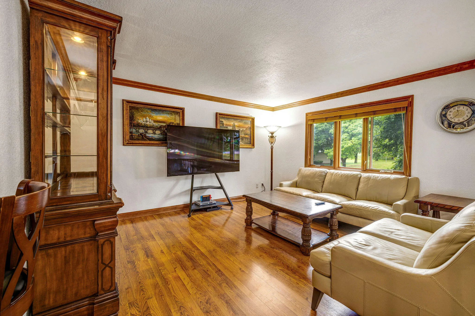
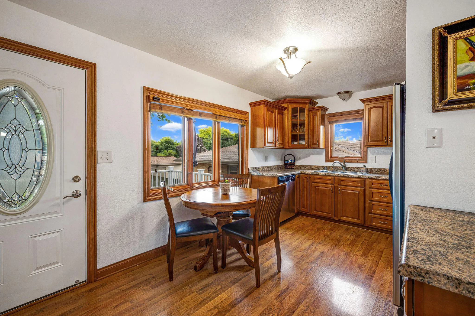
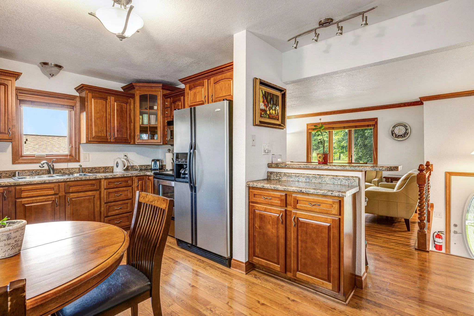
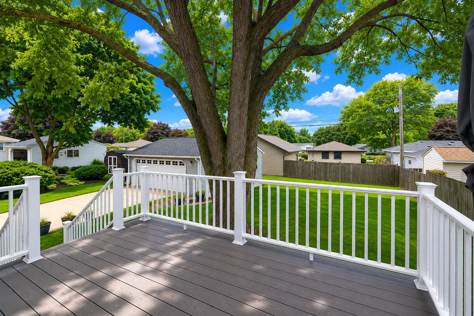
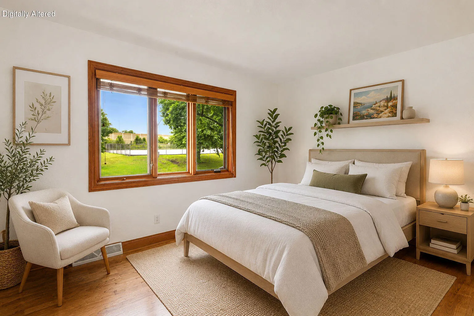
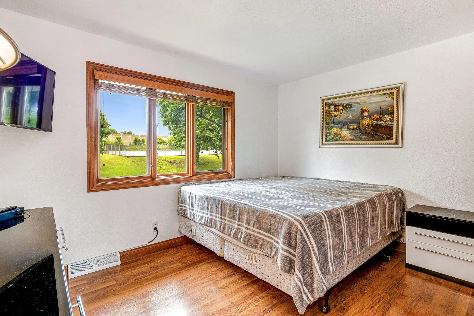
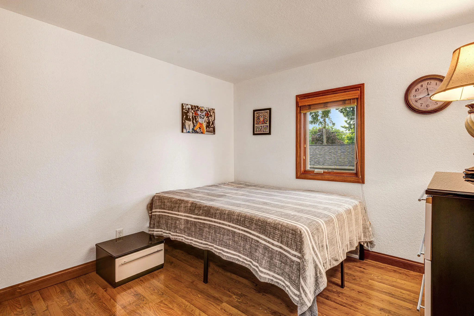
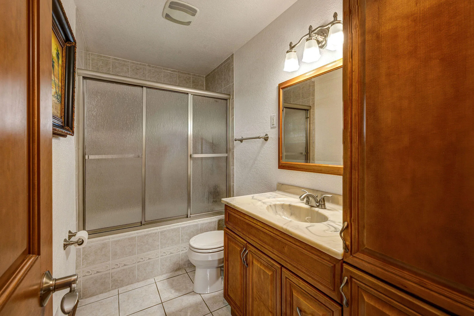
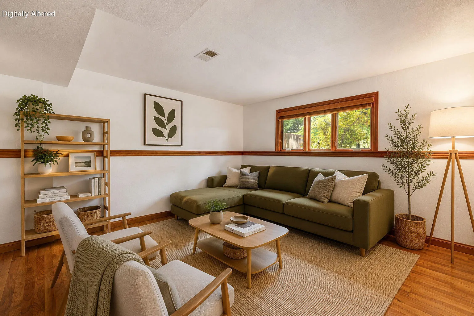
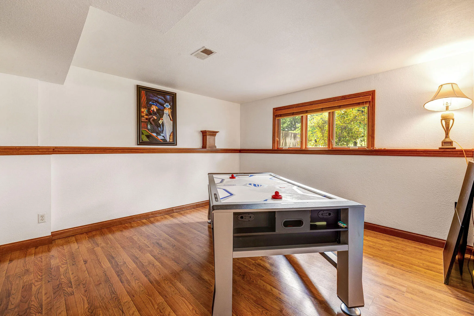
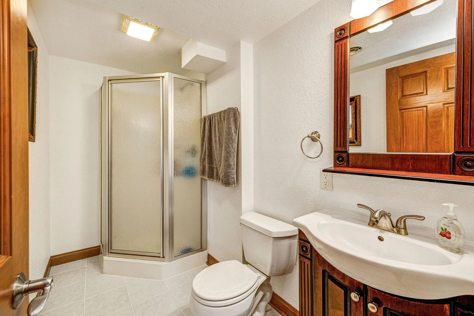
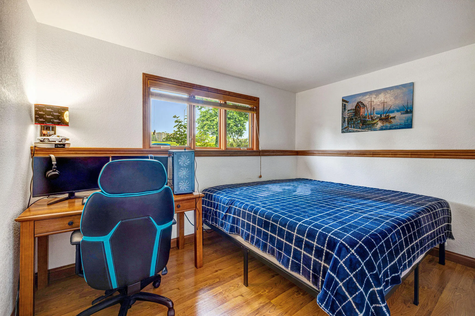
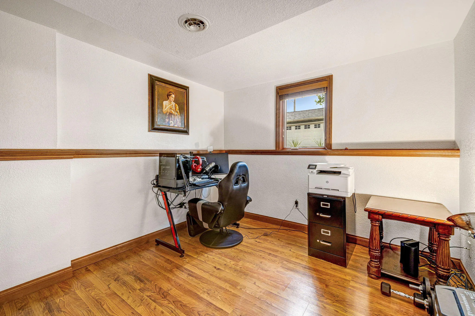
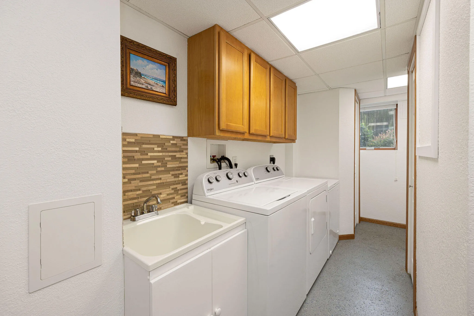
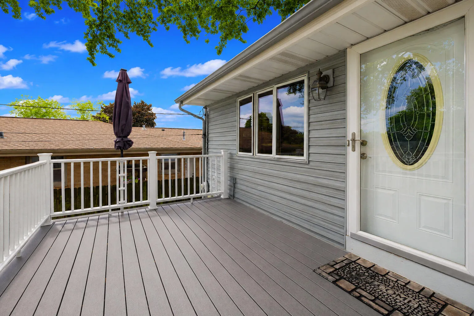
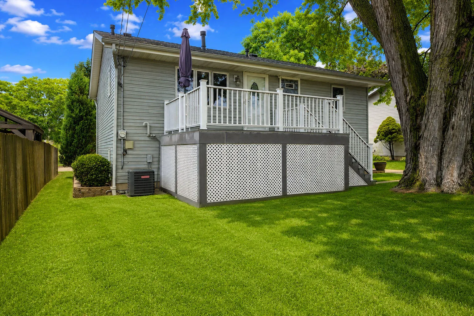
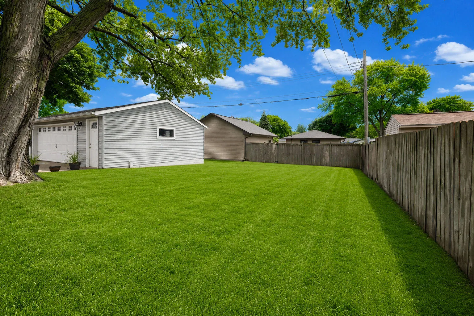
Turnkey and fully updated, this clean, impeccably maintained 4-bedroom, 2-bath bi-level is move-in ready and built for comfortable everyday living. The layout offers two separate living areas plus generous bedrooms, with low-maintenance wood-tone laminate flooring throughout. Bright interiors give you room to relax, work, and entertain. A newer water heater and central air add comfort and peace of mind. Outside, a fenced yard delivers excellent usable space, anchored by a deck for grilling and a mature shade oak for privacy. On Milwaukee’s southwest side, enjoy easy access to nearby Wilson Park, shopping and dining along the S. 27th Street corridor and Southridge Mall, plus quick freeway access via the Mitchell Interchange. This one won’t last long- schedule your showing today!
Features
: Forced Air, Natural Gas
: None
: Paved, Parking Space, Electric Door Opener
: Municipal Sewer
: Other
: Simulated Wood Floors
: High Speed Internet, Split Bedrooms
Appliances
: Oven, Range, Refrigerator, Dishwasher, Washer, Dryer, Freezer, Cooktop
Address Map
US
WI
Milwaukee
Milwaukee
53221
Goldcrest
1551
Ave
W88° 3' 59.6''
N42° 56' 20.8''
W
RS4
Neighborhood
Milwaukee
Additional Information
: Sidewalk, Fenced Yard
2026-06-19
459000
: Municipal Water
1631
: Vinyl, Aluminum Siding
2
: Bi-Level
Port & Bay Real Estate Co. LLC
Lindsay Fathallah
$0
$0
Financial
4386
Listing Information
40945
of40945
Active
2026-08-29T14:39:52Z
MetroMLS
2026-06-19T07:18:21Z
1551 W Goldcrest Ave, Milwaukee, Wisconsin 53221
1551 W Goldcrest Ave, Milwaukee, Wisconsin 53221
4 Bedrooms
2 Bathrooms
1,631 Sqft
$439,000
Listing ID #1967822
Basic Details
Property Type : Residential
Listing Type : For Sale
Listing ID : 1967822
Price : $439,000
Bedrooms : 4
Rooms : 9
Bathrooms : 2
Square Footage : 1,631 Sqft
Year Built : 1971
Lot Area : 0.17 Acre
Status : Active
F 134 : Central Air
F 146 : Deck
Full Bathrooms : 2
Agent info


Brew City Realtors

Contact Agent

