



Property Description
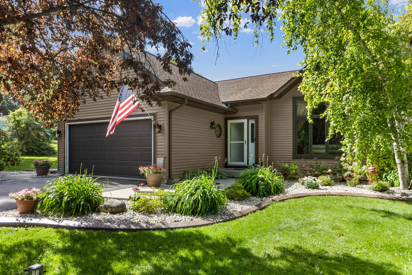
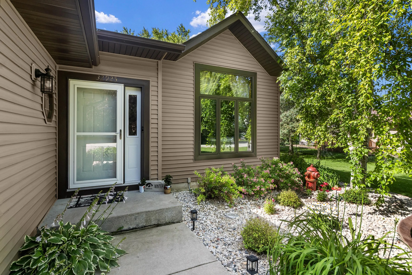
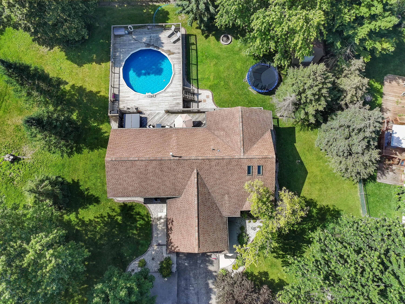
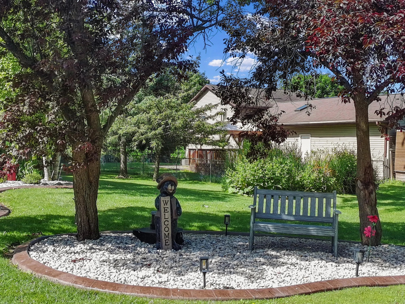
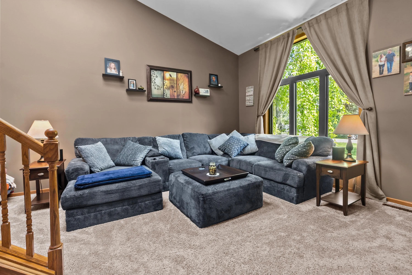
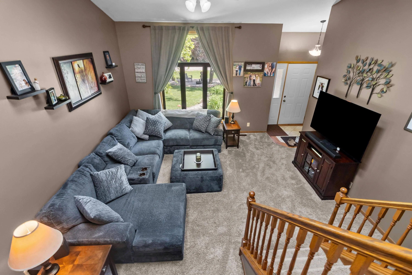
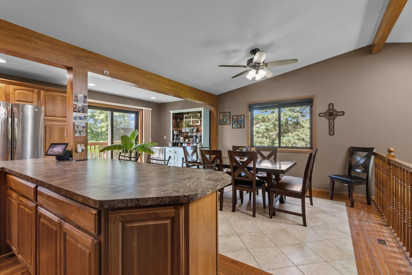
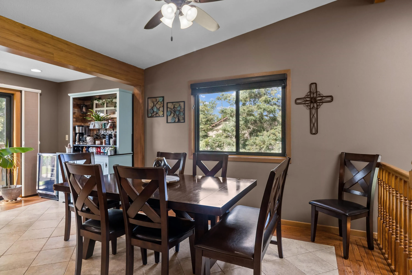
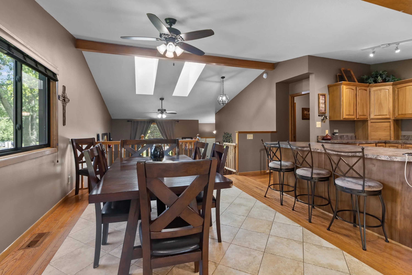
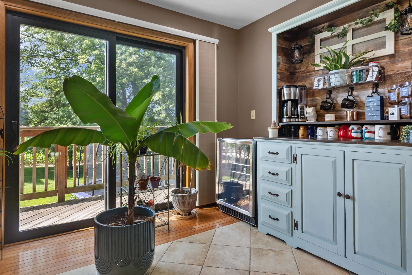
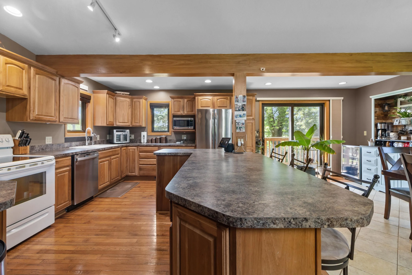
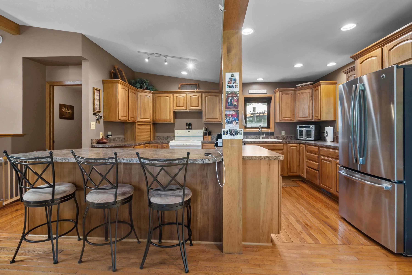
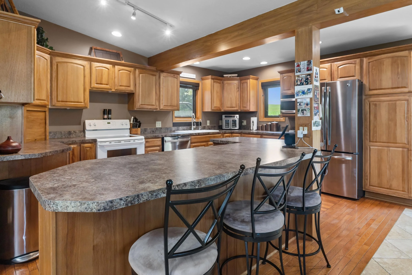
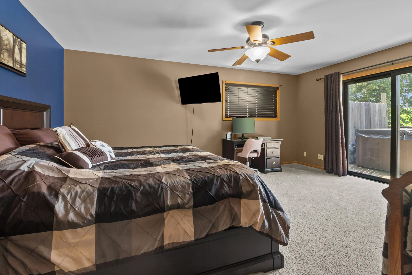
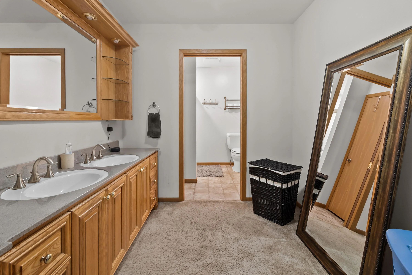
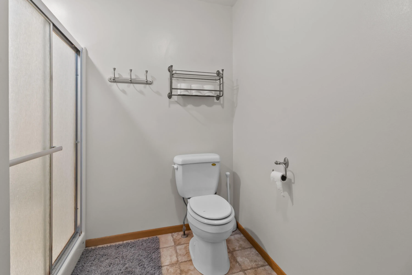
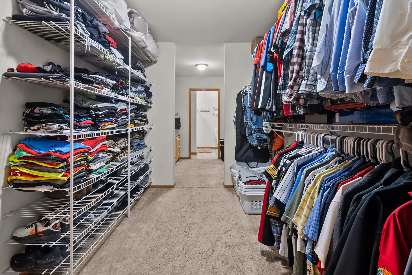
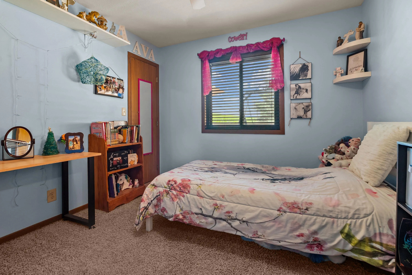
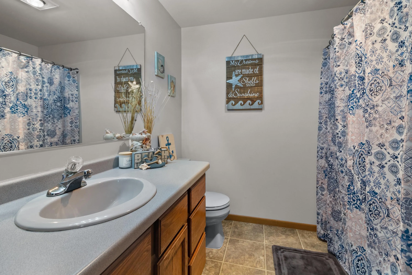
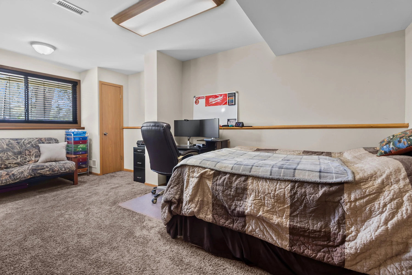
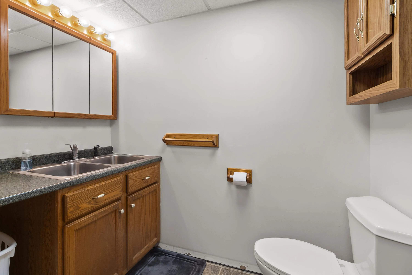
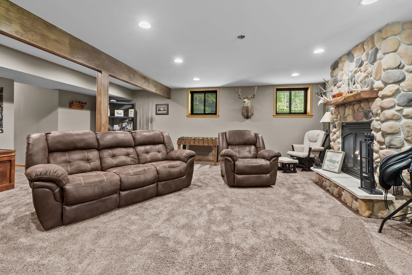
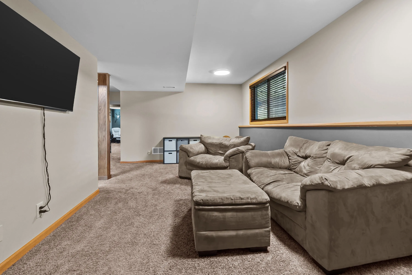
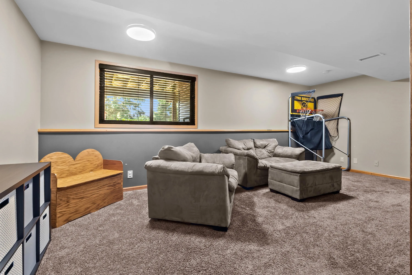
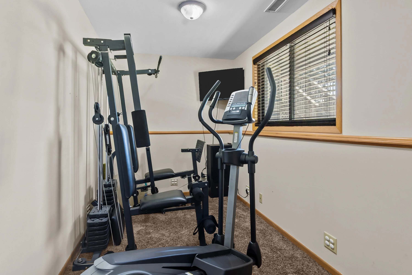
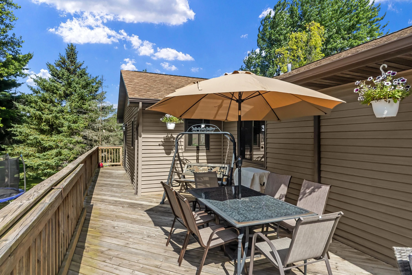
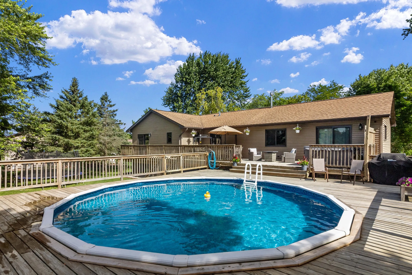
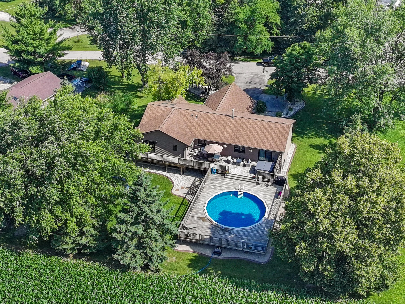
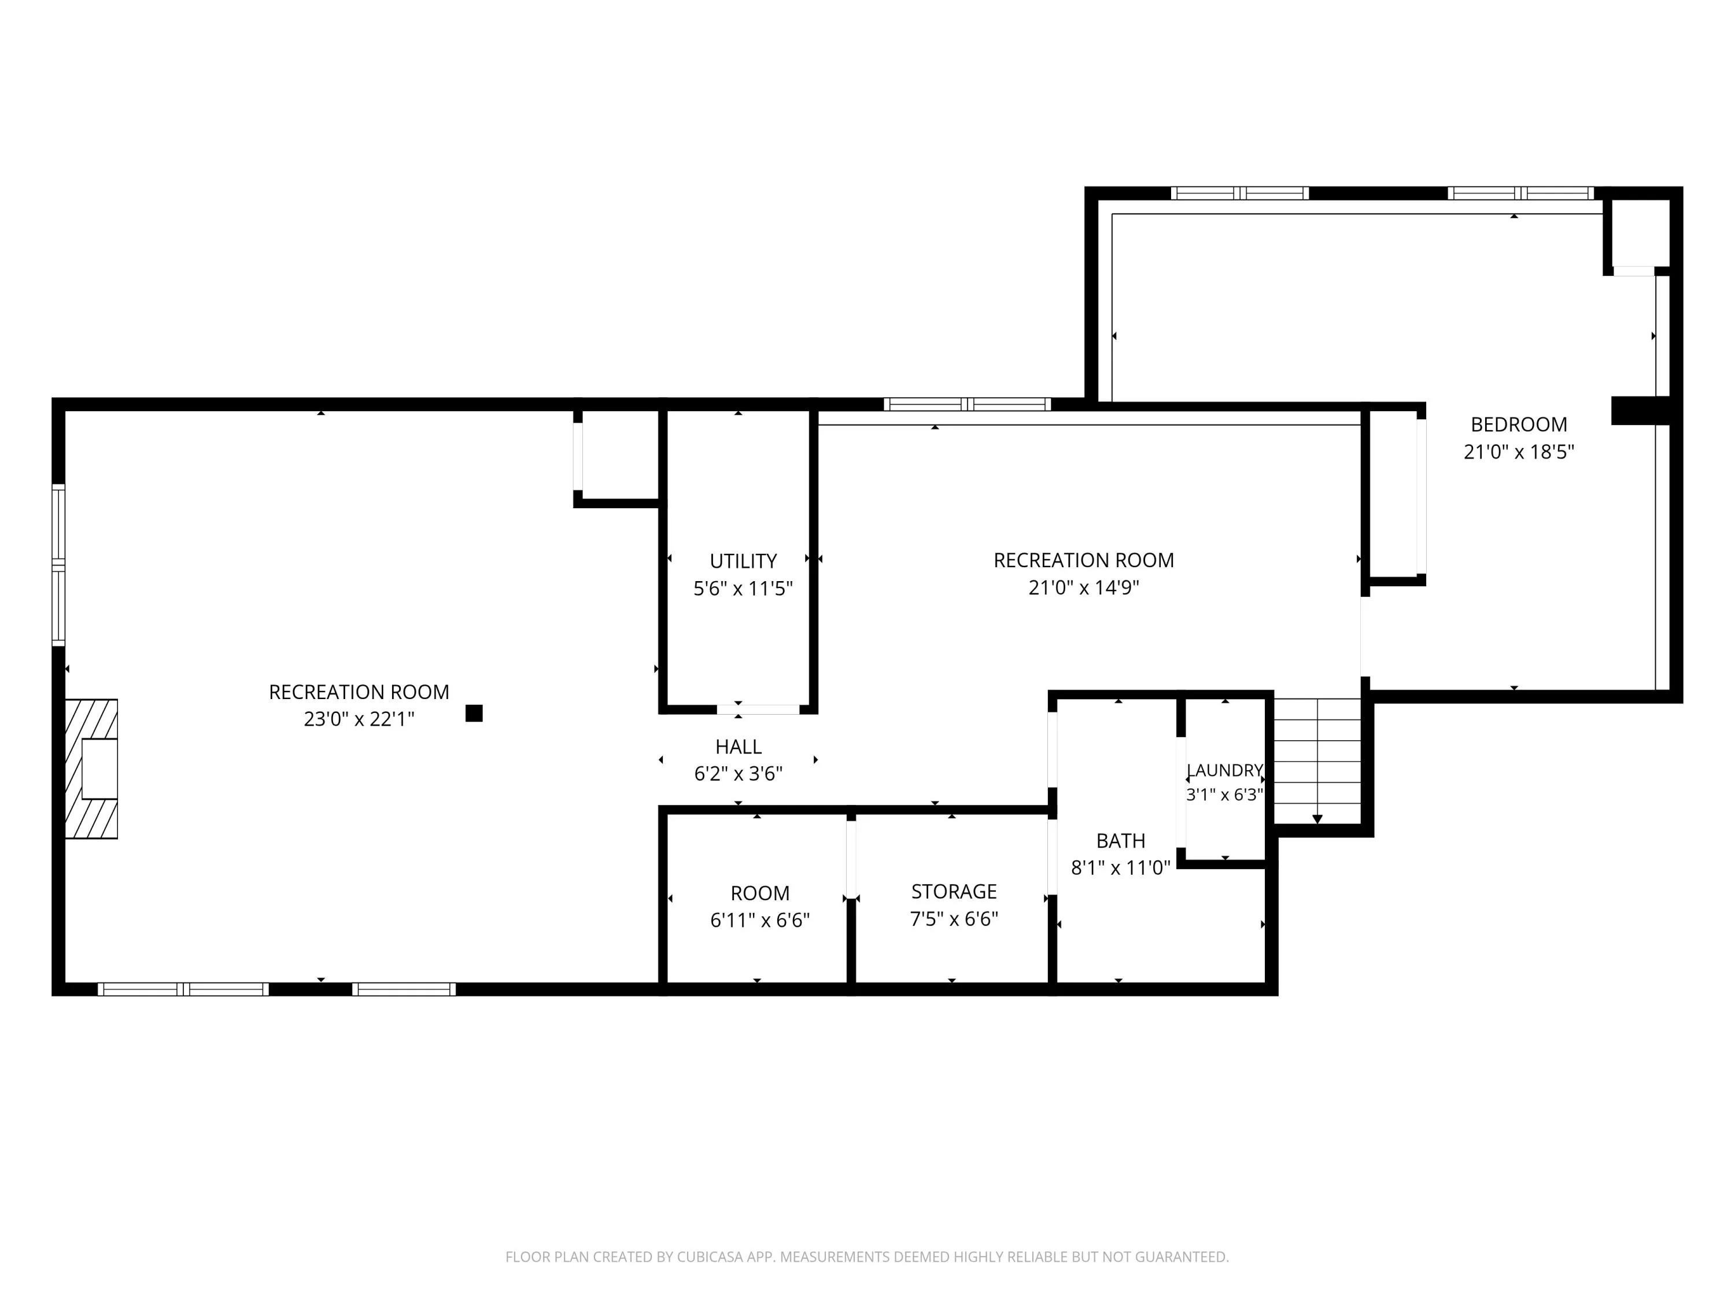
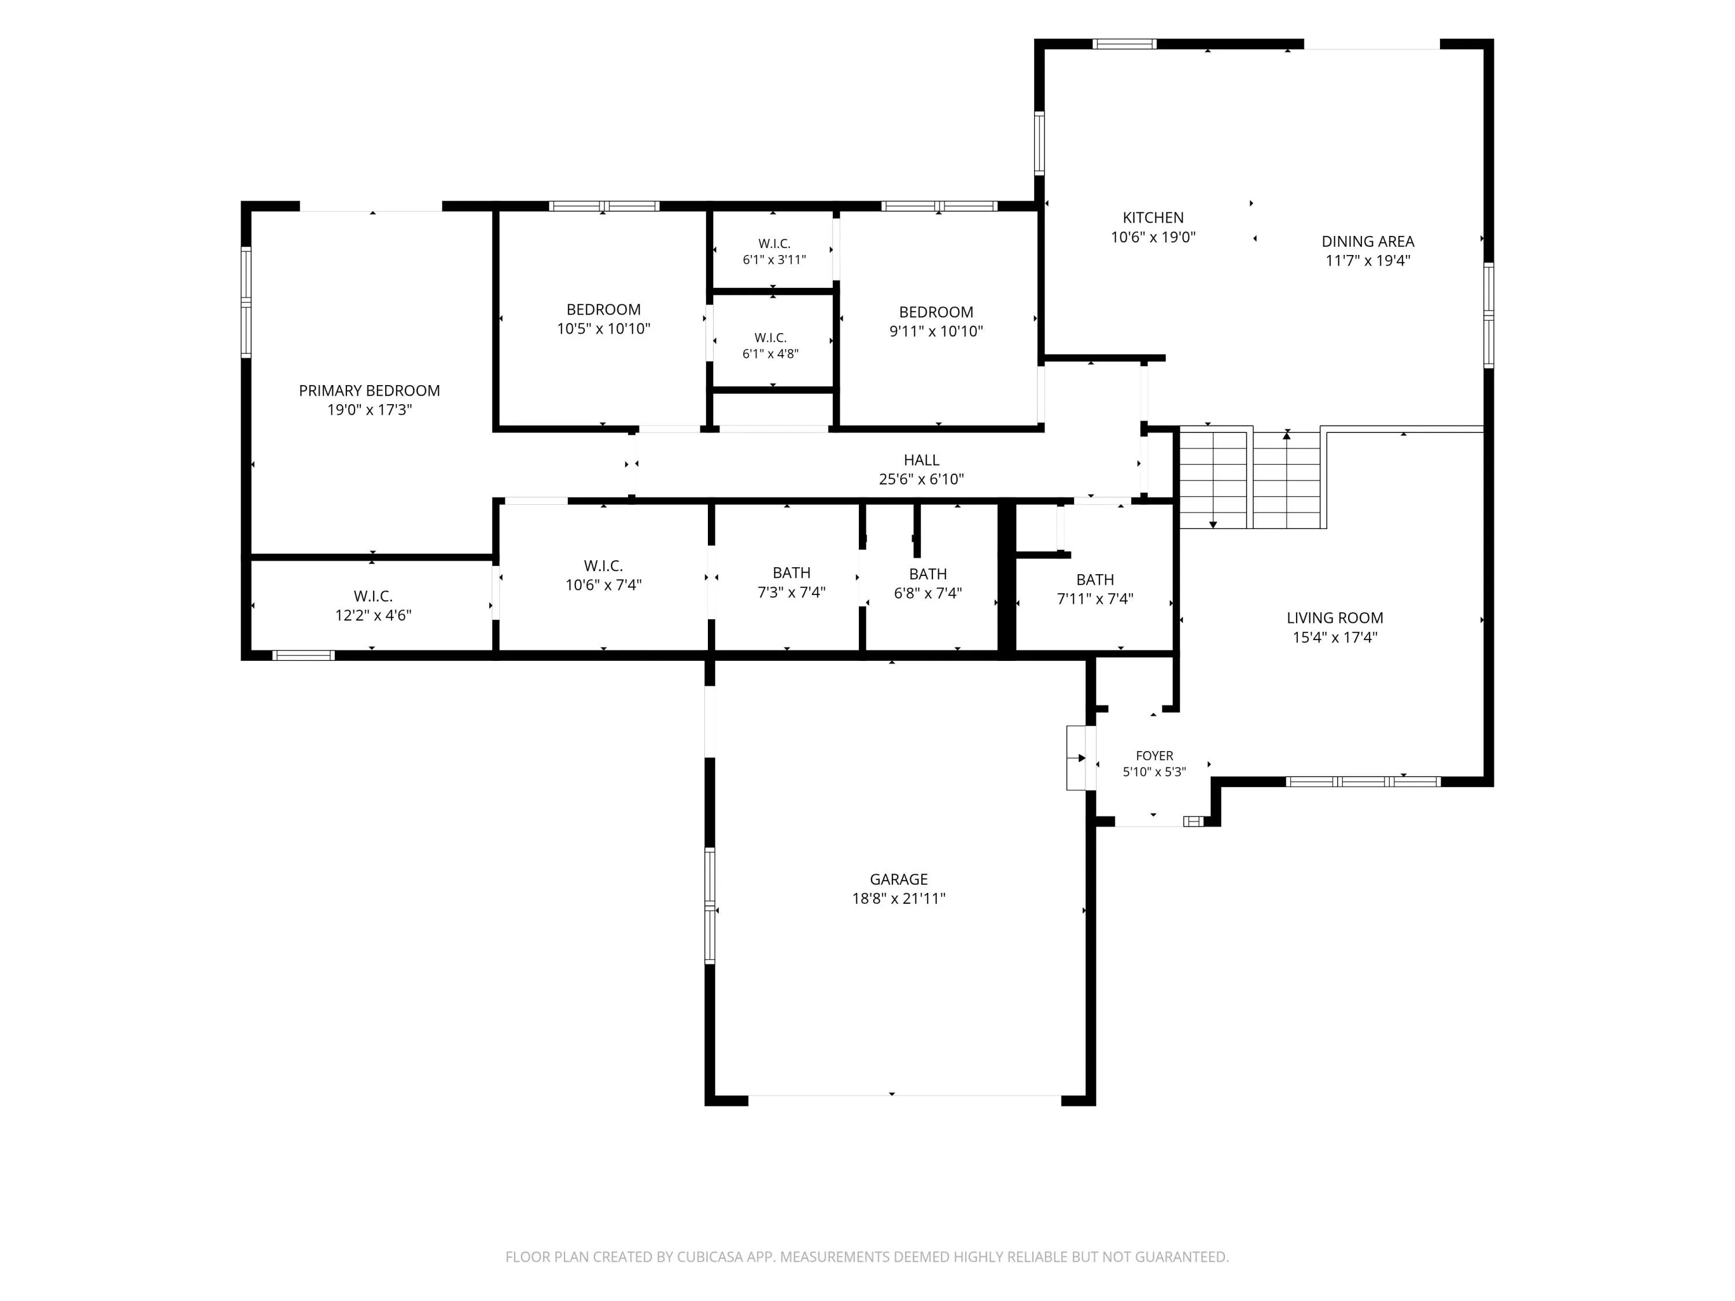
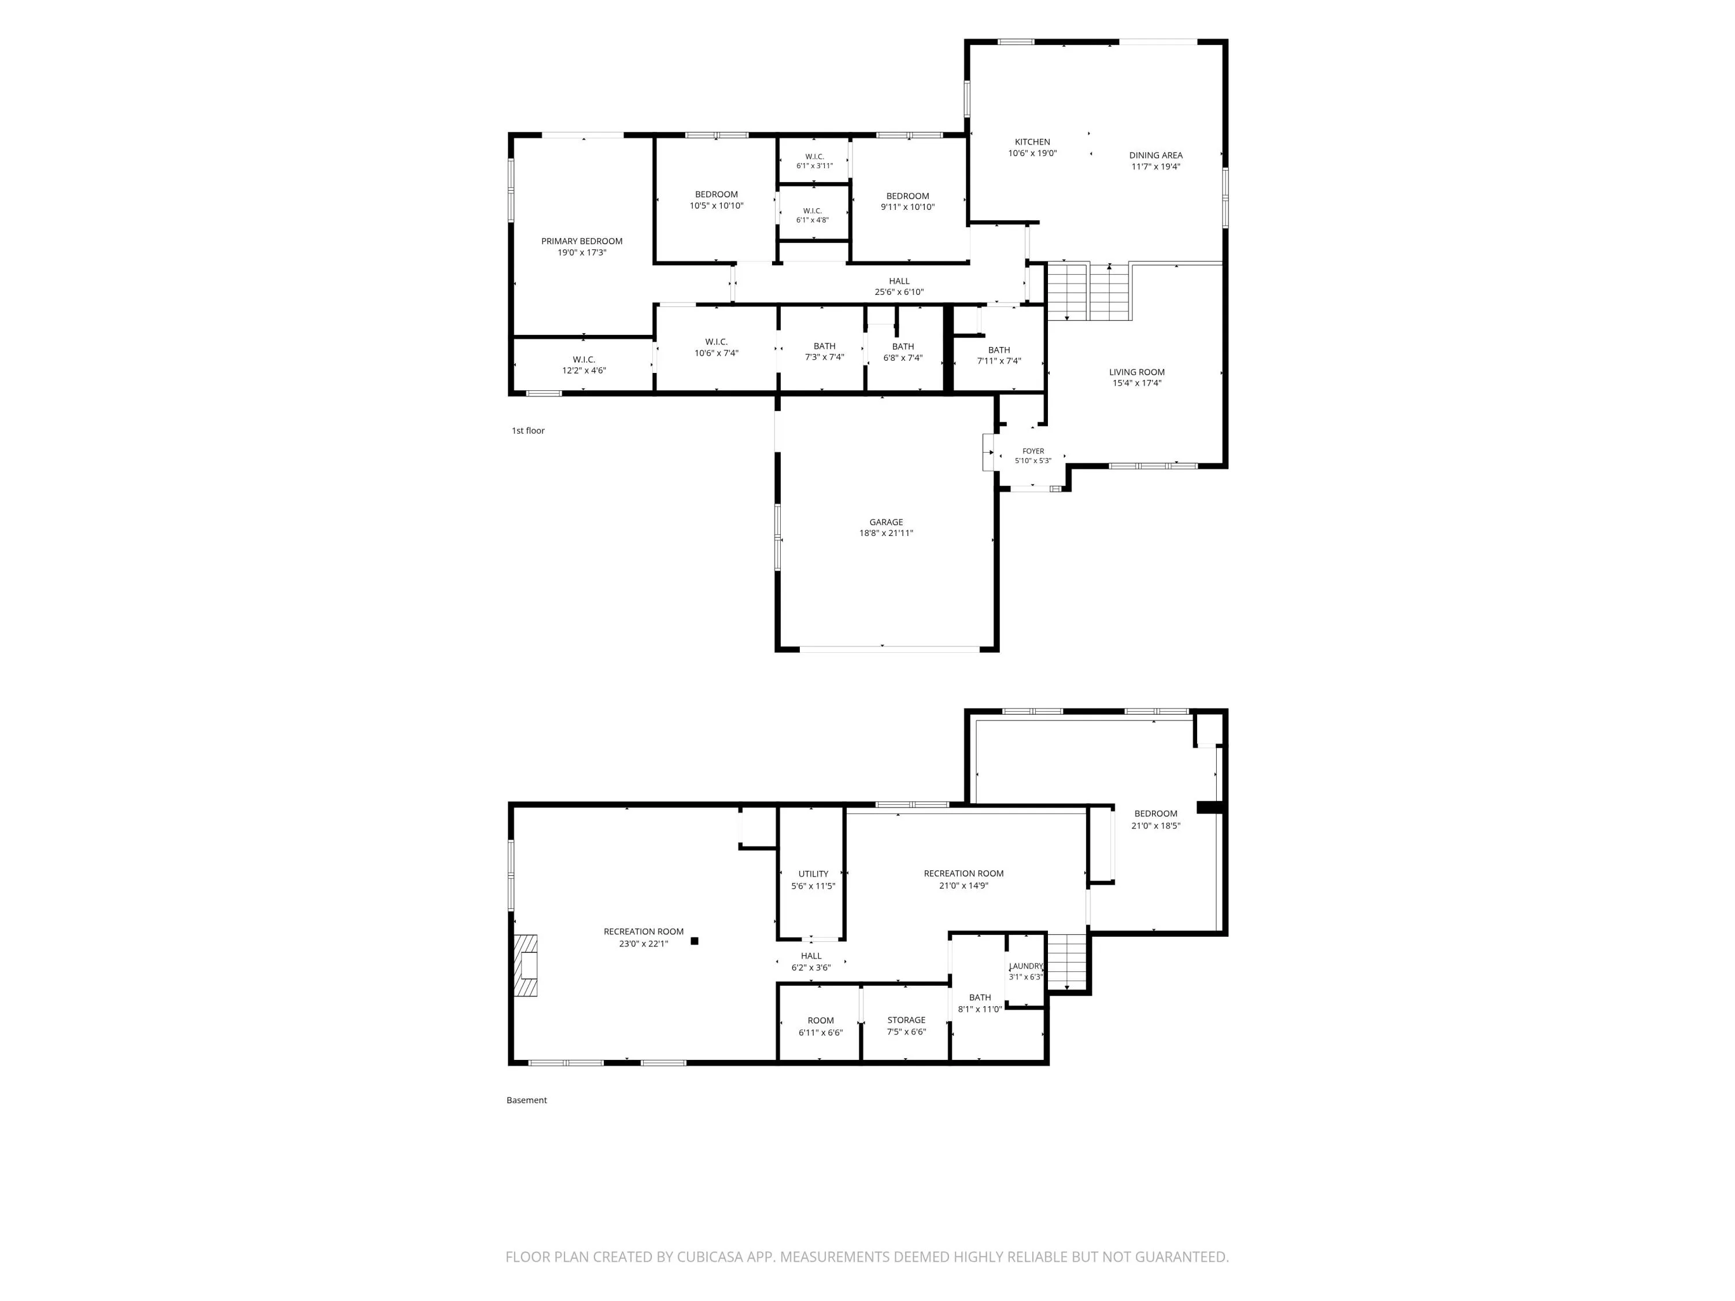
Nestled in a peaceful setting, this beautifully maintained 4 bedroom home offers the perfect blend of comfort and style. Rich wood floors and a cozy gas fireplace create a warm, inviting atmosphere, while abundant natural light fills the living spaces. The spacious primary suite features a private bath and a massive walk-in closet. Recent updates include new windows and doors, new carpet, a newer furnace and A/C, and fresh landscaping. Outside, enjoy the large deck overlooking the heated pool perfect for entertaining or relaxing all summer long. Move right in and enjoy!
Features
: Forced Air, Natural Gas
: Full, Full Size Windows, Finished, Poured Concrete, Crawl Space
: Paved, Electric Door Opener
: Holding Tank
: Contemporary
: Wood Floors
: Walk-In Closet(s), High Speed Internet, Vaulted Ceiling(s)
Appliances
: Oven, Range, Refrigerator, Dishwasher, Microwave
Address Map
US
WI
Kenosha
Wheatland
Fox River Pines
53105
49th
32925
St
W89° 47' 24.3''
N42° 35' 28''
Residential
Hwy 50 to Hwy W. North to 49th St. West to property on the left
Neighborhood
Wheatland Center
Central
Wheatland J1
Additional Information
: Rural
2026-07-07
: Private Well
2760
: Vinyl
: Subdivision
2
: Tri-Level
@properties
Christopher Ecklund
$0
$0
Financial
4430.93
Listing Information
27090
atwp2
Active
2026-07-07T16:52:47Z
MetroMLS
2026-07-07T16:44:23Z
32925 49th St, Wheatland, Wisconsin 53105
32925 49th St, Wheatland, Wisconsin 53105
4 Bedrooms
2 Bathrooms
2,760 Sqft
$450,000
Listing ID #1970437
Basic Details
Property Type : Residential
Listing Type : For Sale
Listing ID : 1970437
Price : $450,000
Bedrooms : 4
Rooms : 11
Bathrooms : 2
Half Bathrooms : 1
Square Footage : 2,760 Sqft
Year Built : 1993
Lot Area : 0.39 Acre
Status : Active
F 131 : Above Ground Pool
F 134 : Central Air
F 144 : Gas Fireplace
F 146 : Deck
Full Bathrooms : 2
Agent info


Brew City Realtors

Contact Agent

