
Property Description
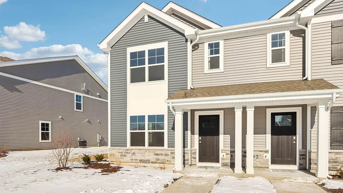
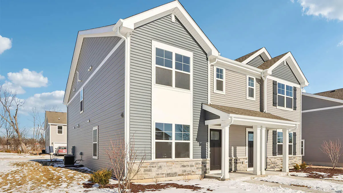
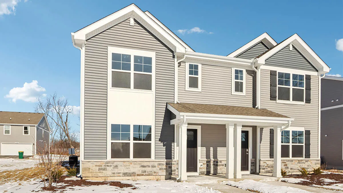
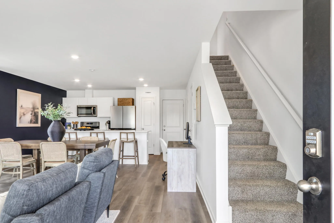
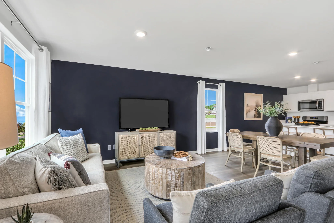
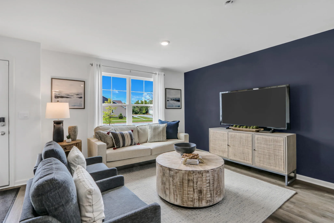
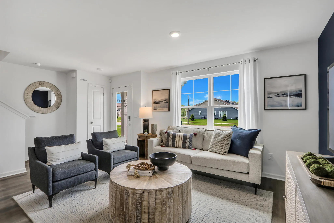
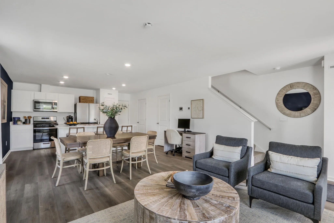
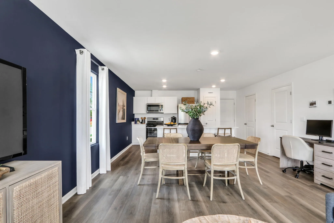
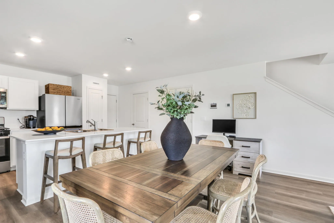
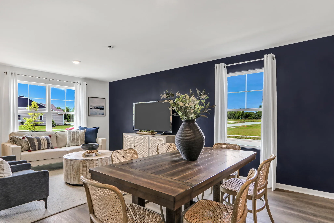
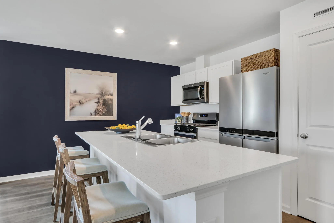
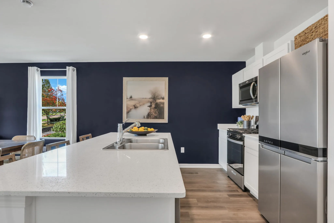
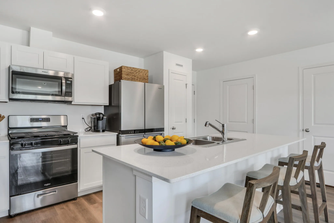
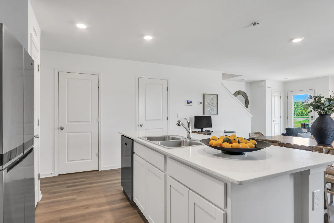
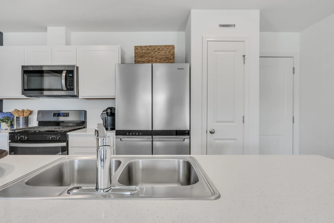
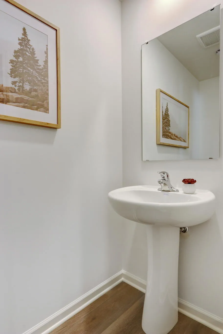
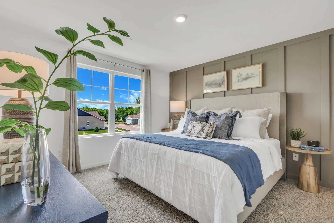
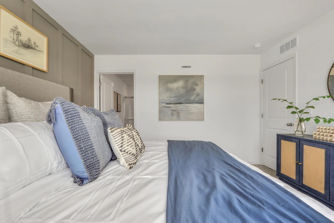
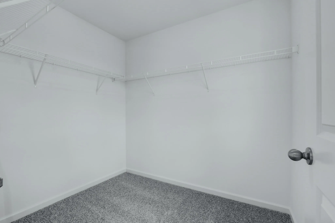
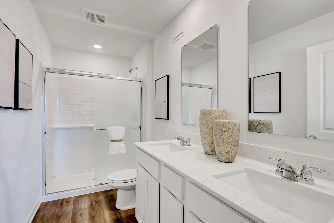
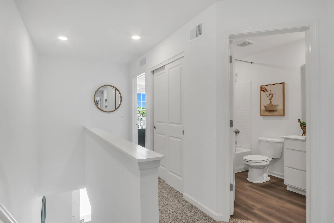
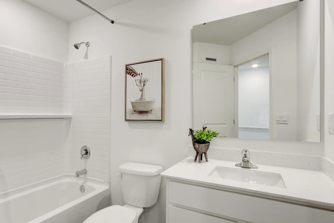
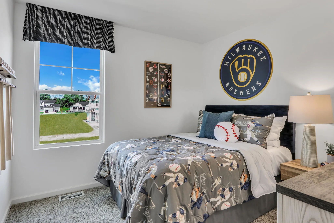
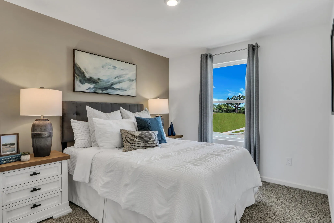
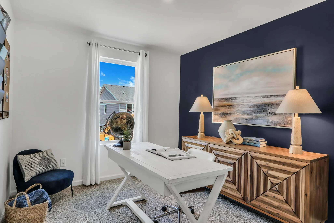
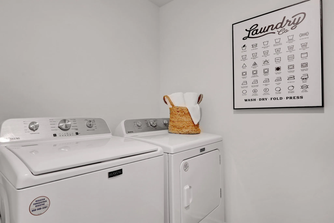
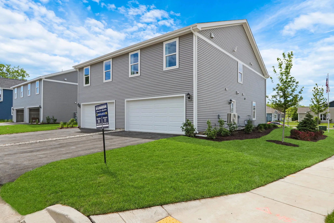
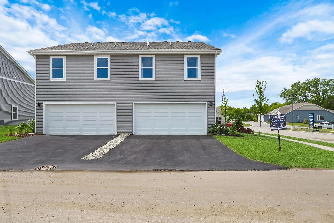
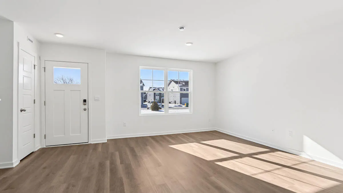
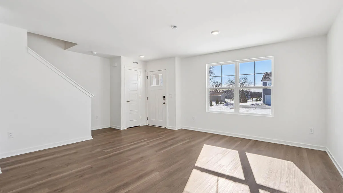
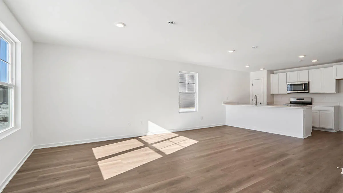
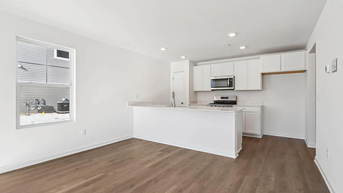
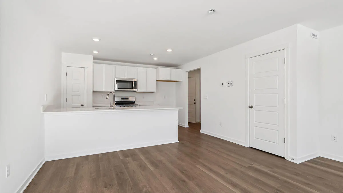
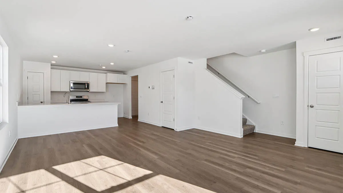
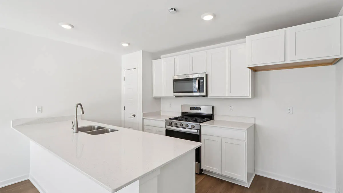
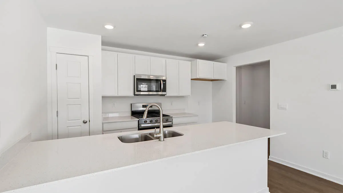
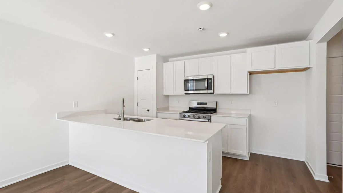
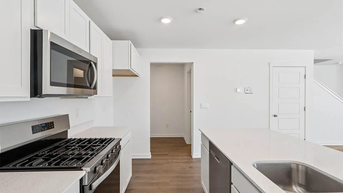
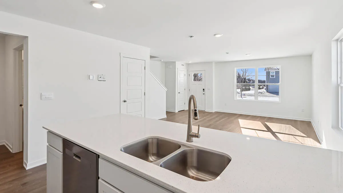
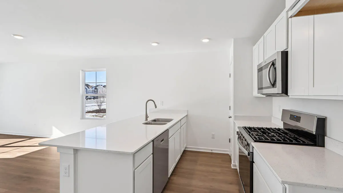
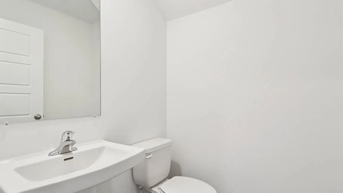
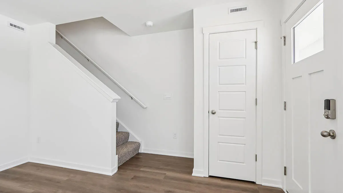
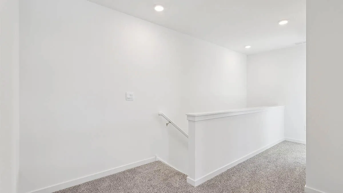
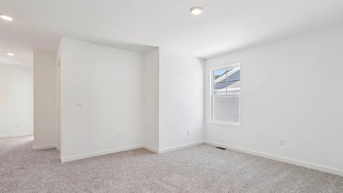
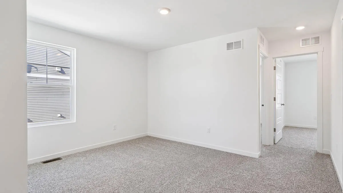
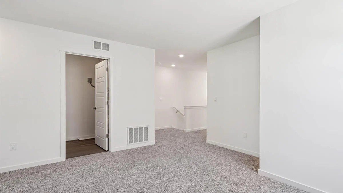
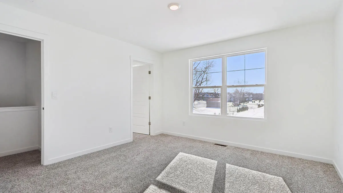
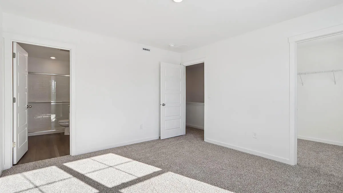
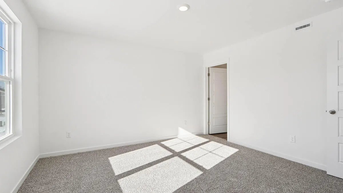
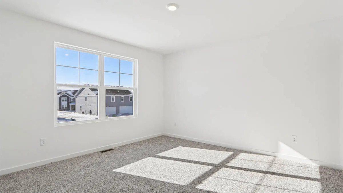
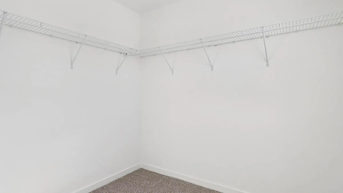
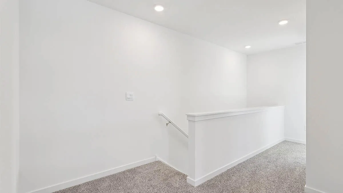
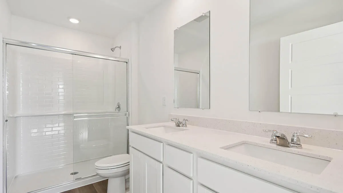
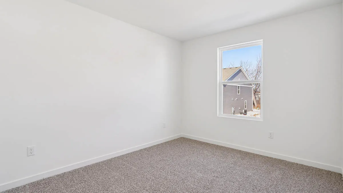
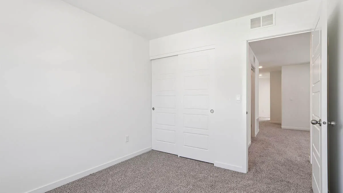
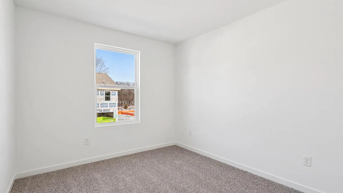
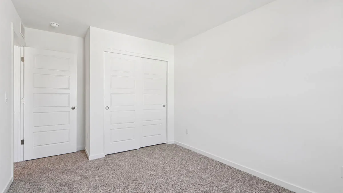
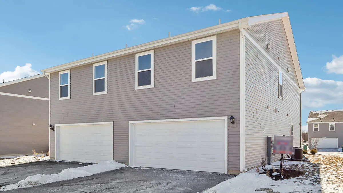
Beautiful new construction condo townhome-move-in ready! Fully sodded/landscaped yard faces extra land that abuts this beautiful community. The Norfolk plan offers 3 bedrms, 2nd story loft, 2.5 baths, and 2 car garage with opener. Open concept living area, features LVP flooring throughout the main floor. Garage entrance welcomes you into mudroom adjacent to a powder room. Kitchen features a large peninsula overlooking the dining & great room areas, a perfect space to entertain. Kitchen has 36′ designer cabinetry with soft-close construction, quartz countertops, and pantry. Second floor boasts a loft area, primary bedroom with walk-in closet & ensuite bathroom, laundry room, 2 other bedrooms & linen closet. Home warranty. Photos of model & similar home – actual home as built may vary.
Features
: Slab, None
: Municipal Sewer
Appliances
: Oven, Range, Disposal, Dishwasher, Microwave
Address Map
US
WI
Racine
Union Grove
Canopy Hill
53182
58th
1024
Rd
W89° 56' 45.8''
N42° 42' 0.4''
Residential
Highway 45 to 58th Rd (just south of Highway 11) 58th Rd north to community
Neighborhood
21st Century eSchool
Union Grove
Union Grove
Union Grove J1
Additional Information
2026-07-10
: Municipal Water
None
1543
: Vinyl, Stone
2
: Two
Anita Olsen, Broker
Anita Olsen
$0
$0
Financial
420
220
: Lawn Maintenance, Snow Removal, Common Area Maint, Common Area Insur
Listing Information
27344
of27344
Active
2026-07-10T16:35:18Z
MetroMLS
2026-07-10T16:25:36Z
1024 58th Rd, Union Grove, Wisconsin 53182
1024 58th Rd, Union Grove, Wisconsin 53182
3 Bedrooms
2 Bathrooms
1,543 Sqft
$324,990
Listing ID #1971148
Basic Details
Property Type : Residential
Listing Type : For Sale
Listing ID : 1971148
Price : $324,990
Bedrooms : 3
Rooms : 7
Bathrooms : 2
Half Bathrooms : 1
Square Footage : 1,543 Sqft
Year Built : 2026
Status : Active
Property Sub Type : Condominium
Full Bathrooms : 2
Agent info


Brew City Realtors

Contact Agent

