
Property Description
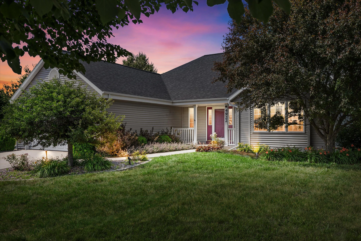
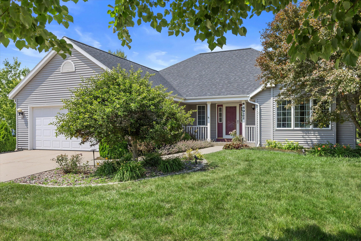
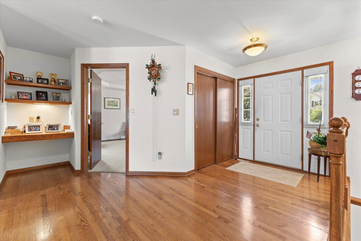
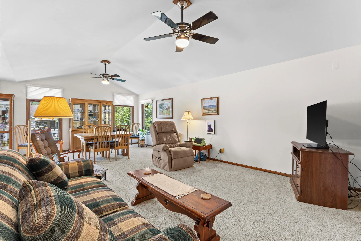
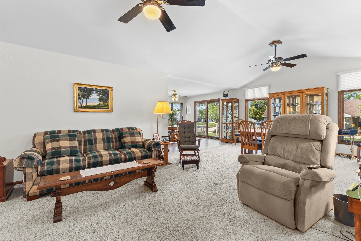
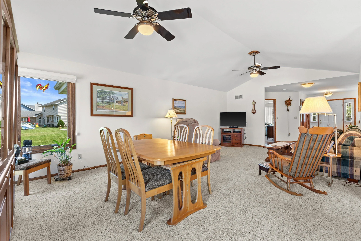
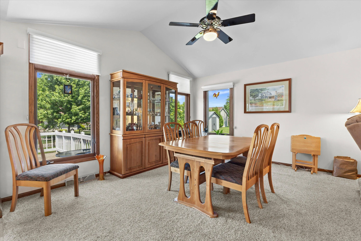
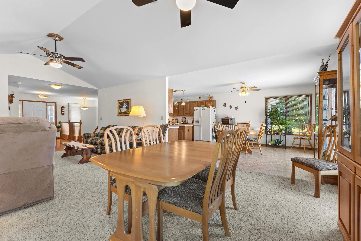
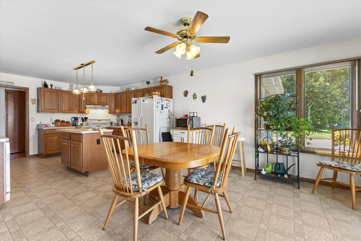
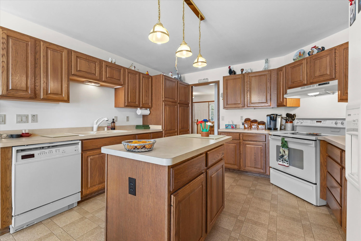
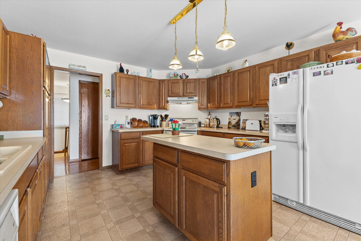
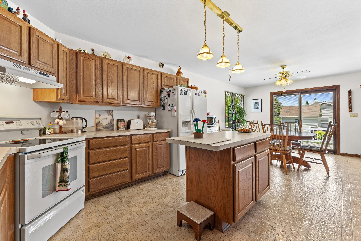
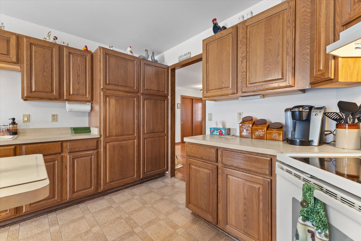
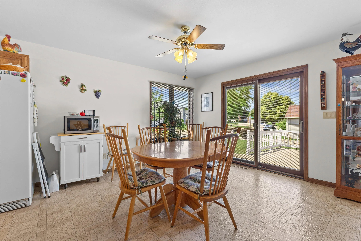
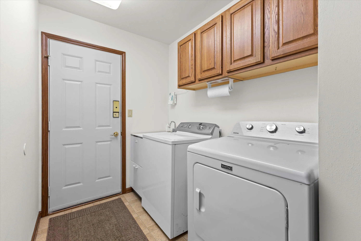
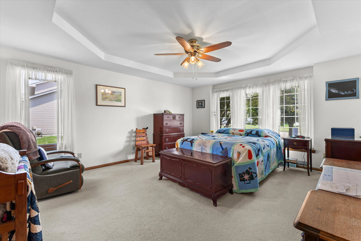
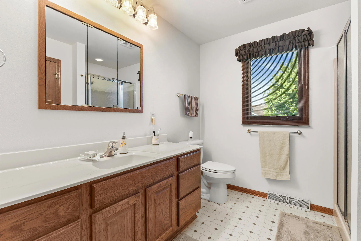
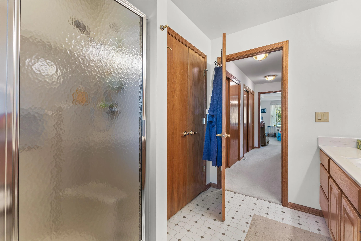
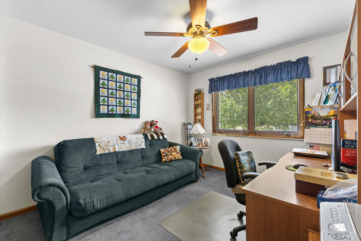
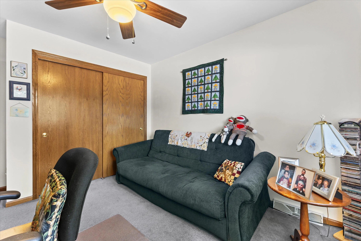
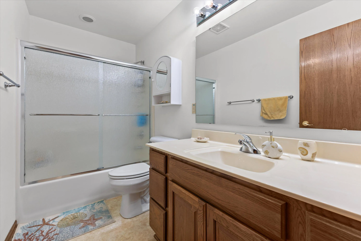
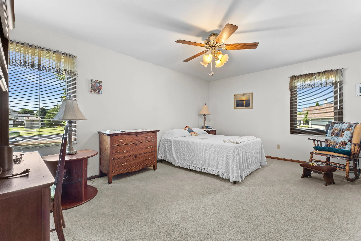
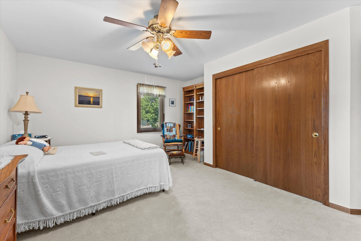
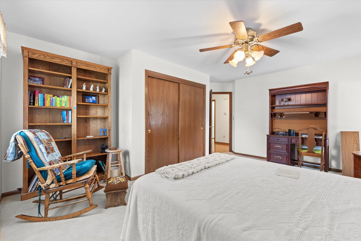
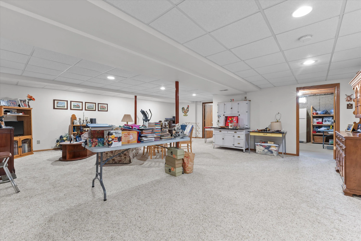
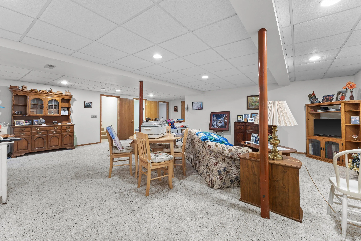
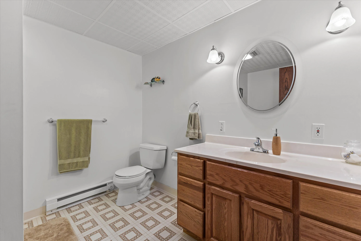
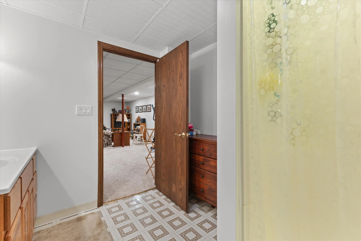
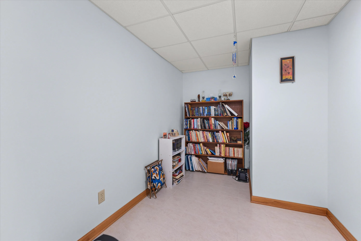
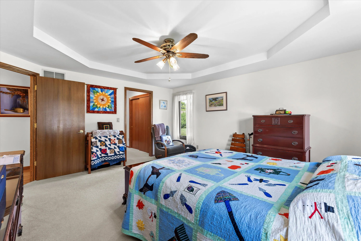
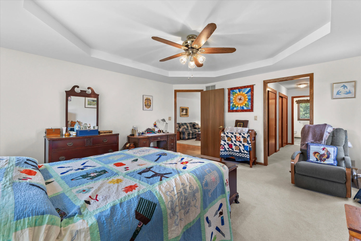
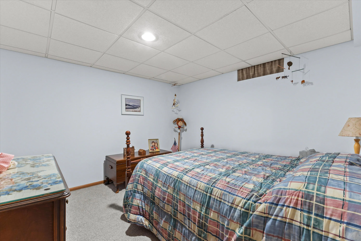
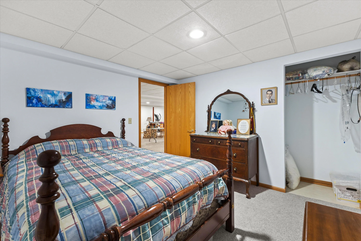
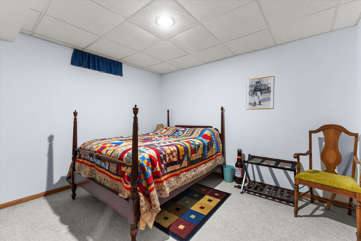
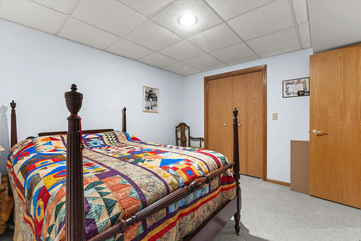
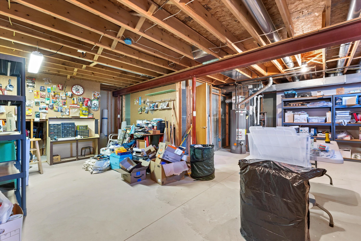
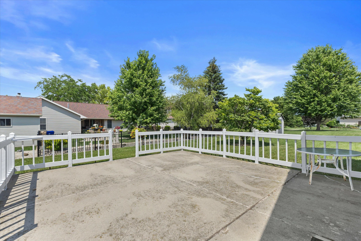
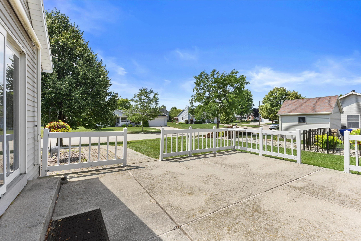
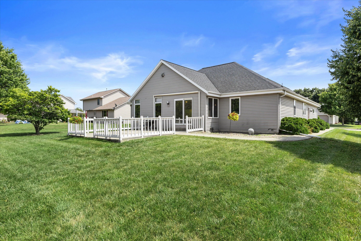
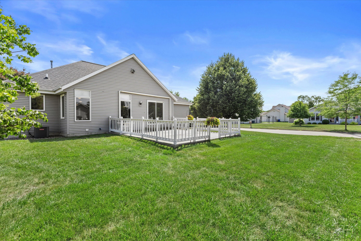
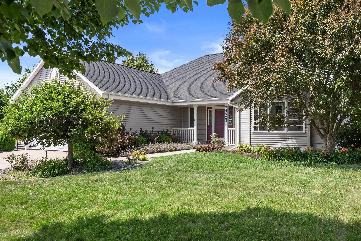
Sprawling ranch in sought after Stonefield subdivision. Large foyer with wood floors opens to the great room offering a formal dining room option or extra large great room. Eat in kitchen with work island and spacious dinette. Split bedroom floor plan. Primary suite features a ton of closet space and full, private bath. First floor laundry room includes the washer and dryer. Lower level is professionally remodeled with a huge rec room, 2 guest rooms (no egress windows), full bath and lots of storage space. French doors lead to a good size patio. Furnace & AC -2016, H2O-2017, roof -2021. New windows in dining rm and 3rd bdrm.
Features
: Forced Air, Natural Gas
: Full, Sump Pump, Finished, Shower
: Paved, Electric Door Opener
: Municipal Sewer
: Ranch
: Wood Floors
: Walk-In Closet(s), Split Bedrooms, Vaulted Ceiling(s), Kitchen Island
Appliances
: Oven, Range, Refrigerator, Disposal, Dishwasher, Washer, Dryer
Address Map
US
WI
Kenosha
Kenosha
Stonefield
53144
26th
4922
St
W88° 7' 52''
N42° 36' 53.2''
Res
47th ave to 27th st west to 26th st, right to home
Neighborhood
Bullen
Somers
Bradford
Kenosha
Additional Information
: Sidewalk, Corner Lot
2026-07-10
: Municipal Water
: Full Bath on Main Level, Bedroom on Main Level
2977
: Vinyl
: Subdivision
2.5
: 1 Story
RE/MAX ELITE
Jennifer Heiring
$0
$0
Financial
7396
Listing Information
bee
30138
Active
2026-07-10T16:22:43Z
MetroMLS
2026-07-10T16:14:15Z
4922 26th St, Kenosha, Wisconsin 53144
4922 26th St, Kenosha, Wisconsin 53144
3 Bedrooms
3 Bathrooms
2,977 Sqft
$469,900
Listing ID #1971144
Basic Details
Property Type : Residential
Listing Type : For Sale
Listing ID : 1971144
Price : $469,900
Bedrooms : 3
Rooms : 6
Bathrooms : 3
Square Footage : 2,977 Sqft
Year Built : 1999
Lot Area : 0.29 Acre
Status : Active
F 134 : Central Air
F 146 : Patio
Full Bathrooms : 3
Agent info


Brew City Realtors

Contact Agent

