
Property Description
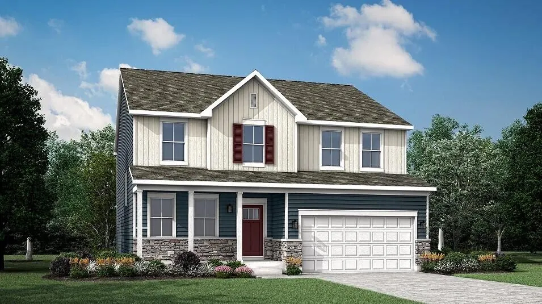
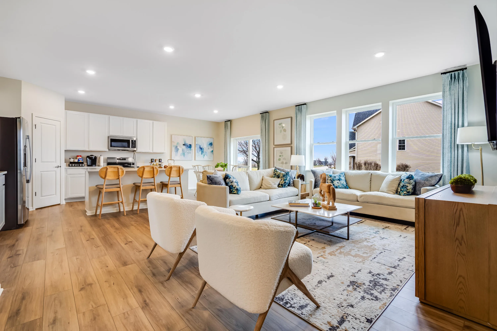
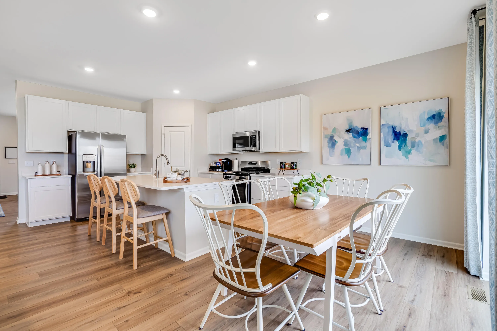
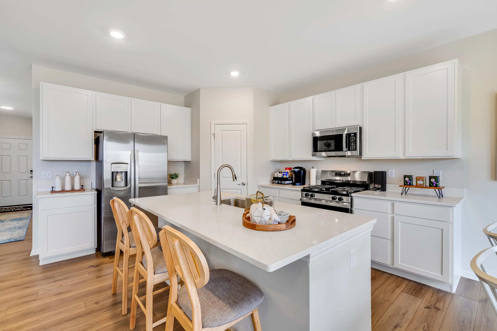
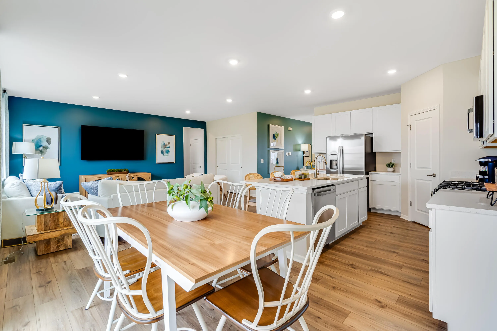
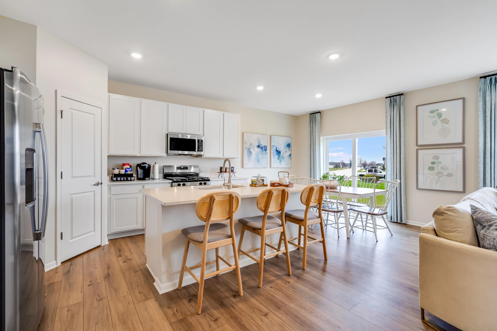
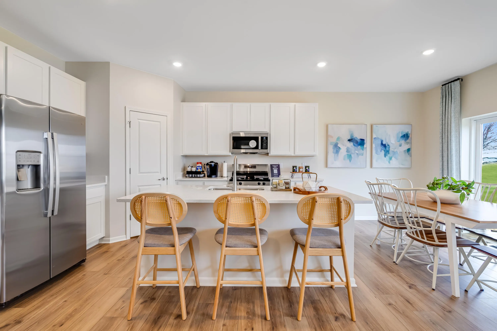
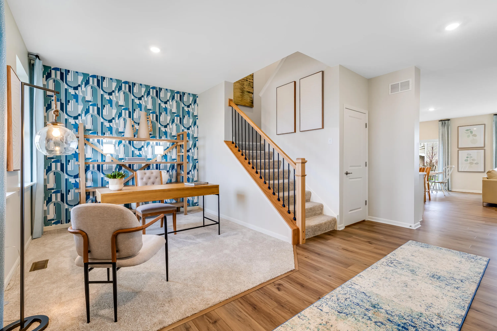
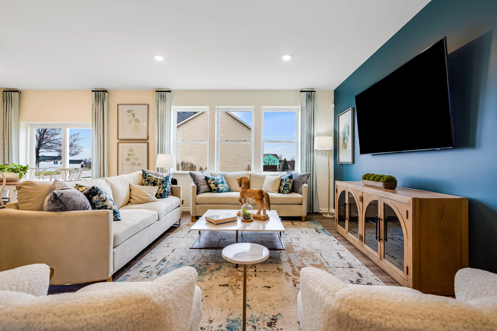
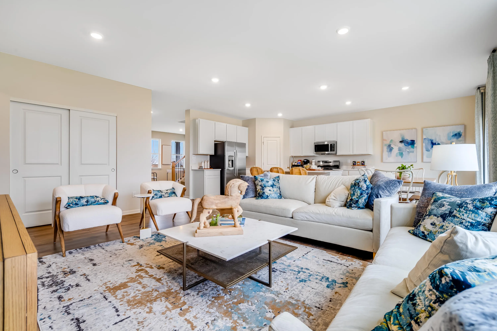
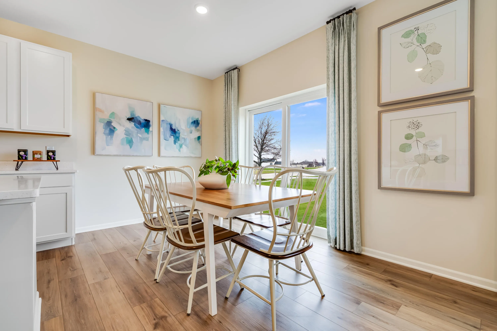
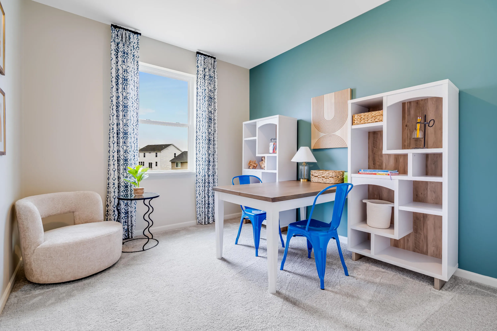
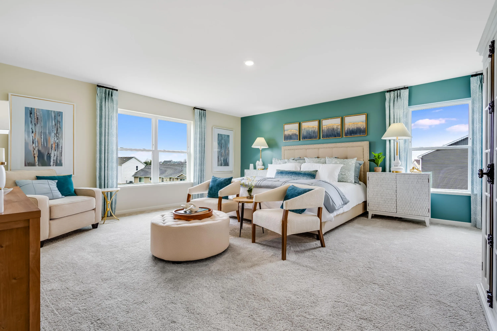
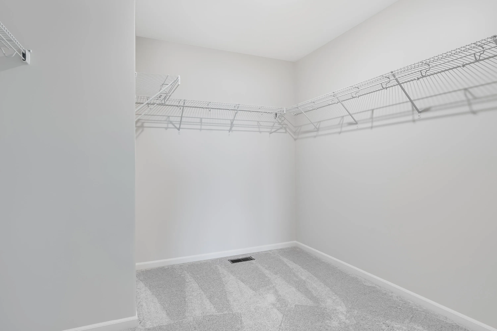
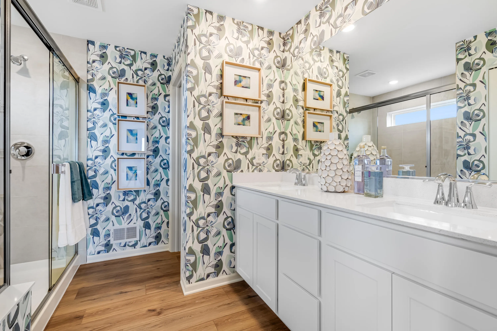
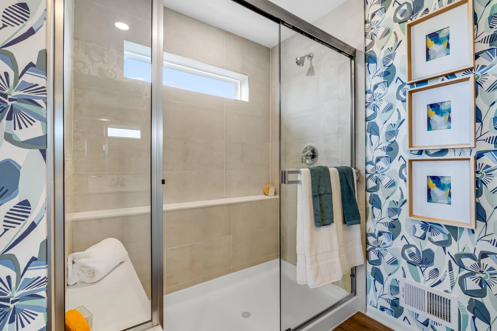
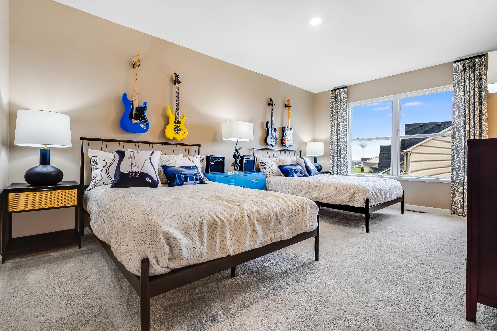
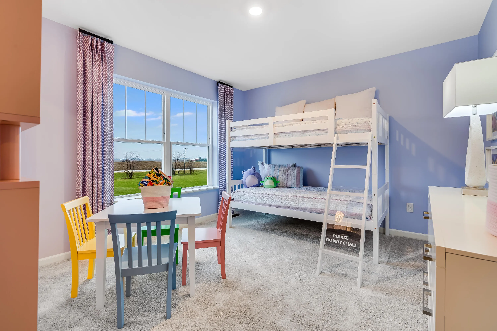
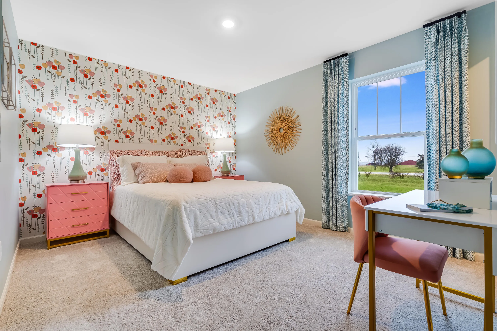
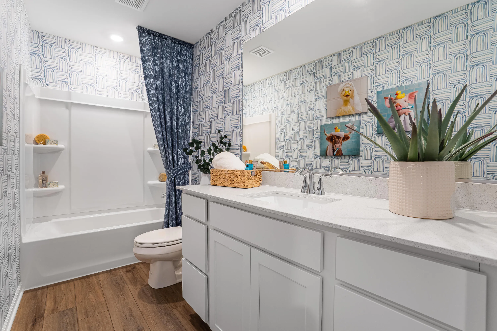
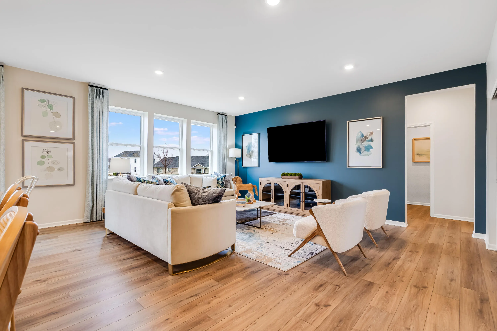
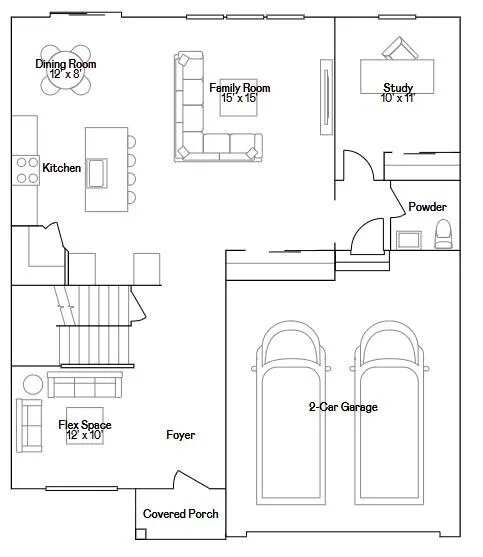
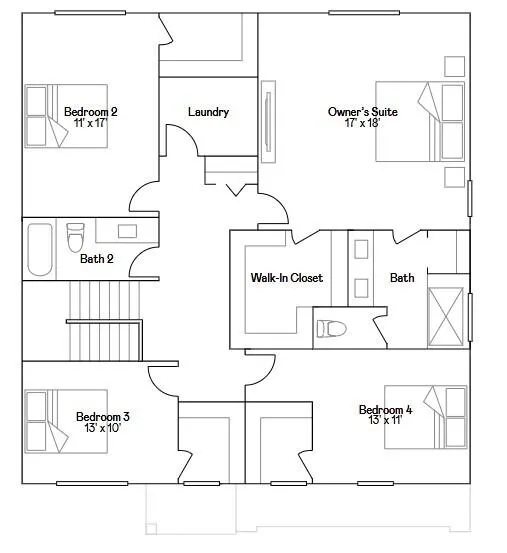
HOMESITE # 0029 The Wren is a two-story home with 4 bedrooms, 2 baths, a main-floor study/flex room, and a 2-car garage. A covered porch leads to an open-concept main level with luxury vinyl plank flooring. The kitchen features a center island, quartz countertops, and stainless appliances. Upstairs, the private owner’s suite boasts a walk-in closet, joined by 3 additional bedrooms and a convenient laundry room. *Photos are not this actual home* Highland Estates offers an active lifestyle with walking trails, pickleball, and an 8.5-acre park. Near I-94, it provides easy commuting to Chicago, Milwaukee, and major employers like Amazon and Uline. Enjoy nearby Lake Michigan beaches and the RecPlex. Convenience and community await you.
Features
: Forced Air, Natural Gas
: Full
: Paved, Electric Door Opener
: Municipal Sewer
: Colonial
Appliances
: Range, Refrigerator, Dishwasher, Microwave, Washer, Dryer
Address Map
US
WI
Kenosha
Pleasant Prairie
Highland Estates
53158
94th
5332
Pl
W88° 7' 23.1''
N42° 31' 25.5''
residential
Take Green Bay Rd north or south to WI-165 / 104th St. west WI-165 / 104th St. west to 52nd Ave. right on 52nd Ave. 1 mile. Turn left 94th St. WHC will be on your right.
Neighborhood
Lance
Pleasant Prairie
Tremper
Kenosha
Additional Information
2026-07-14
: Municipal Water
2631
: Vinyl, Brick
: Subdivision
2
: 2 Story
Homesmart Connect LLC
Mark Zatz
$0
$0
Listing Information
zam4171
30918
Home Warranty
Active
2026-07-14T17:27:28Z
MetroMLS
2026-07-14T17:17:33Z
School Info


School data provided by GreatSchools.org © 2026 . All rights reserved.
5332 94th Pl, Pleasant Prairie, Wisconsin 53158
5332 94th Pl, Pleasant Prairie, Wisconsin 53158
4 Bedrooms
2 Bathrooms
2,631 Sqft
$605,355
Listing ID #1971601
Basic Details
Property Type : Residential
Listing Type : For Sale
Listing ID : 1971601
Price : $605,355
Bedrooms : 4
Rooms : 9
Bathrooms : 2
Half Bathrooms : 1
Square Footage : 2,631 Sqft
Year Built : 2026
Lot Area : 0.17 Acre
Status : Active
New Construction Yn : 1
Full Bathrooms : 2
Agent info


Brew City Realtors

Contact Agent

