
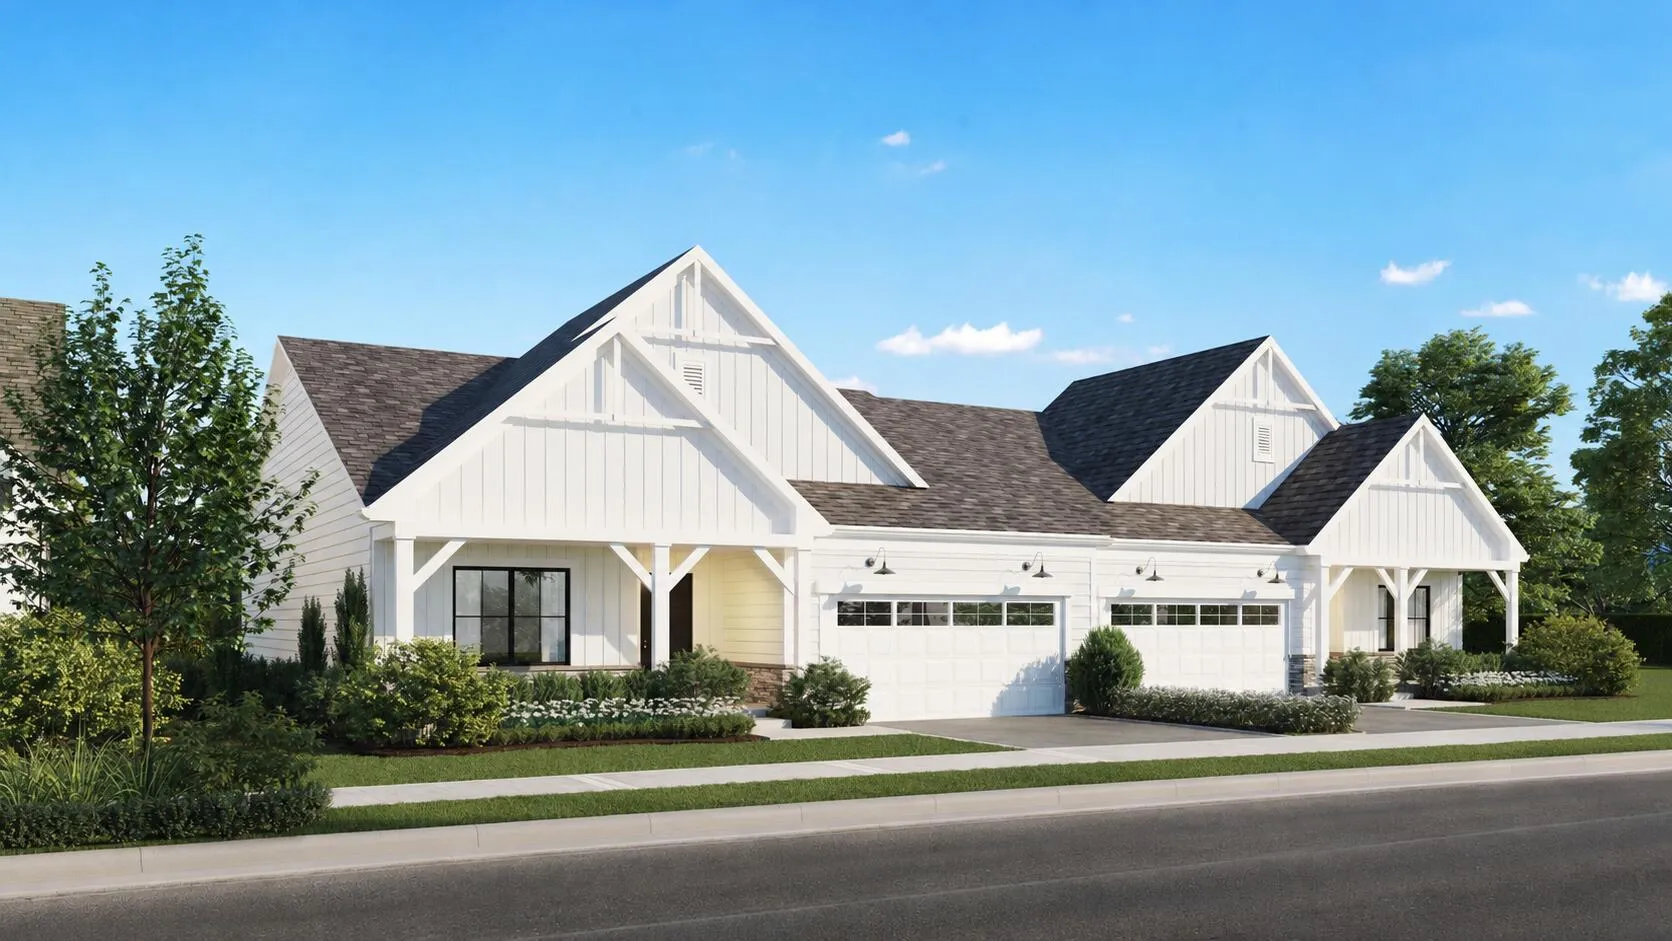
Property Description
Lot 6-The Pinehurst is the larger of the two ranch floorplans available at The Villas At Strawberry Creek. The standard plan offers 2 bedrooms and 2 bathrooms, a large great room, dining room, designer kitchen, walk in laundry/mudroom and a covered porch. Homebuyers have the option to convert the study to a 3rd bedroom. All homes have the option for four different elevation styles, the featured image is just one of the options available Images are renderings of the property once construction is complete.
Features
: Forced Air, Natural Gas
: Full, Sump Pump, Stubbed for Bathroom
: Paved, Electric Door Opener
: Municipal Sewer
: Contemporary
: Walk-In Closet(s), Kitchen Island
Appliances
: Oven, Range, Disposal, Dishwasher, Microwave
Address Map
US
WI
Kenosha
Kenosha
Villas- Strawberry Creek
53142
66th
14225
Pl
W88° 1' 12.9''
N42° 34' 30.5''
RES
Hwy 50 to 144th Ave (Entrance to Strawberry Creek) North to 66th Pl East
Neighborhood
Paris
Westosha Central
Paris J1
Additional Information
: On Golf Course
2026-07-16
: Municipal Water
1788
: Stone, Fiber Cement
2
: 1 Story
Berkshire Hathaway Home Services Epic Real Estate
Anthony DeBartolo
$0
$0
Listing Information
dea
30236
Active
2026-07-16T19:24:04Z
MetroMLS
2026-07-16T18:34:02Z
14225 66th Pl, Kenosha, Wisconsin 53142
14225 66th Pl, Kenosha, Wisconsin 53142
2 Bedrooms
2 Bathrooms
1,788 Sqft
$539,800
Listing ID #1971979
Basic Details
Property Type : Residential
Listing Type : For Sale
Listing ID : 1971979
Price : $539,800
Bedrooms : 2
Rooms : 6
Bathrooms : 2
Square Footage : 1,788 Sqft
Year Built : 2026
Lot Area : 0.21 Acre
Status : Active
F 134 : Central Air
F 146 : Patio
Full Bathrooms : 2
Agent info


Brew City Realtors

Contact Agent

