

Property Description
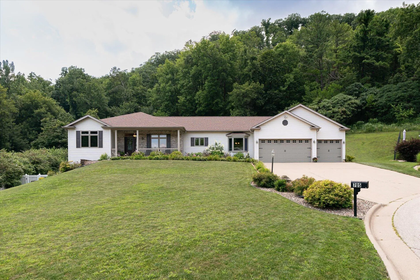
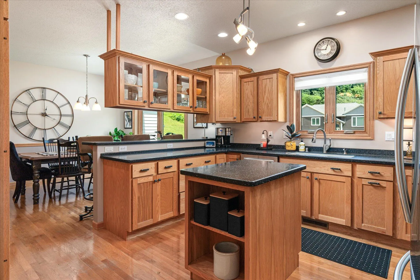
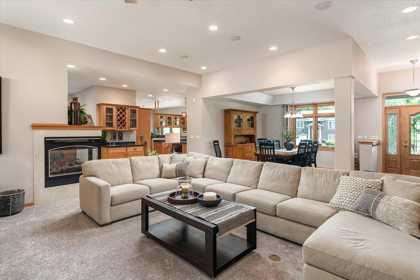
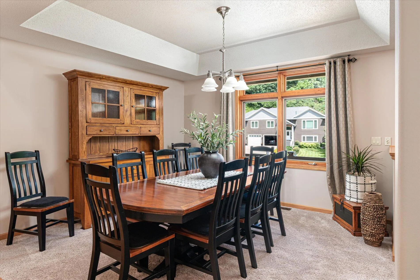
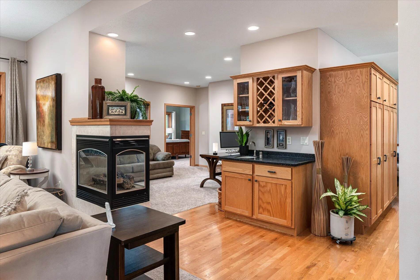
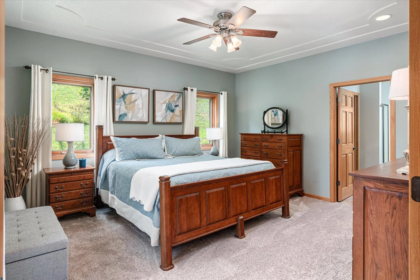
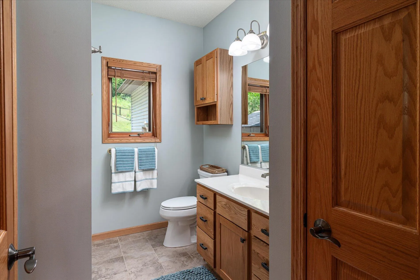
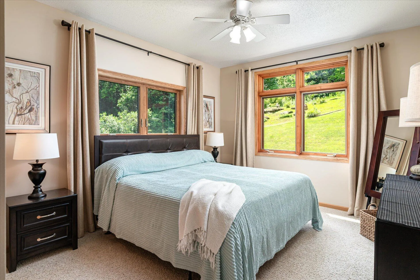
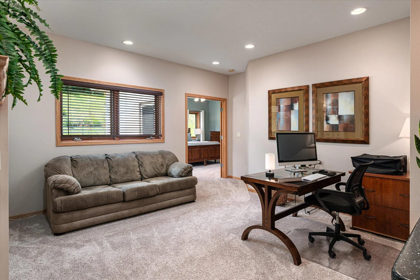
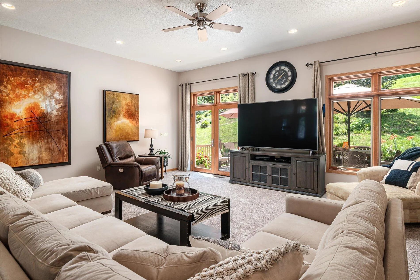
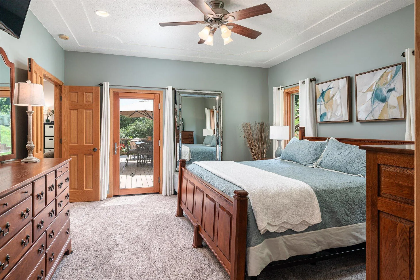
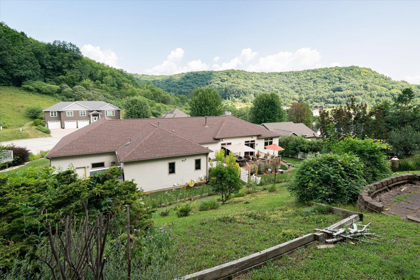
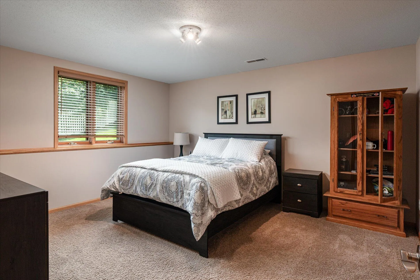
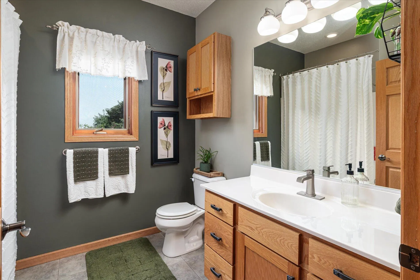
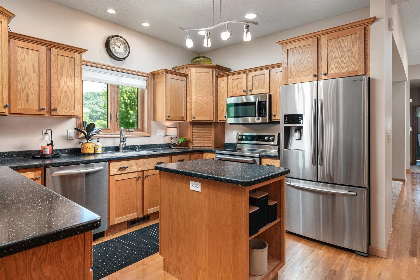
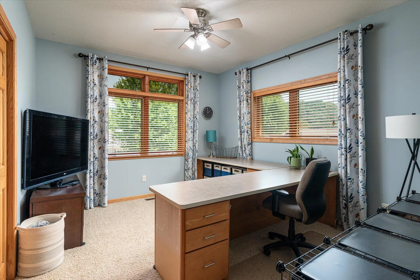
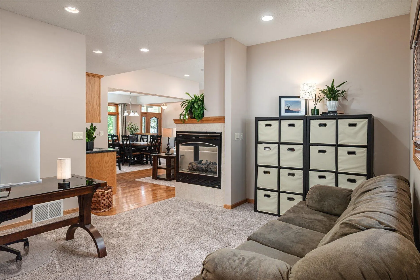
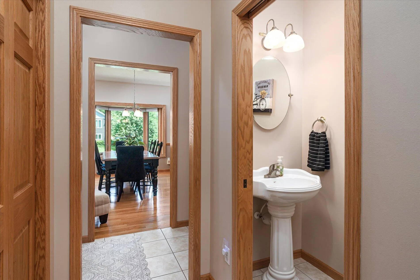
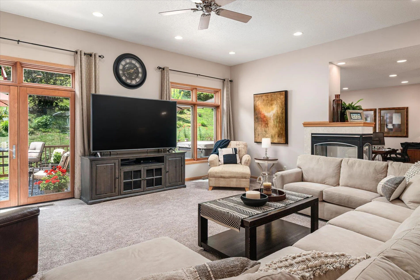
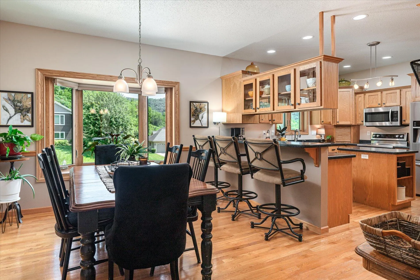
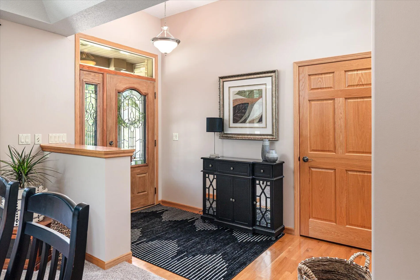
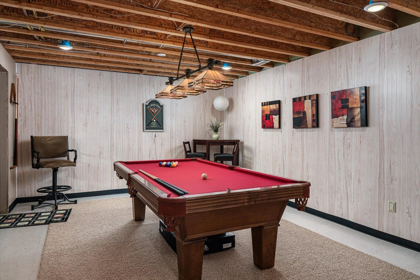
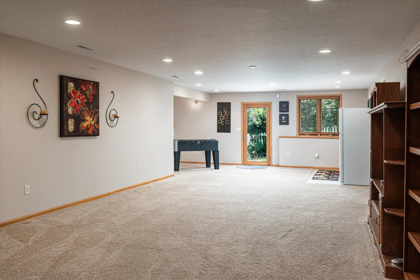
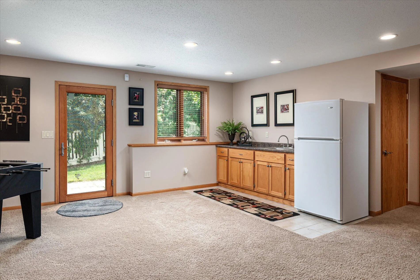
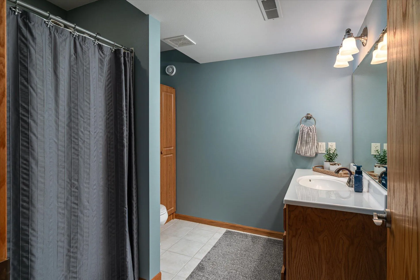
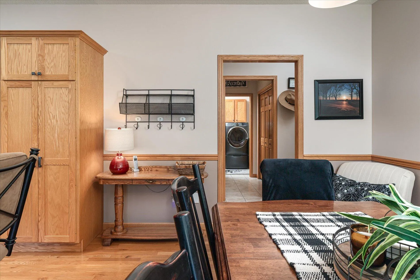
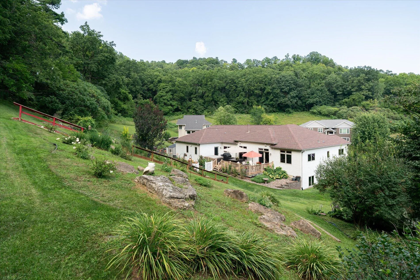
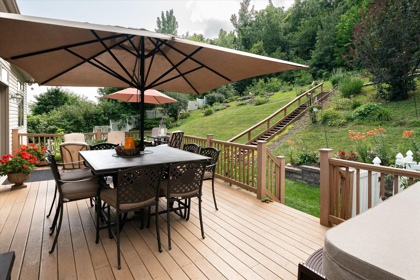
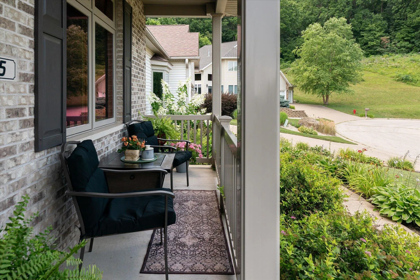
Custom quality built home located at the end of the cul-de-sac next to the park. 4 bedrooms, 3.5 bathrooms and an attached 3 car garage with in floor heat, epoxy floors and a 22 X 12 heated workshop. This spacious ranch home features a great room with a cozy 3- fireplace, formal dining room, wet bar and den. Large kitchen has solid surface countertops, island and dining area. Primary bathroom with walk in closet and private bathroom. Convenient access to the deck is a plus. Relax on the covered front porch or private deck in the back with hot tub. Lower is finished with a huge family room, kitchenette, 4th bedroom, 3rd full bathroom, walk out to the patio and tons of storage. So much more- New windows, roof 2021, main floor laundry, new retaining wall in front, security system & shed.
Features
: Forced Air, Natural Gas
: Full, Full Size Windows, Finished, Shower, Walk Out/Outer Door
: Paved, Electric Door Opener
: Municipal Sewer
: Ranch
: Wet Bar, Walk-In Closet(s), High Speed Internet, Vaulted Ceiling(s), Kitchen Island, Hot Tub
Appliances
: Oven, Range, Refrigerator, Dishwasher, Microwave
Address Map
US
MN
Houston
La Crescent
55947
12th
705
Ct
W92° 41' 9.4''
N43° 50' 46.6''
N
Residential
Neighborhood
Lacrescent-Hokah(MN)
Additional Information
: Cul-De-Sac
2026-08-01
: Municipal Water
: Full Bath on Main Level, Laundry on Main Level, Bedroom on Main Level
3875
: Vinyl
3
: 1 Story
Gerrard-Hoeschler, REALTORS
Angie Wilson
$0
$0
Financial
8368
Listing Information
l61475
5006ofs
Pending
2026-08-07T14:02:35Z
MetroMLS
2026-08-07T14:02:08Z
705 12th N Ct, La Crescent, Minnesota 55947
705 12th N Ct, La Crescent, Minnesota 55947
4 Bedrooms
3 Bathrooms
3,875 Sqft
$599,900
Listing ID #1974295
Basic Details
Property Type : Residential
Listing Type : For Sale
Listing ID : 1974295
Price : $599,900
Bedrooms : 4
Rooms : 9
Bathrooms : 3
Half Bathrooms : 1
Square Footage : 3,875 Sqft
Year Built : 2004
Lot Area : 0.97 Acre
Status : Pending
F 134 : Central Air
F 144 : Gas Fireplace
F 146 : Deck
Full Bathrooms : 3
Agent info


Brew City Realtors

Contact Agent