
Property Description
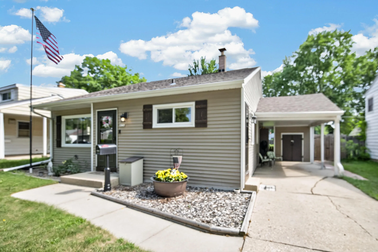
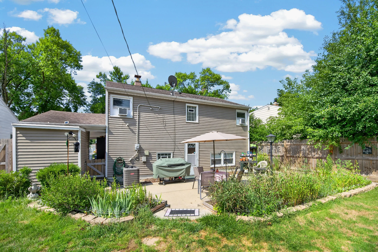
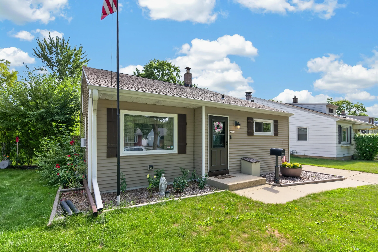
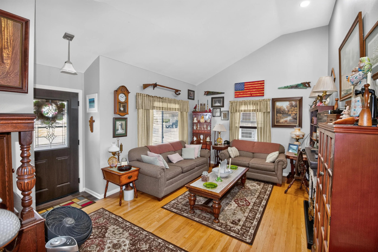
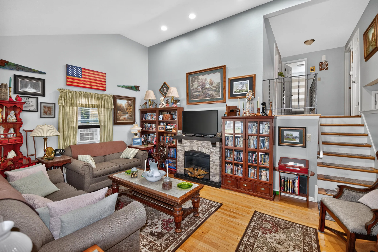
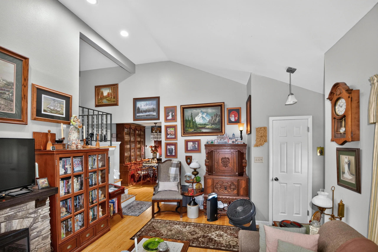
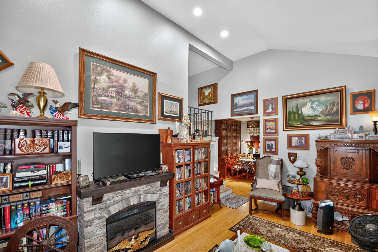
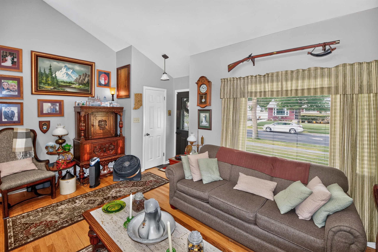
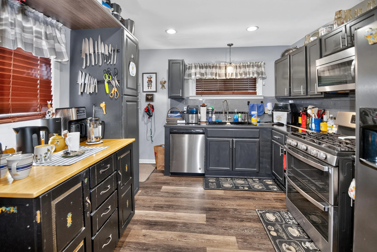
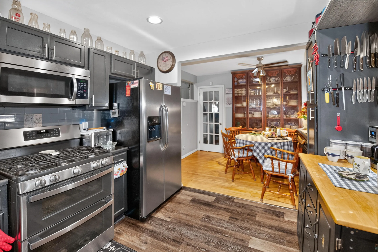
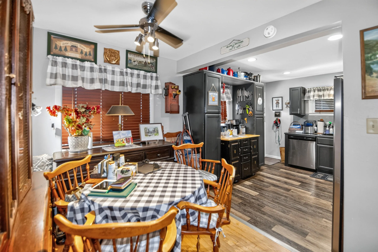
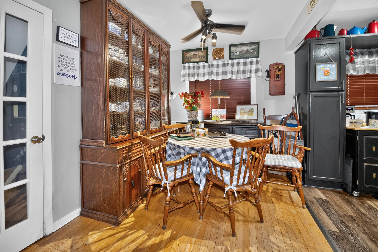
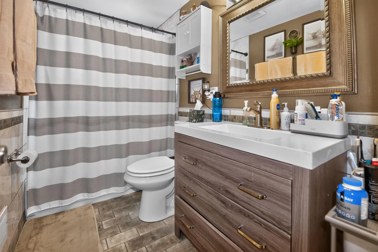
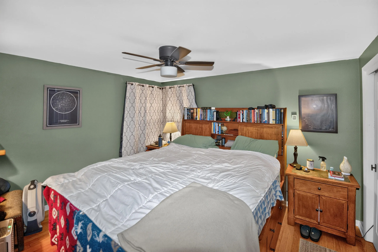
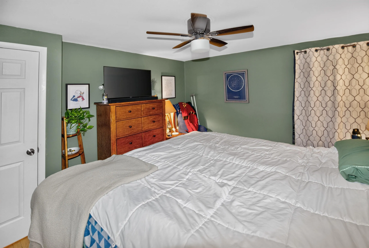
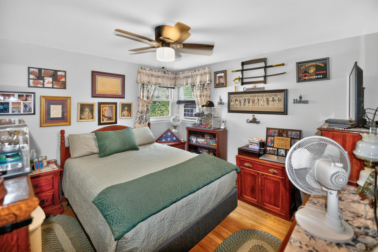
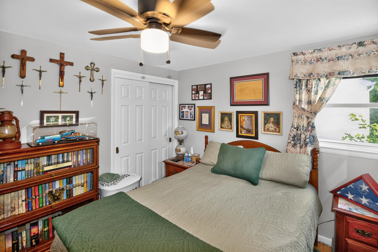
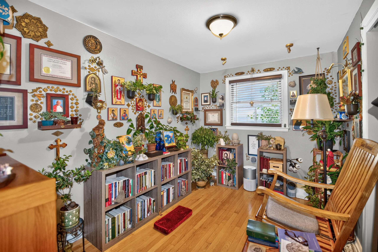
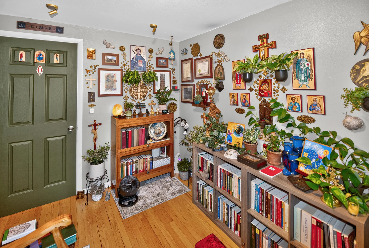
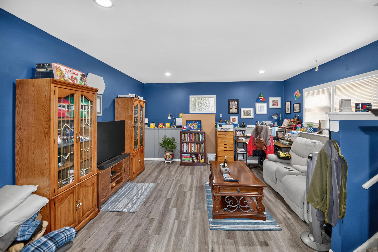
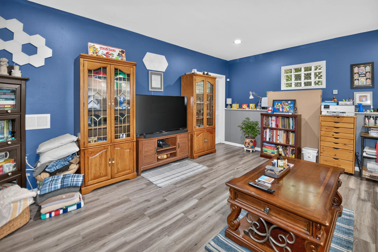
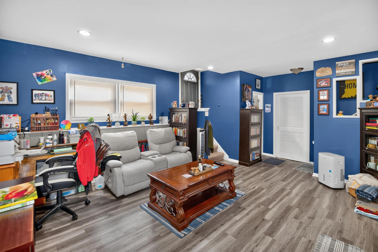
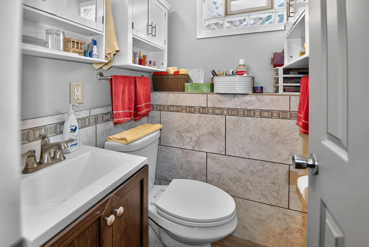
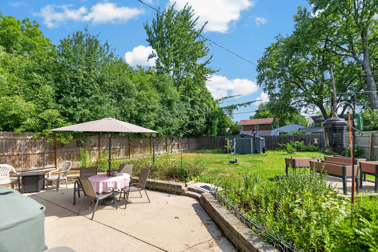
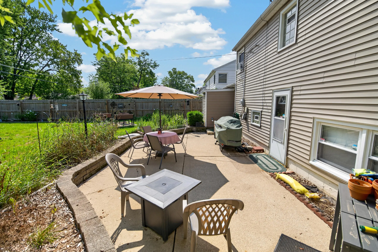
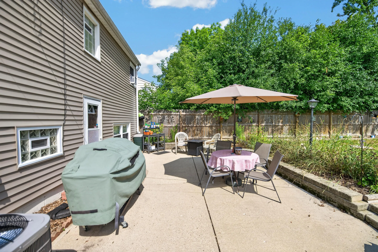
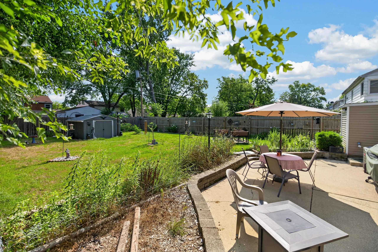
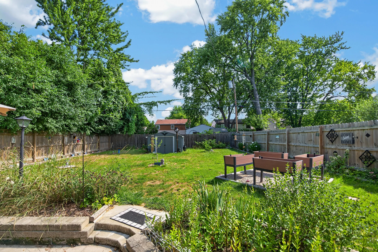
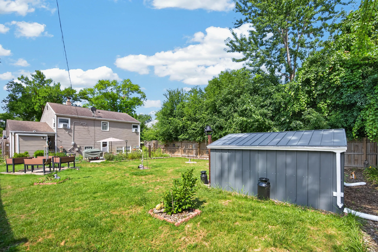
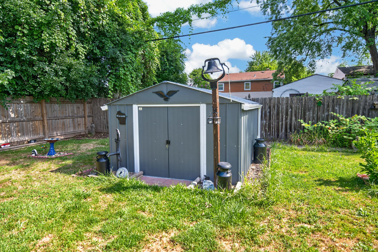
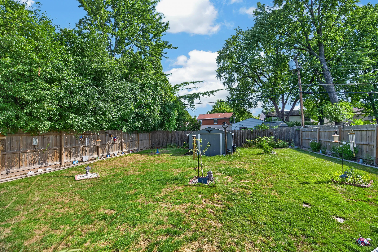
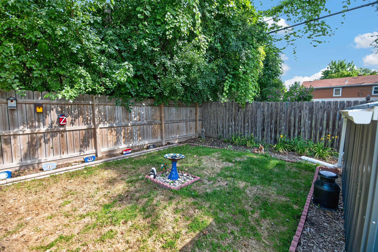
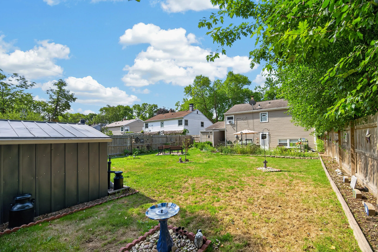
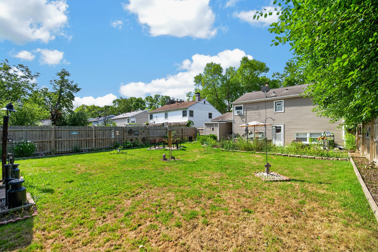
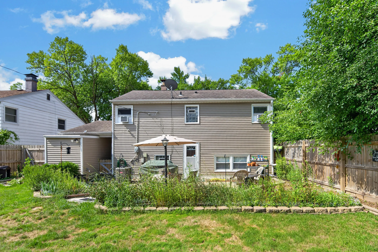
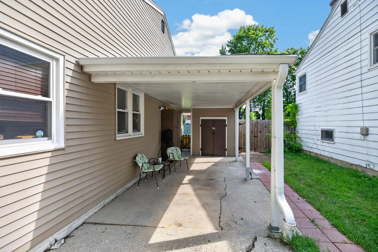
Meticulously maintained home on a beautiful tree-lined street! The inviting living room features a vaulted ceiling, large picture window, recessed lighting and gleaming hardwood floors. The kitchen offers granite countertops, a tile backsplash, stainless steel appliances and a bright dinette. Upstairs you’ll find three generously sized bedrooms, all with hardwood floors, plus a full bath with a vanity, custom tile, and shower over tub. The finished lower level boasts a spacious family room with recessed lighting, full-size windows, a half bath, and direct access to the patio and fenced backyard with a brand-new shed–perfect for relaxing or entertaining.
Features
: Forced Air, Natural Gas
: Full, Full Size Windows, Walk Out/Outer Door
: Paved
: Municipal Sewer
: Other
: Wood Floors, Simulated Wood Floors
: Vaulted Ceiling(s)
Appliances
: Oven, Range, Refrigerator, Dishwasher, Washer, Dryer
Address Map
US
WI
Milwaukee
Milwaukee
Sampsons
53218
Scranton
8036
Pl
W89° 59' 20.9''
N43° 6' 52.9''
W
RS5-RES
Silver Spring to Fond du Lac, right on Sheridan, left on Scranton Pl to 8036 West Scranton Place, Milwaukee, WI 53218
Neighborhood
Milwaukee
Additional Information
: Sidewalk, Fenced Yard
2026-08-04
: Municipal Water
1414
: Vinyl, Low Maintenance Trim
: Tri-Level
Shorewest Realtors, Inc.
The Roth Team*
$0
$0
Financial
3882
Listing Information
rothteam
swr12
Active
2026-08-04T20:52:08Z
MetroMLS
2026-08-04T20:43:08Z
8036 W Scranton Pl, Milwaukee, Wisconsin 53218
8036 W Scranton Pl, Milwaukee, Wisconsin 53218
3 Bedrooms
1 Bathrooms
1,414 Sqft
$209,800
Listing ID #1974666
Basic Details
Property Type : Residential
Listing Type : For Sale
Listing ID : 1974666
Price : $209,800
Bedrooms : 3
Rooms : 6
Bathrooms : 1
Half Bathrooms : 1
Square Footage : 1,414 Sqft
Year Built : 1955
Lot Area : 0.15 Acre
Status : Active
F 134 : Central Air
F 146 : Patio
Full Bathrooms : 1
Agent info


Brew City Realtors

Contact Agent

