
Property Description
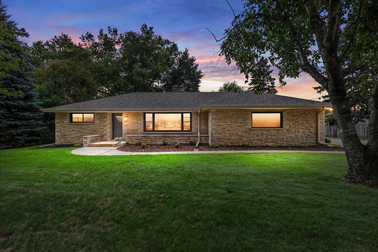
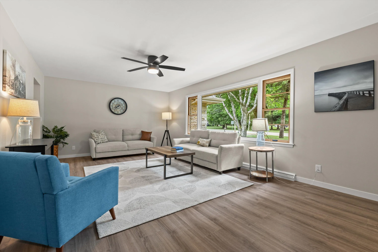
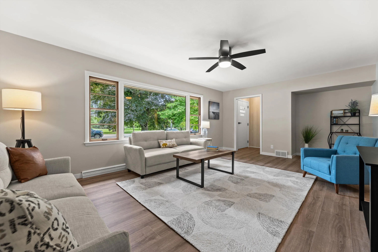
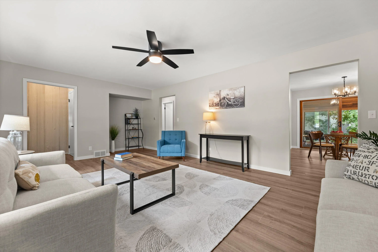
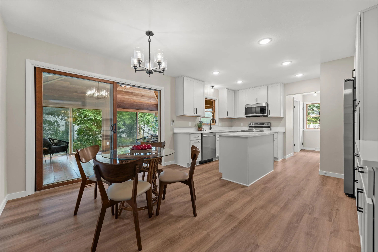
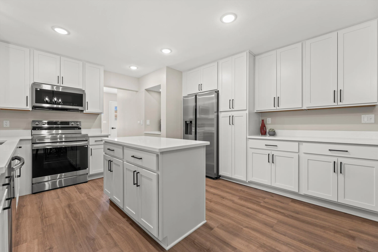
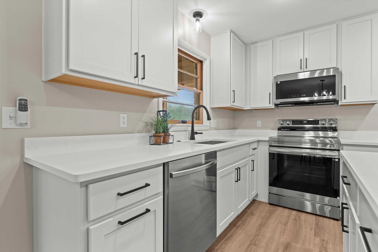
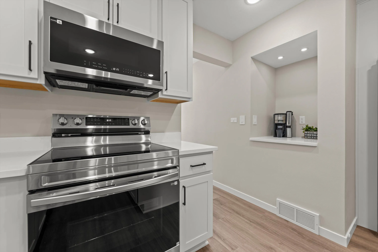
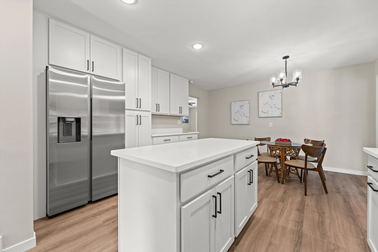
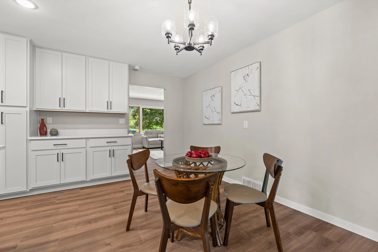
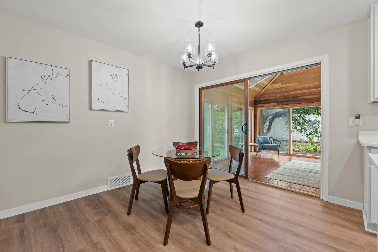
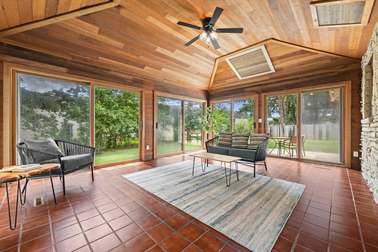
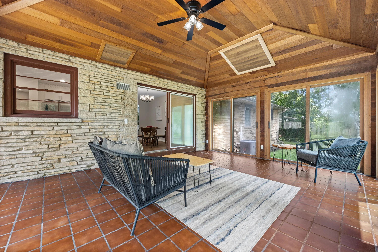
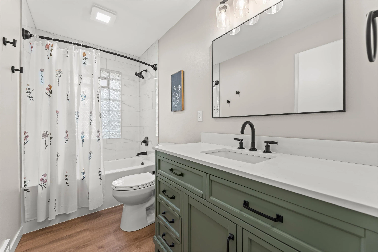
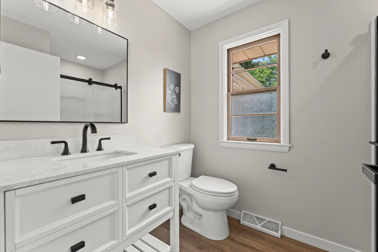
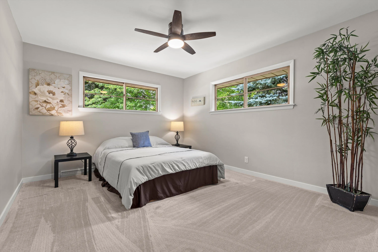
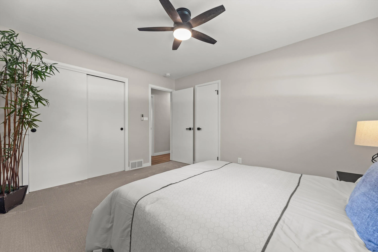
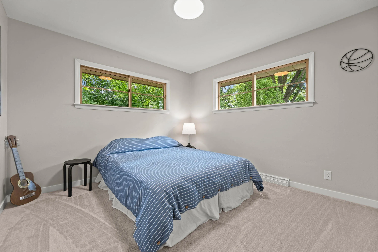
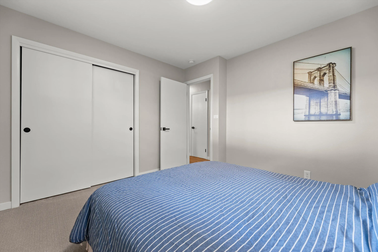
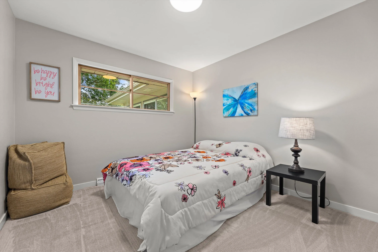
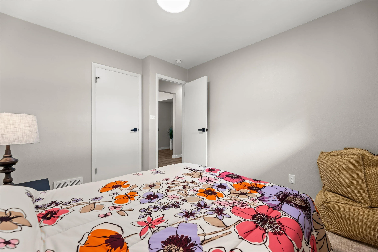
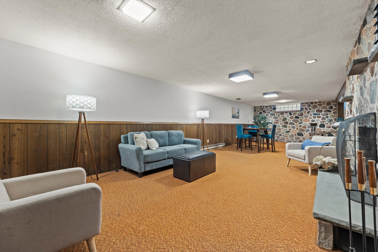
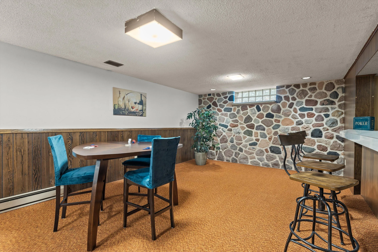
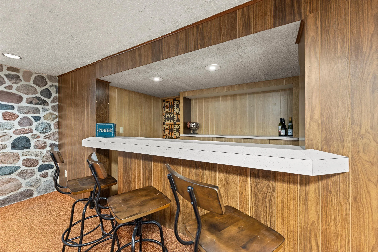
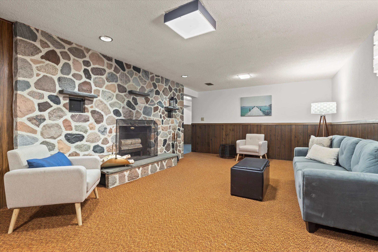
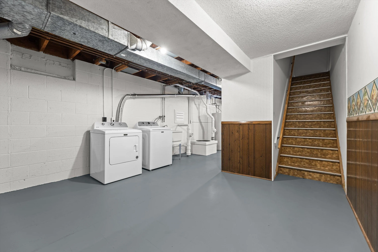
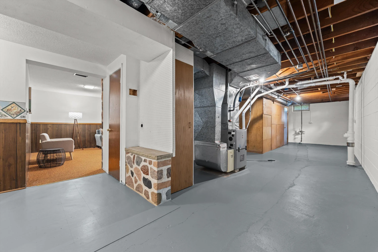
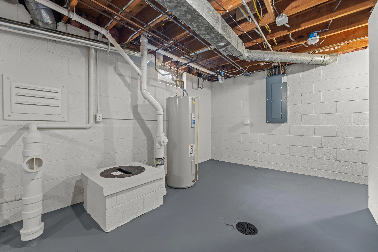
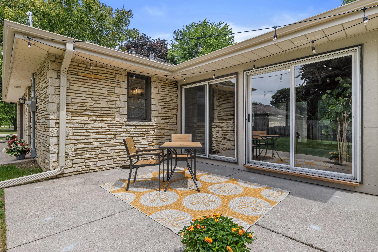
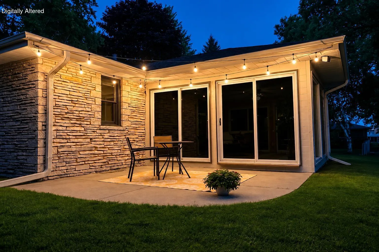
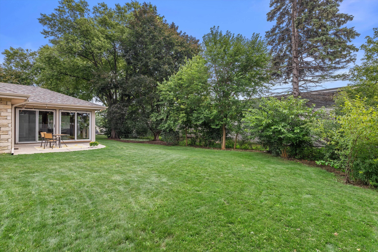
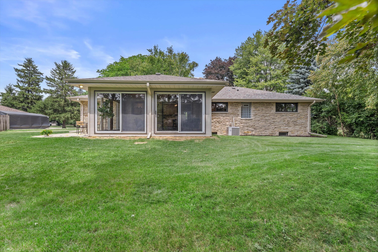
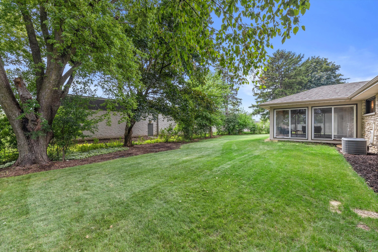
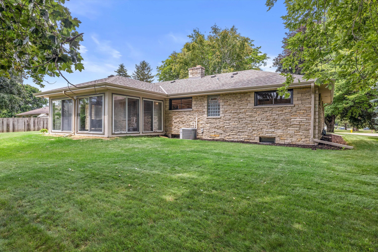
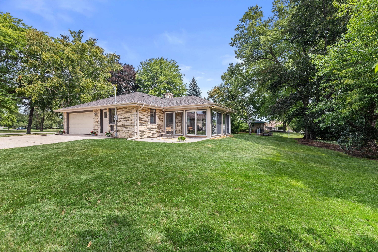
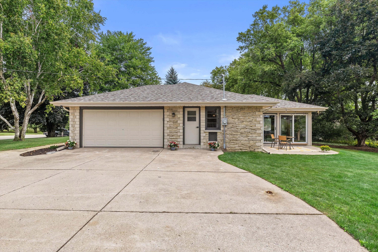
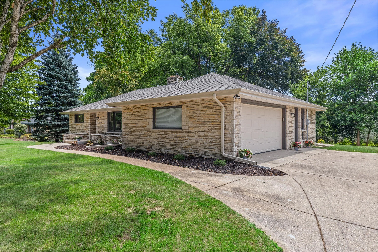
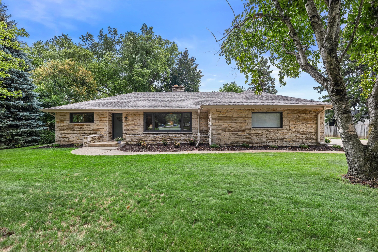
This is the one you’ve been waiting for! Sprawling 2, 000+ sq. ft. Lannon stone ranch LOADED with updates in the highly sought-after Sussex Hamilton School District! The brand-new kitchen features quartz countertops, soft-close cabinetry, stainless steel appliances, and a coffee bar. Both bathrooms have been beautifully renovated, and new LVP flooring and carpet run throughout. The bright four-season room is perfect for relaxing or working from home. Downstairs, the mid-century modern rec room is made for entertaining. Enjoy the private, tree-lined backyard from your patio. Major updates include a new roof, gutters, and electrical. Nothing to do but move right in! See ‘Seller Updates’ for more info.
Features
: Forced Air, Natural Gas
: Block, Full, Partially Finished
: Paved, Parking Space, Electric Door Opener
: Municipal Sewer
: Ranch
: Simulated Wood Floors
: Kitchen Island
Appliances
: Range, Disposal, Dishwasher, Microwave, Washer, Dryer
Address Map
US
WI
Waukesha
Sussex
53089
Silver Spring
N61W23015
Dr
W89° 47' 42.2''
N43° 7' 41.2''
M-1
Waukesha Ave to Silver Spring Dr. East on Silver Spring Dr to Property.
Neighborhood
Templeton
Maple Avenue
Hamilton
Hamilton
Additional Information
2026-08-05
464900
: Municipal Water
: Full Bath on Main Level, Bedroom on Main Level
2048
: Stone
2
: 1 Story
Juniper Realty Group LLC
Jennifer Konop
$0
$0
Financial
4512
Listing Information
40843
of40843
Active
2026-10-08T02:12:18Z
MetroMLS
2026-10-08T02:11:53Z
N61w23015 Silver Spring Dr, Sussex, Wisconsin 53089
N61w23015 Silver Spring Dr, Sussex, Wisconsin 53089
3 Bedrooms
2 Bathrooms
2,048 Sqft
$449,900
Listing ID #1974534
Basic Details
Property Type : Residential
Listing Type : For Sale
Listing ID : 1974534
Price : $449,900
Bedrooms : 3
Rooms : 7
Bathrooms : 2
Square Footage : 2,048 Sqft
Year Built : 1954
Lot Area : 0.57 Acre
Status : Active
F 134 : Central Air
F 144 : Natural Fireplace
F 146 : Patio
Full Bathrooms : 2
Agent info


Brew City Realtors

Contact Agent