
Property Description
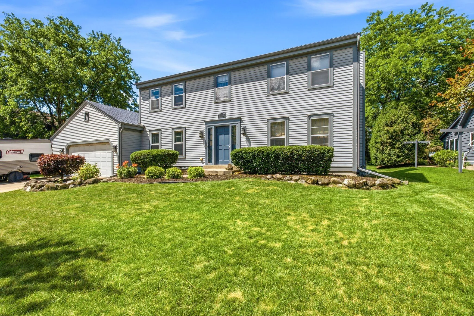
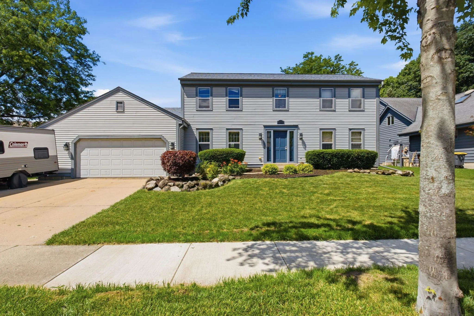
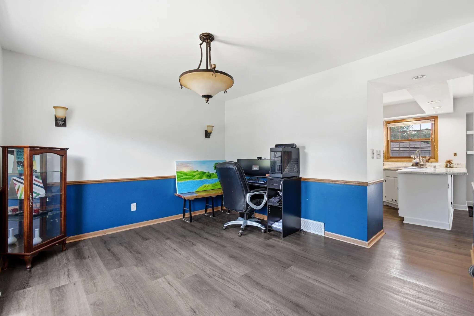
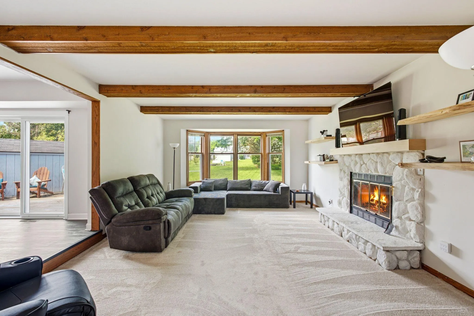
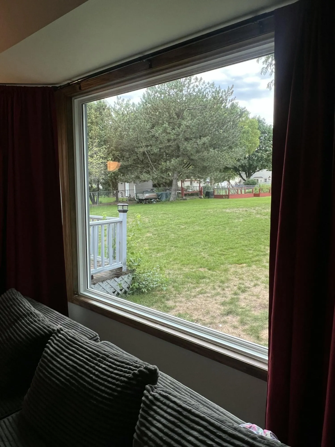
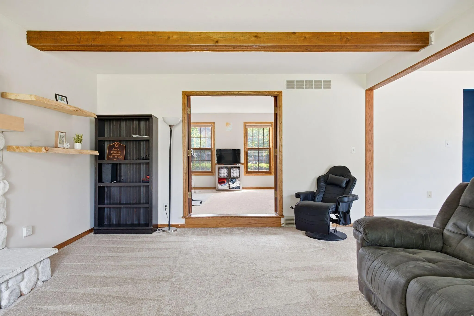
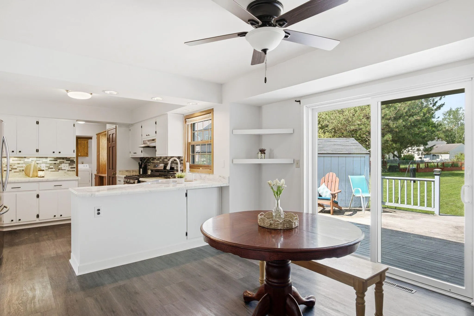
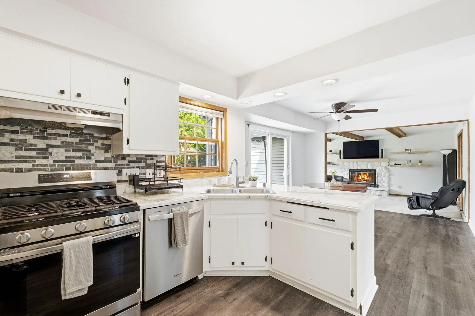
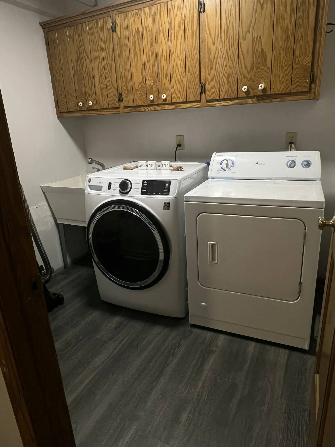
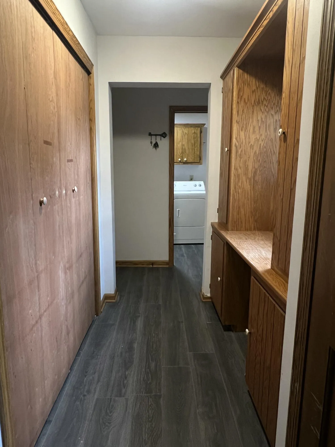
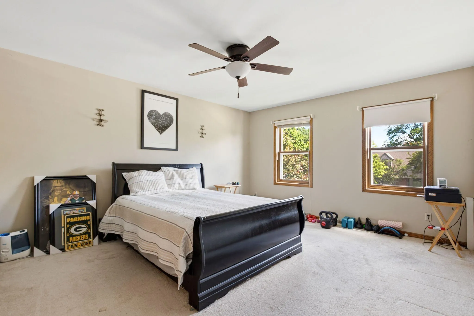
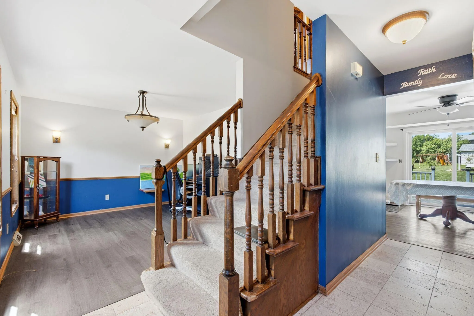
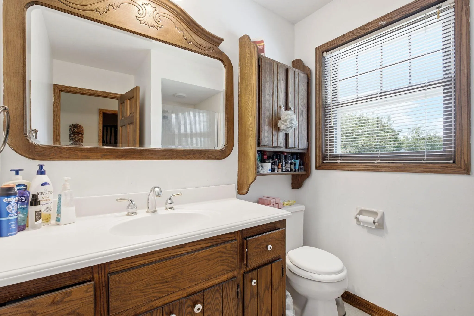
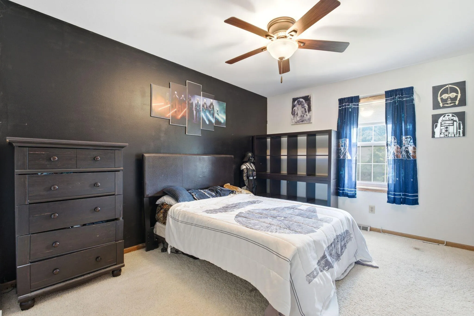
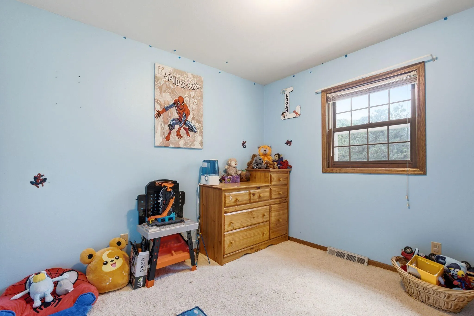
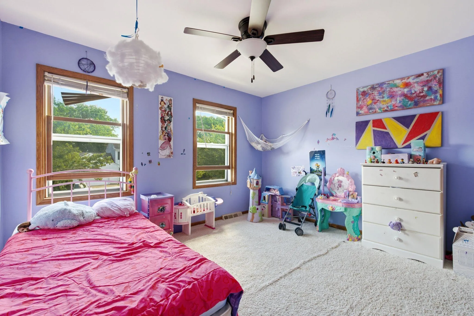
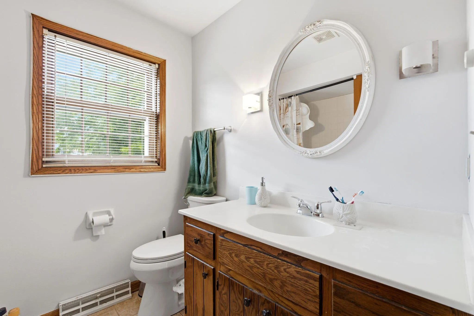
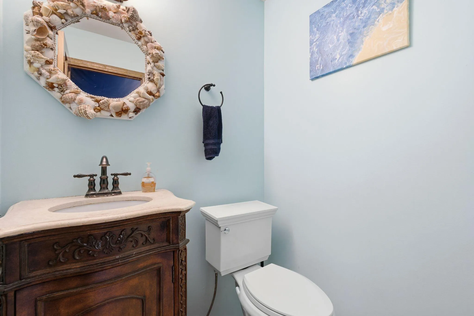
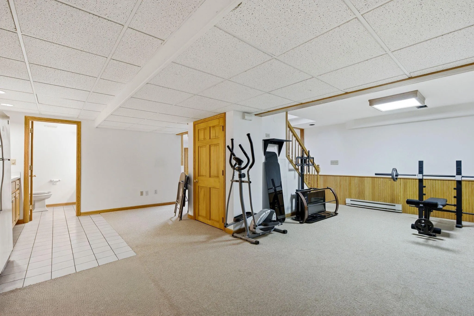
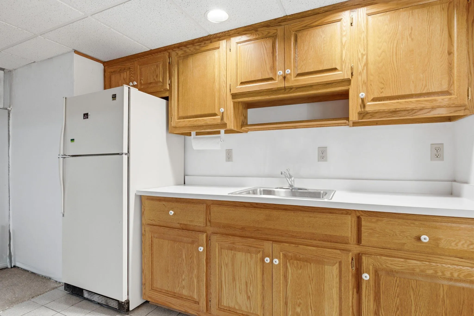
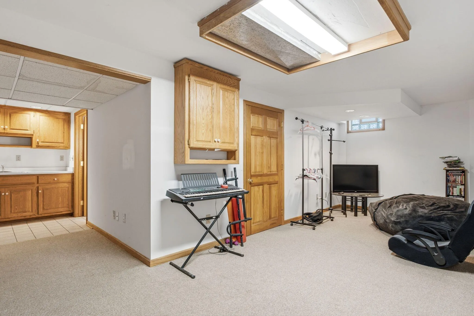
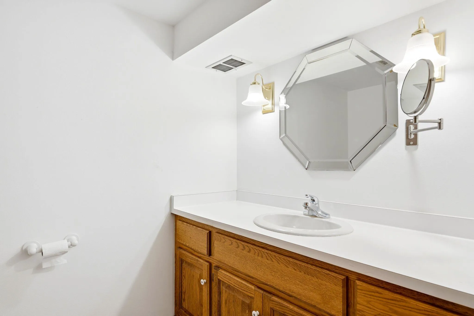
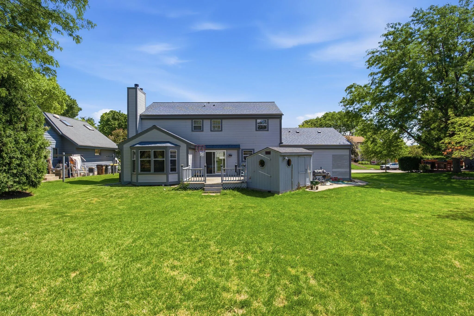
Move-in ready with fresh updates! Brand-new carpet has been installed in the foyer and living room, a beautiful new bay window has been added and new flooring on the first floor! Located in a quiet neighborhood near schools, parks, and shopping, this spacious home features a family room with a natural stone fireplace, a versatile front living room, formal dining room, eat-in kitchen, main-floor laundry, and a large deck overlooking the backyard. The primary suite offers a walk-in closet and private bath, while the finished lower level includes three additional rooms plus a snack bar with sink and refrigerator. Seller is offering a home warranty with an accepted offer for added peace of mind. Schedule your showing today!
Features
: Forced Air, Natural Gas
: Full, Finished
: Paved, Electric Door Opener
: Municipal Sewer
: Colonial
: Walk-In Closet(s), High Speed Internet
Appliances
: Oven, Range, Refrigerator, Dishwasher, Microwave, Dryer
Address Map
US
WI
Waukesha
Waukesha
Seitz Estates
53186
Cavalier
1232
Dr
W89° 47' 12.6''
N42° 59' 23.7''
RES
Sunset to Grambling, North to Larchmont, Right to Cavalier, Left on Cavalier to home!
Neighborhood
Horning
Heyer
Waukesha South
Waukesha
Additional Information
: Sidewalk
2026-08-09
: Municipal Water
: Laundry on Main Level
2270
: Aluminum Siding, Steel Siding
: Subdivision
2
: 2 Story
Realty Executives - Integrity
Dahlia and Co Realty Group*
$0
$0
Financial
5861.36
Listing Information
dahliagroup
exec05
Active
2026-08-10T00:09:27Z
MetroMLS
2026-08-09T23:59:33Z
School Info


School data provided by GreatSchools.org © 2026 . All rights reserved.
1232 Cavalier Dr, Waukesha, Wisconsin 53186
1232 Cavalier Dr, Waukesha, Wisconsin 53186
4 Bedrooms
3 Bathrooms
2,270 Sqft
$479,000
Listing ID #1975470
Basic Details
Property Type : Residential
Listing Type : For Sale
Listing ID : 1975470
Price : $479,000
Bedrooms : 4
Rooms : 12
Bathrooms : 3
Half Bathrooms : 2
Square Footage : 2,270 Sqft
Year Built : 1986
Lot Area : 0.33 Acre
Status : Active
F 134 : Central Air
F 144 : Natural Fireplace
F 146 : Deck
Full Bathrooms : 2
Agent info


Brew City Realtors

Contact Agent

