
Property Description
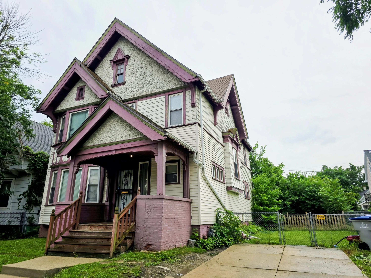
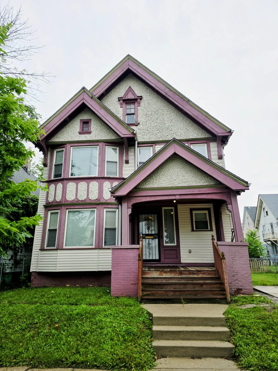
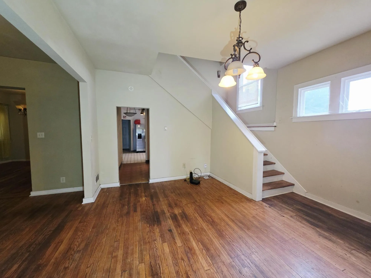
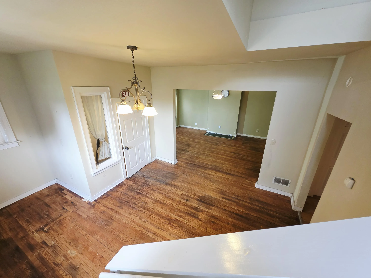
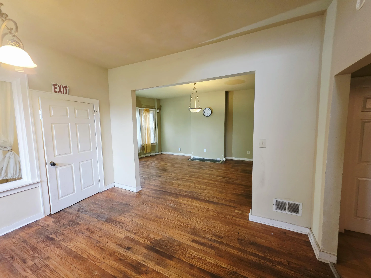
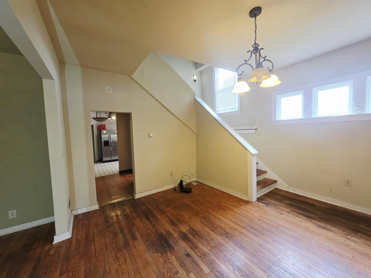
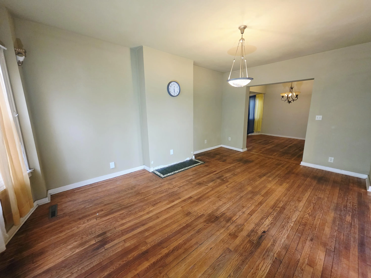
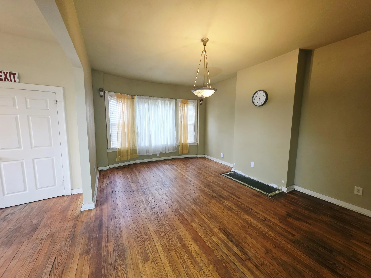
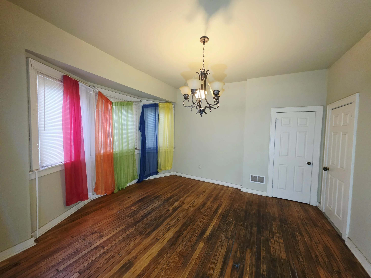
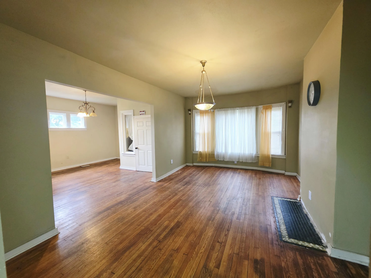
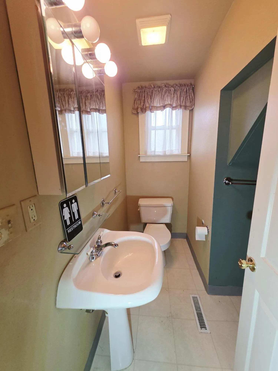
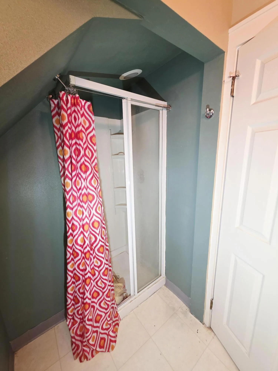
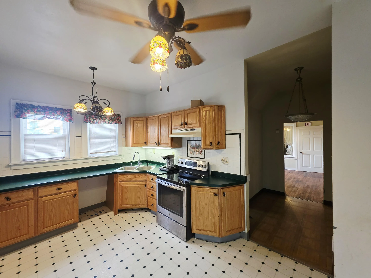
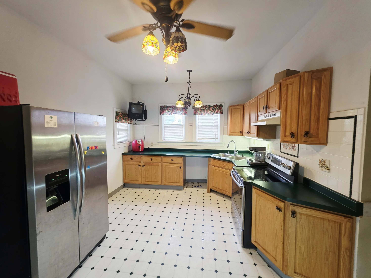
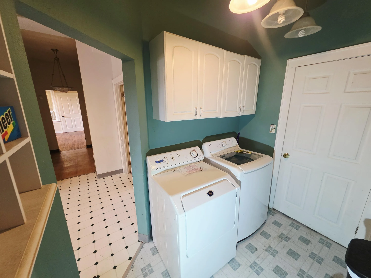
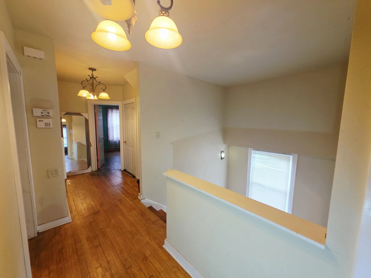
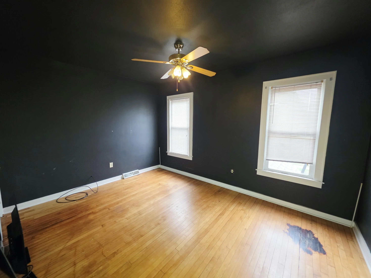
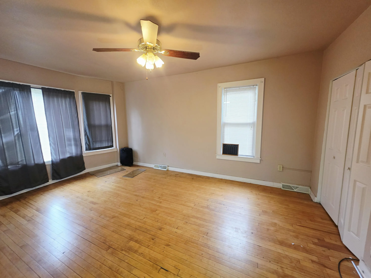
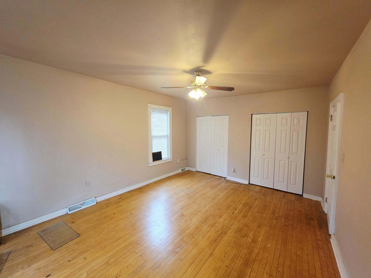
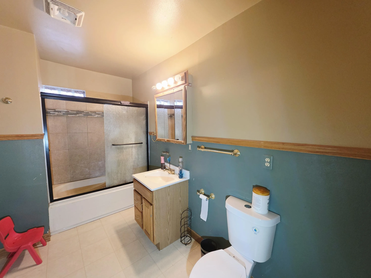
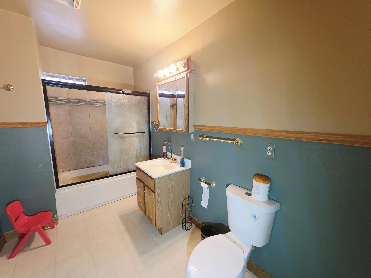
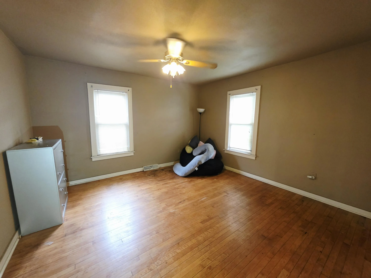
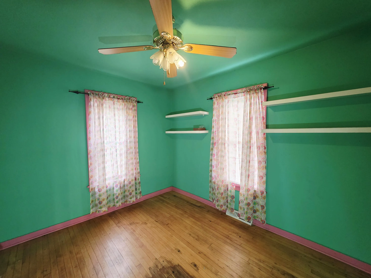
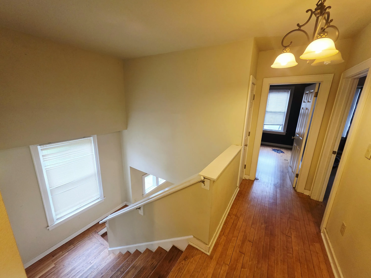
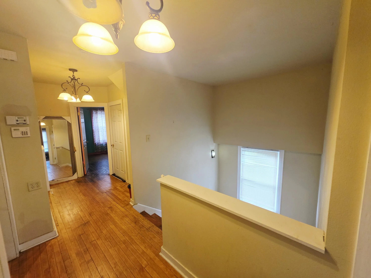
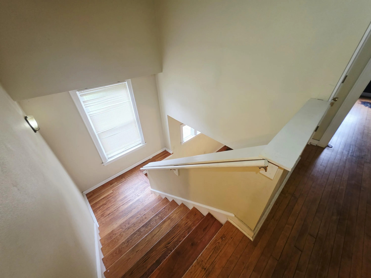
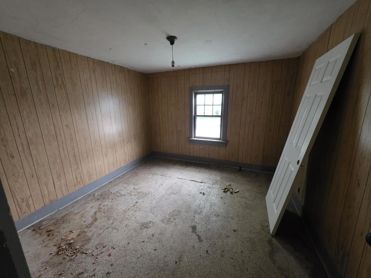
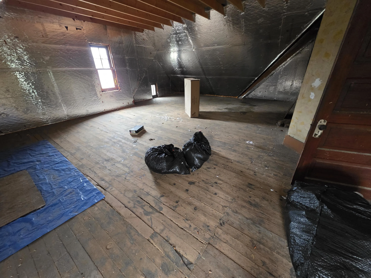
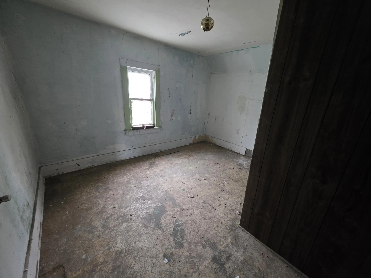
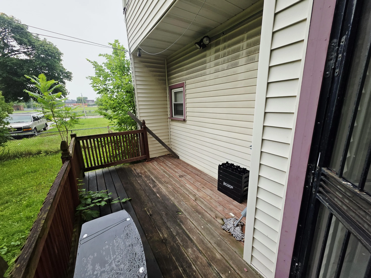
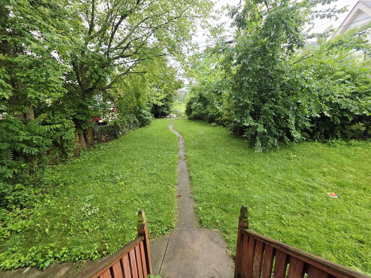
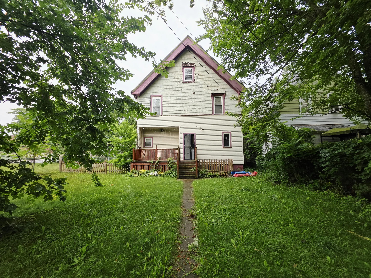
Welcome to this spacious home with a versatile layout and plenty of room to grow! Previously used as a daycare, this property offers a large main level featuring a generous living area, family room, living room, dining room, kitchen, and convenient main-floor laundry. The upper level includes 4 generously sized bedrooms, with the primary bedroom offering 2 closets. Full baths are located on both the main and upper levels. The third level provides 3 additional rooms for expanded living space, office, storage, or hobbies. Beautiful wide staircase, hardwood floors throughout, and inviting front and rear porches add character. Fenced yard provides a great space for children or pets. Front parking slab accommodates 2 cars. Come see the possibilities today!
Features
: Forced Air, Natural Gas
: Full
: Municipal Sewer
: Colonial
Appliances
: Oven, Refrigerator
Address Map
US
WI
Milwaukee
Milwaukee
53206
12th
2563
St
W88° 4' 21.9''
N43° 3' 55.4''
N
RT4
Neighborhood
Milwaukee
Additional Information
2026-08-12
: Municipal Water
: Open Floor Plan, Full Bath on Main Level, Laundry on Main Level
2376
: Vinyl, Stucco
2
: Other
RE/MAX Lakeside-North
Aiste Sterle
$0
$0
Financial
2789.99
Listing Information
18275
remx24
Active
2026-08-12T17:01:02Z
MetroMLS
2026-08-12T16:38:20Z
2563 N 12th St, Milwaukee, Wisconsin 53206
2563 N 12th St, Milwaukee, Wisconsin 53206
4 Bedrooms
2 Bathrooms
2,376 Sqft
$149,900
Listing ID #1975794
Basic Details
Property Type : Residential
Listing Type : For Sale
Listing ID : 1975794
Price : $149,900
Bedrooms : 4
Rooms : 8
Bathrooms : 2
Square Footage : 2,376 Sqft
Year Built : 1905
Lot Area : 0.13 Acre
Status : Active
F 134 : Central Air
Full Bathrooms : 2
Agent info


Brew City Realtors

Contact Agent

