
Property Description
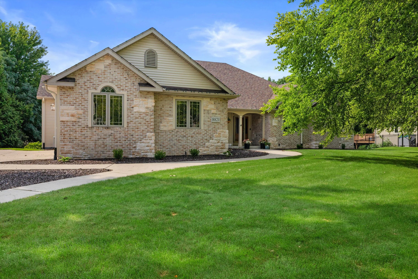
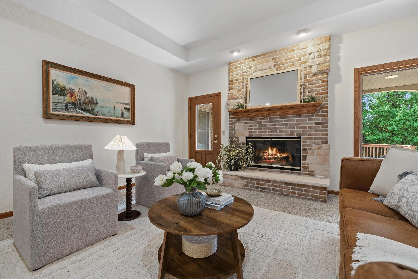
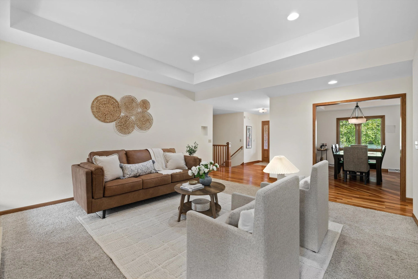
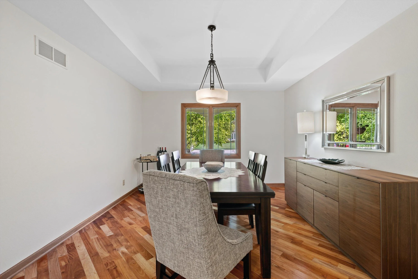
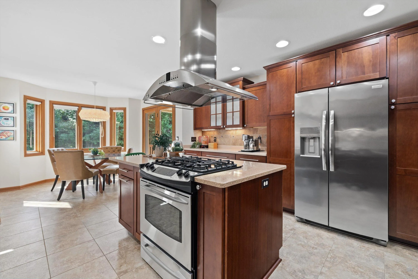
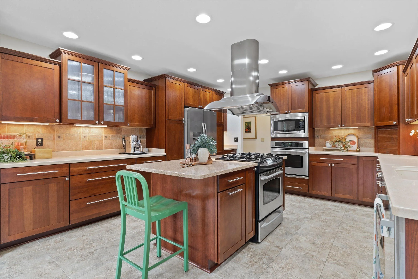
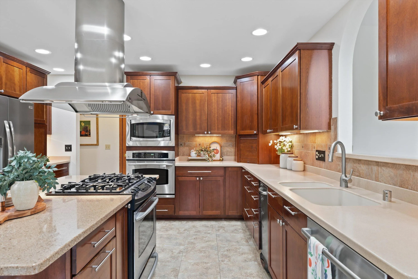
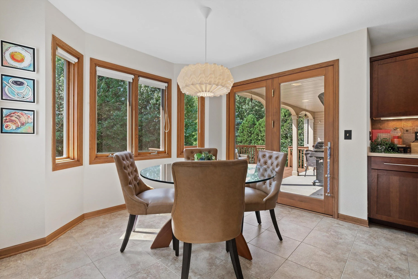
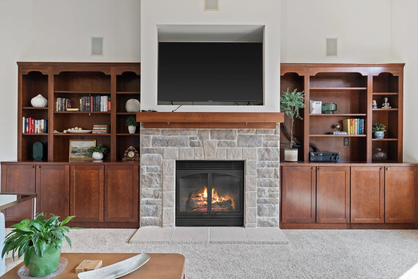
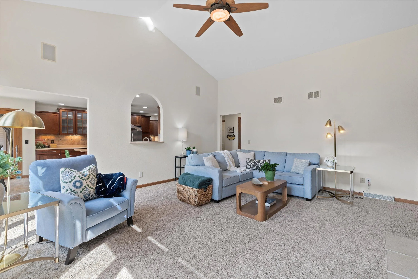
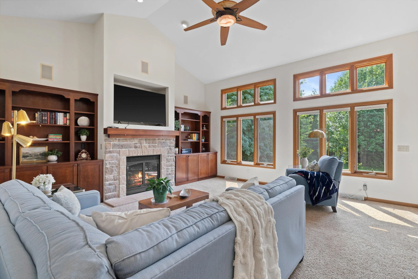
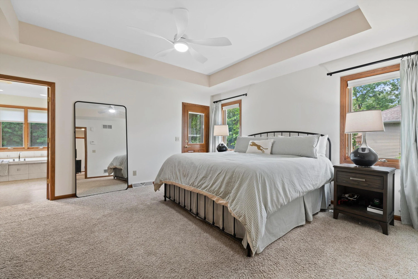
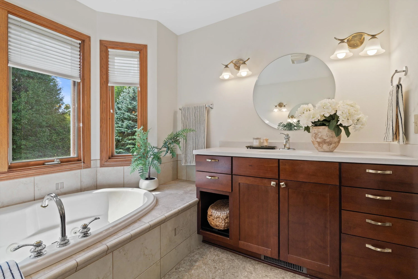
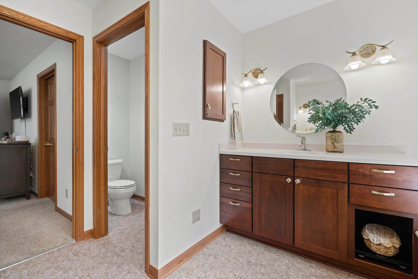
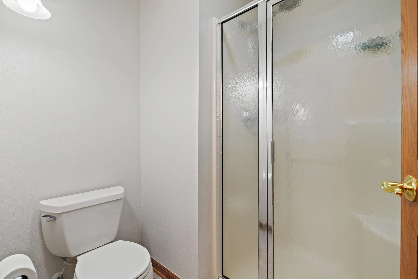
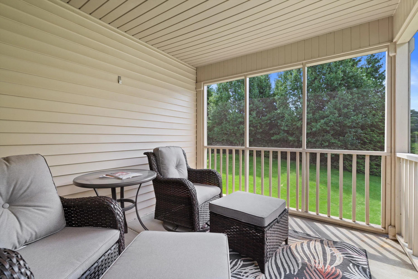
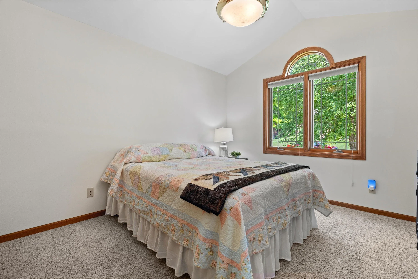
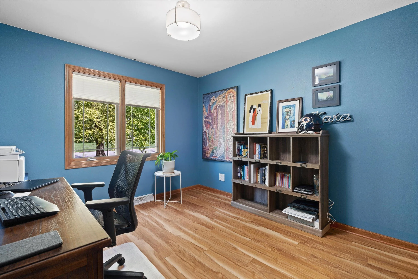
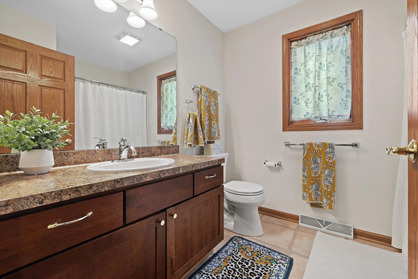
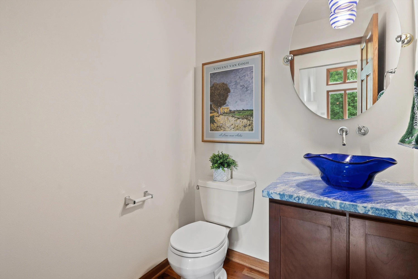
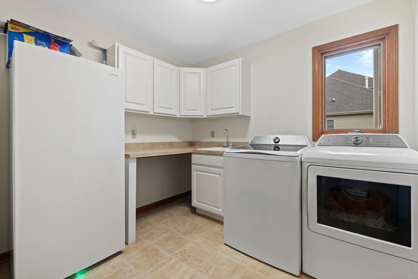
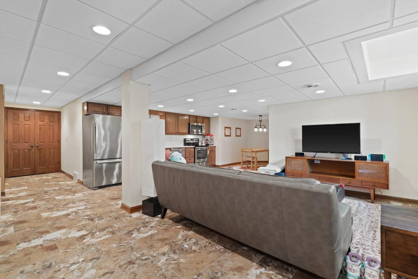
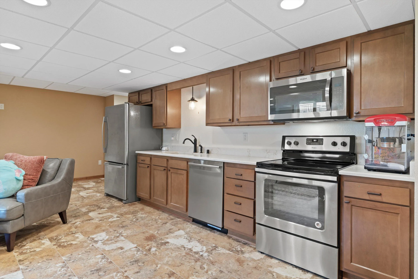
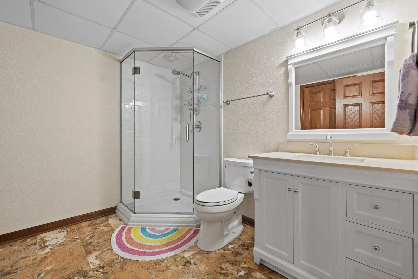
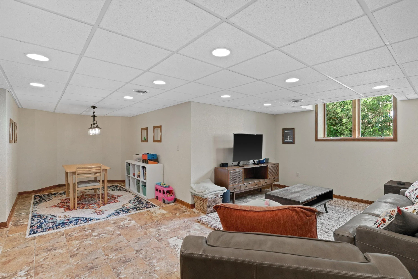
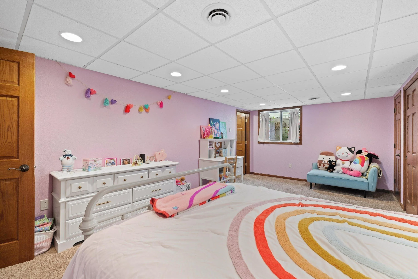
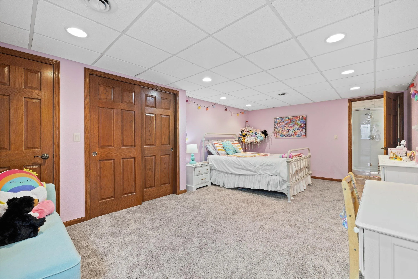
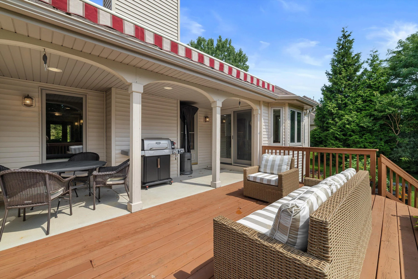
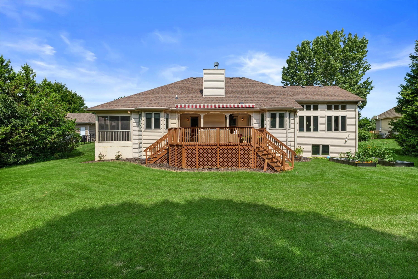
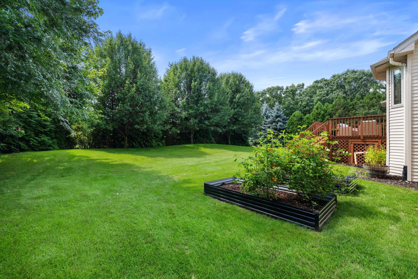
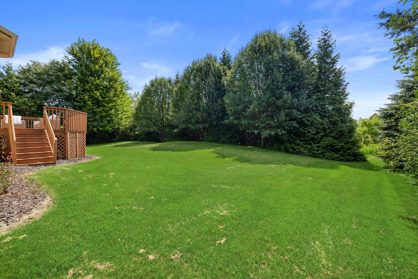
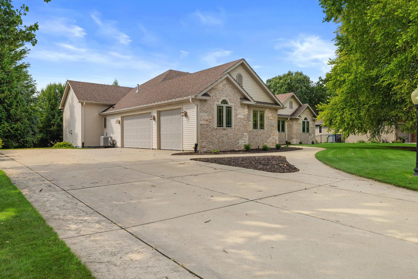
Filled with natural light, this move-in-ready sprawling ranch in The Preserve offers a versatile floor plan designed for everyday living & entertaining. The south-facing living room & impressive kitchen are bright and inviting, with exceptional cabinet storage, expansive counters & double ovens. The main level includes 3 bedrooms, 2.5 baths, family and living room, 2 fireplaces, a den/dining room & first-floor laundry. The primary suite opens to a private screened-in porch, while the deck overlooks a secluded .46-acre yard surrounded by mature trees and evergreens. The finished lower level expands the home’s everyday living space with 4th bedroom, full kitchen, bathroom, living room and dining area, while also offering wonderful flexibility for guests or extended family. Newer roof & HVAC
Features
: Forced Air, Natural Gas
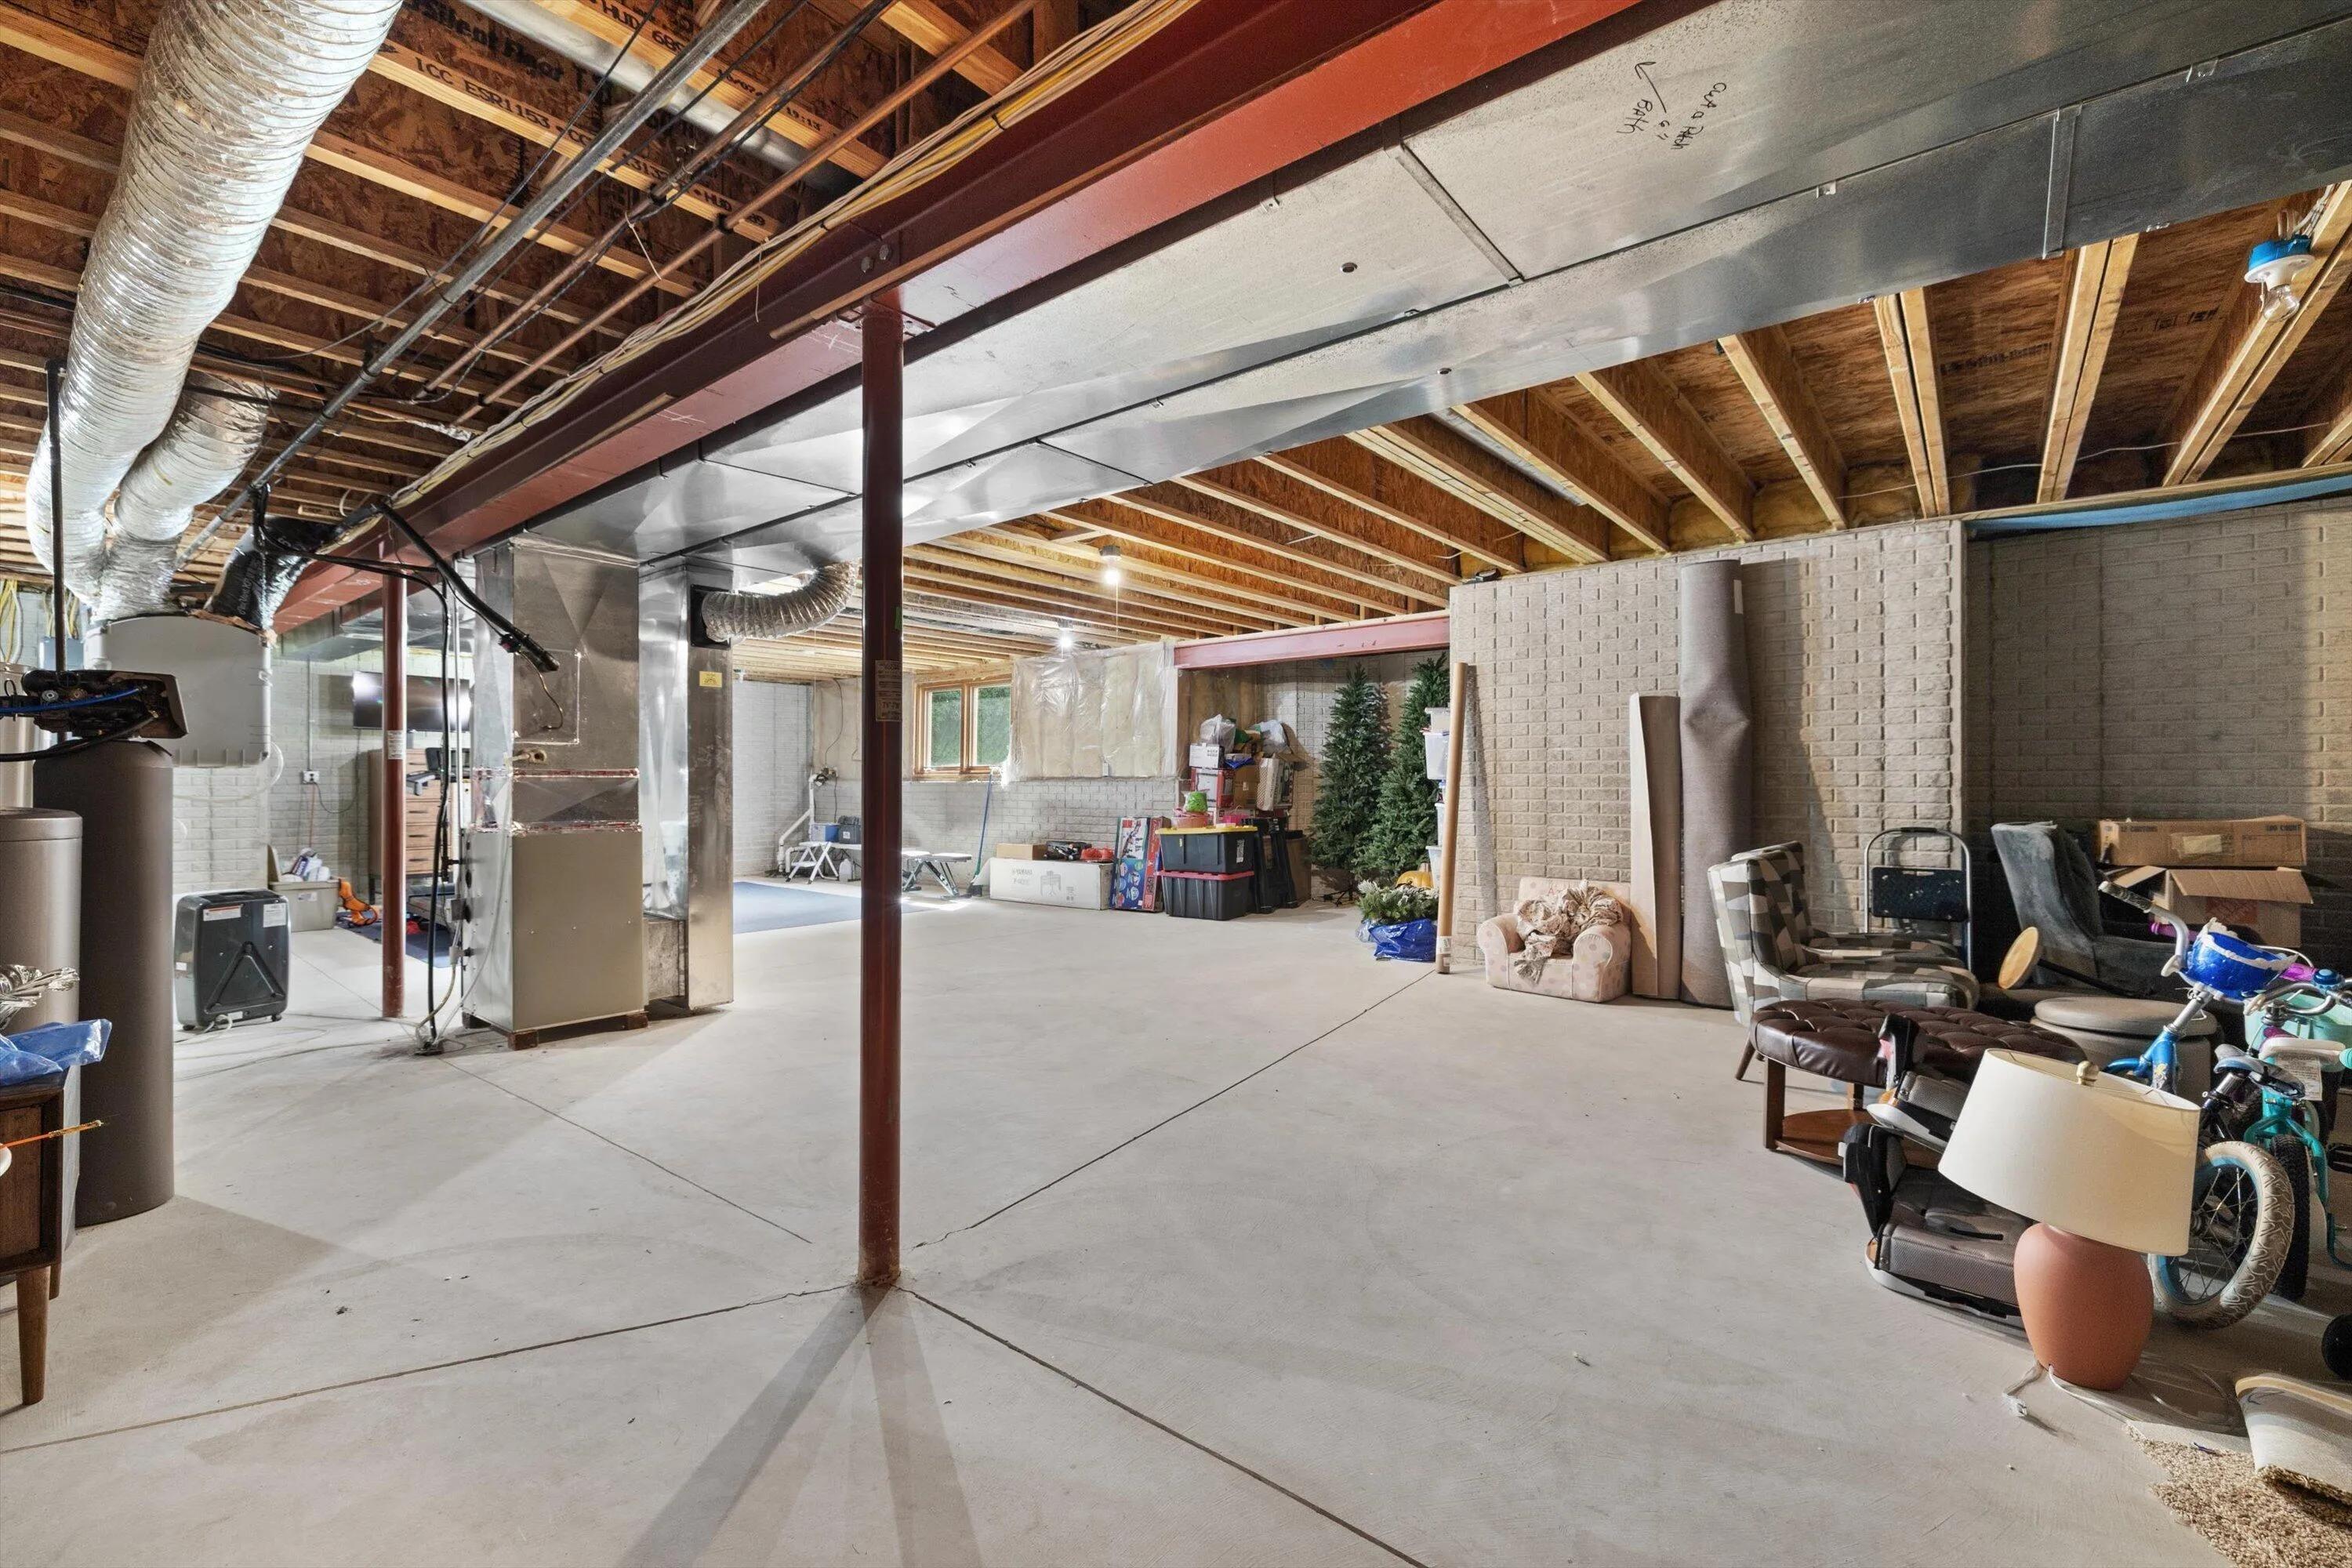
: Full, Sump Pump, Full Size Windows, Poured Concrete, Partially Finished
: Paved, Electric Door Opener
: Municipal Sewer
: Ranch
: Sprinkler System
: Wood Floors, Simulated Wood Floors
: Walk-In Closet(s), High Speed Internet, Vaulted Ceiling(s)
Appliances
: Oven, Range, Refrigerator, Disposal, Dishwasher, Microwave, Washer, Dryer
Address Map
US
WI
Racine
Mount Pleasant
The Preserve
53406
Shadowood
8821
Trl
W88° 6' 30.7''
N42° 44' 17.4''
RES
Spring Street to 90th North, East on Shadowood.
Neighborhood
Gifford K-8
Gifford K-8
Case
Racine Unified
Additional Information
: Wooded
2026-08-20
: Municipal Water
: Open Floor Plan, Full Bath on Main Level, Laundry on Main Level, Bedroom on Main Level
3689
: Vinyl, Stone
: Subdivision
3.5
: 1 Story
Keller Williams Thrive-Caledonia
Carolynn Powers
$0
$0
Financial
9535
Listing Information
18474
30999
Active
2026-08-20T20:11:36Z
MetroMLS
2026-08-20T19:53:13Z
8821 Shadowood Trl, Mount Pleasant, Wisconsin 53406
8821 Shadowood Trl, Mount Pleasant, Wisconsin 53406
4 Bedrooms
3 Bathrooms
3,689 Sqft
$625,000
Listing ID #1977102
Basic Details
Property Type : Residential
Listing Type : For Sale
Listing ID : 1977102
Price : $625,000
Bedrooms : 4
Rooms : 11
Bathrooms : 3
Half Bathrooms : 1
Square Footage : 3,689 Sqft
Year Built : 2004
Lot Area : 0.46 Acre
Status : Active
F 134 : Central Air
F 144 : Gas Fireplace
F 146 : Deck
Full Bathrooms : 3
Agent info


Brew City Realtors

Contact Agent

