
Property Description
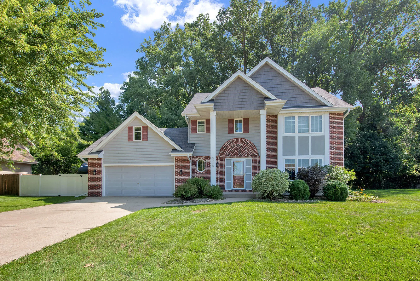
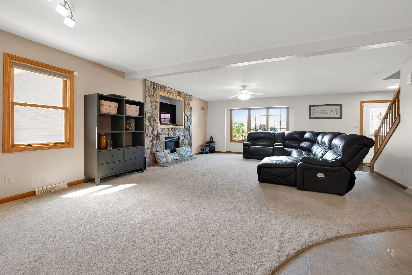
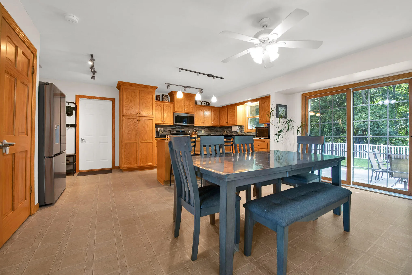
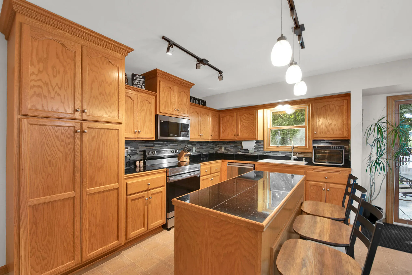
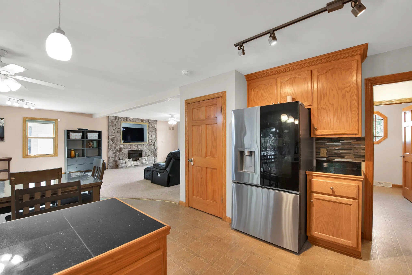
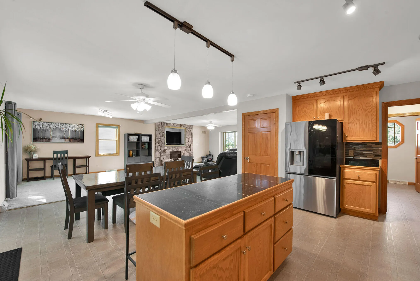
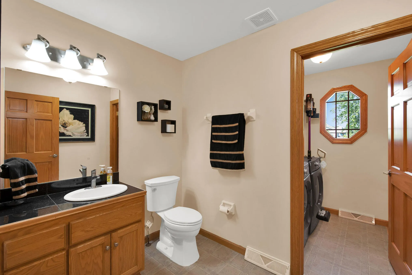
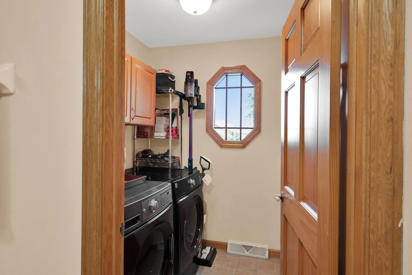
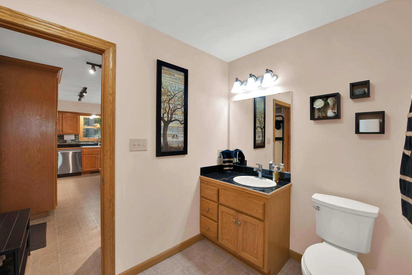
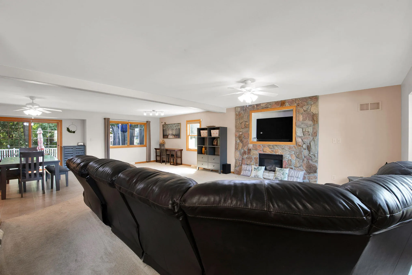
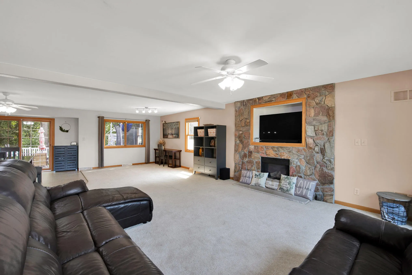
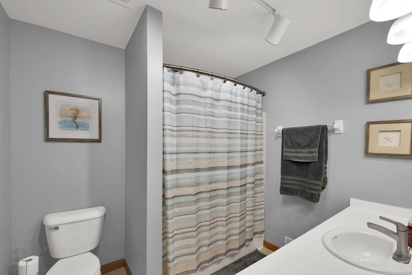
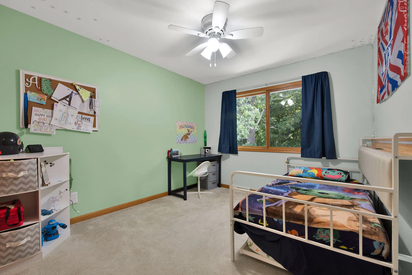
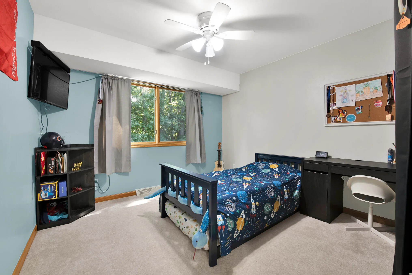
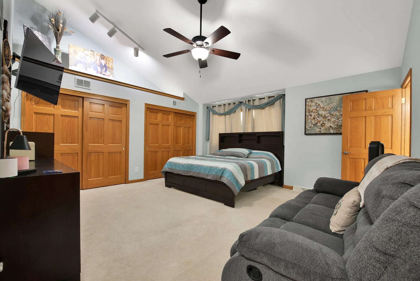
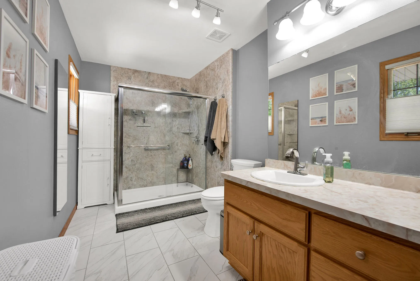
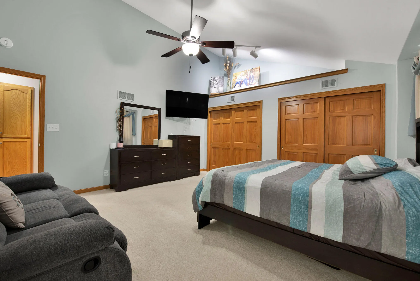
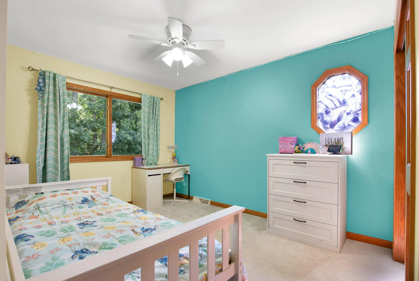
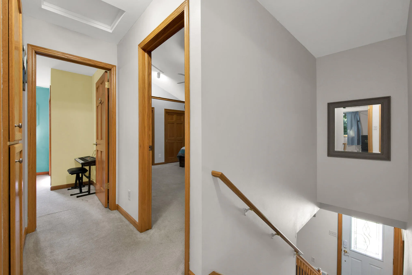
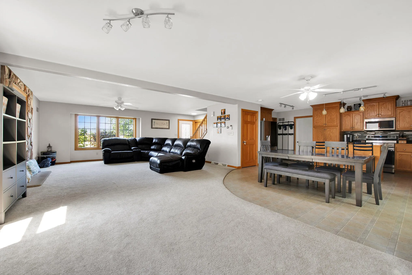
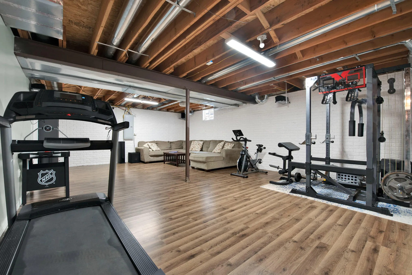
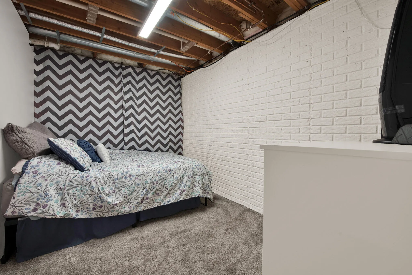
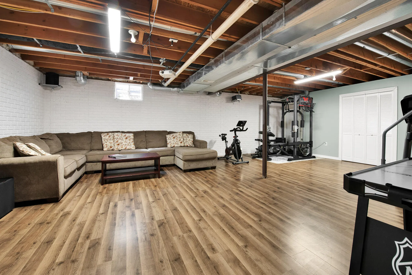
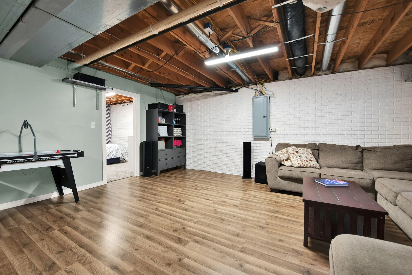
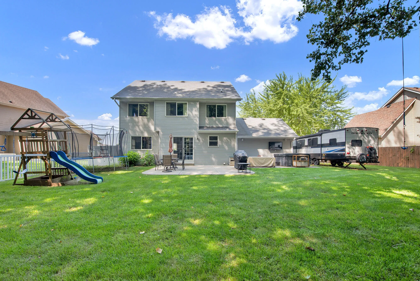
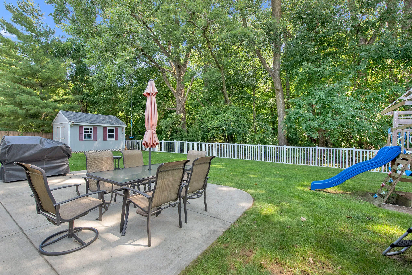
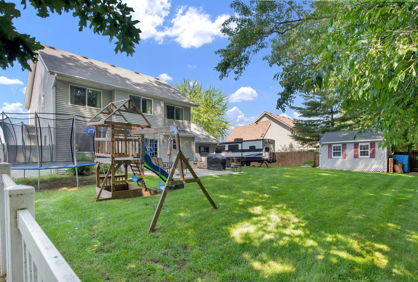
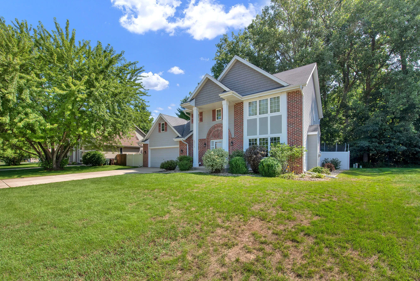
Welcome home to this beautiful 4-bedroom, 2.5-bath Colonial offering a spacious, open-concept floor plan filled with natural light. The inviting living room features a cozy gas fireplace–perfect for relaxing on cool winter days. At the heart of the home, the generously sized kitchen boasts a center island and ample space for gathering and entertaining. Convenient main-floor laundry adds to the home’s functionality. Retreat to the stunning primary suite, complete with cathedral ceilings. With its classic charm, comfortable layout, and desirable features, this home is ready to welcome its next owners!
Features
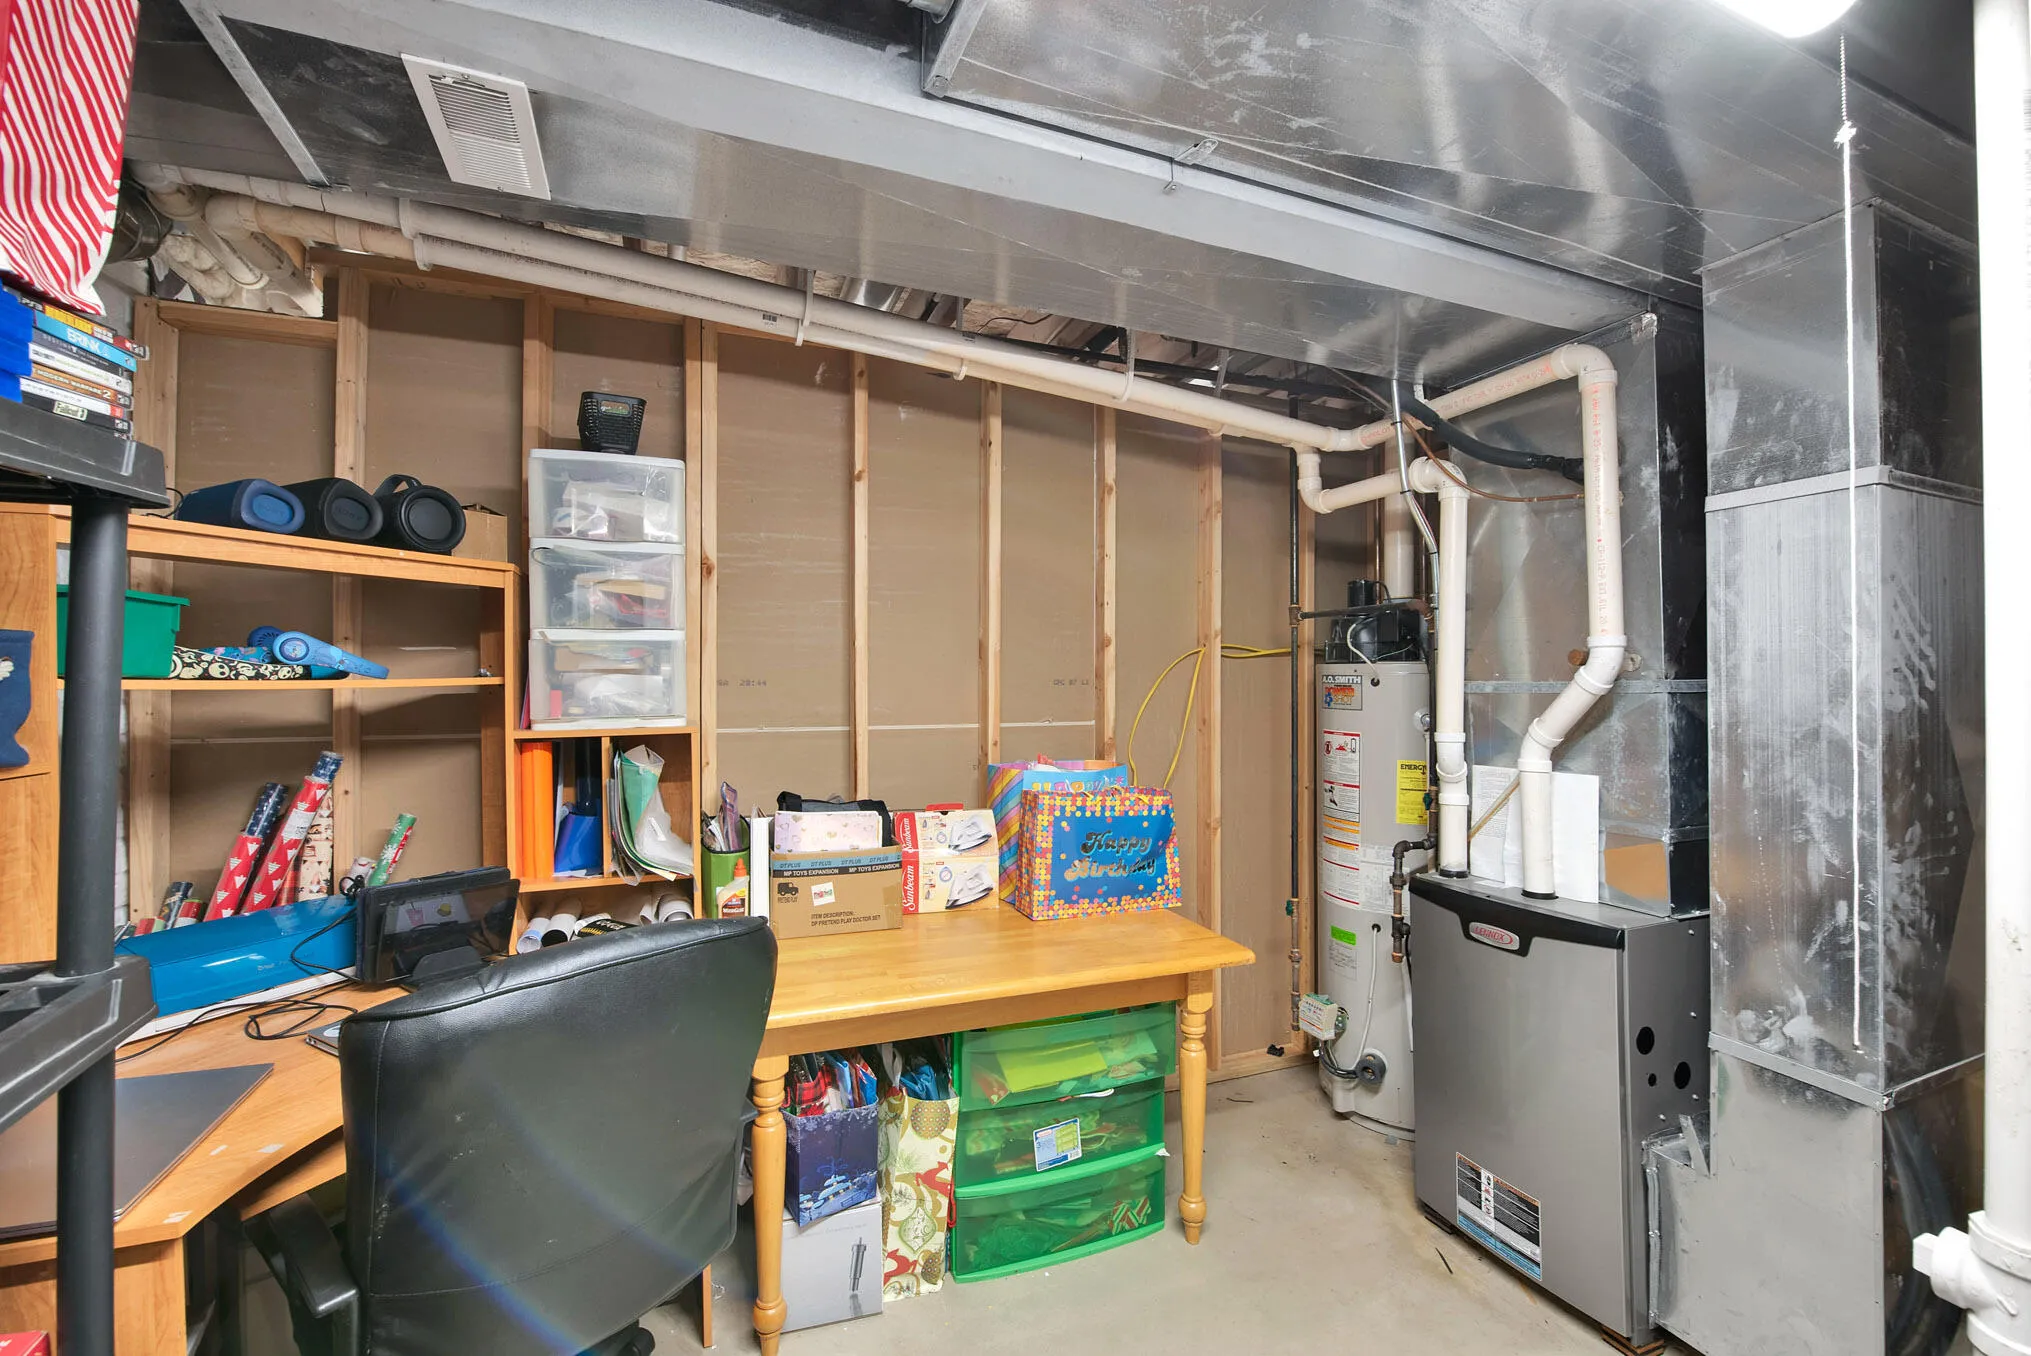
: Forced Air, Natural Gas
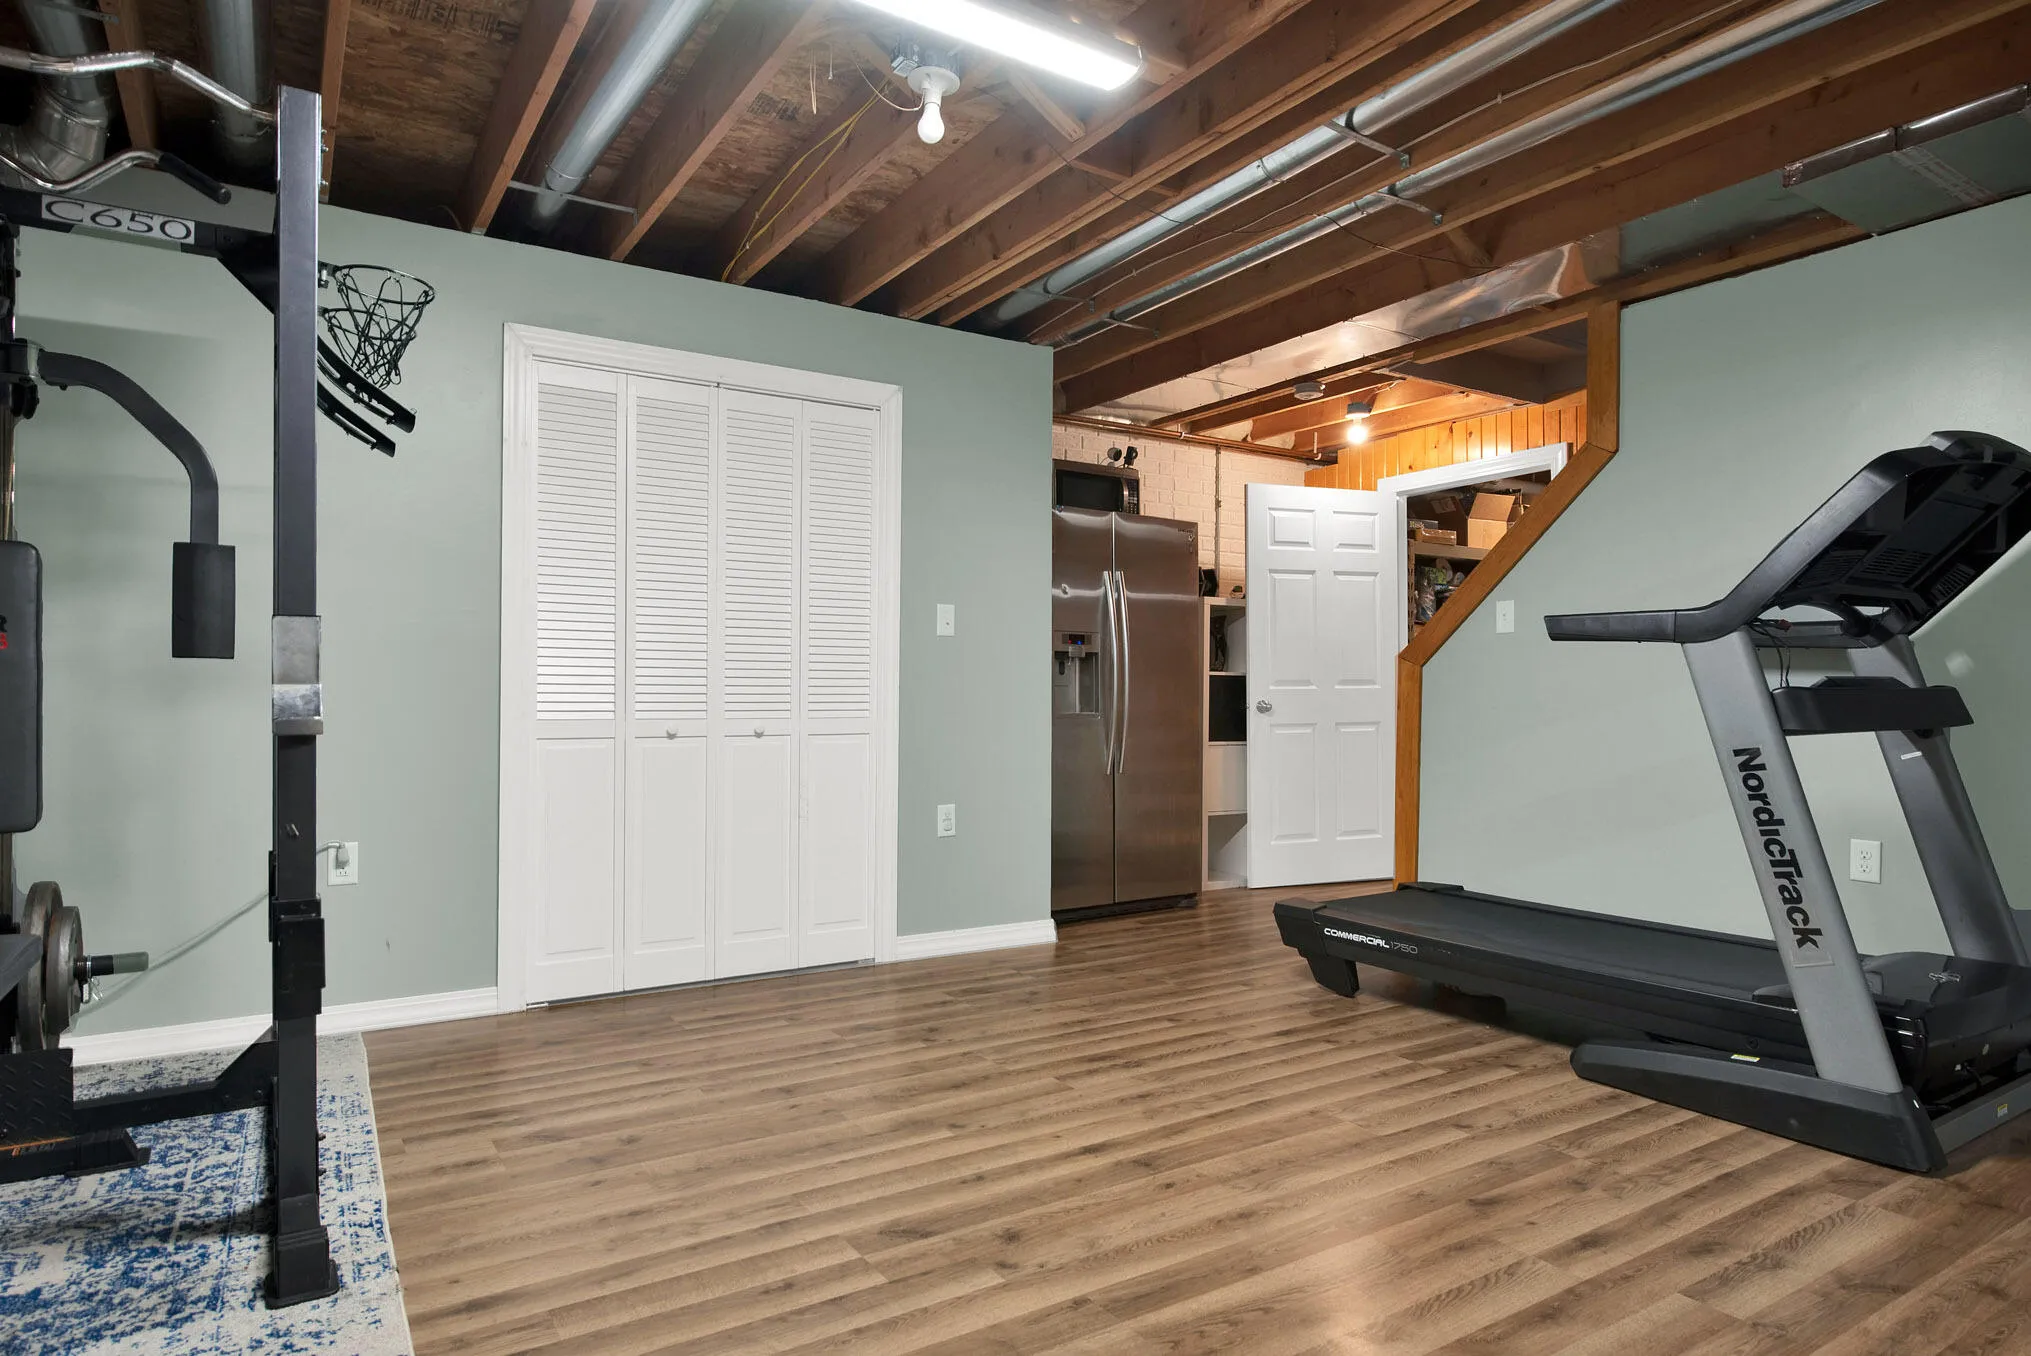
: Full, Poured Concrete
: Paved
: Municipal Sewer
: Colonial
: Walk-In Closet(s), Vaulted Ceiling(s), Pantry
Appliances
: Range, Refrigerator, Disposal, Dishwasher, Microwave
Address Map
US
WI
Racine
Caledonia
53402
Marwood
5715
Dr
W88° 12' 43.1''
N42° 47' 42.6''
Residential
Neighborhood
Racine Unified
Additional Information
2026-08-21
: Municipal Water
2149
: Brick, Wood, Aluminum Siding
: Subdivision
2.5
: 2 Story
Homestead Realty, Inc
The Borowski Group*
$0
$0
Financial
6630.12
Listing Information
borowskigroup
hmsd
Active
2026-08-21T22:08:48Z
MetroMLS
2026-08-21T20:43:58Z
School Info


School data provided by GreatSchools.org © 2026 . All rights reserved.
5715 Marwood Dr, Caledonia, Wisconsin 53402
5715 Marwood Dr, Caledonia, Wisconsin 53402
4 Bedrooms
2 Bathrooms
2,149 Sqft
$474,900
Listing ID #1977339
Basic Details
Property Type : Residential
Listing Type : For Sale
Listing ID : 1977339
Price : $474,900
Bedrooms : 4
Rooms : 8
Bathrooms : 2
Half Bathrooms : 1
Square Footage : 2,149 Sqft
Year Built : 2006
Lot Area : 0.26 Acre
Status : Active
F 134 : Central Air
F 144 : Gas Fireplace
Full Bathrooms : 2
Agent info


Brew City Realtors

Contact Agent

