
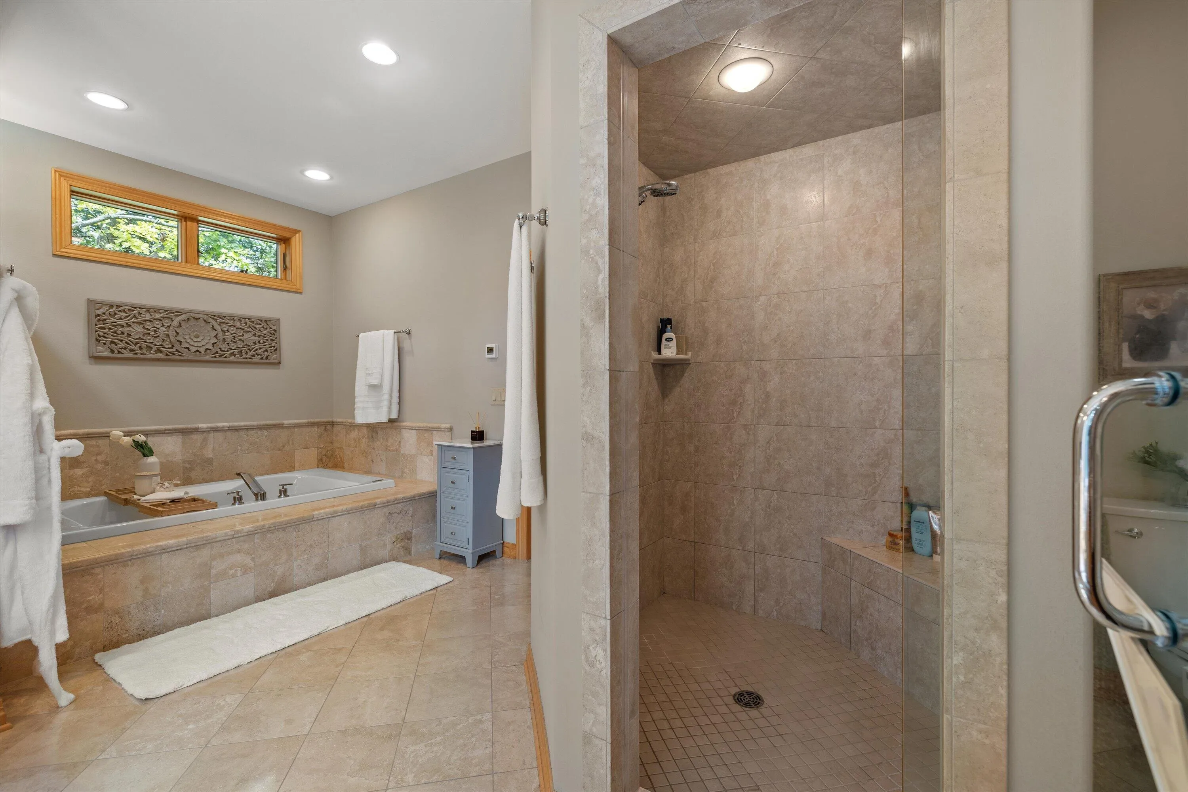
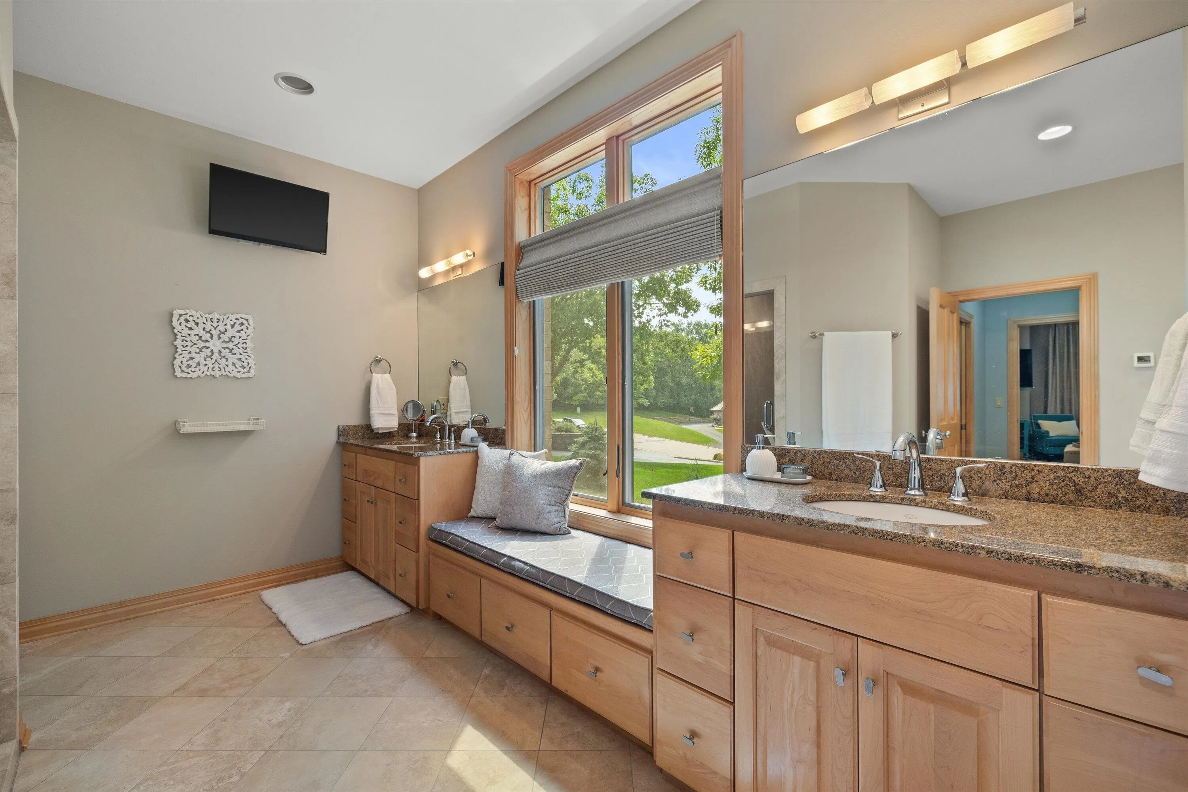
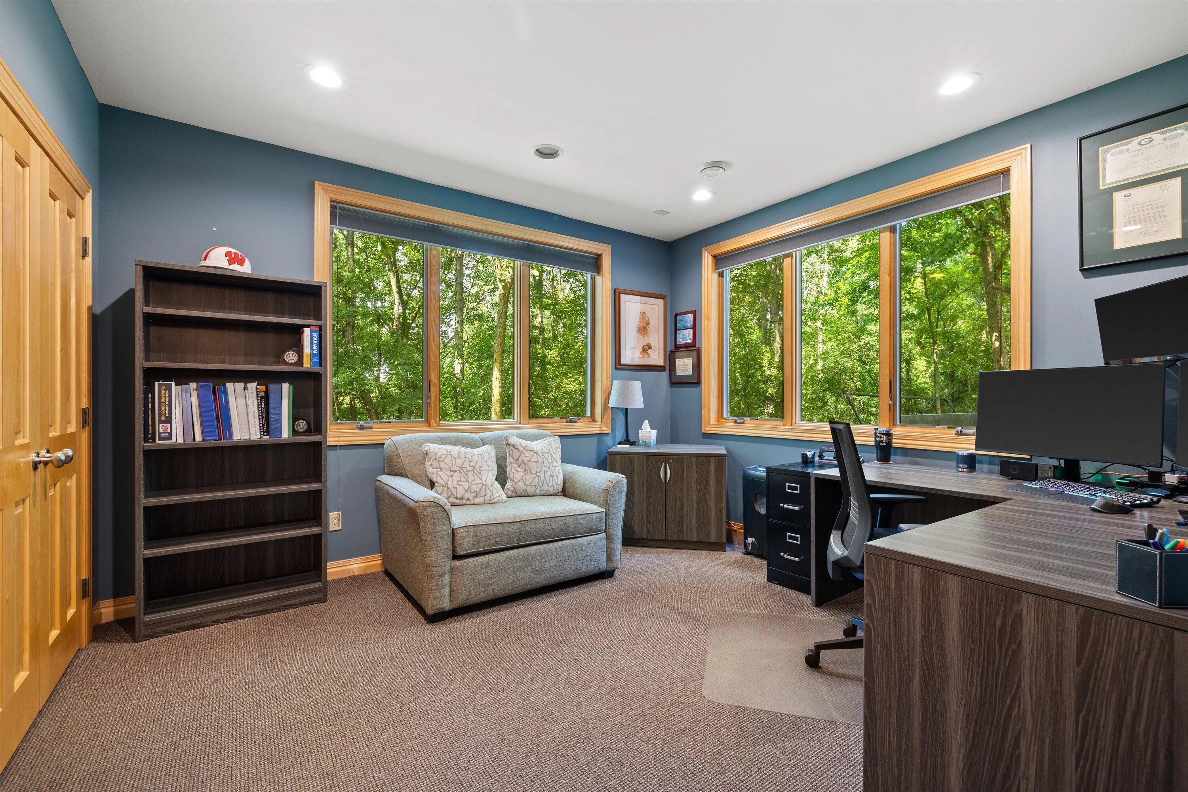
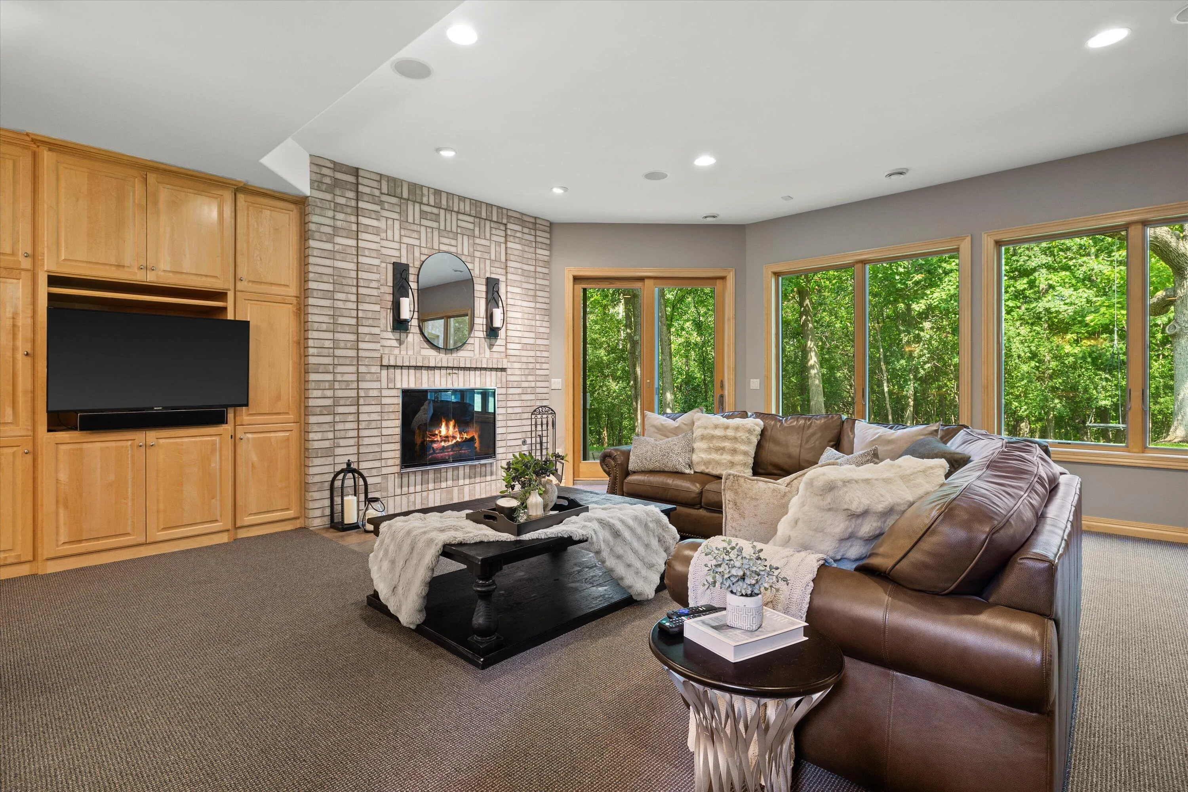
Property Description
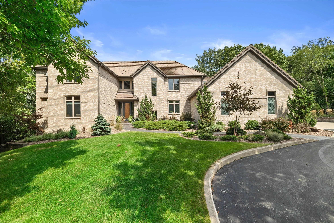
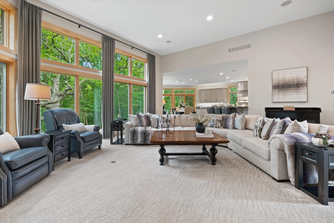
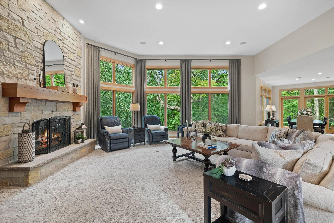
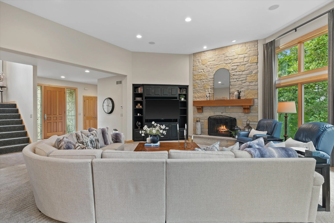
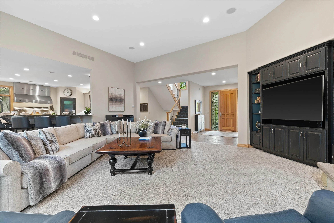
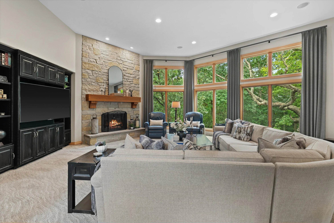
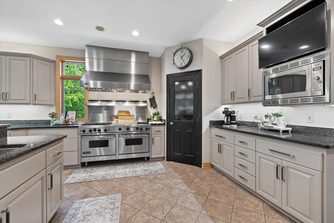
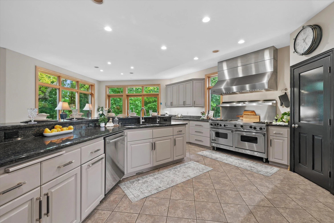
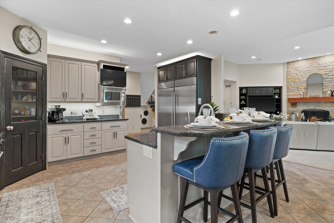
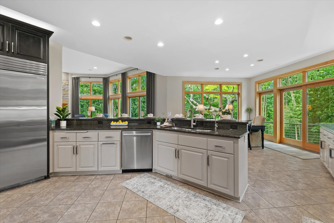
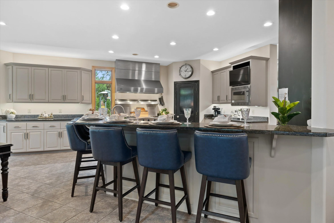
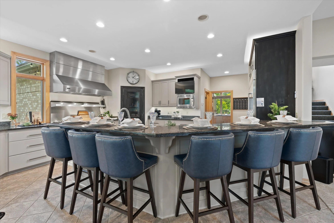
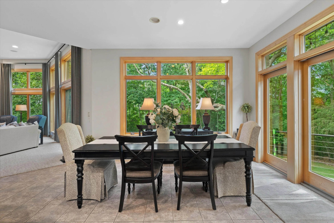
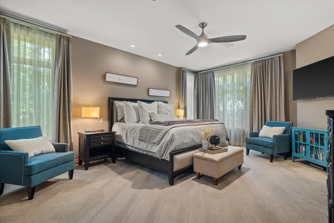
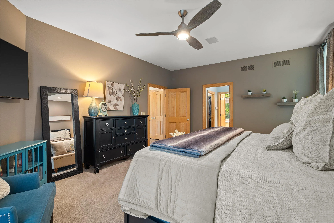
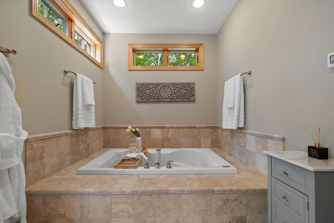
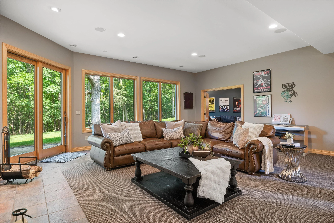
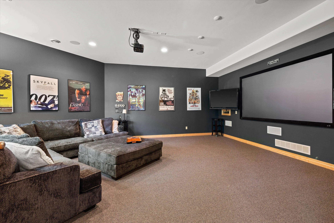
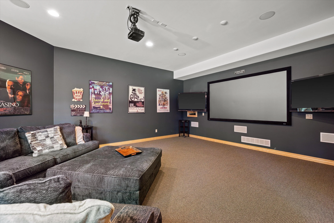
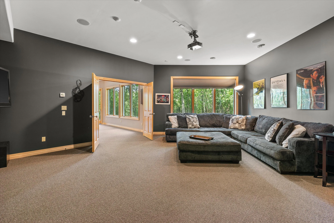
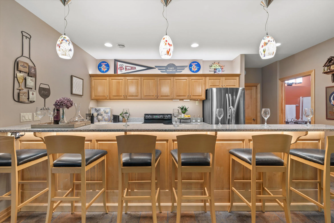
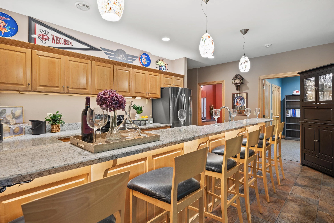
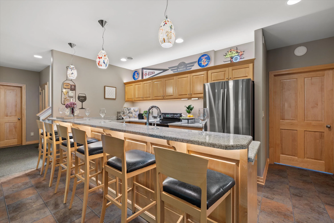
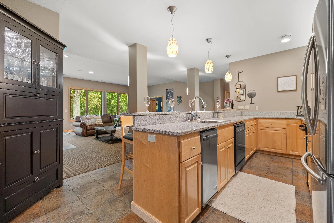
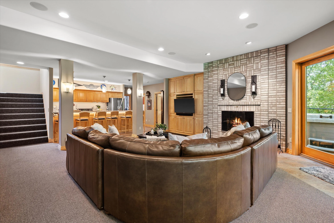
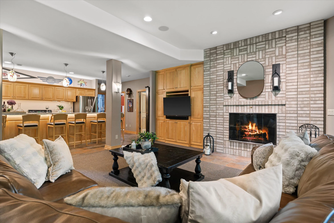
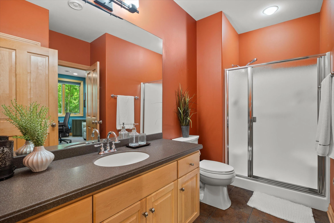
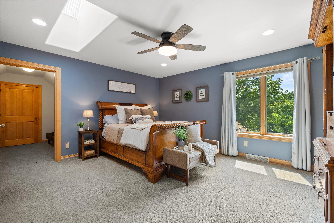
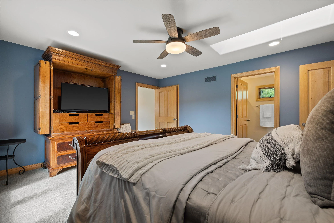
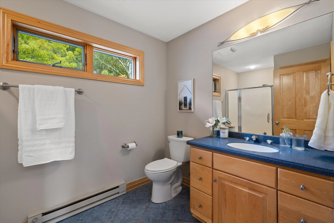
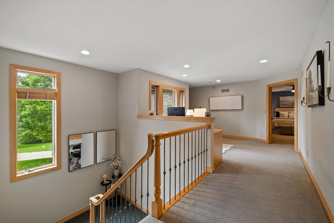
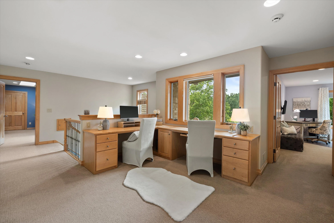
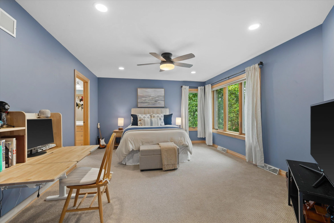
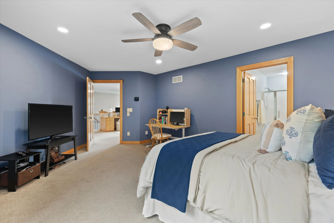
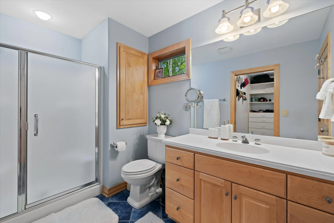
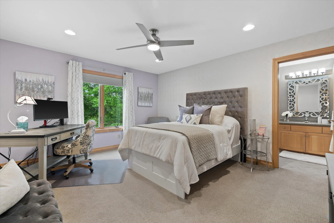
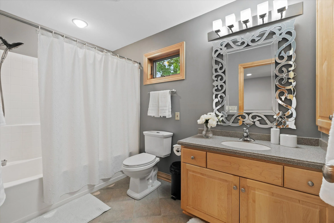
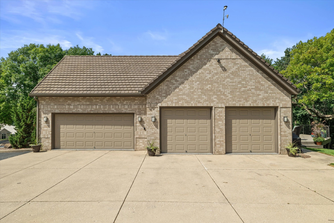
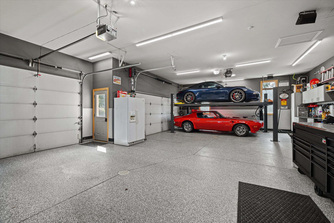
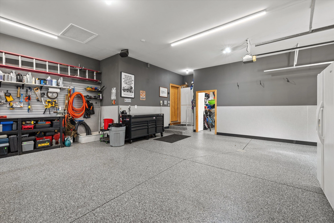
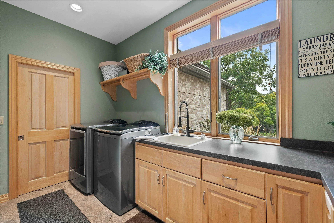
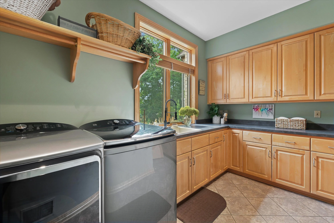
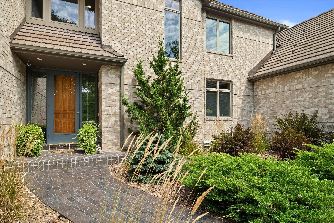
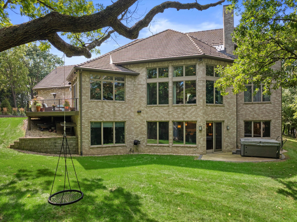
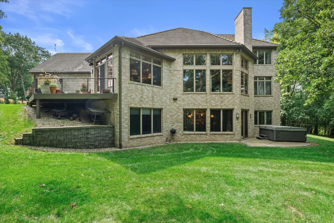
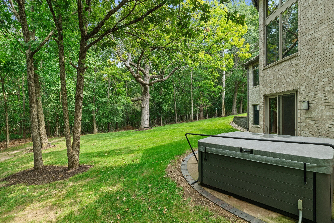
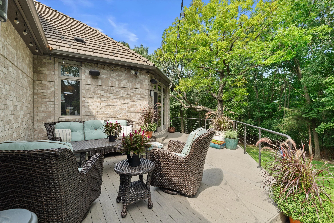
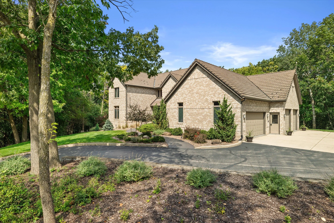
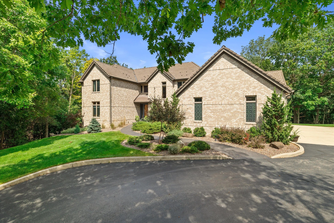
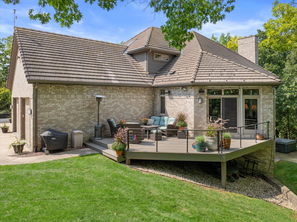
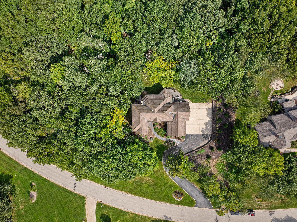
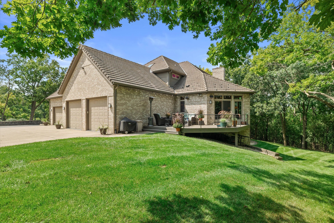
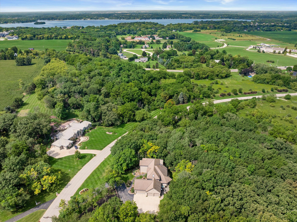
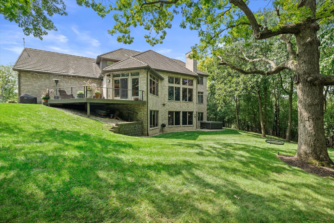
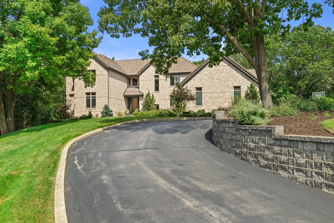
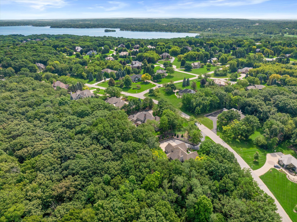
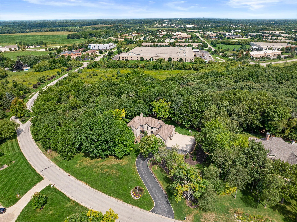
Delafield. Discover an exceptional estate where timeless elegance meets effortless comfort. This one-of-a-kind all-brick home features a beautiful cement tile roof with over 70 years remaining on the warranty. Inside, soaring 10′ ceilings and radiant heated floors create a warm, inviting ambiance. The stunning chef’s kitchen features a Wolf range, Sub-Zero refrigerator, granite countertops, and walk-in pantry. The main-floor primary suite offers a serene retreat, while four ensuite bedrooms provide privacy for family and guests. Walls of windows showcase peaceful, wooded views in the Great Room, complete with fireplace and custom-built ins. The walk-out lower level offers a theater, full bar, family room, and fireplace. A 4.5-car heated garage with epoxy floors.
Features
: Forced Air, Zoned Heating, Radiant, Natural Gas, Radiant Floor
: Full, Sump Pump, Full Size Windows, Finished, Shower, 8+ Ceiling, Poured Concrete, Walk Out/Outer Door
: Paved, Parking Space, Electric Door Opener, Heated
: Municipal Sewer
: Colonial, Contemporary
: Sprinkler System
: Wood Floors
: Wet Bar, Walk-In Closet(s), High Speed Internet, Vaulted Ceiling(s), Pantry, Kitchen Island, Central Vacuum, Hot Tub
Appliances
: Oven, Range, Refrigerator, Disposal, Dishwasher, Microwave, Washer, Dryer, Freezer
Address Map
US
WI
Waukesha
Pewaukee
Foxwood Estates
53072
Foxwood
N29W30764
Dr
W89° 38' 24.5''
N43° 4' 25.4''
Res
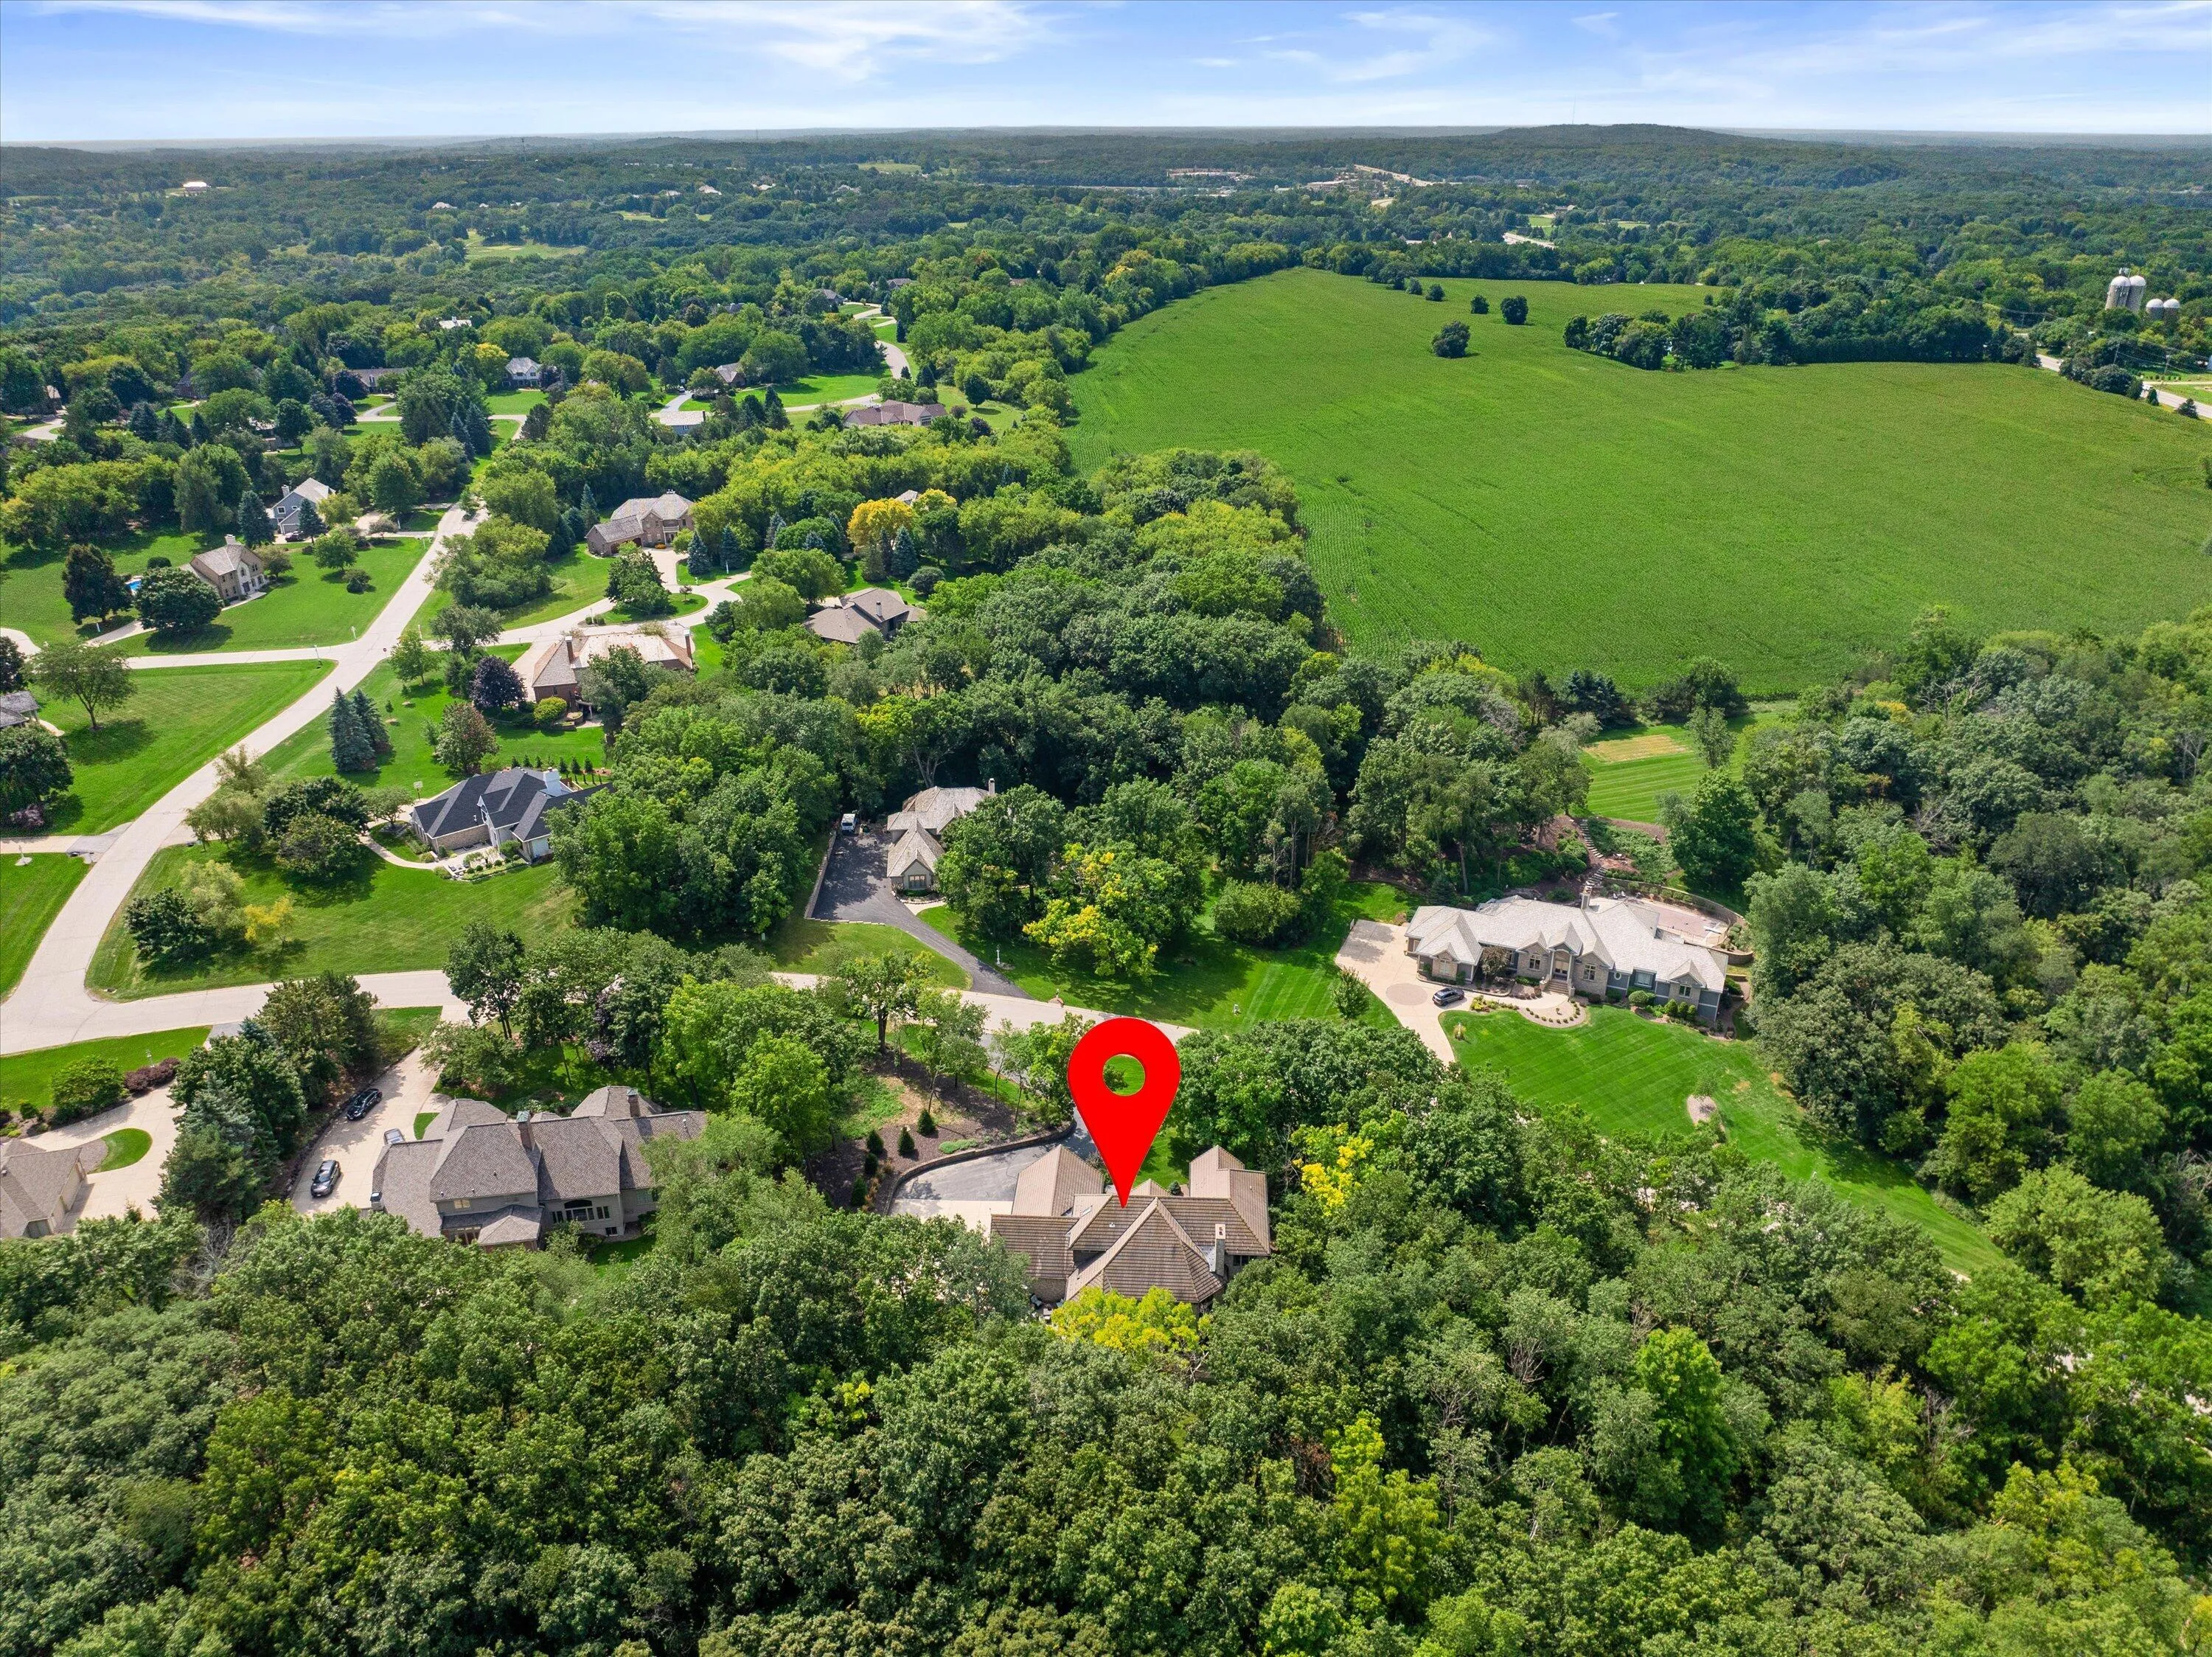
I-94 to Hwy 83, North to KE (North Shore Drive) East to Foxwood Dr Southeast to property
Neighborhood
North Shore
Lake Country
Arrowhead
Arrowhead UHS
Additional Information
: Wooded
2026-09-03
https://www.zillow.com/view-imx/7c6f89b4-2bf1-4f6a-88a9-083ac9b16ae3?setAttribution=mls&wl=true&initialViewType=pano&utm_source=dashboard
: Private Well
: Open Floor Plan, Full Bath on Main Level, Laundry on Main Level, Bedroom on Main Level, Stall Shower
5450
: Brick
: Subdivision
4.5
: 2 Story, Exposed Basement
Patrick Bolger Realty Group
Patrick Bolger
$0
$0
Financial
7459.55
1
Listing Information
3480
pbolger
Active
2026-09-03T00:51:06Z
MetroMLS
2026-09-03T00:40:31Z
School Info


School data provided by GreatSchools.org © 2026 . All rights reserved.
N29w30764 Foxwood Dr, Pewaukee, Wisconsin 53072
N29w30764 Foxwood Dr, Pewaukee, Wisconsin 53072
5 Bedrooms
5 Bathrooms
5,450 Sqft
$1,395,000
Listing ID #1978900
Basic Details
Property Type : Residential
Listing Type : For Sale
Listing ID : 1978900
Price : $1,395,000
Bedrooms : 5
Rooms : 15
Bathrooms : 5
Half Bathrooms : 1
Square Footage : 5,450 Sqft
Year Built : 1999
Lot Area : 1.96 Acre
Status : Active
F 134 : Central Air
F 144 : Gas Fireplace, Natural Fireplace, Free Standing Stove
F 146 : Patio, Deck
Full Bathrooms : 5
Agent info


Brew City Realtors

Contact Agent

