
Property Description
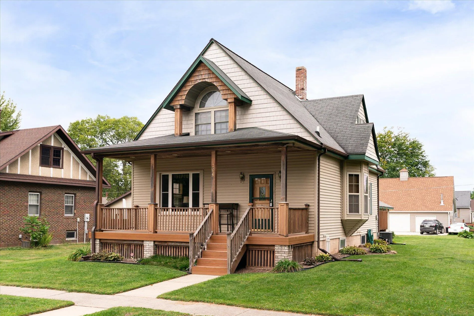
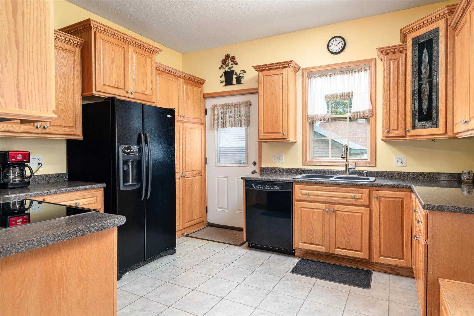
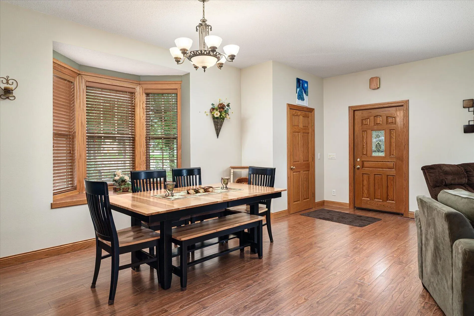
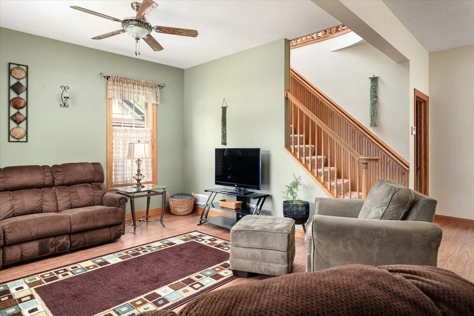
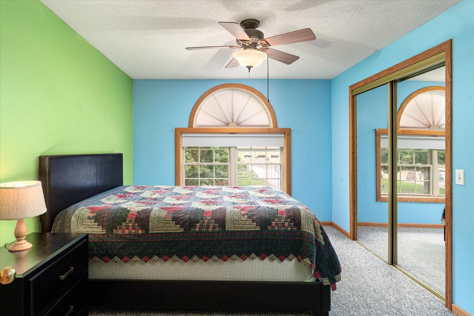
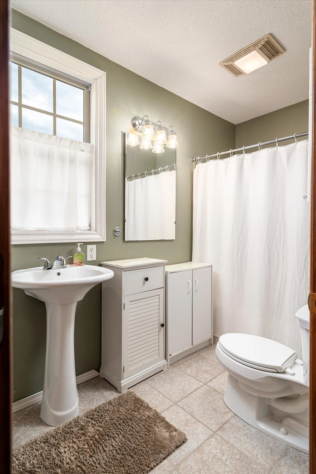
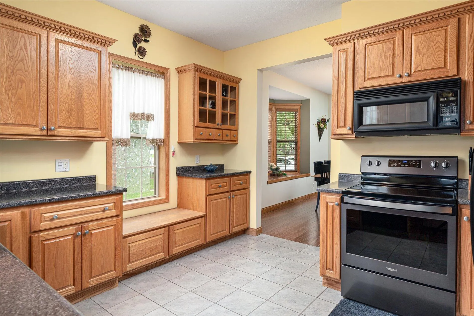
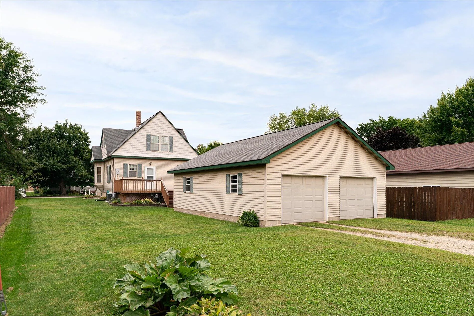
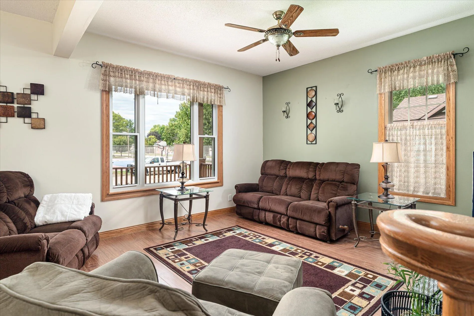
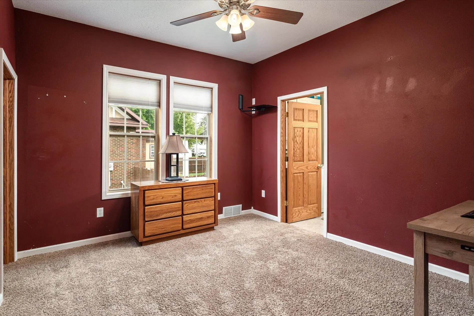
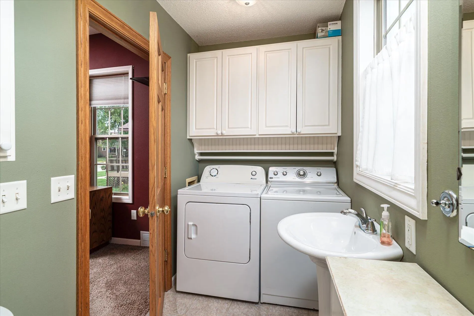
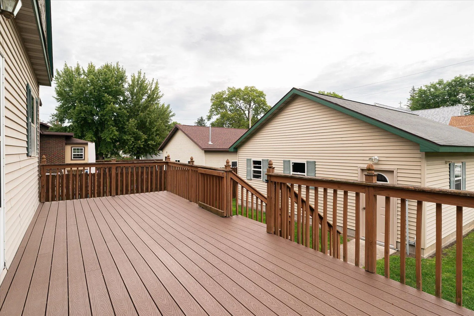
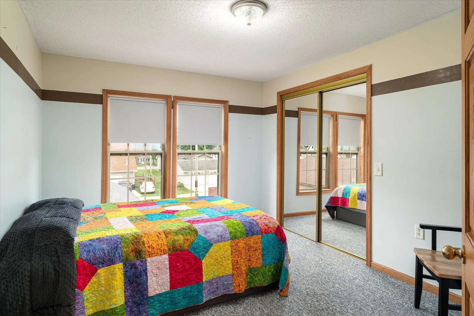
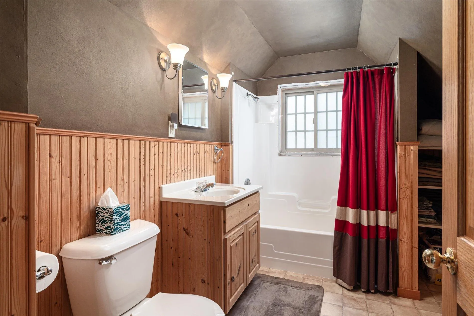
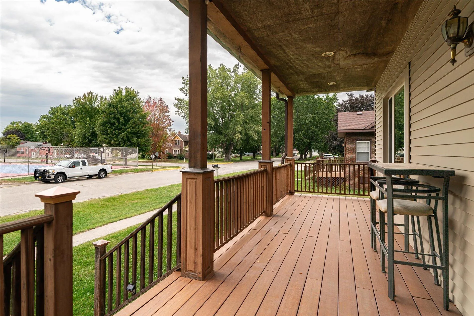
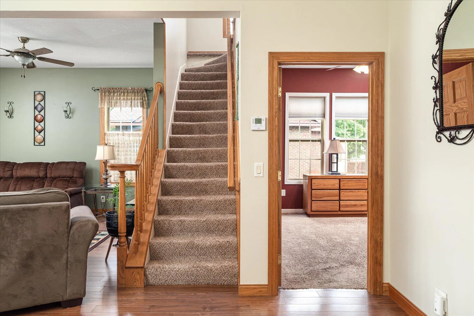
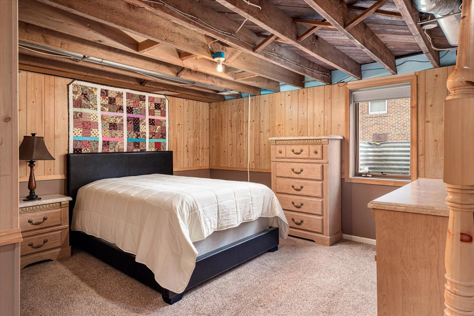
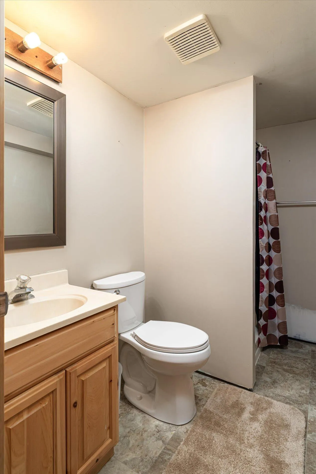
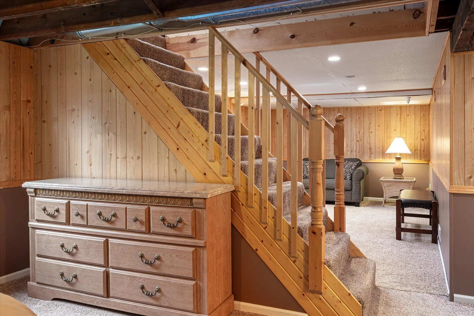
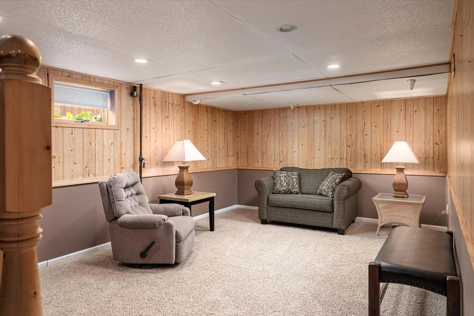
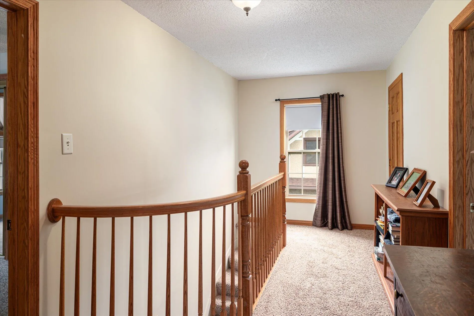
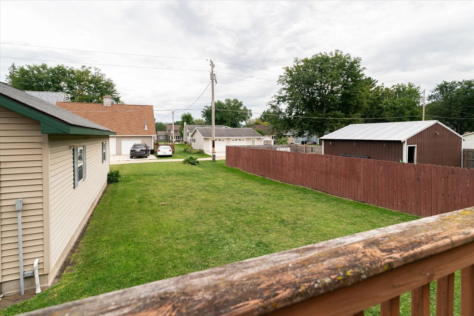
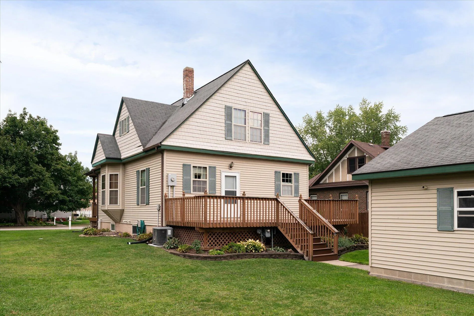
Beautiful Cape Cod home in the heart of Houston. 4 bedrooms, 3 bathrooms and a 4 car heated garage with alley access. This home offers an abundance of natural light throughout. Spacious rooms with high ceilings. Updated kitchen with plenty of cabinets and counter top space. Large dining room opens to the great room. Upstairs offers two bedrooms and a bathroom. The lower level has a family room, bedroom, 3rd bathroom and tons of storage space. Take a break and relax on the front covered porch or on the back no maintenance deck. Main floor laundry is a plus!!
Features
: Forced Air, Natural Gas
: Full
: Alley Entrance, Electric Door Opener
: Municipal Sewer
: Cape Cod
Appliances
: Oven, Range, Refrigerator, Dishwasher, Microwave, Dryer
Address Map
US
MN
Houston
Houston
55943
Sheridan
306
St
W92° 26' 3.6''
N43° 45' 38.9''
S
Residential
Neighborhood
Houston (MN)
Additional Information
2026-09-03
: Municipal Water
: Full Bath on Main Level, Bedroom on Main Level
2387
: Vinyl
4
: 2 Story
Gerrard-Hoeschler, REALTORS
Angie Wilson
$0
$0
Financial
2776
Listing Information
l61475
5006ofs
Active
2026-09-03T18:29:56Z
MetroMLS
2026-09-03T18:20:44Z
306 Sheridan S St, Houston, Minnesota 55943
306 Sheridan S St, Houston, Minnesota 55943
4 Bedrooms
3 Bathrooms
2,387 Sqft
$310,000
Listing ID #1979036
Basic Details
Property Type : Residential
Listing Type : For Sale
Listing ID : 1979036
Price : $310,000
Bedrooms : 4
Rooms : 8
Bathrooms : 3
Square Footage : 2,387 Sqft
Year Built : 1930
Lot Area : 0.19 Acre
Status : Active
F 134 : Central Air
F 146 : Deck
Full Bathrooms : 3
Agent info


Brew City Realtors

Contact Agent

