
Property Description
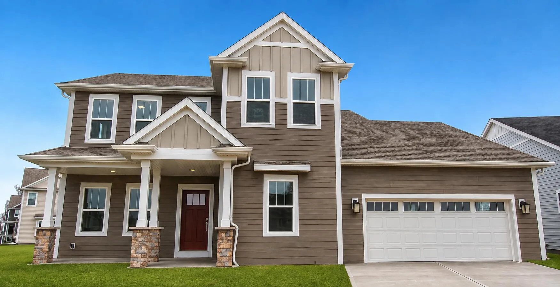
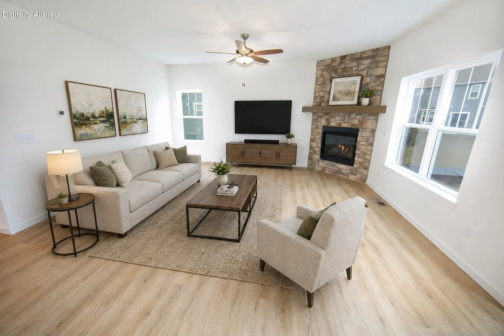
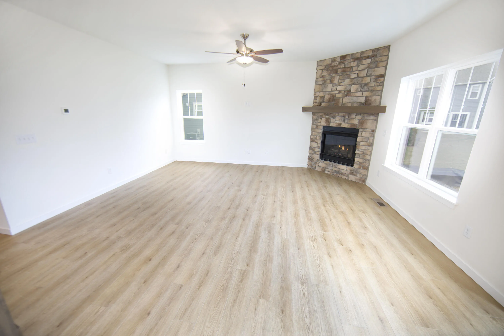
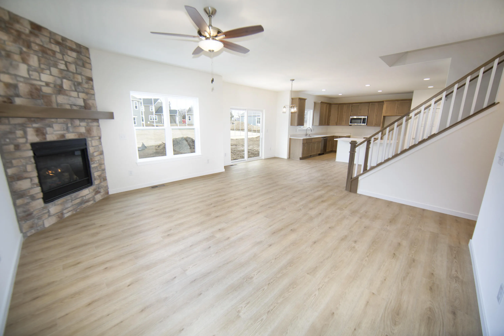
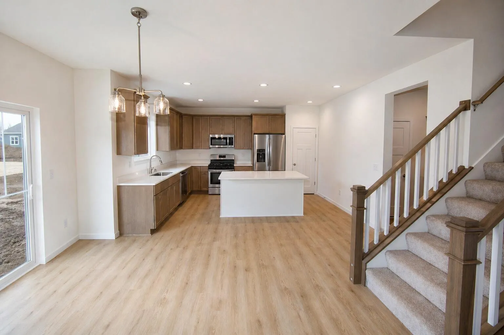
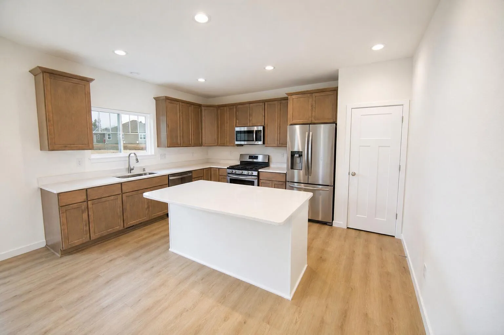
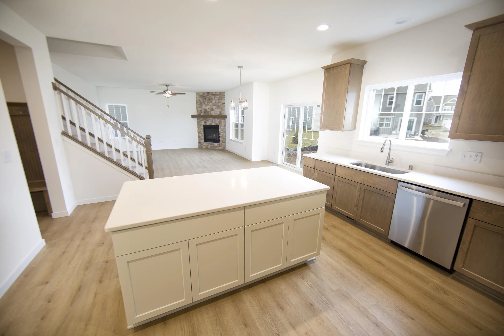
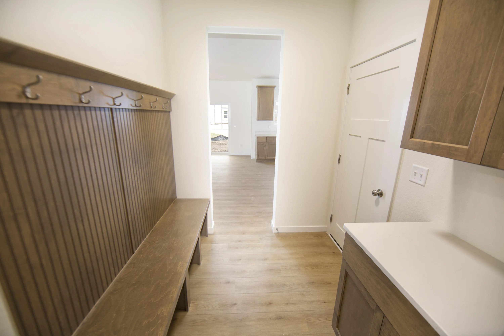
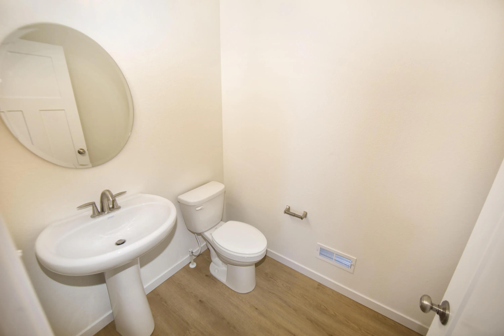
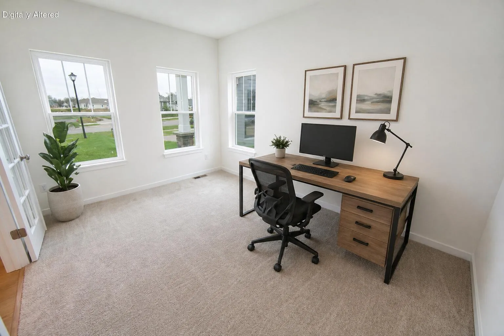
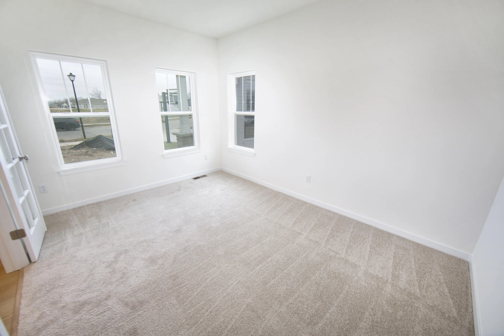
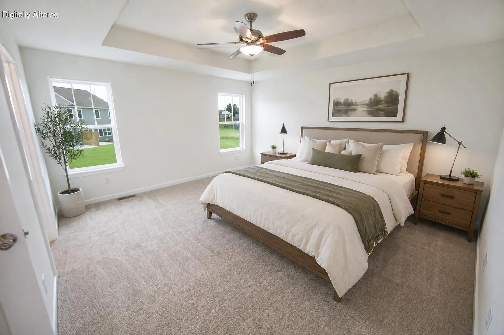
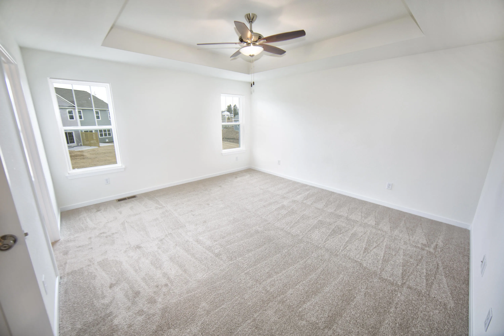
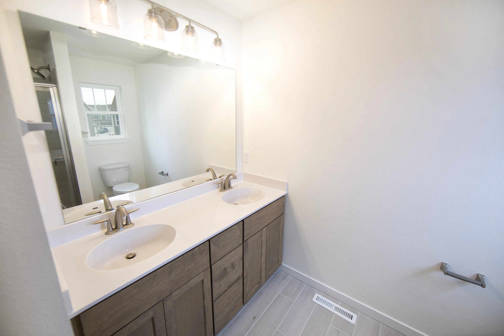
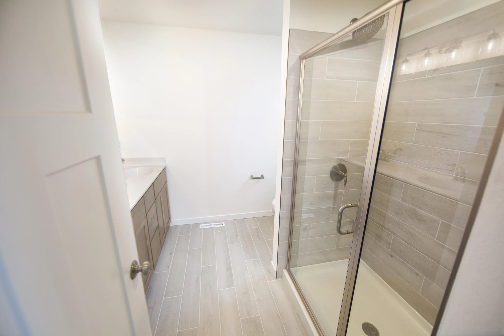
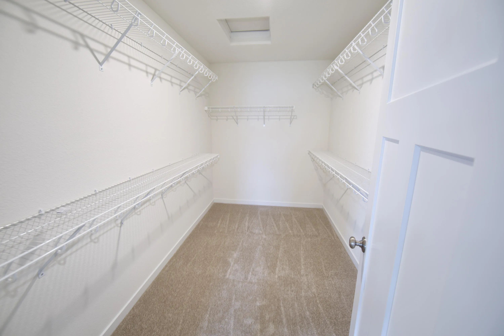
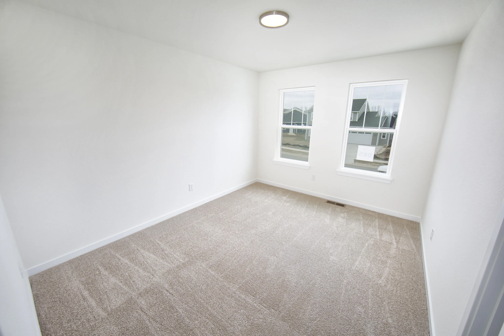
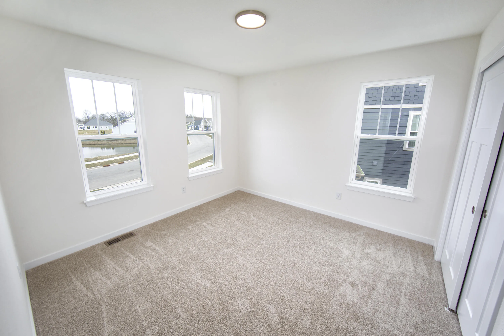
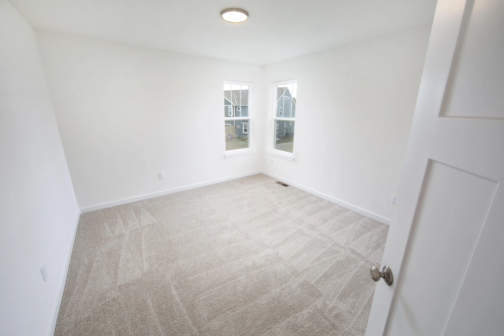
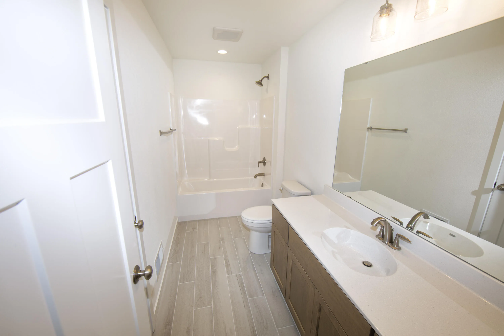
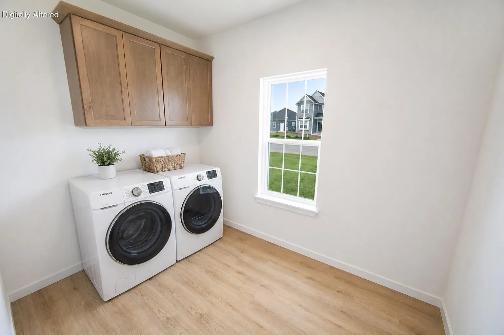
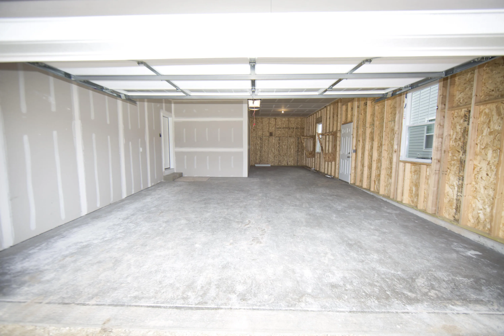
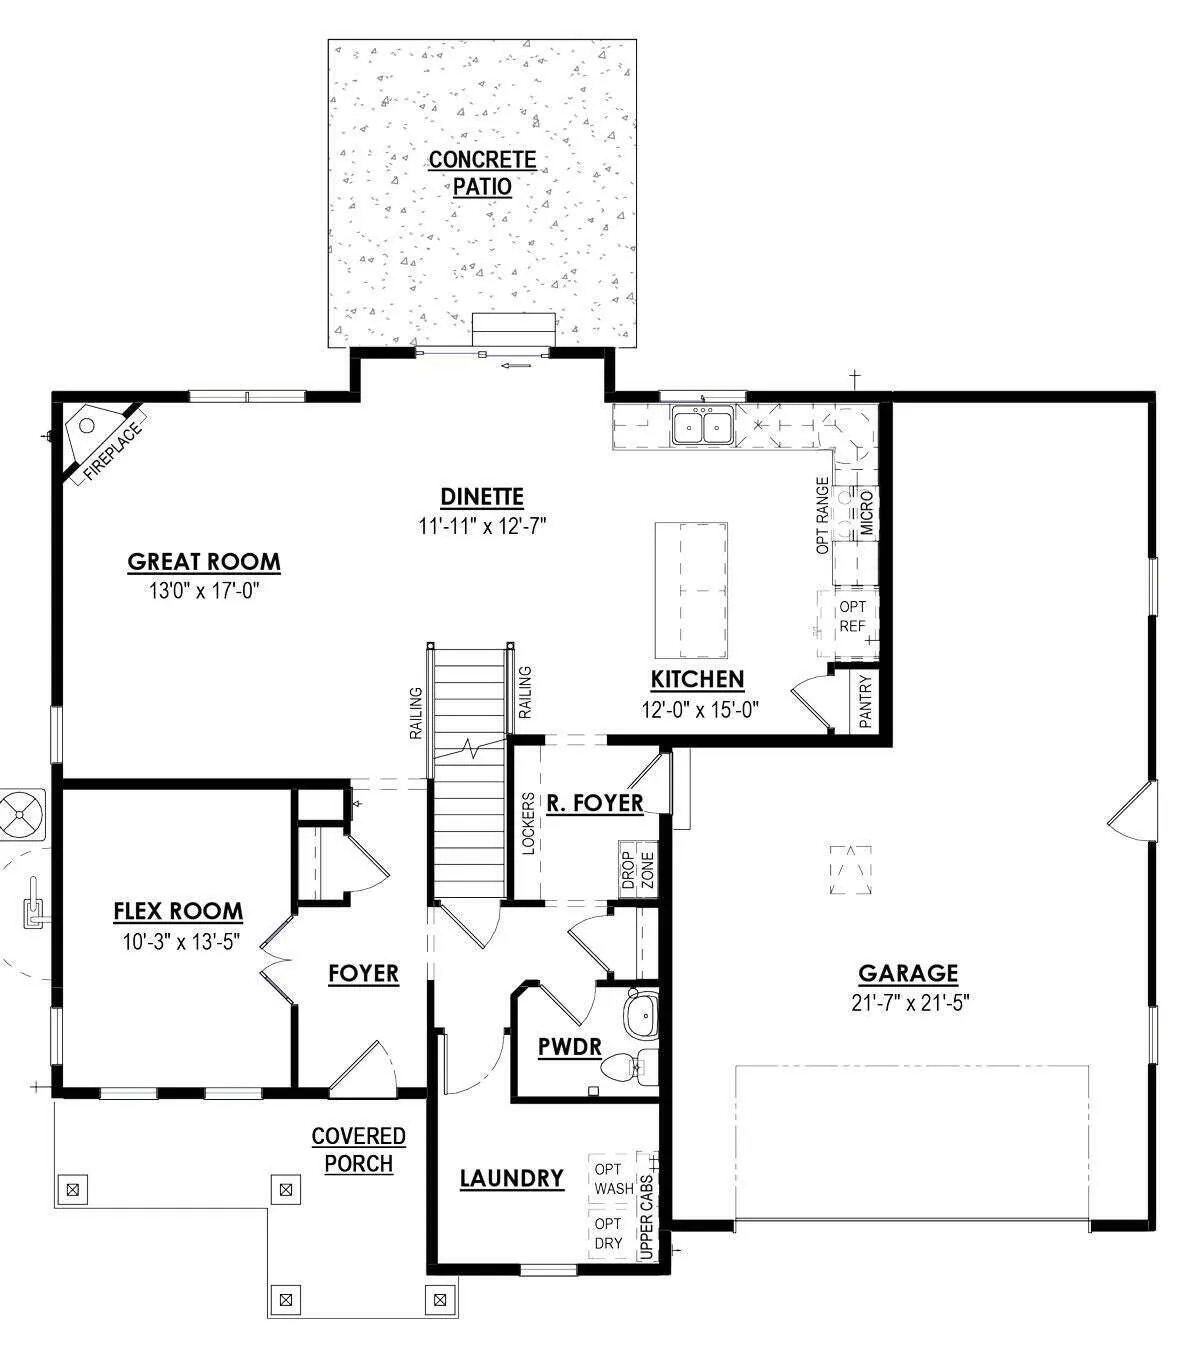
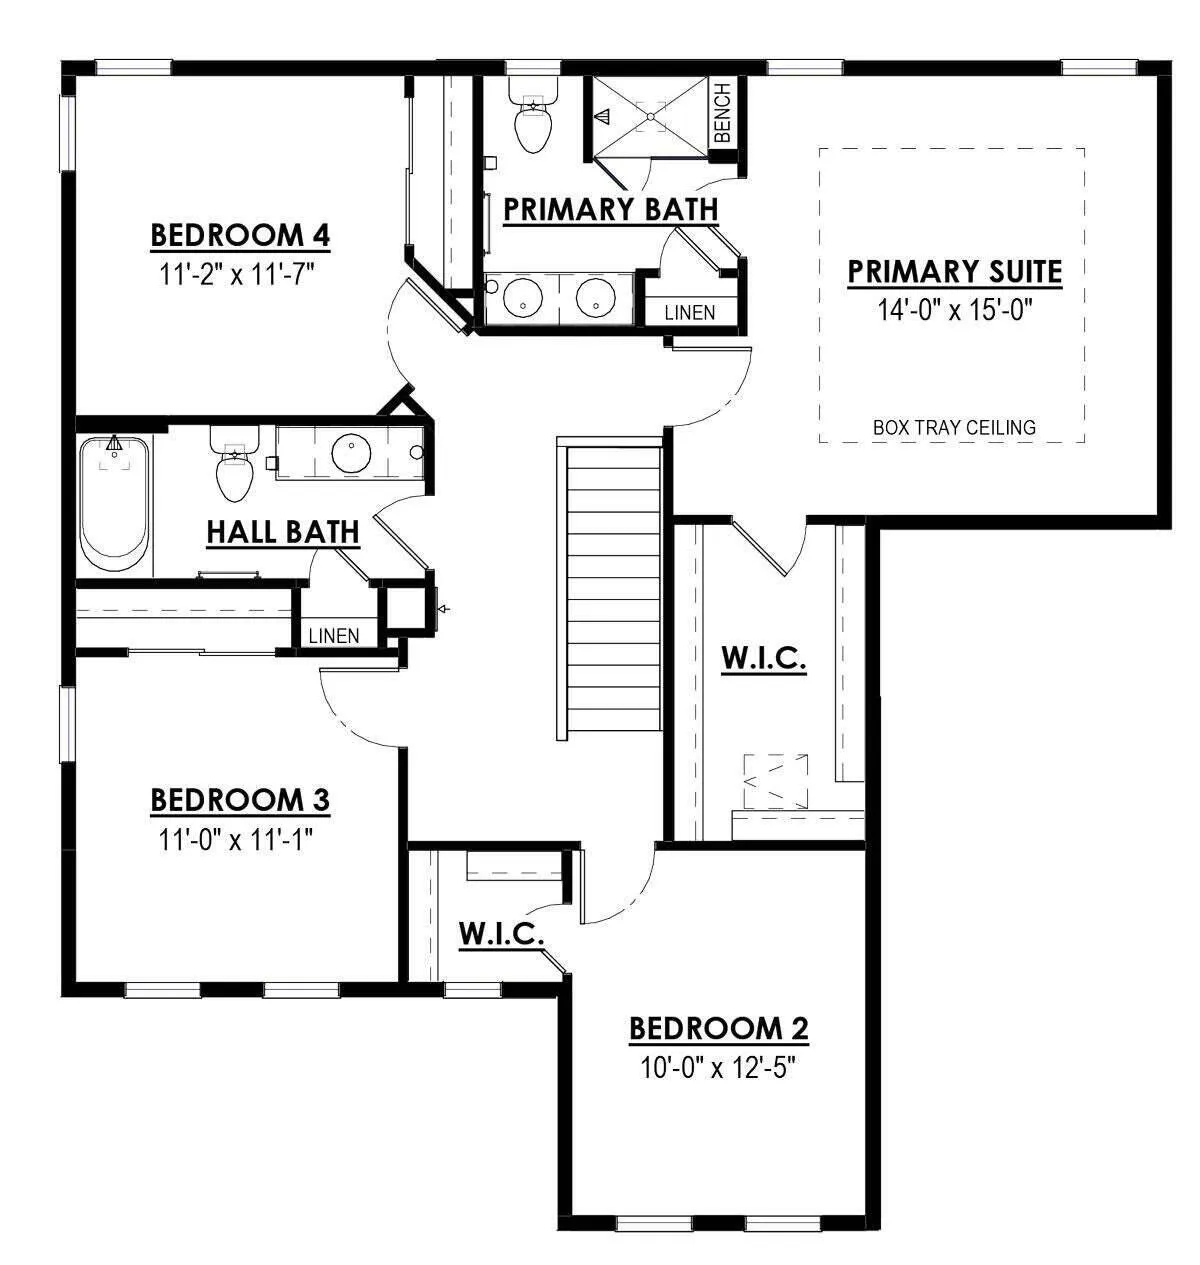
Introducing an elegant 2-story home in charming Cedarburg. Features 4 bedrooms, 2.5 baths, a first-floor office and a spacious 2.5 car garage. Kitchen features quartz countertops, stainless steel appliances and soft-close cabinetry. Entertain effortlessly in the great room, featuring a cozy fireplace adorned with exquisite stone detailing. Retreat to the luxurious primary suite with a walk-In closet and a spa-like ensuite boasting tile floors, a lavish shower and a double vanity. Additional amenities include a convenient rear foyer with a drop zone and a first-floor laundry. Nestled minutes away from Downtown Cedarburg’s, shops, restaurants, theaters and more. Plus a highly rated Cedarburg School District! This home is available starting on 1/1/27. Photos are digitally altered.
Features
: Full
: Garage
: Fireplace, Internet Available, Laundry Hook-up
Appliances
: Range, Refrigerator, Disposal, Dishwasher, Microwave, Washer, Dryer
Address Map
US
WI
Ozaukee
Cedarburg
53012
Oakmont
N116W7245
Dr
W89° 59' 58.7''
N43° 19' 4.1''
I-43 N Toward Green Bay. Take exit 89 toward Cedarburg. Turn left on Pioneer Rd. Right on Green Bay Rd. Continue on Hamilton Rd. Right on Washington Ave and then right into entrance of neighborhood.
Neighborhood
Webster
Cedarburg
Cedarburg
Additional Information
2026-09-09
2312
2.5
: 2 Story
Coldwell Banker Realty
Artom Asriyans
$0
$0
Listing Information
27528
cbrb74
Active
2026-10-13T19:48:20Z
MetroMLS
2026-09-09T16:17:48Z
N116w7245 Oakmont Dr, Cedarburg, Wisconsin 53012
N116w7245 Oakmont Dr, Cedarburg, Wisconsin 53012
4 Bedrooms
2 Bathrooms
2,312 Sqft
$4,000
Listing ID #1979741
Basic Details
Property Type : Residential Lease
Listing Type : For Rent
Listing ID : 1979741
Price : $4,000
Bedrooms : 4
Rooms : 9
Bathrooms : 2
Half Bathrooms : 1
Square Footage : 2,312 Sqft
Year Built : 2024
Status : Active
F 146 : Patio
Full Bathrooms : 2
Agent info


Brew City Realtors

Contact Agent