
Property Description
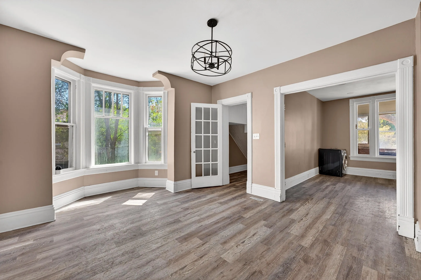
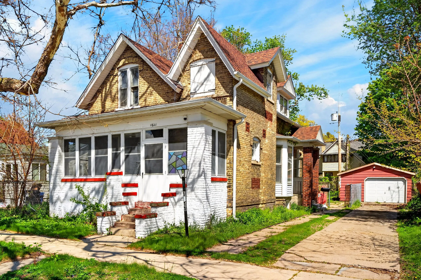
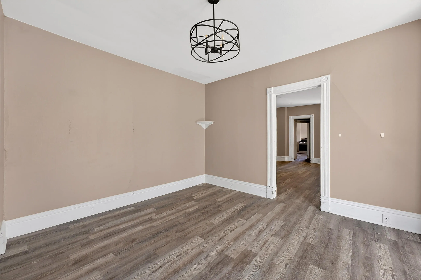
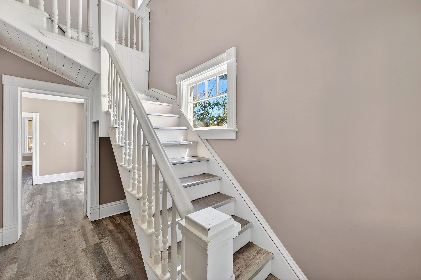
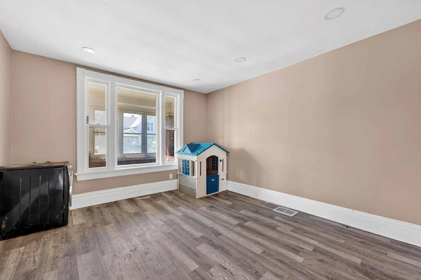
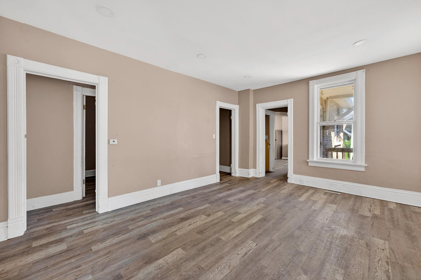
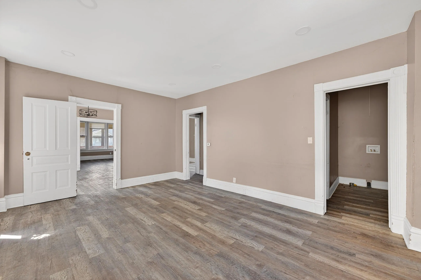
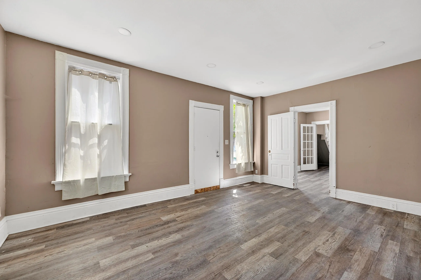
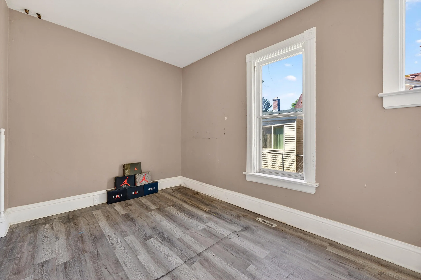
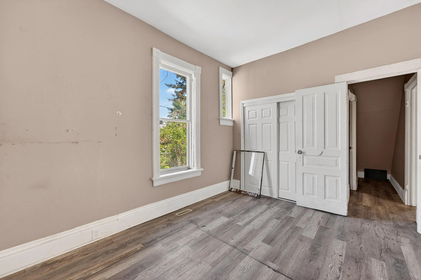
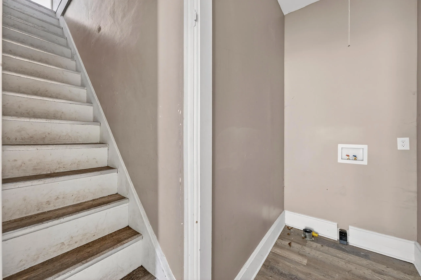
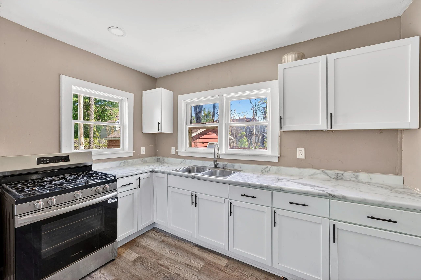
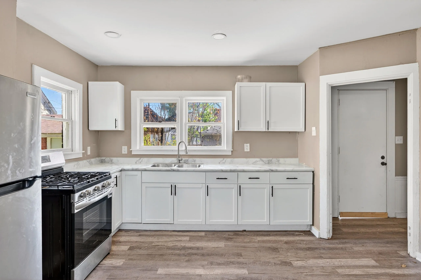
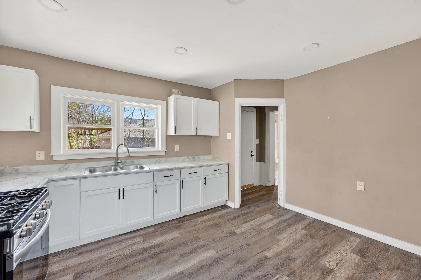
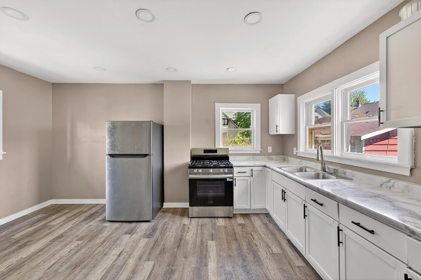
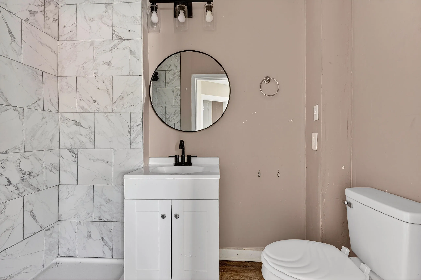
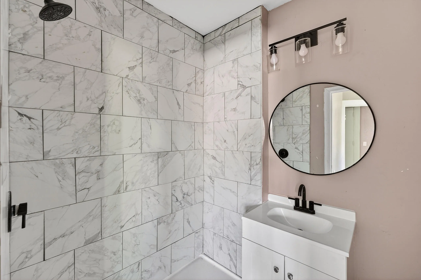
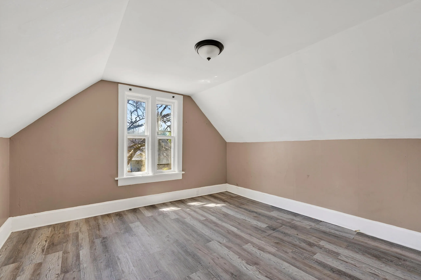
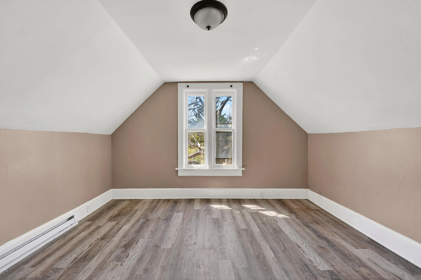
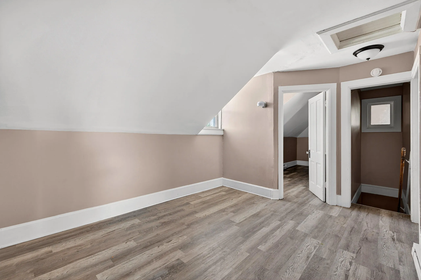
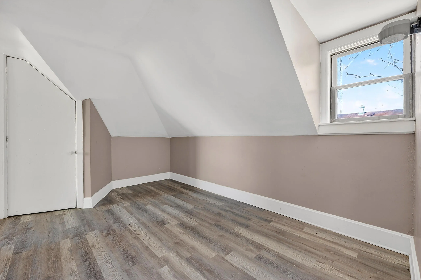
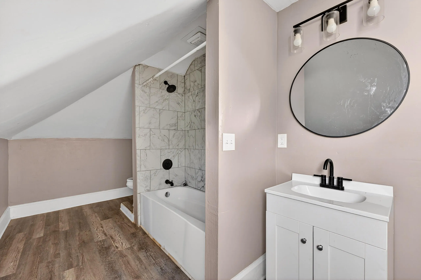
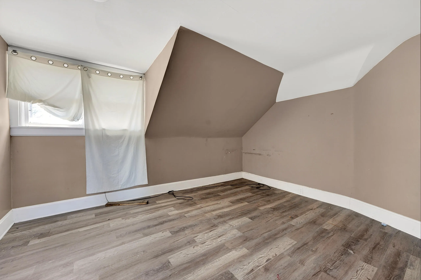
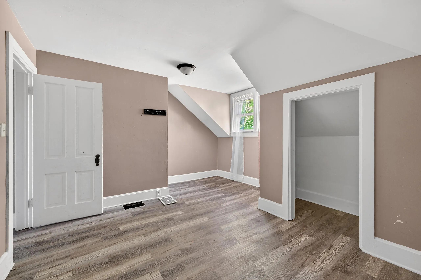
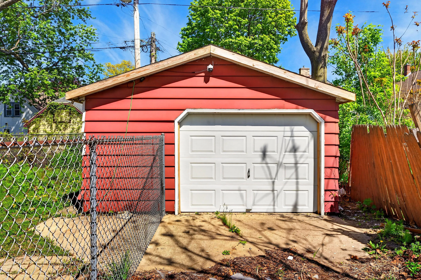
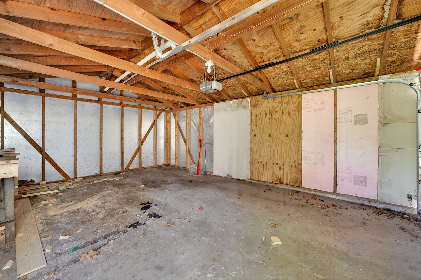
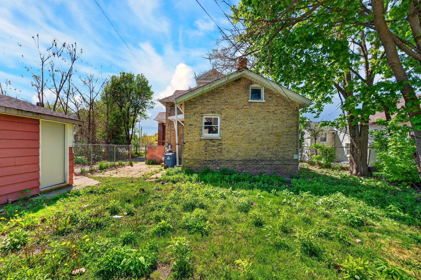
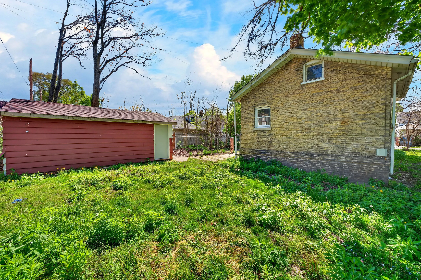
Spacious and updated brick home offering 5 bedrooms, 2 full baths, and multiple entrances for added flexibility. Enjoy newer LVP flooring, newer kitchen cabinets and countertops, and a covered front porch. The main level features a bedroom, bonus room, living room, dining area, additional family living space, and main level laundry hookups–providing endless possibilities for living, work, or entertaining. Upstairs offers a second full bath, 3 additional rooms, and a den. Ouside you have a fenced in yard drive in 1.5 car garage. This huge property offers character, space, and versatility, all just minutes from the lakefront, zoo, dining, entertainment, and the best of Racine’s lively scene. A fantastic opportunity in a prime location!
Features
: Radiant, Natural Gas
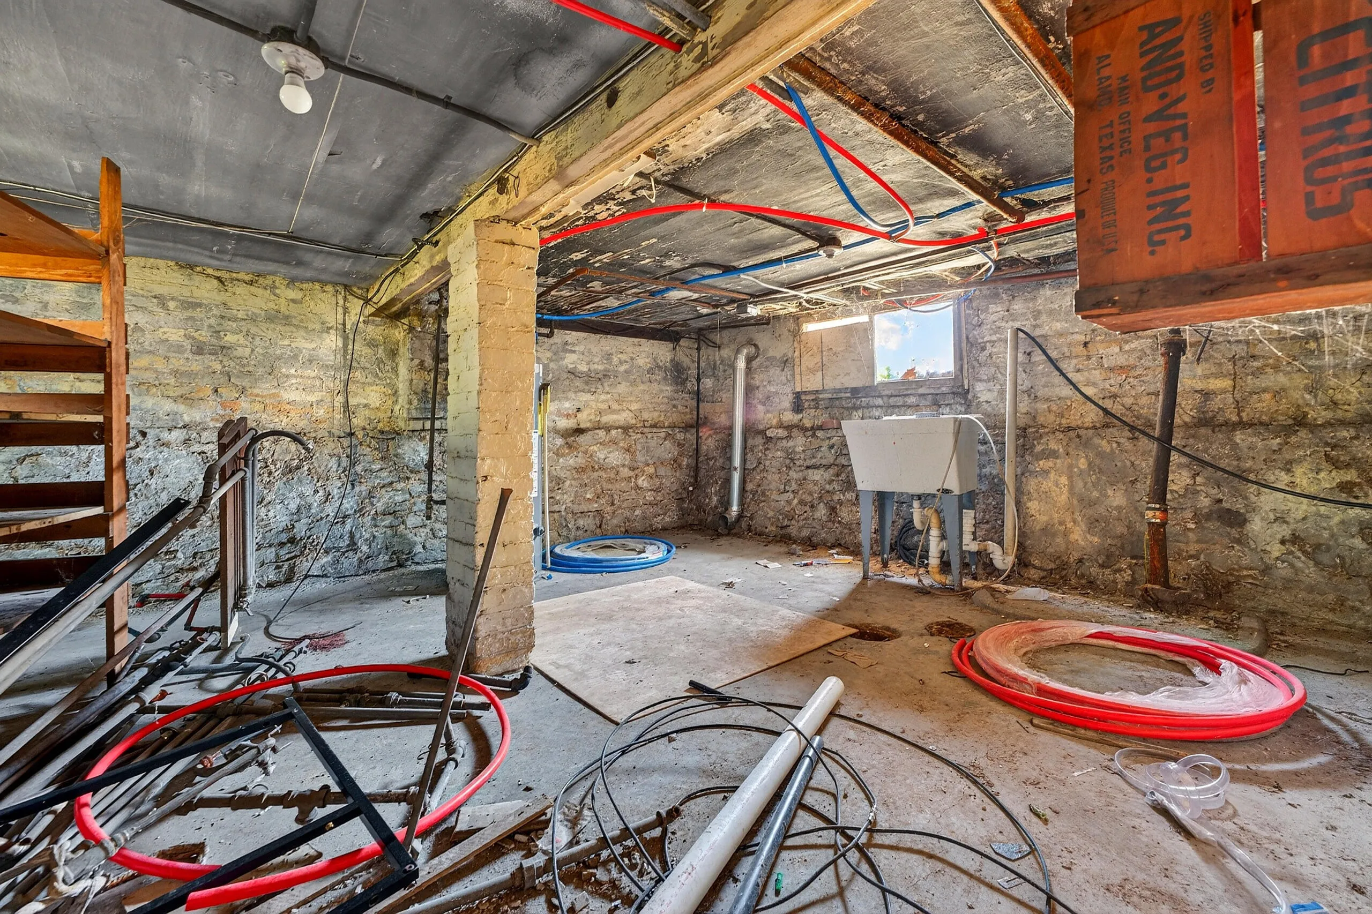
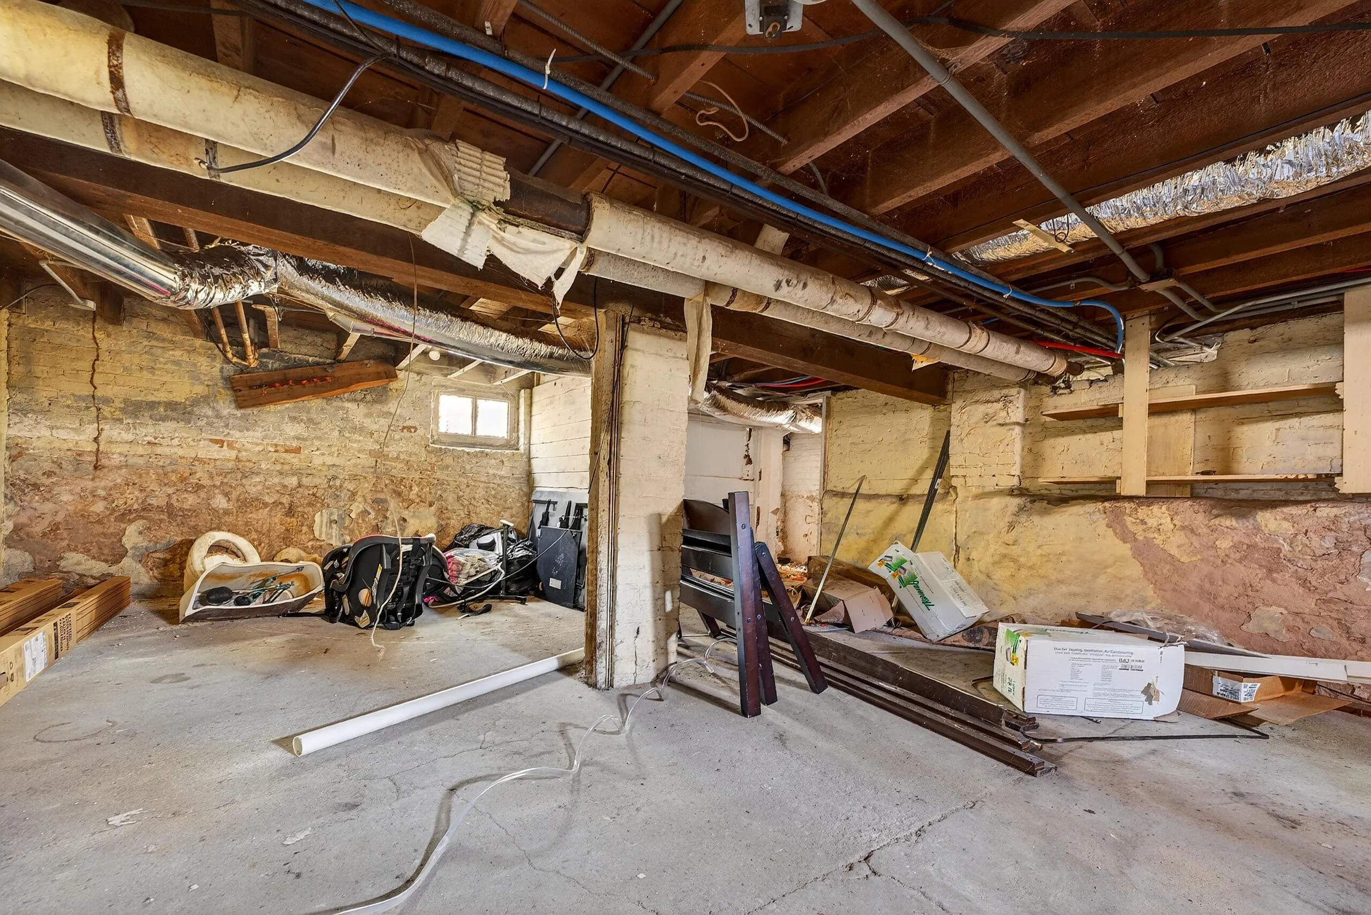
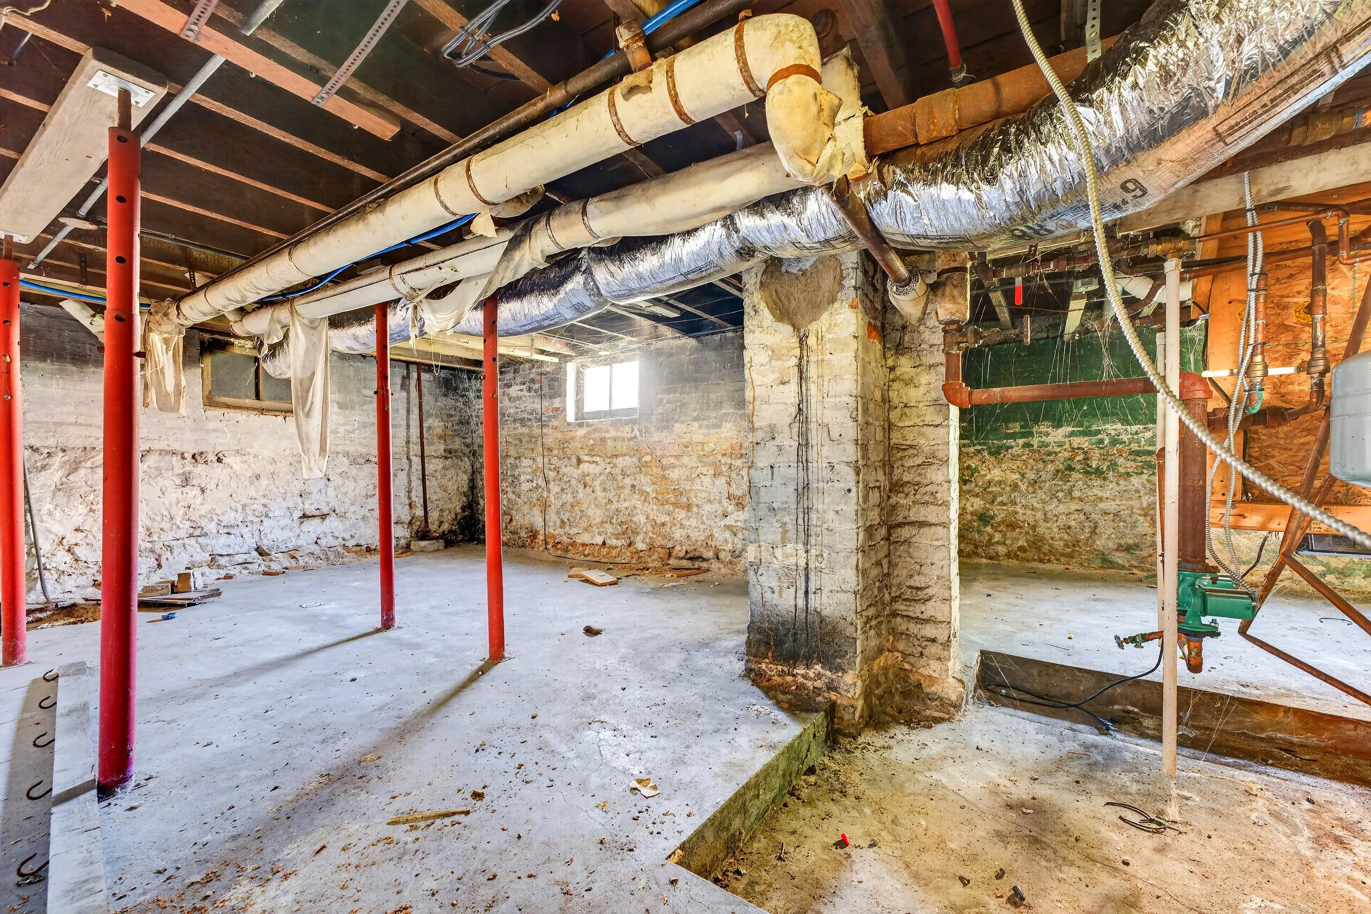
: Full
: Paved, Parking Space
: Municipal Sewer
: Colonial
Appliances
: Oven, Range, Refrigerator
Address Map
US
WI
Racine
Racine
53402
Wisconsin
1611
St
W88° 5' 43.1''
N42° 42' 52.8''
N
R3
N. Main St. to St. Patrick St., then West to N Wisconsin St., then North to Home.
Neighborhood
Racine Unified
Additional Information
: Sidewalk, Near Public Transit, Fenced Yard
2026-09-15
: Municipal Water
: Full Bath on Main Level, Laundry on Main Level, Bedroom on Main Level, Stall Shower
2286
: Brick
1.5
: 15 Story
Premier Point Realty LLC
Melina Cortes
$0
$0
Financial
5608
Listing Information
43889
premier
Active
2026-09-15T02:36:19Z
MetroMLS
2026-09-15T02:27:54Z
1611 N Wisconsin St, Racine, Wisconsin 53402
1611 N Wisconsin St, Racine, Wisconsin 53402
5 Bedrooms
2 Bathrooms
2,286 Sqft
$199,900
Listing ID #1980609
Basic Details
Property Type : Residential
Listing Type : For Sale
Listing ID : 1980609
Price : $199,900
Bedrooms : 5
Rooms : 9
Bathrooms : 2
Square Footage : 2,286 Sqft
Year Built : 1890
Lot Area : 0.16 Acre
Status : Active
Full Bathrooms : 2
Agent info


Brew City Realtors

Contact Agent

