



Property Description
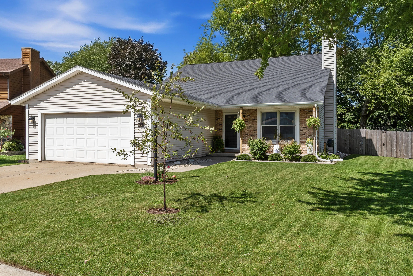
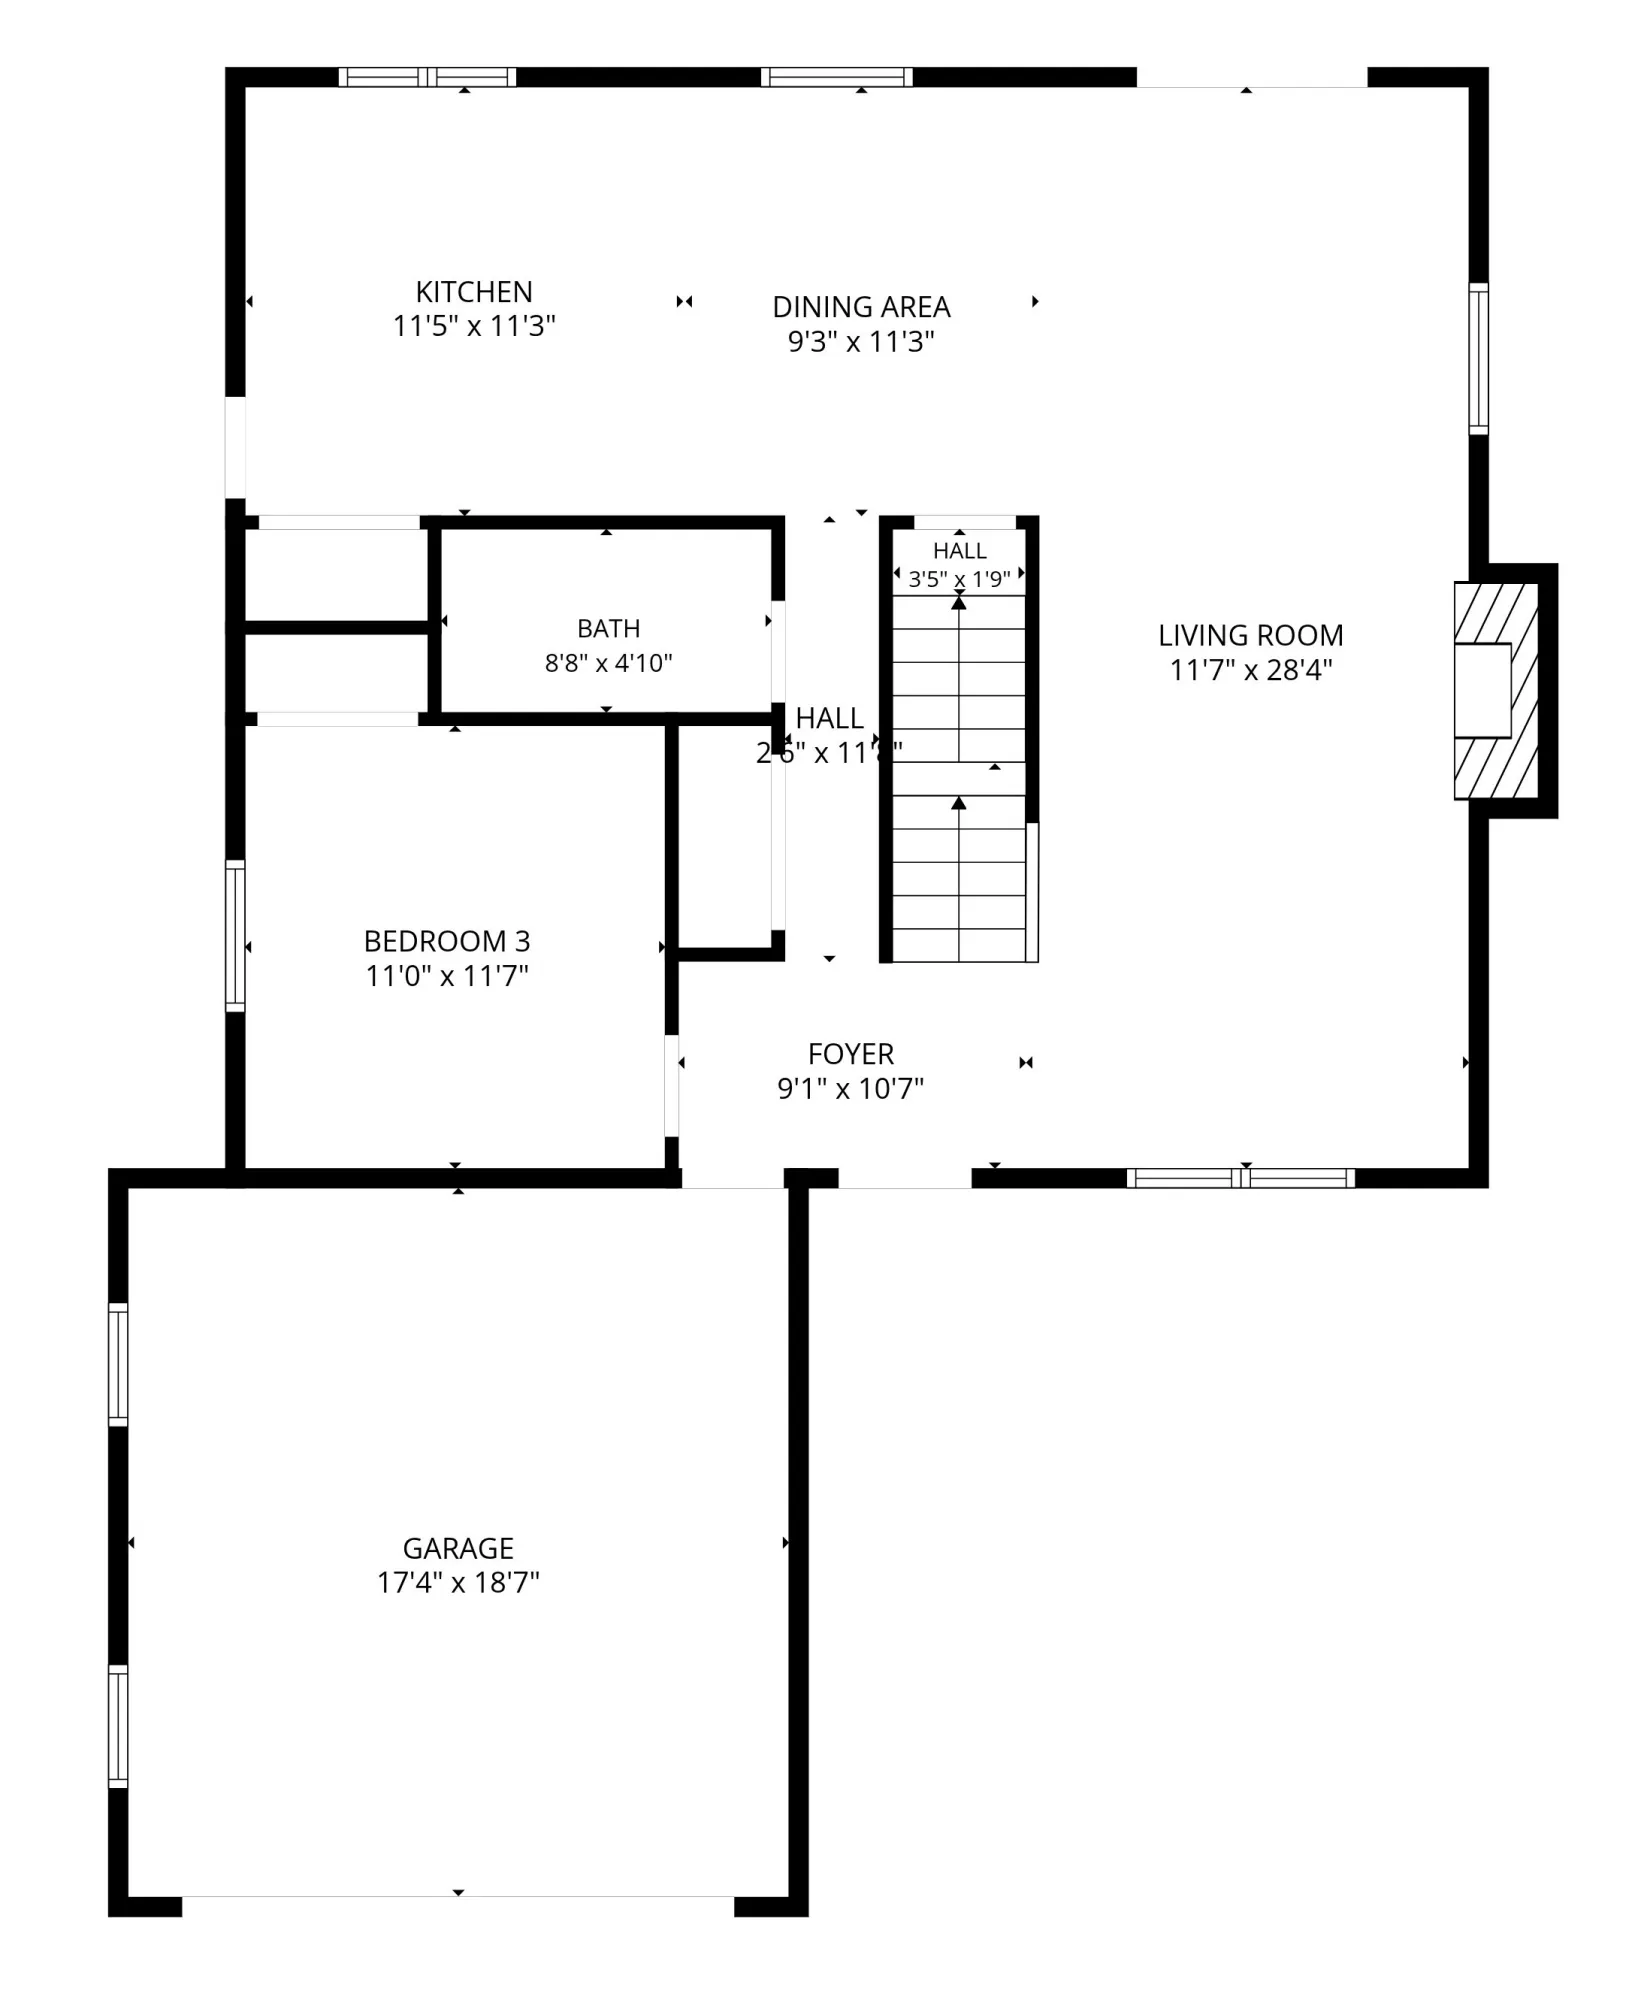
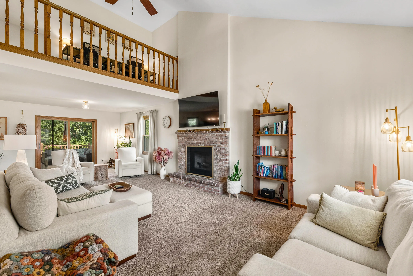
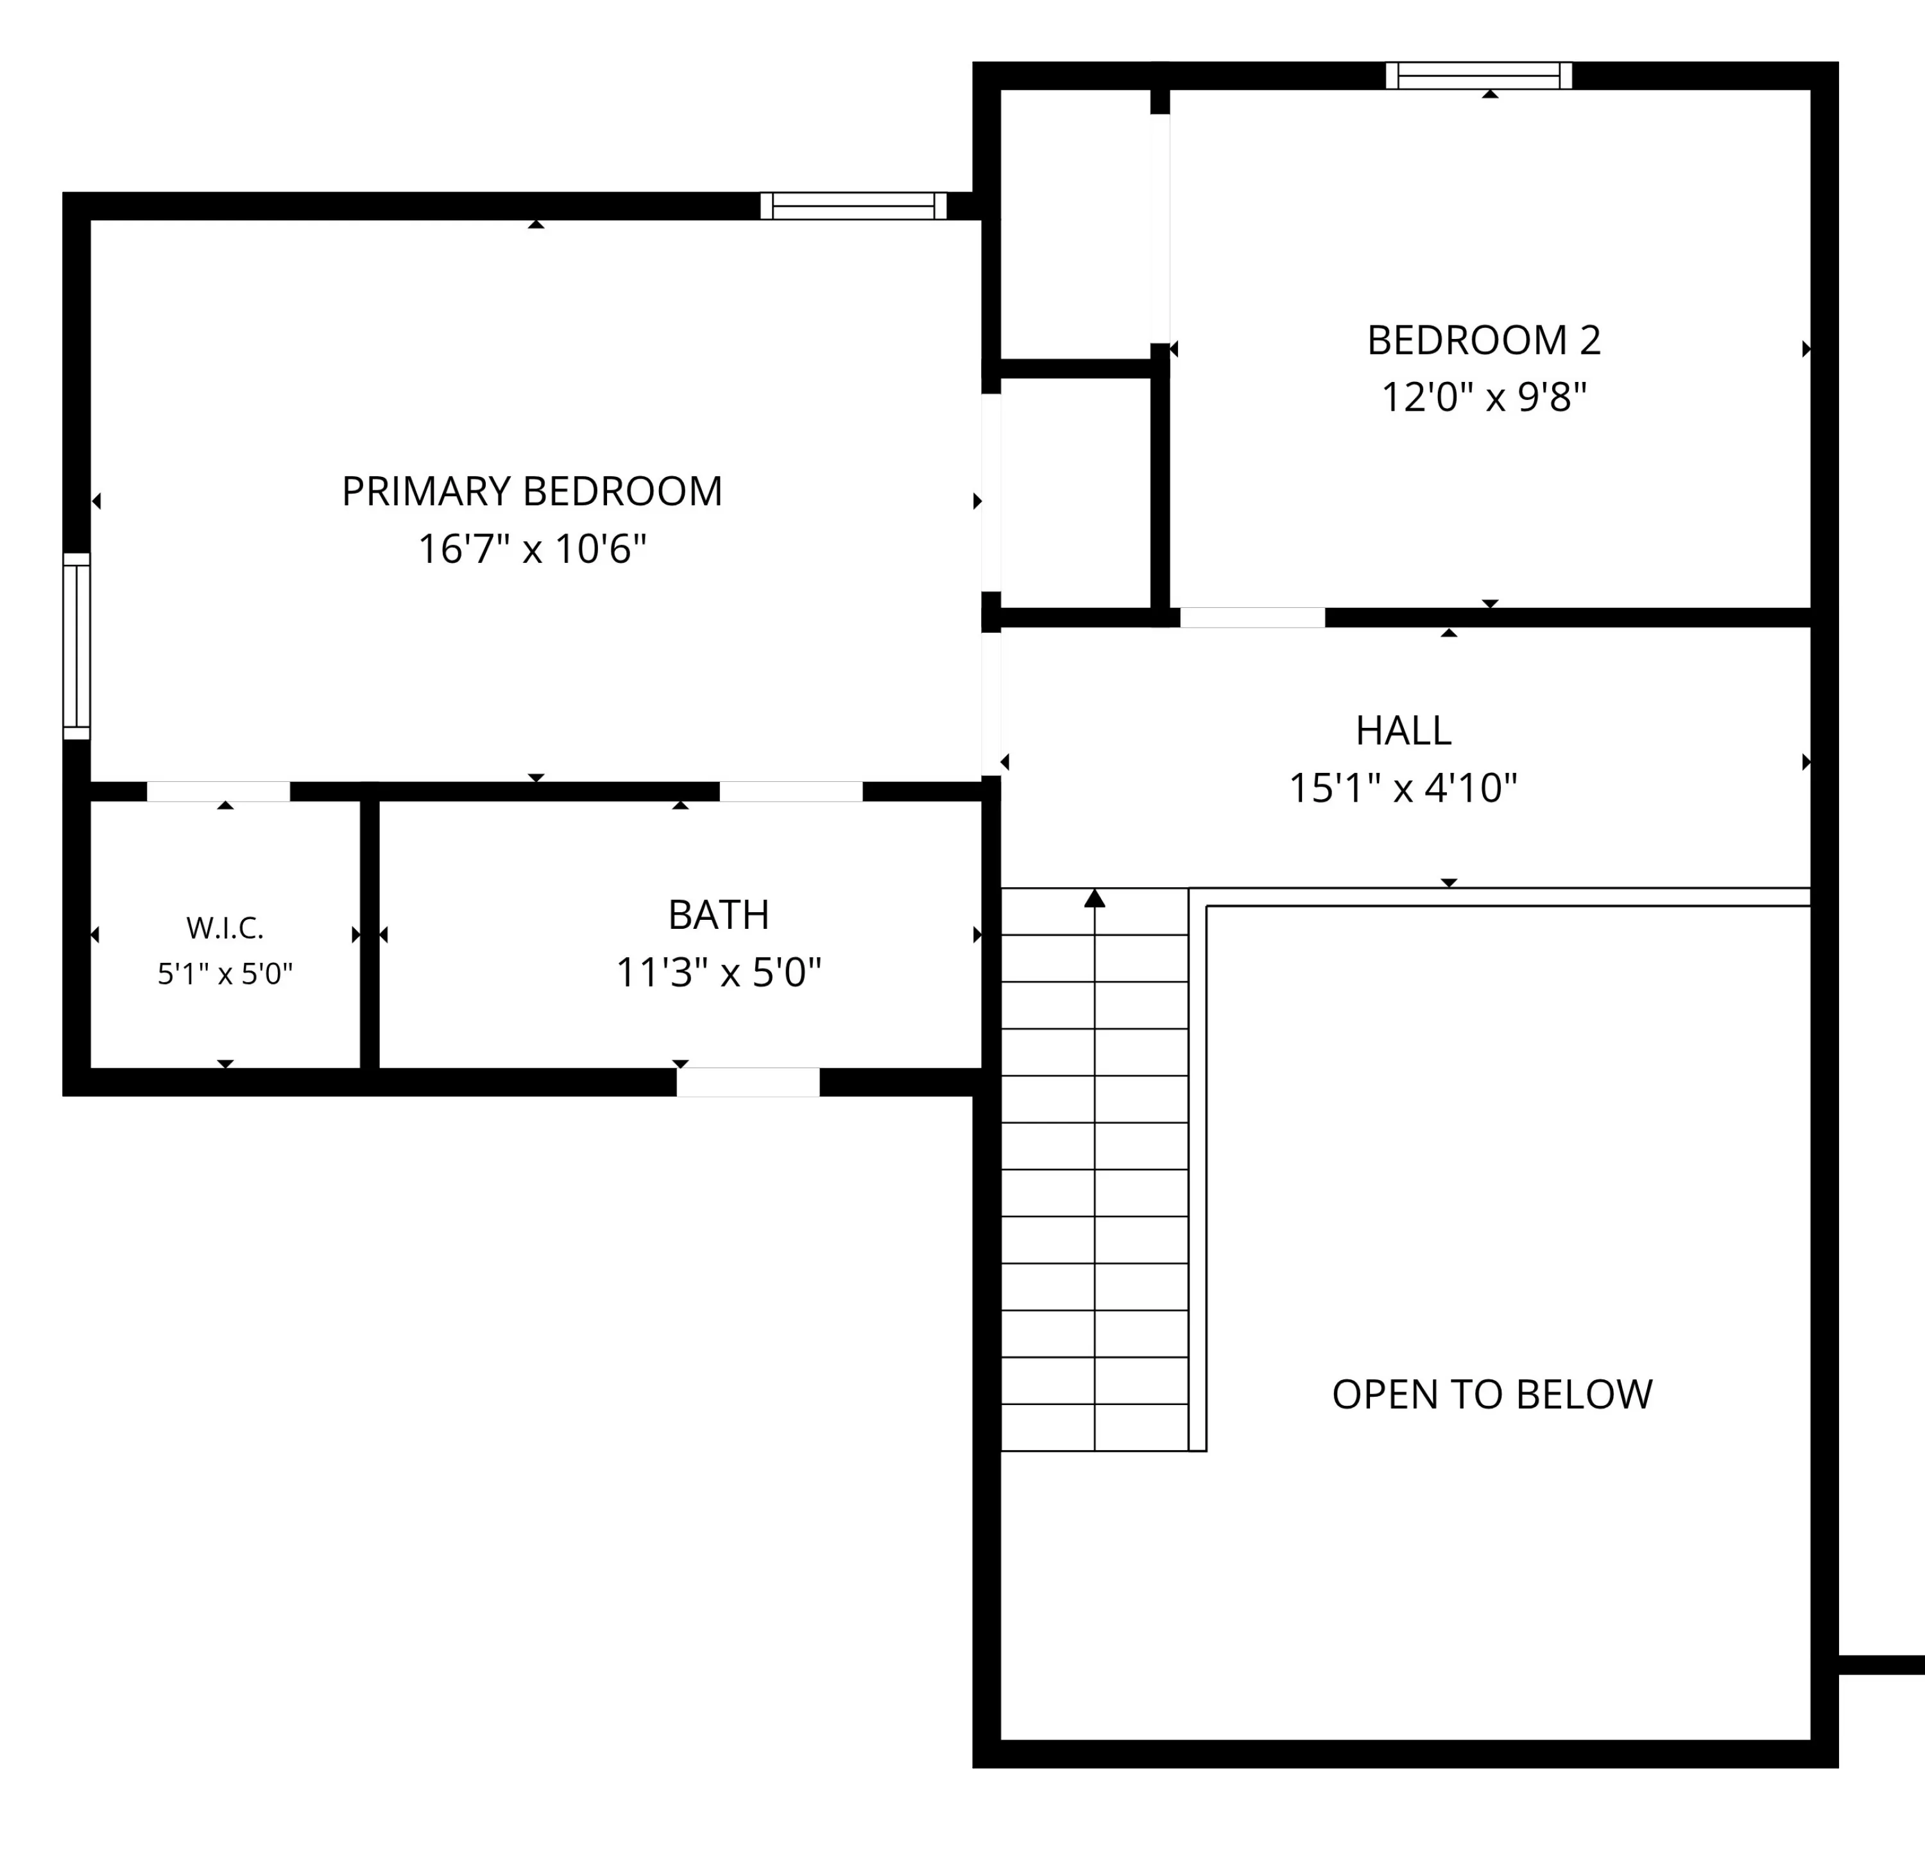
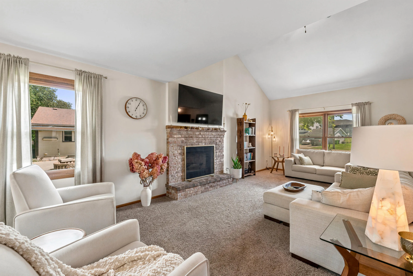
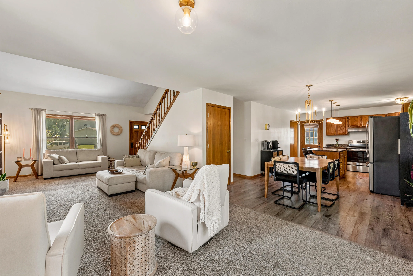
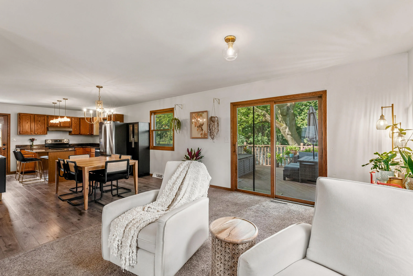
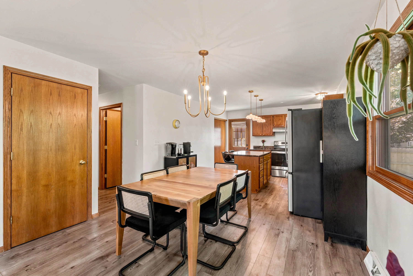
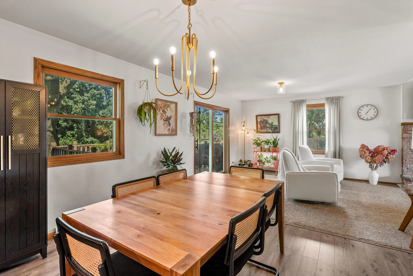
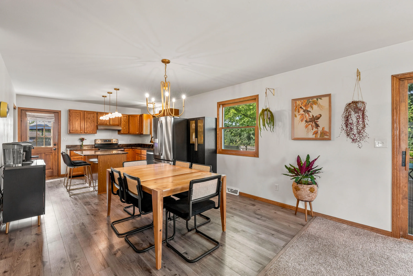
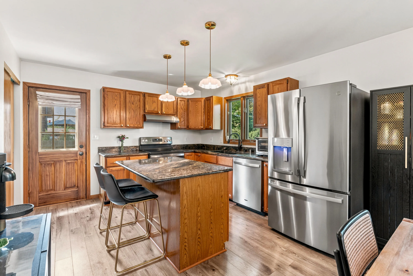
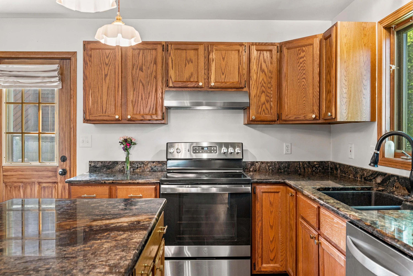
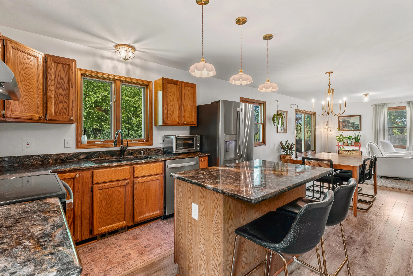
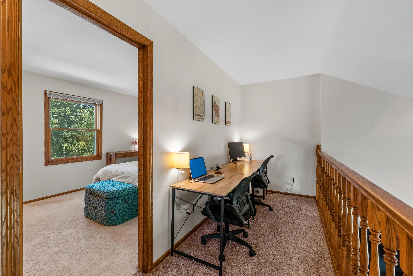
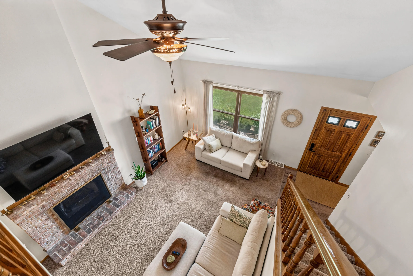
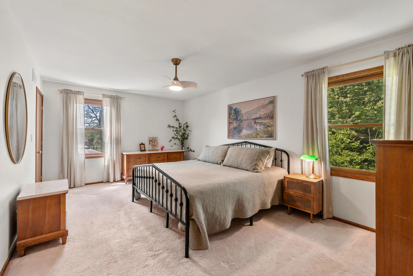
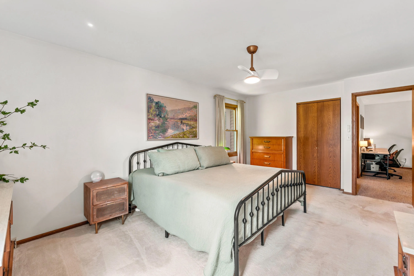
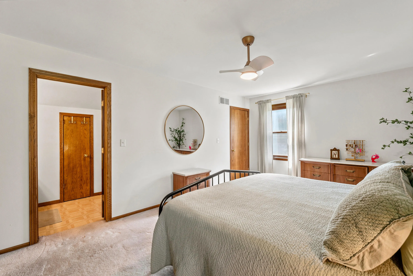
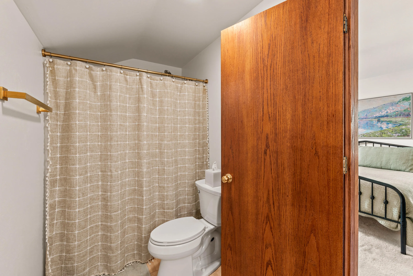
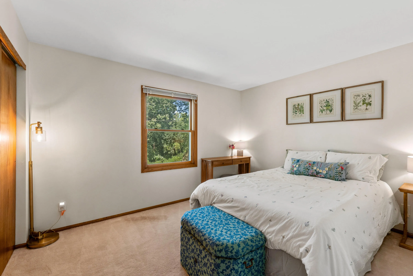
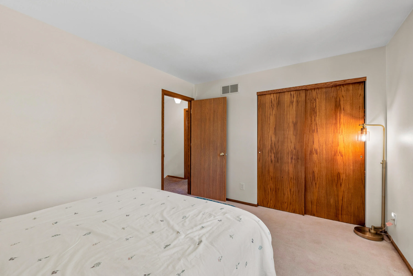
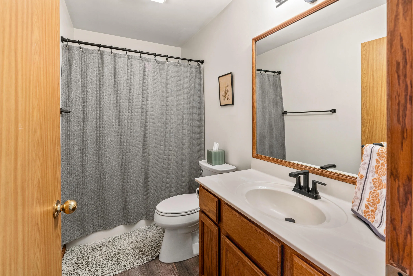
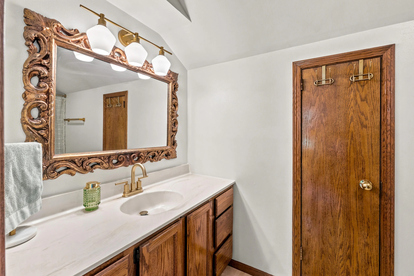
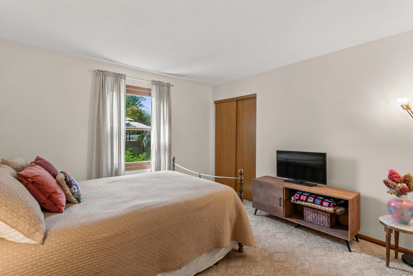
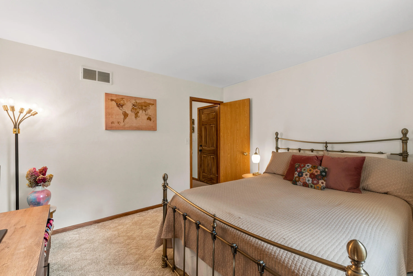
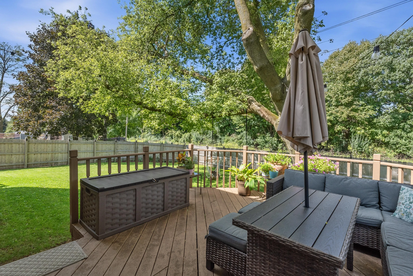
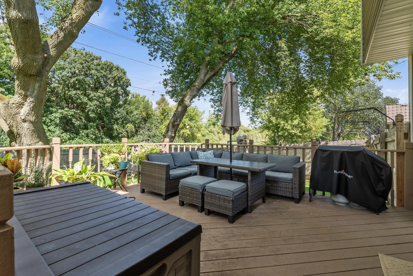
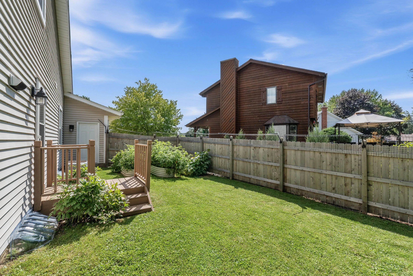
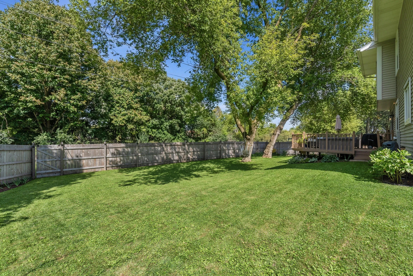
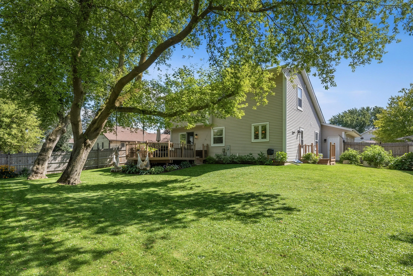
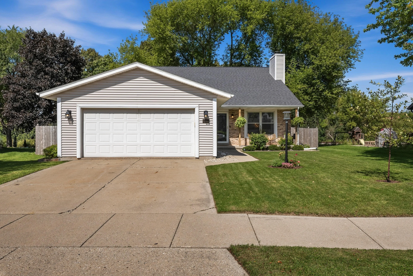
Welcome to this move-in ready home that features 3 bedrooms, 2 full baths, and an attached 2.5-car garage. The main level boasts an inviting open floor plan centered around a cozy living room with a wood-burning fireplace, effortlessly flowing to a dining space with sliding glass doors that lead directly out to the back deck. Retreat to the primary suite equipped with a walk-in closet and private ensuite bathroom. Enjoy ultimate peace of mind with major upgrades throughout, including a new roof (2023), new furnace (2023), new stainless steel kitchen appliances (2023), and new washer/dryer (2024). Outside, the backyard is a private retreat fully enclosed by a 6-foot cedar privacy fence (2024), making it perfect for outdoor dining, pets, and entertaining!
Features
: Forced Air, Natural Gas
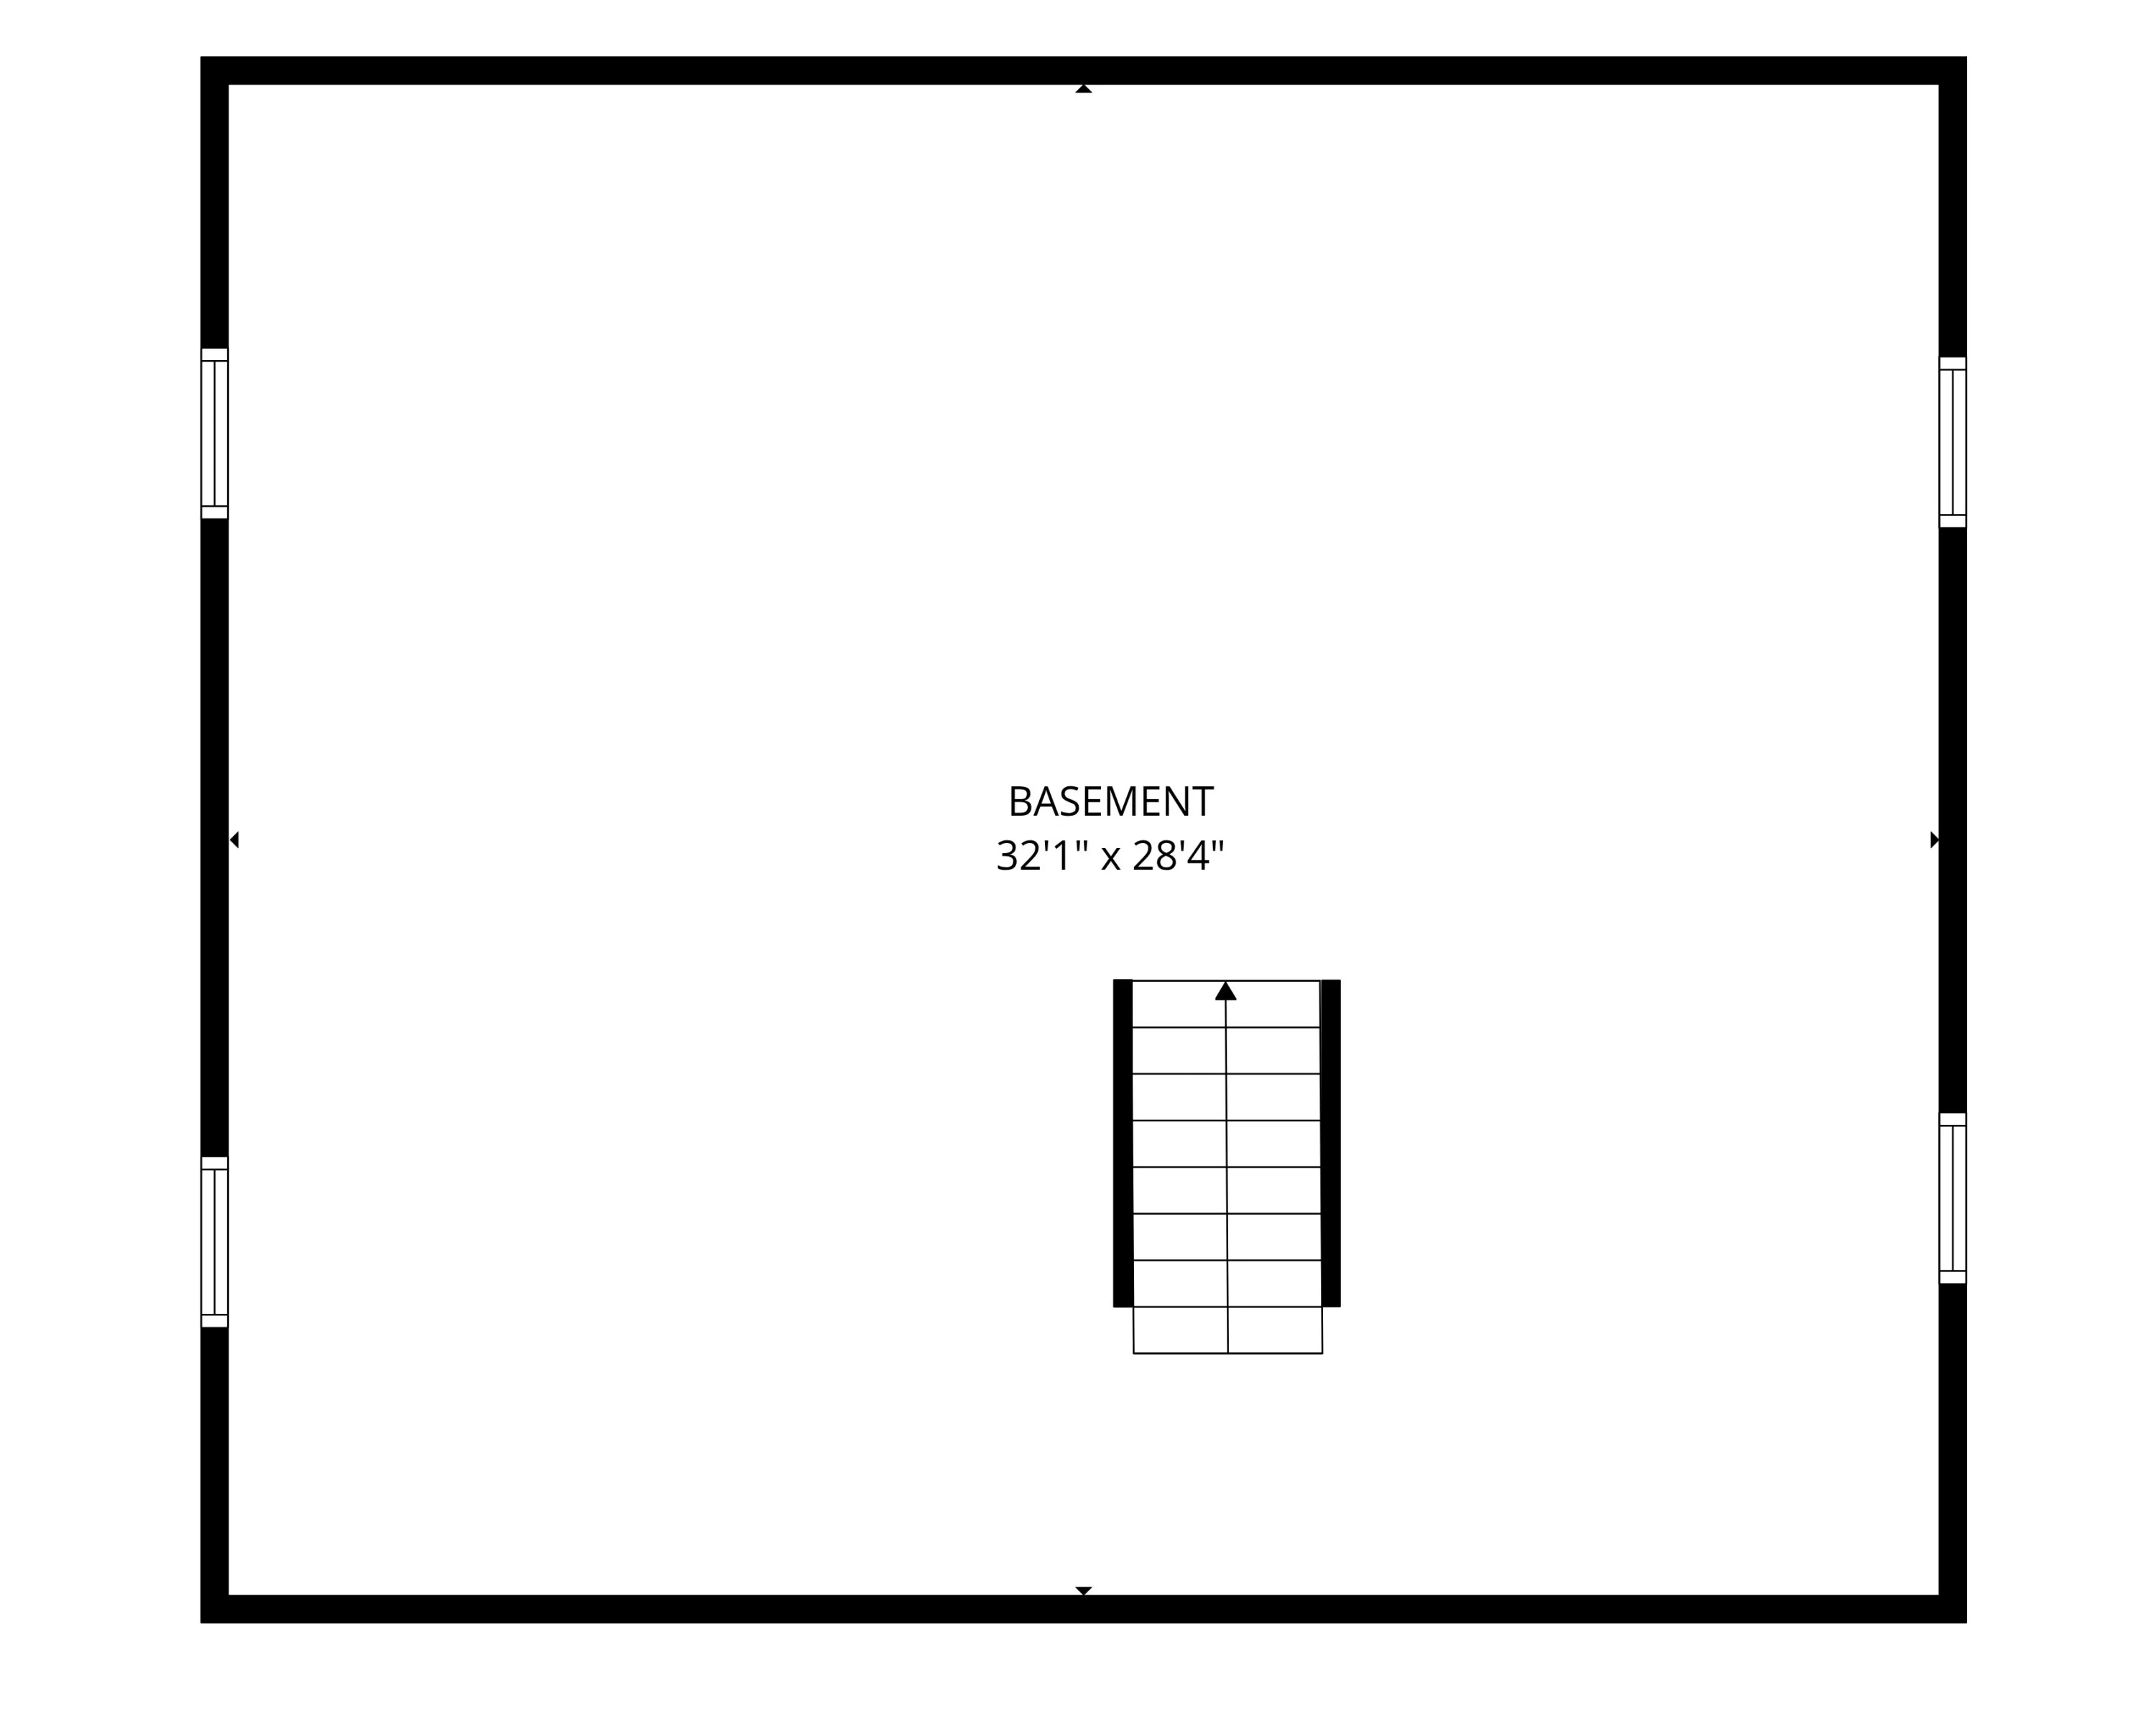
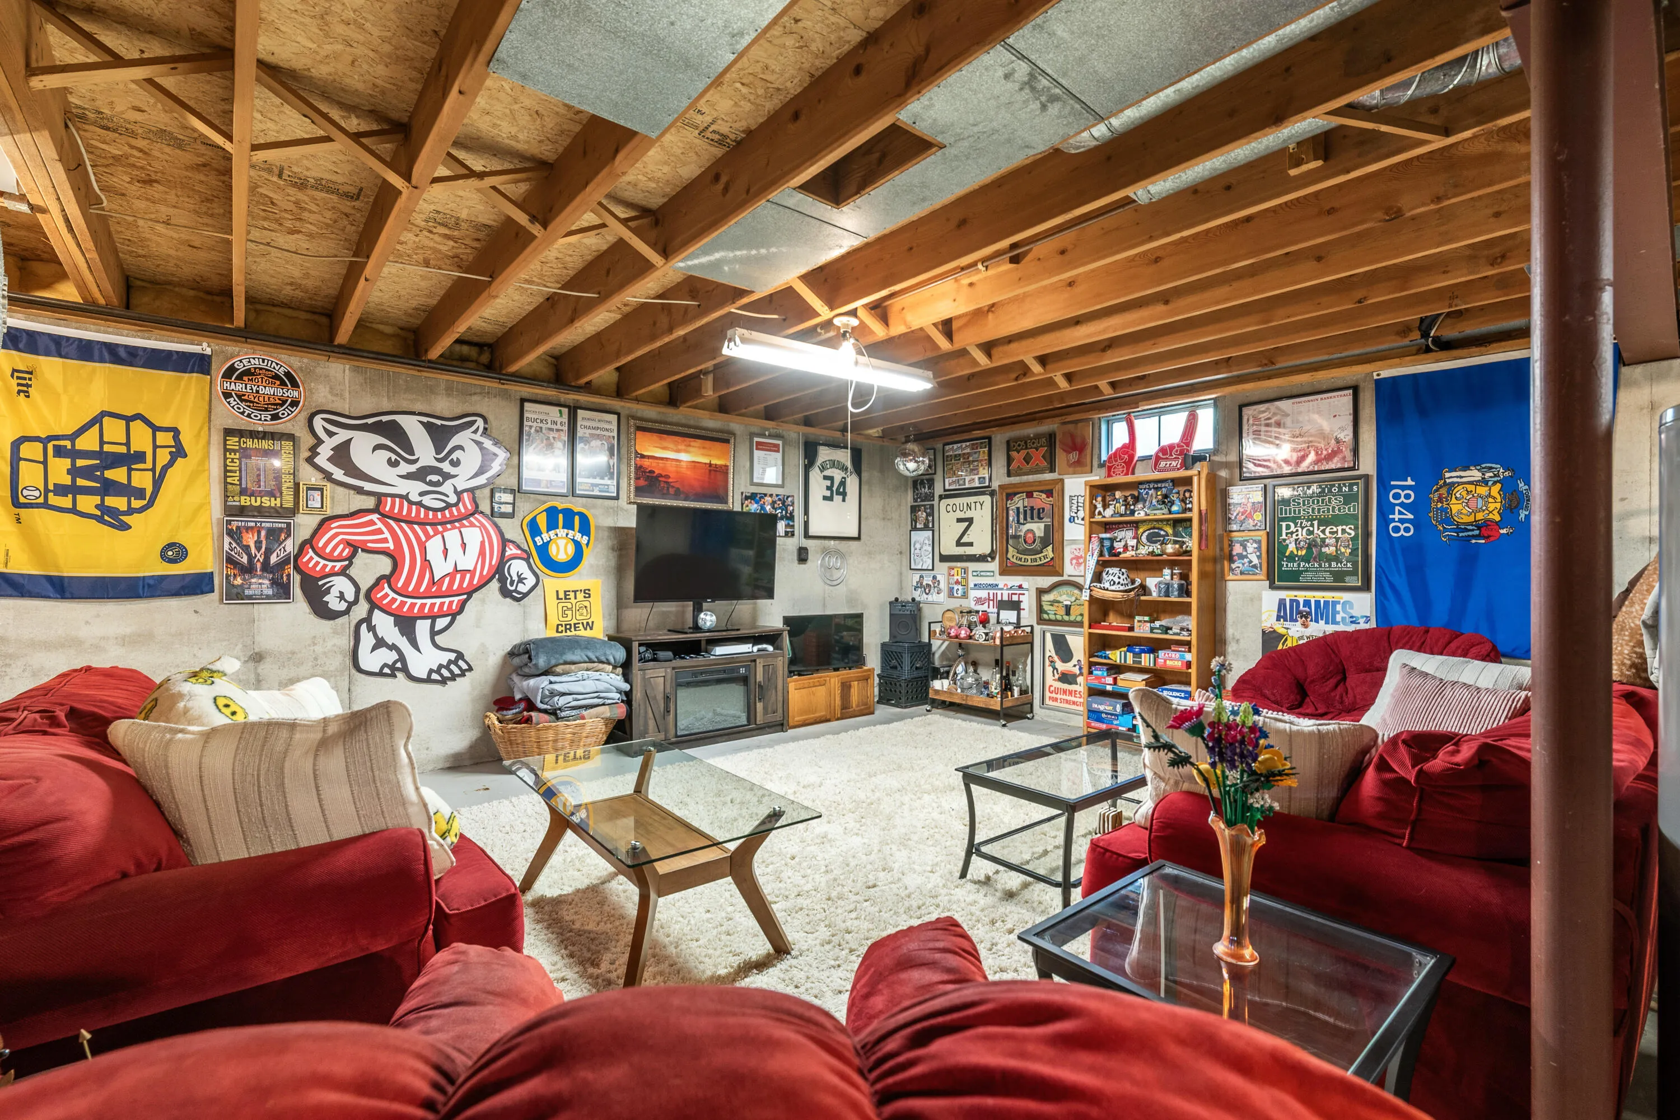
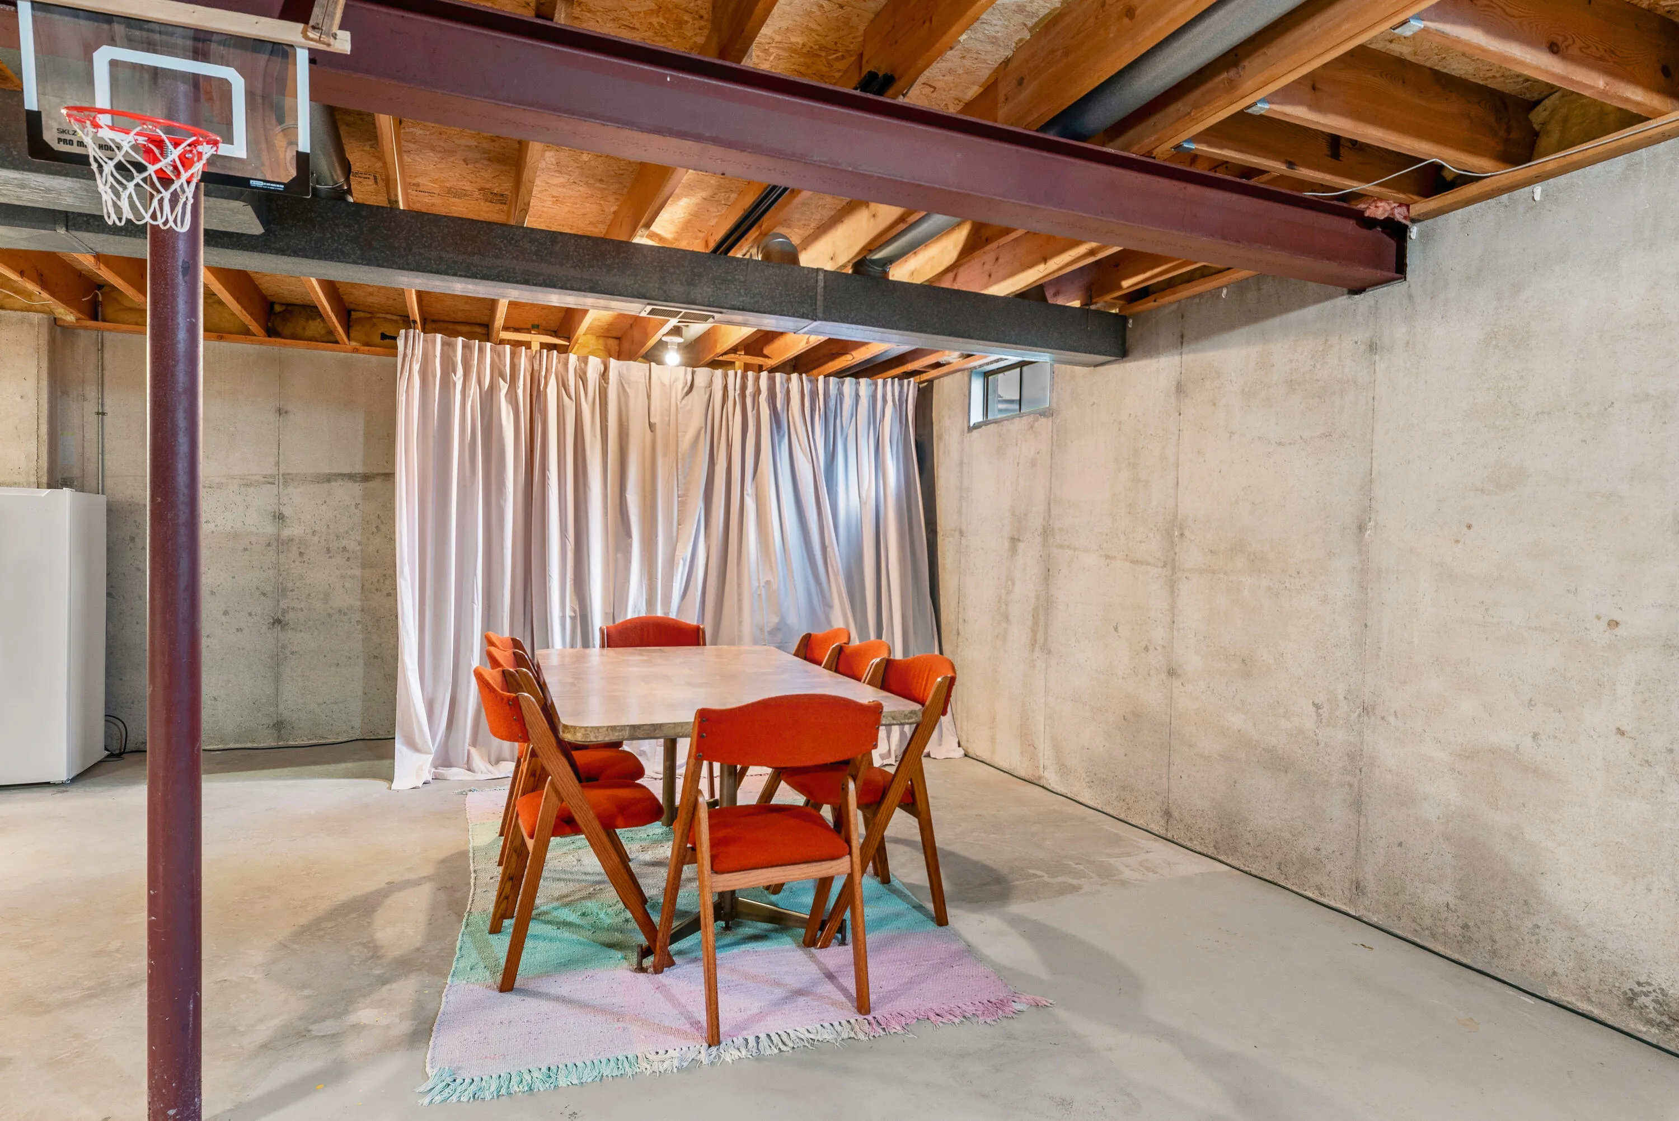
: Full, Poured Concrete
: Paved, Electric Door Opener
: Municipal Sewer
: Contemporary
: Kitchen Island
Appliances
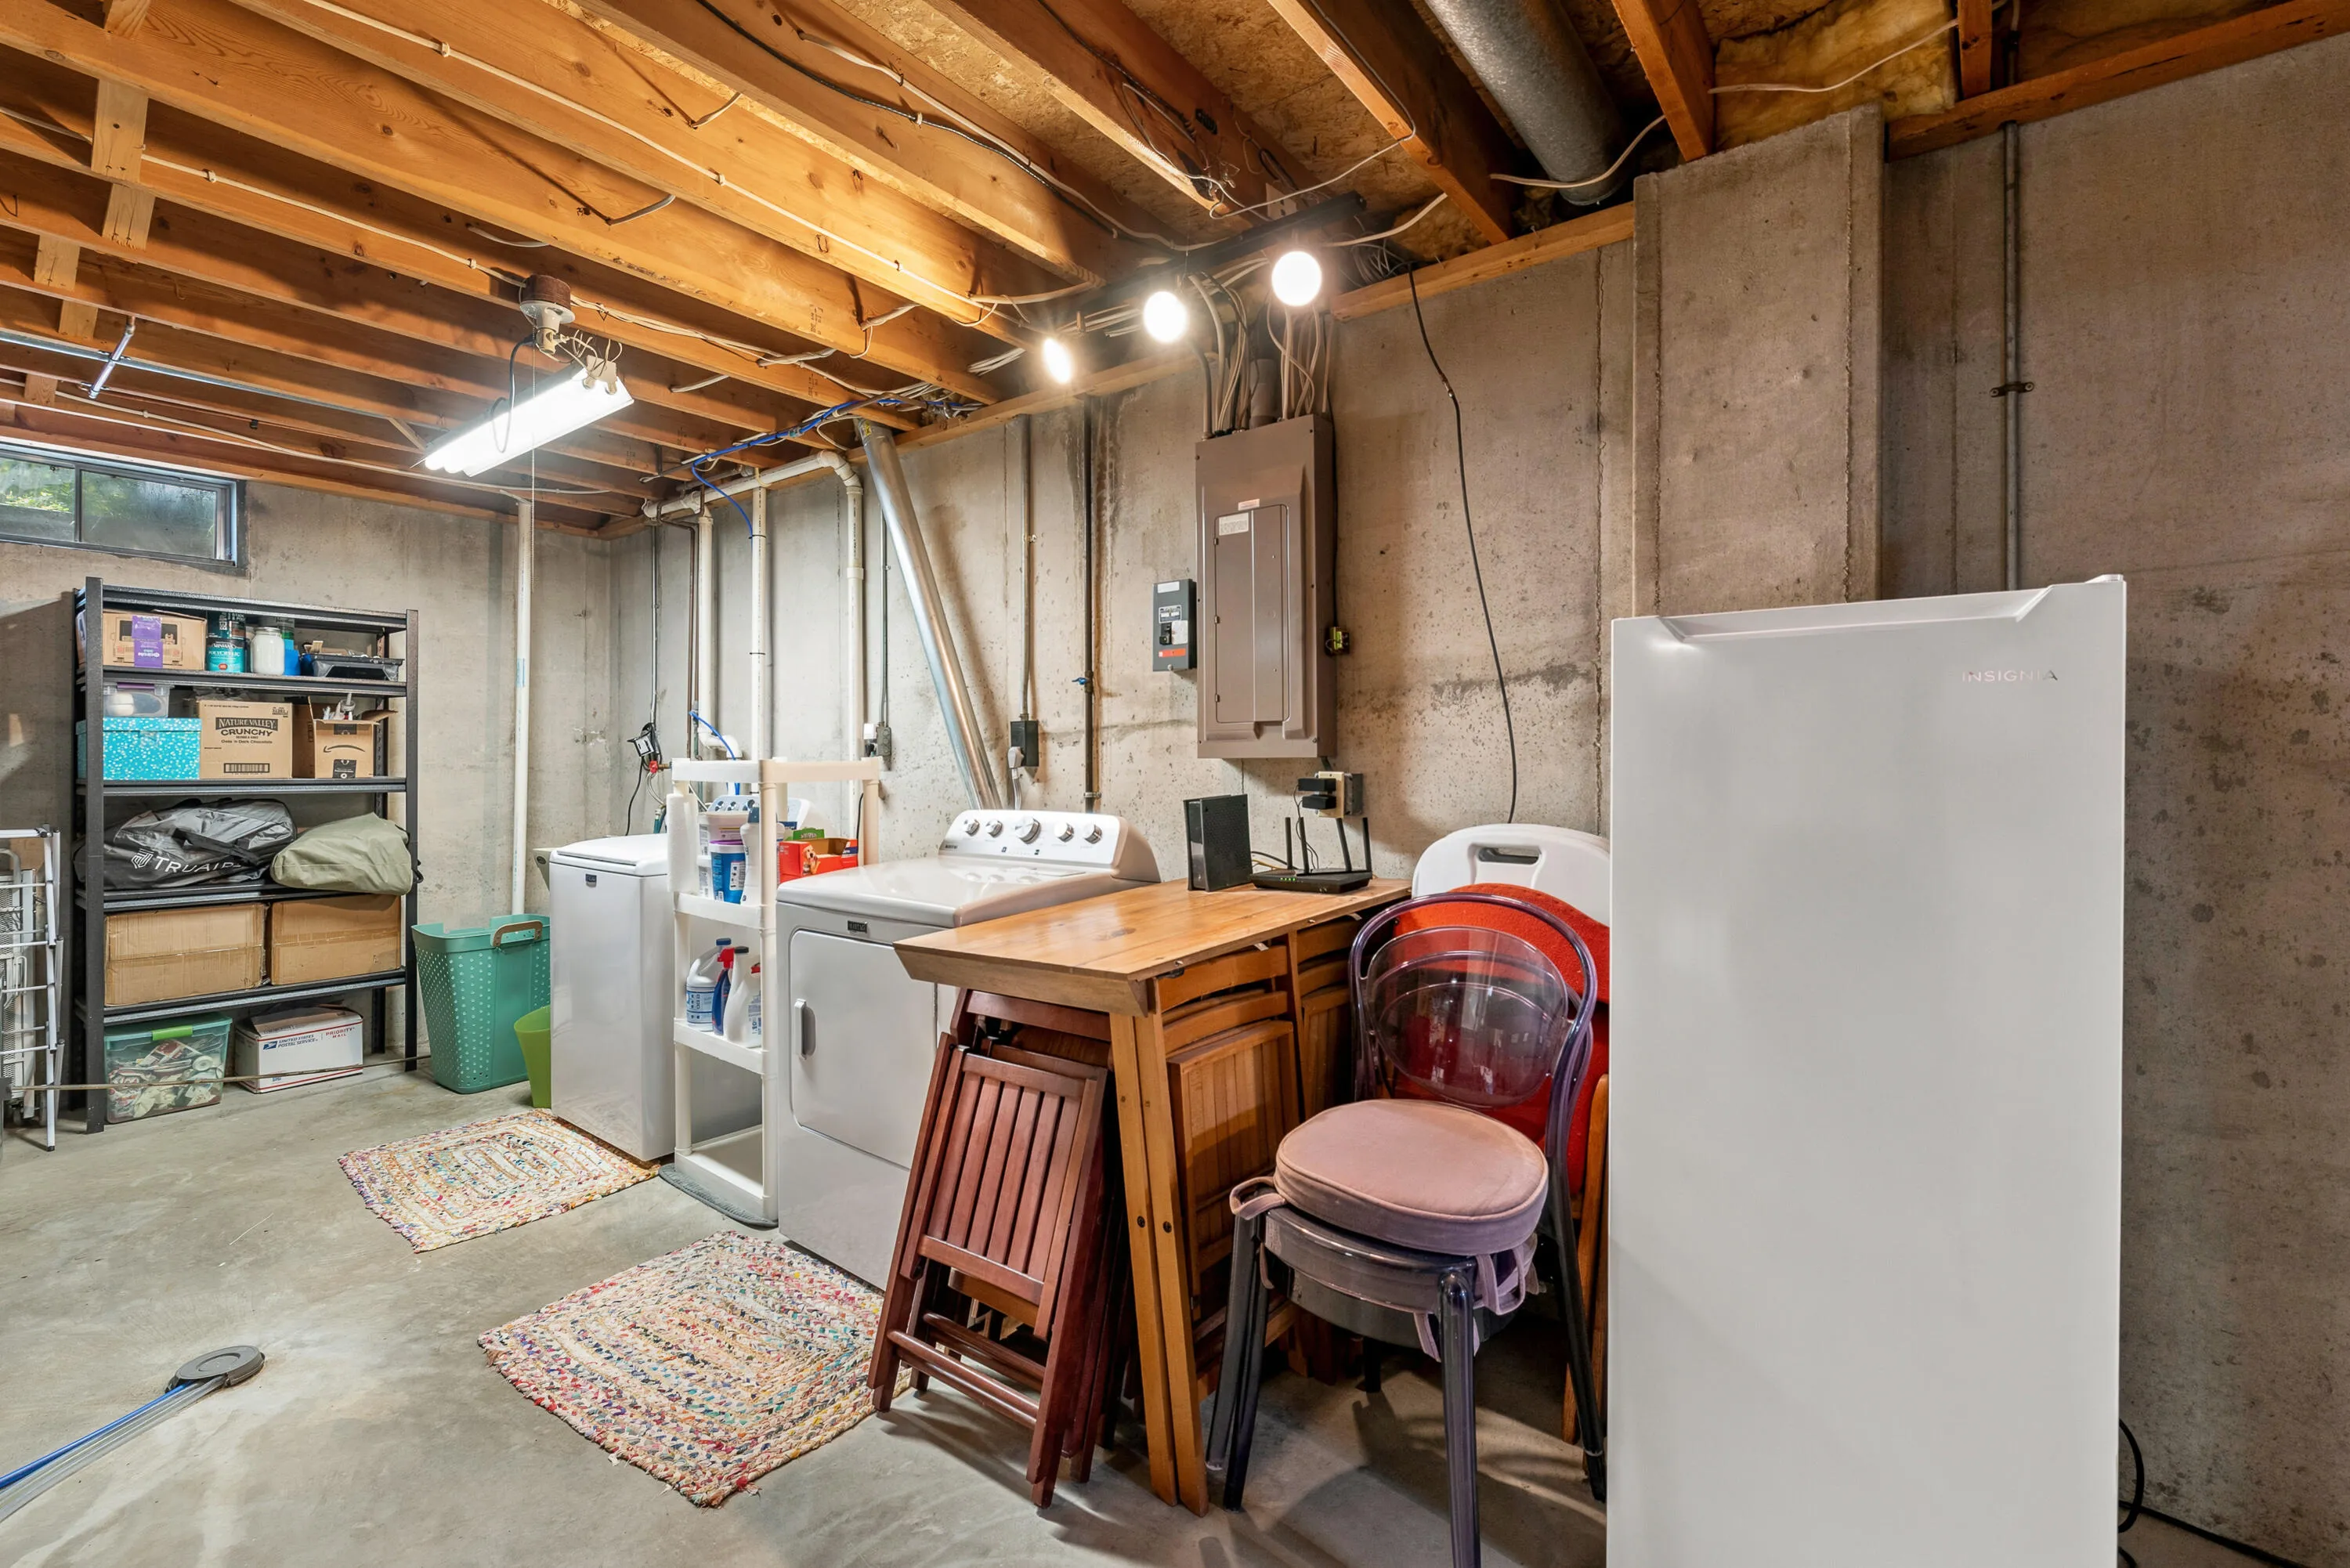
: Range, Refrigerator, Dishwasher, Washer, Dryer
Address Map
US
WI
Washington
Hartford
53027
Briarwood
1566
Ln
W89° 38' 54.4''
N43° 19' 19.1''
Residential
Neighborhood
Central
Hartford
Hartford J1
Additional Information
: Sidewalk
2026-09-17
: Municipal Water
: Open Floor Plan, Full Bath on Main Level
1624
: Vinyl, Brick
: Subdivision
2.5
: 15 Story
Coldwell Banker Realty
Yer Klumb
$0
$0
Financial
3595.58
Listing Information
44520
cbrb72
Active
2026-09-19T13:00:40Z
MetroMLS
2026-09-19T13:00:26Z
1566 Briarwood Ln, Hartford, Wisconsin 53027
1566 Briarwood Ln, Hartford, Wisconsin 53027
3 Bedrooms
2 Bathrooms
1,624 Sqft
$369,900
Listing ID #1980981
Basic Details
Property Type : Residential
Listing Type : For Sale
Listing ID : 1980981
Price : $369,900
Bedrooms : 3
Rooms : 6
Bathrooms : 2
Square Footage : 1,624 Sqft
Year Built : 1992
Lot Area : 0.21 Acre
Status : Active
F 134 : Central Air
F 144 : Natural Fireplace
F 146 : Deck
Full Bathrooms : 2
Agent info


Brew City Realtors

Contact Agent

