

Property Description
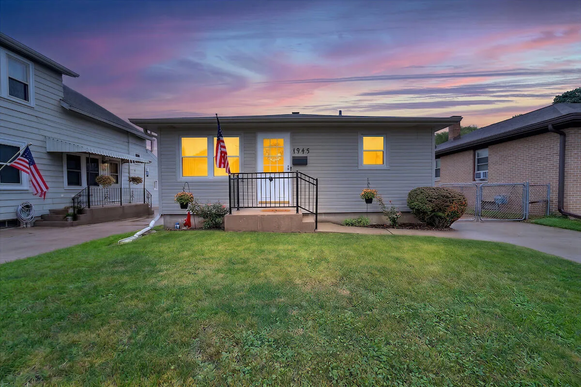
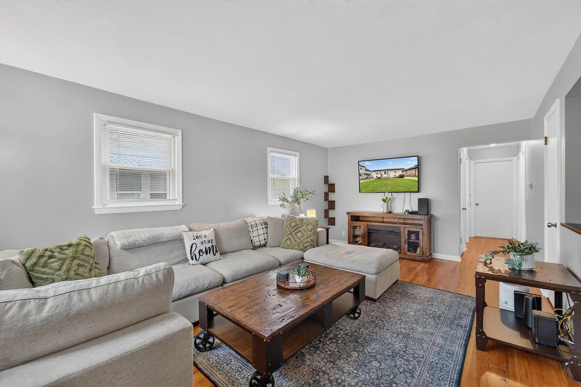
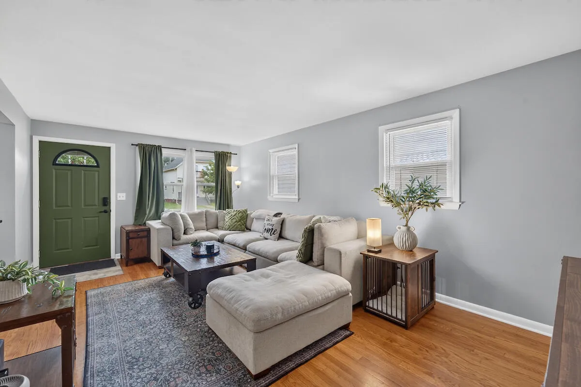
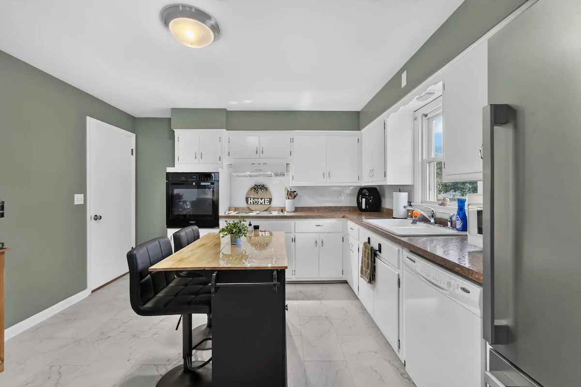
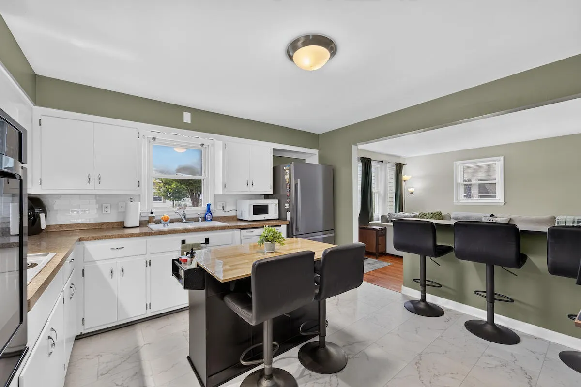
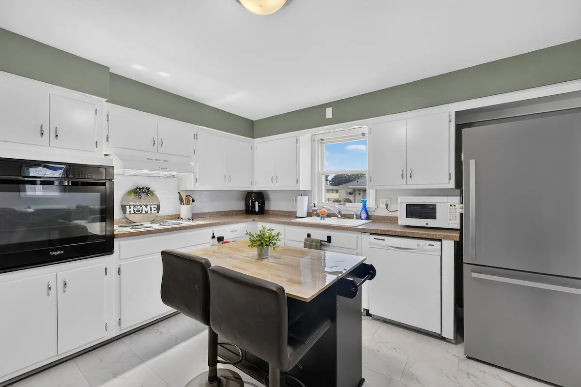
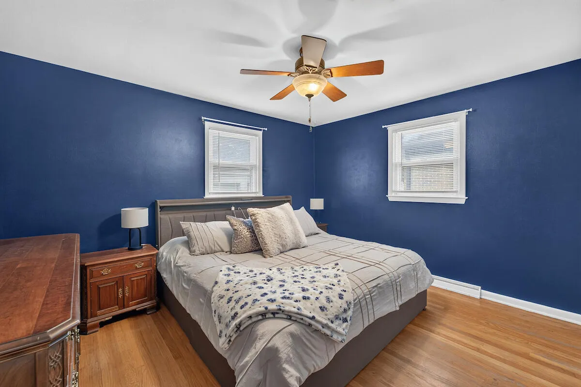
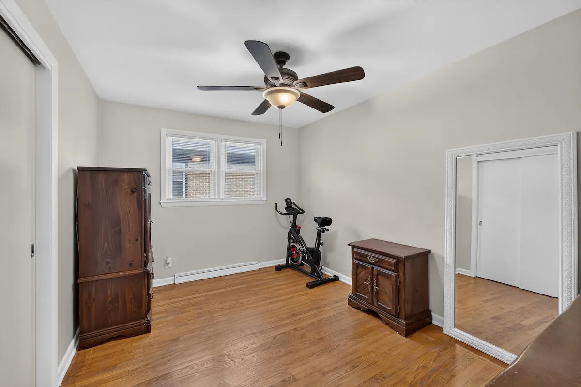
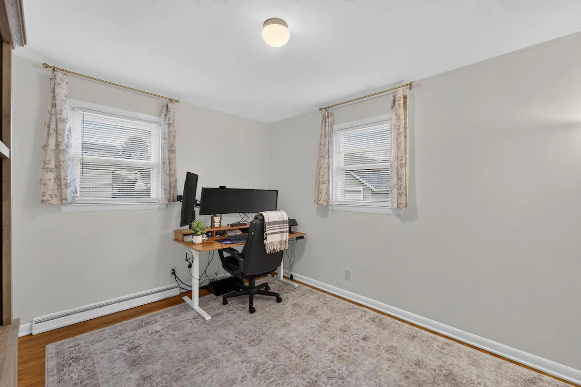
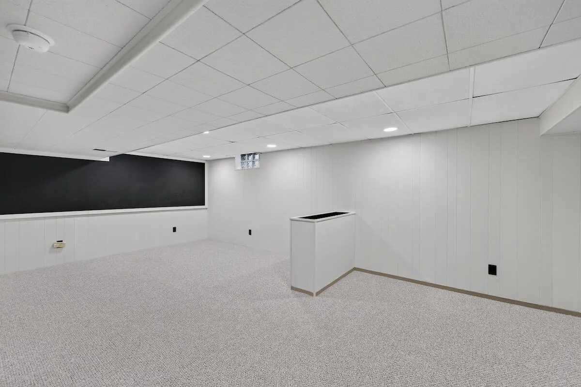
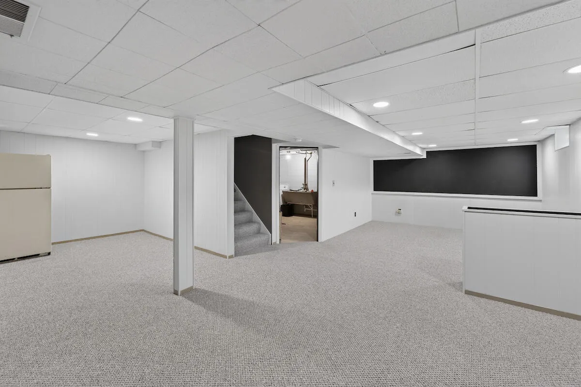
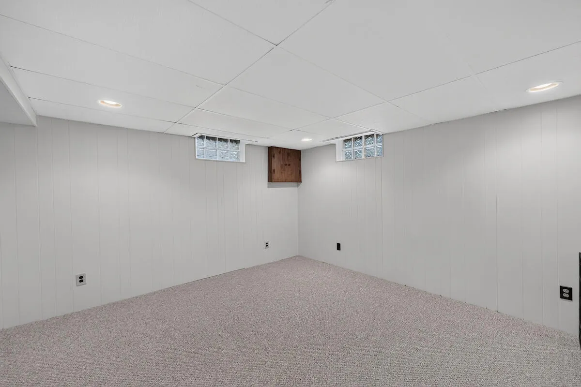
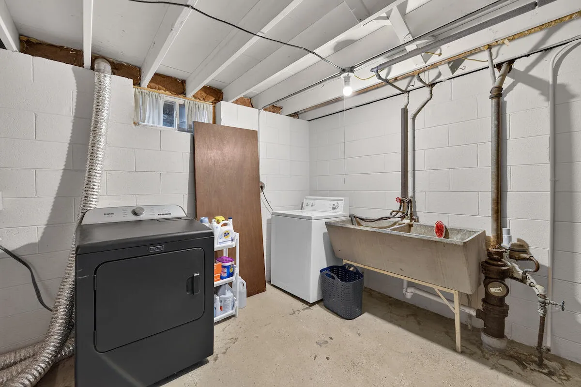
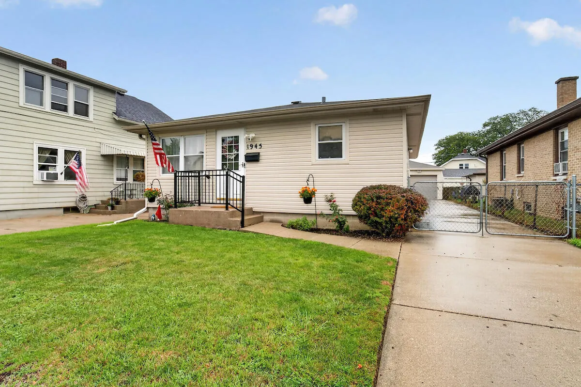
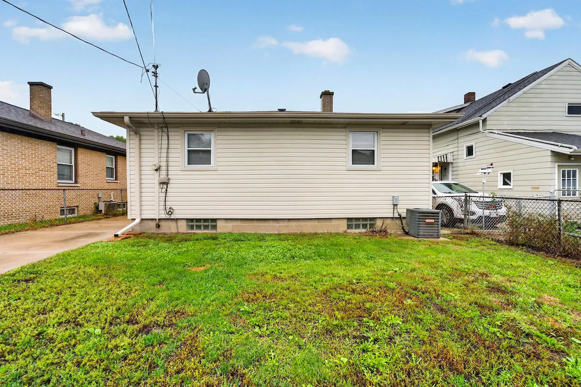
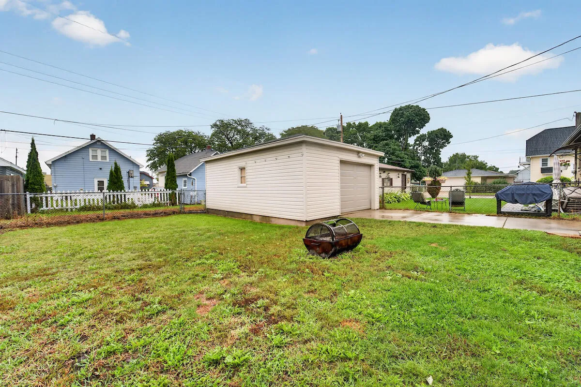
Welcome home to this charming 3-bedroom home offering beautiful hardwood floors & plenty of space to spread out. The bright kitchen features an abundance of white cabinetry, generous counter space & a convenient island and breakfast bar that opens to the living room, perfect for entertaining. The finished lower level adds valuable living space with a spacious family room plus a versatile bonus room ideal for an office, playroom, workout space or hobby room. Outside, enjoy a large backyard with partial fencing & plenty of room to relax, garden or play. A 1.5-car detached garage provides additional parking & storage.
Features
: Forced Air, Natural Gas
: Block, Full, Partially Finished
: Paved, Electric Door Opener
: Municipal Sewer
: Ranch
: Wood Floors, Simulated Wood Floors
Appliances
: Oven, Range, Refrigerator, Dishwasher, Microwave, Washer, Dryer, Freezer
Address Map
US
WI
Racine
Racine
J.I. Case
53403
Case
1945
Ave
W88° 11' 46.3''
N42° 42' 22.3''
R3
Neighborhood
Mitchell
Mitchell
Park
Racine Unified
Additional Information
: Sidewalk, Fenced Yard
2026-09-17
: Municipal Water
: Open Floor Plan, Full Bath on Main Level, Bedroom on Main Level
1517
: Vinyl, Low Maintenance Trim
1.5
: 1 Story
Keller Williams Thrive-Kenosha
Melissa Marry
$0
$0
Financial
3551
Listing Information
26664
30998
Active
2026-09-19T19:43:25Z
MetroMLS
2026-09-19T19:42:47Z
1945 Case Ave, Racine, Wisconsin 53403
1945 Case Ave, Racine, Wisconsin 53403
3 Bedrooms
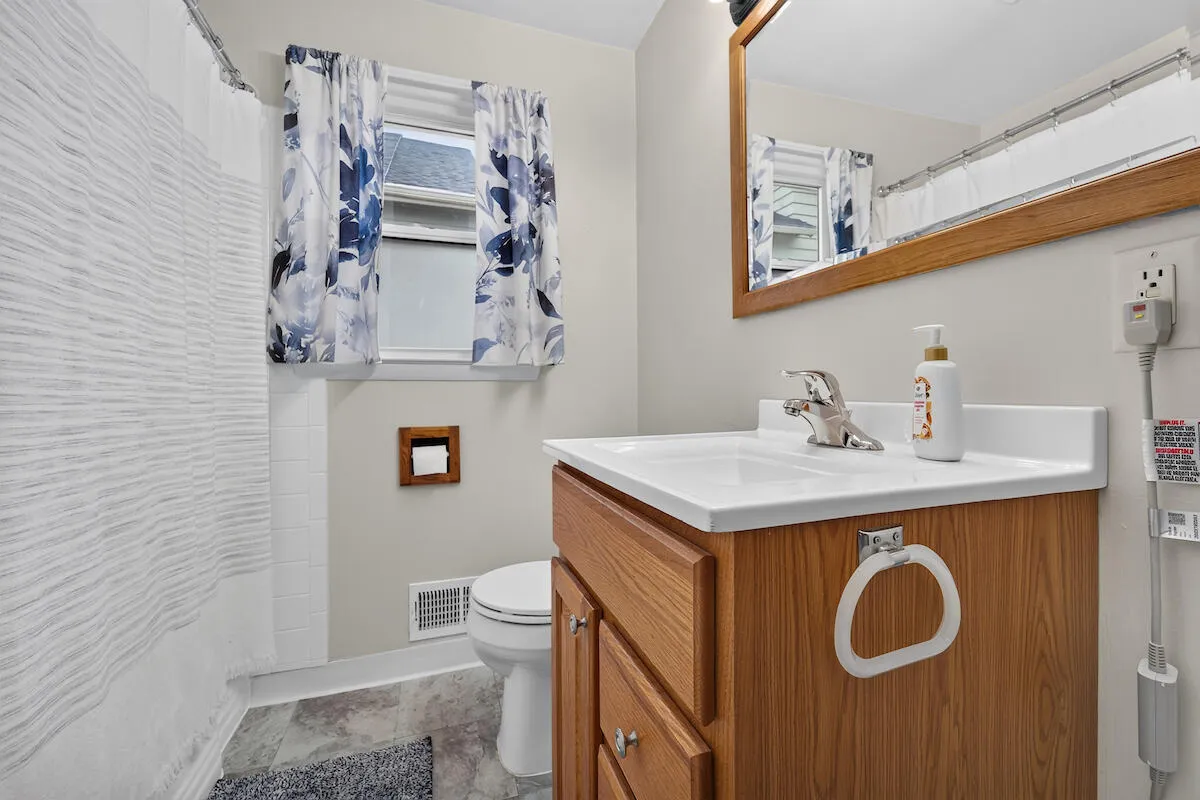
1 Bathrooms
1,517 Sqft
$209,900
Listing ID #1981022
Basic Details
Property Type : Residential
Listing Type : For Sale
Listing ID : 1981022
Price : $209,900
Bedrooms : 3
Rooms : 5
Bathrooms : 1
Square Footage : 1,517 Sqft
Year Built : 1960
Lot Area : 0.11 Acre
Status : Active
F 134 : Central Air
Full Bathrooms : 1
Agent info


Brew City Realtors

Contact Agent

