



Property Description
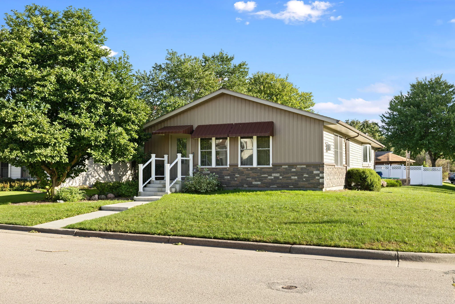
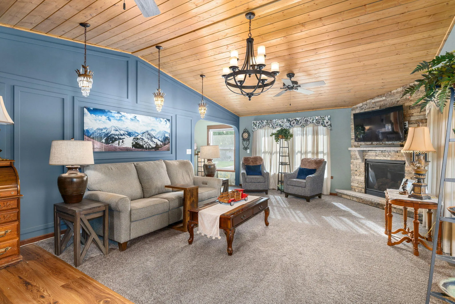
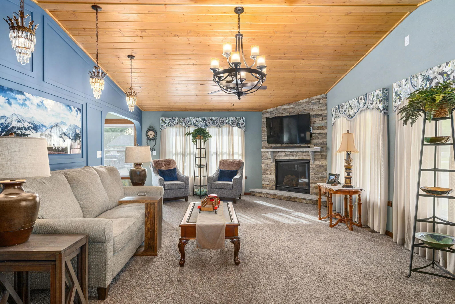
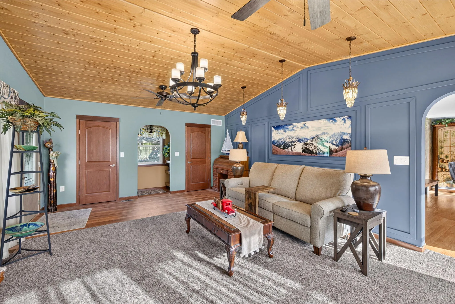
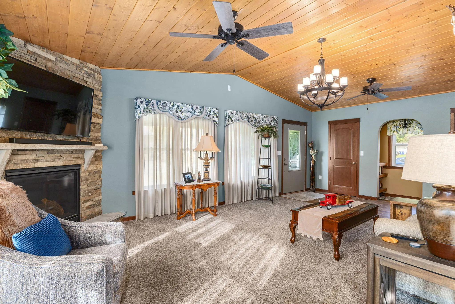
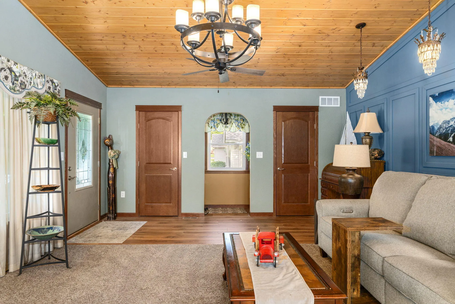
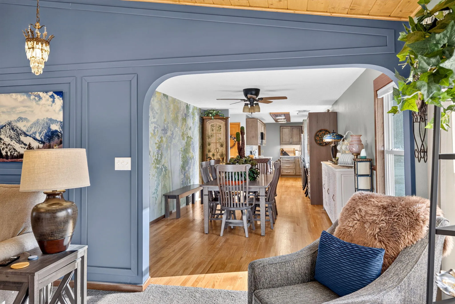
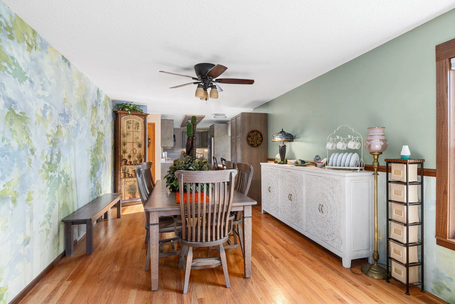
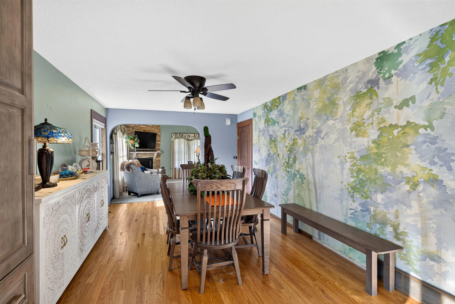
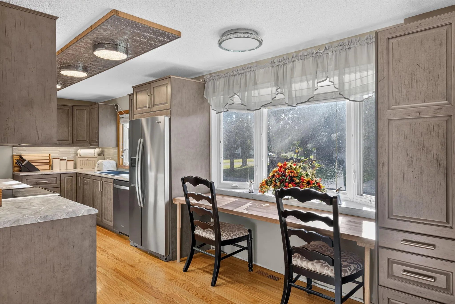
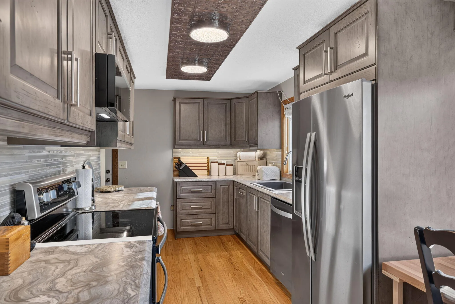
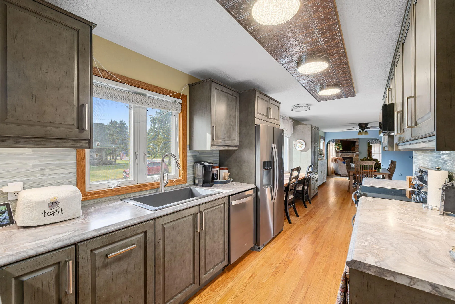
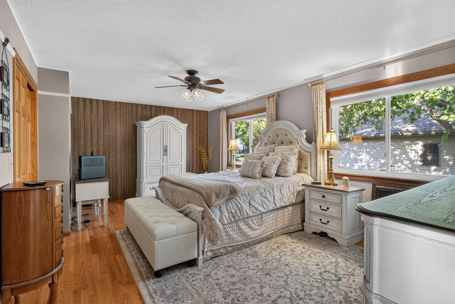
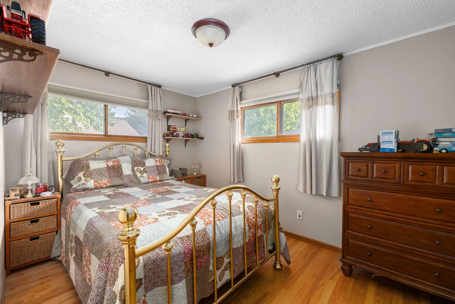
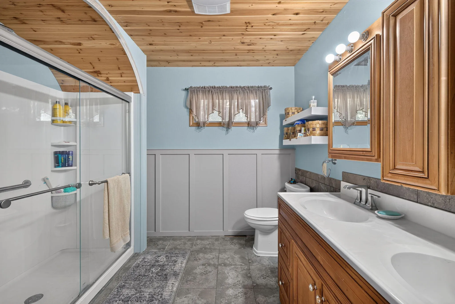
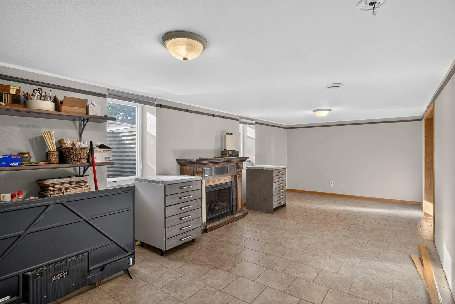
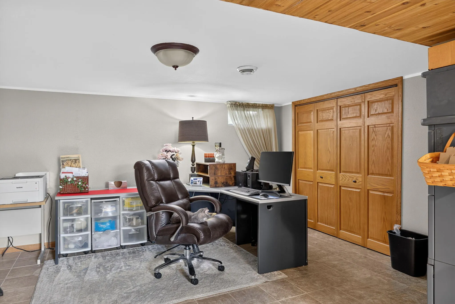
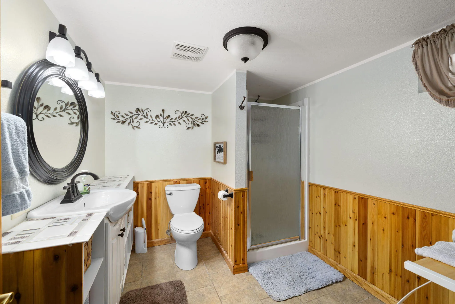
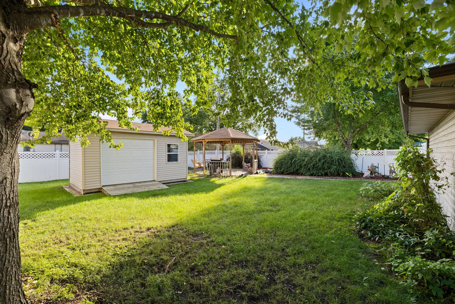
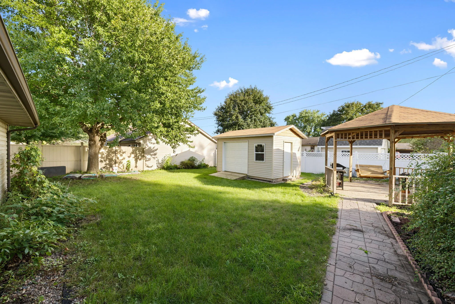
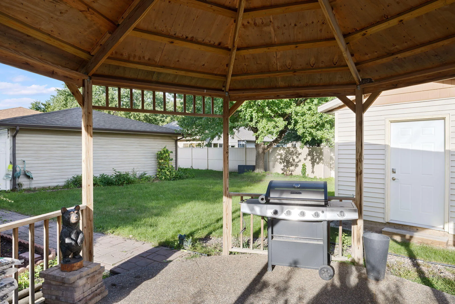
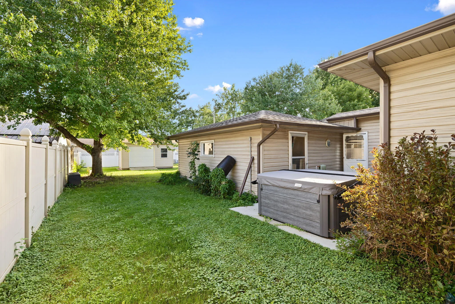
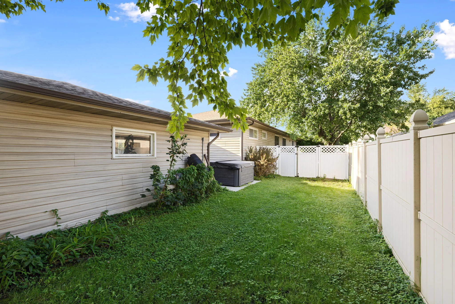
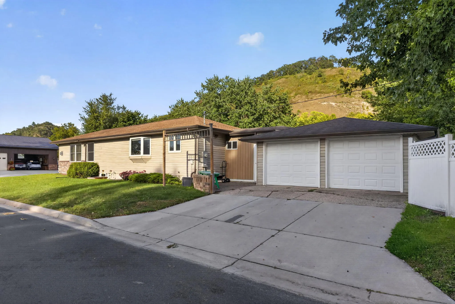
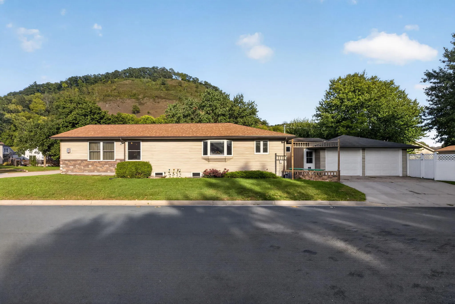
This adorable ranch home in the heart of Rushford has been completely remodeled and updated throughout. Full of charm, space and thoughtful improvements, this home is move-in ready and easy to love. The main floor features a bright living room addition, a large primary bedroom and an updated full bathroom. Downstairs, you’ll find another spacious living area along with a third nonconforming bedroom that includes a large closet. Multiple egress windows in the basement make it easier to convert the space into a true third bedroom if desired. Step outside to your fully fenced backyard oasis, complete with beautiful landscaping, a large patio under the gazebo and a storage shed for all your outdoor needs. A large two-car garage provides plenty of room for vehicles, storage, hobbies and more.
Features
: Forced Air, Natural Gas
: Full, Finished
: Paved, Electric Door Opener
: Municipal Sewer
: Ranch
: Wood Floors
: Pantry
Appliances
: Oven, Range, Refrigerator, Dishwasher, Microwave, Washer, Dryer
Address Map
US
MN
Fillmore
Rushford
55971
Park
600
St
W92° 15' 15.3''
N43° 48' 32.1''
E
Residential
From Mill Street/MN-43 in Rushford, Head East on Park St, Property will be on the right.
Neighborhood
Rushford-Peterson (MN)
Additional Information
: Fenced Yard, Corner Lot
2026-09-18
: Municipal Water
: Full Bath on Main Level, Bedroom on Main Level
2529
: Vinyl
2
: 1 Story
@properties La Crosse
Jacob Ramey
$0
$0
Financial
2956
Listing Information
l91470
5062
Active
2026-09-18T16:21:04Z
MetroMLS
2026-09-18T13:27:37Z
600 E Park St, Rushford, Minnesota 55971
600 E Park St, Rushford, Minnesota 55971
3 Bedrooms
2 Bathrooms
2,529 Sqft
$320,000
Listing ID #1981187
Basic Details
Property Type : Residential
Listing Type : For Sale
Listing ID : 1981187
Price : $320,000
Bedrooms : 3
Rooms : 7
Bathrooms : 2
Square Footage : 2,529 Sqft
Year Built : 1968
Lot Area : 0.19 Acre
Status : Active
F 134 : Central Air
F 144 : Gas Fireplace
F 146 : Patio
Full Bathrooms : 2
Agent info


Brew City Realtors

Contact Agent

