


Property Description
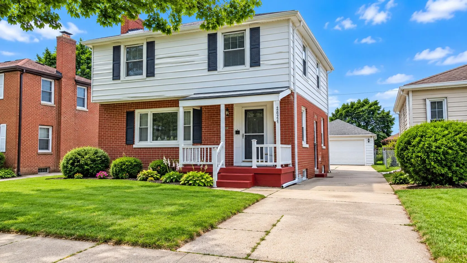
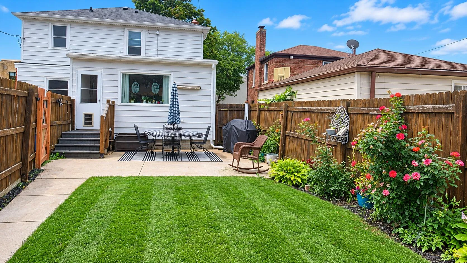
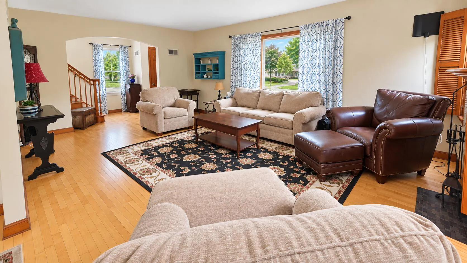
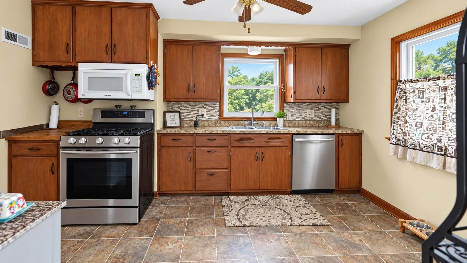
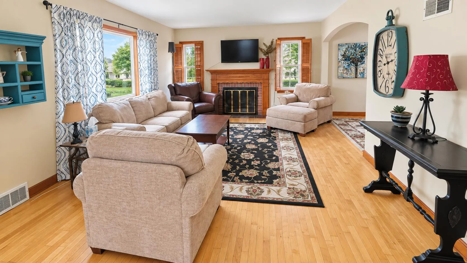
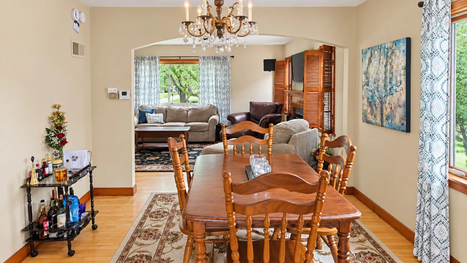
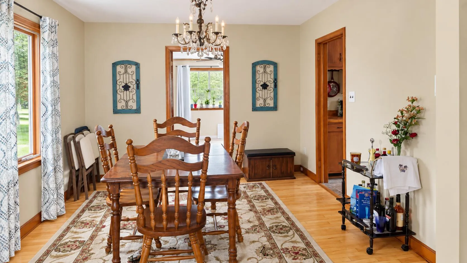
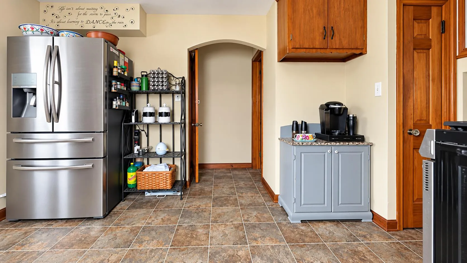
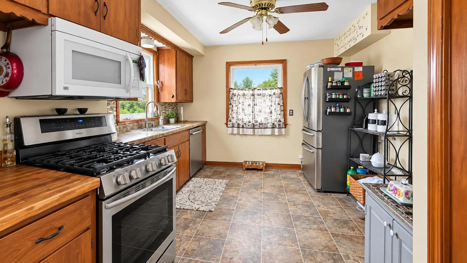
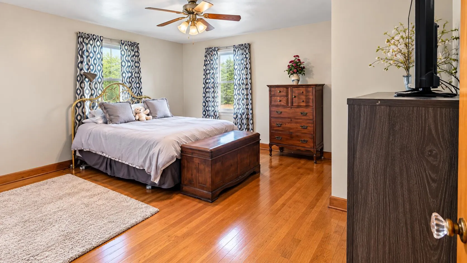
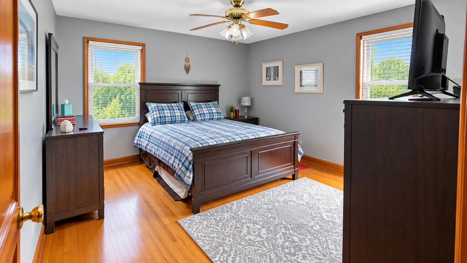
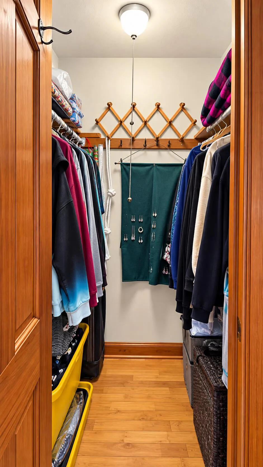
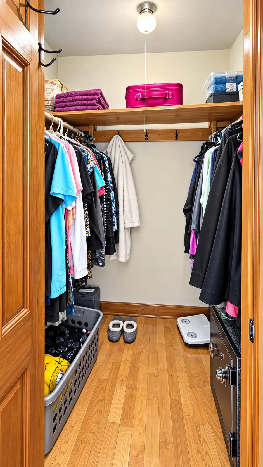
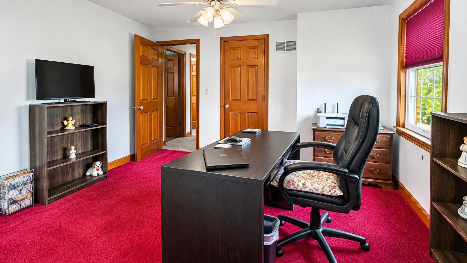
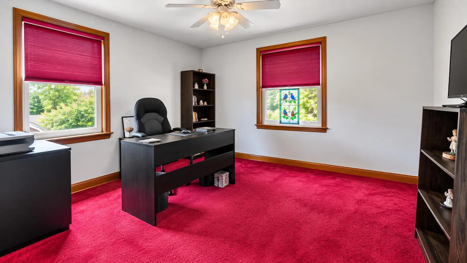
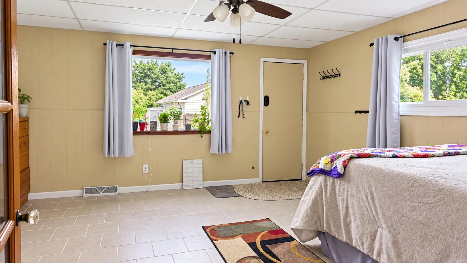
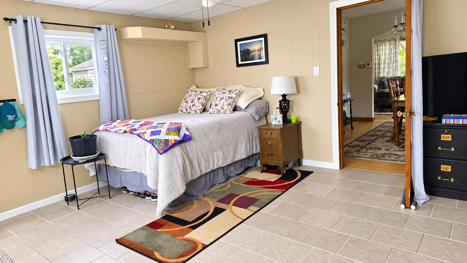
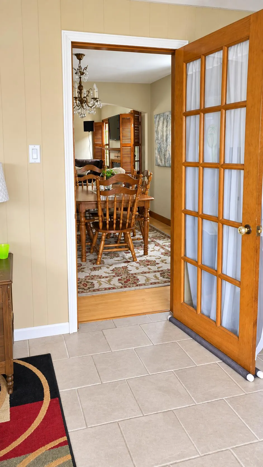
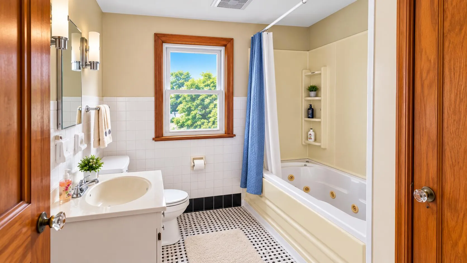
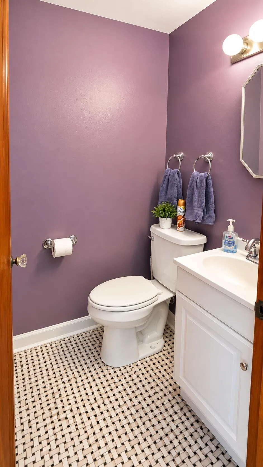
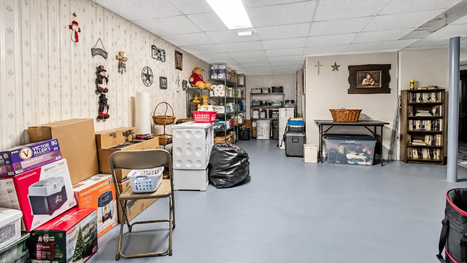
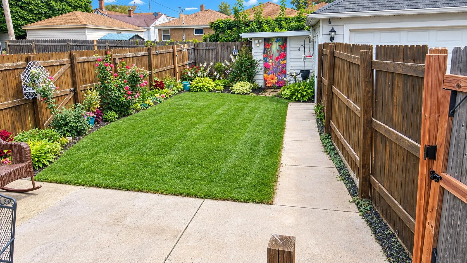
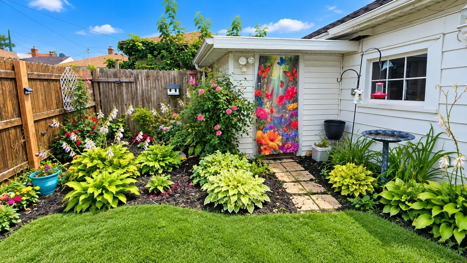
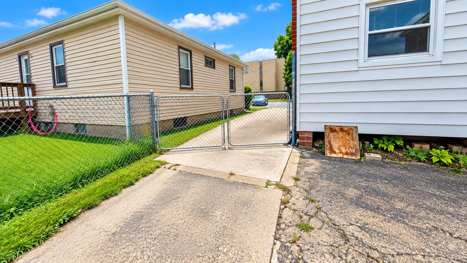
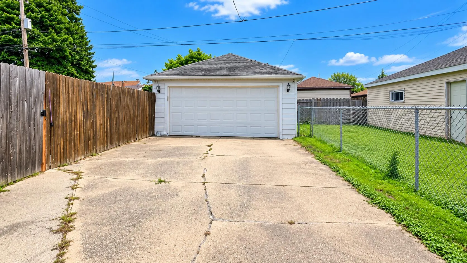
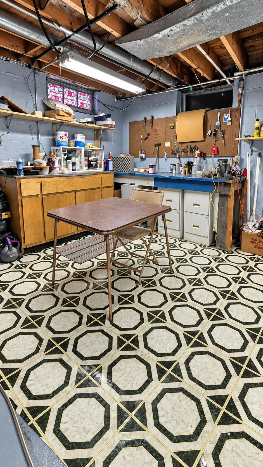
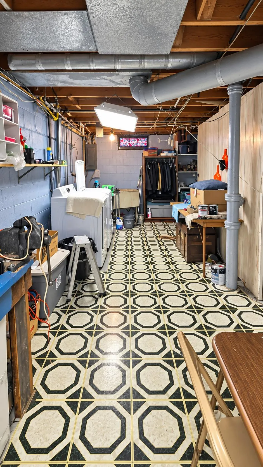
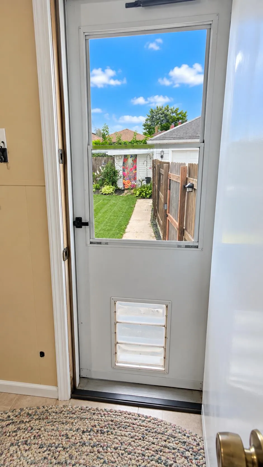
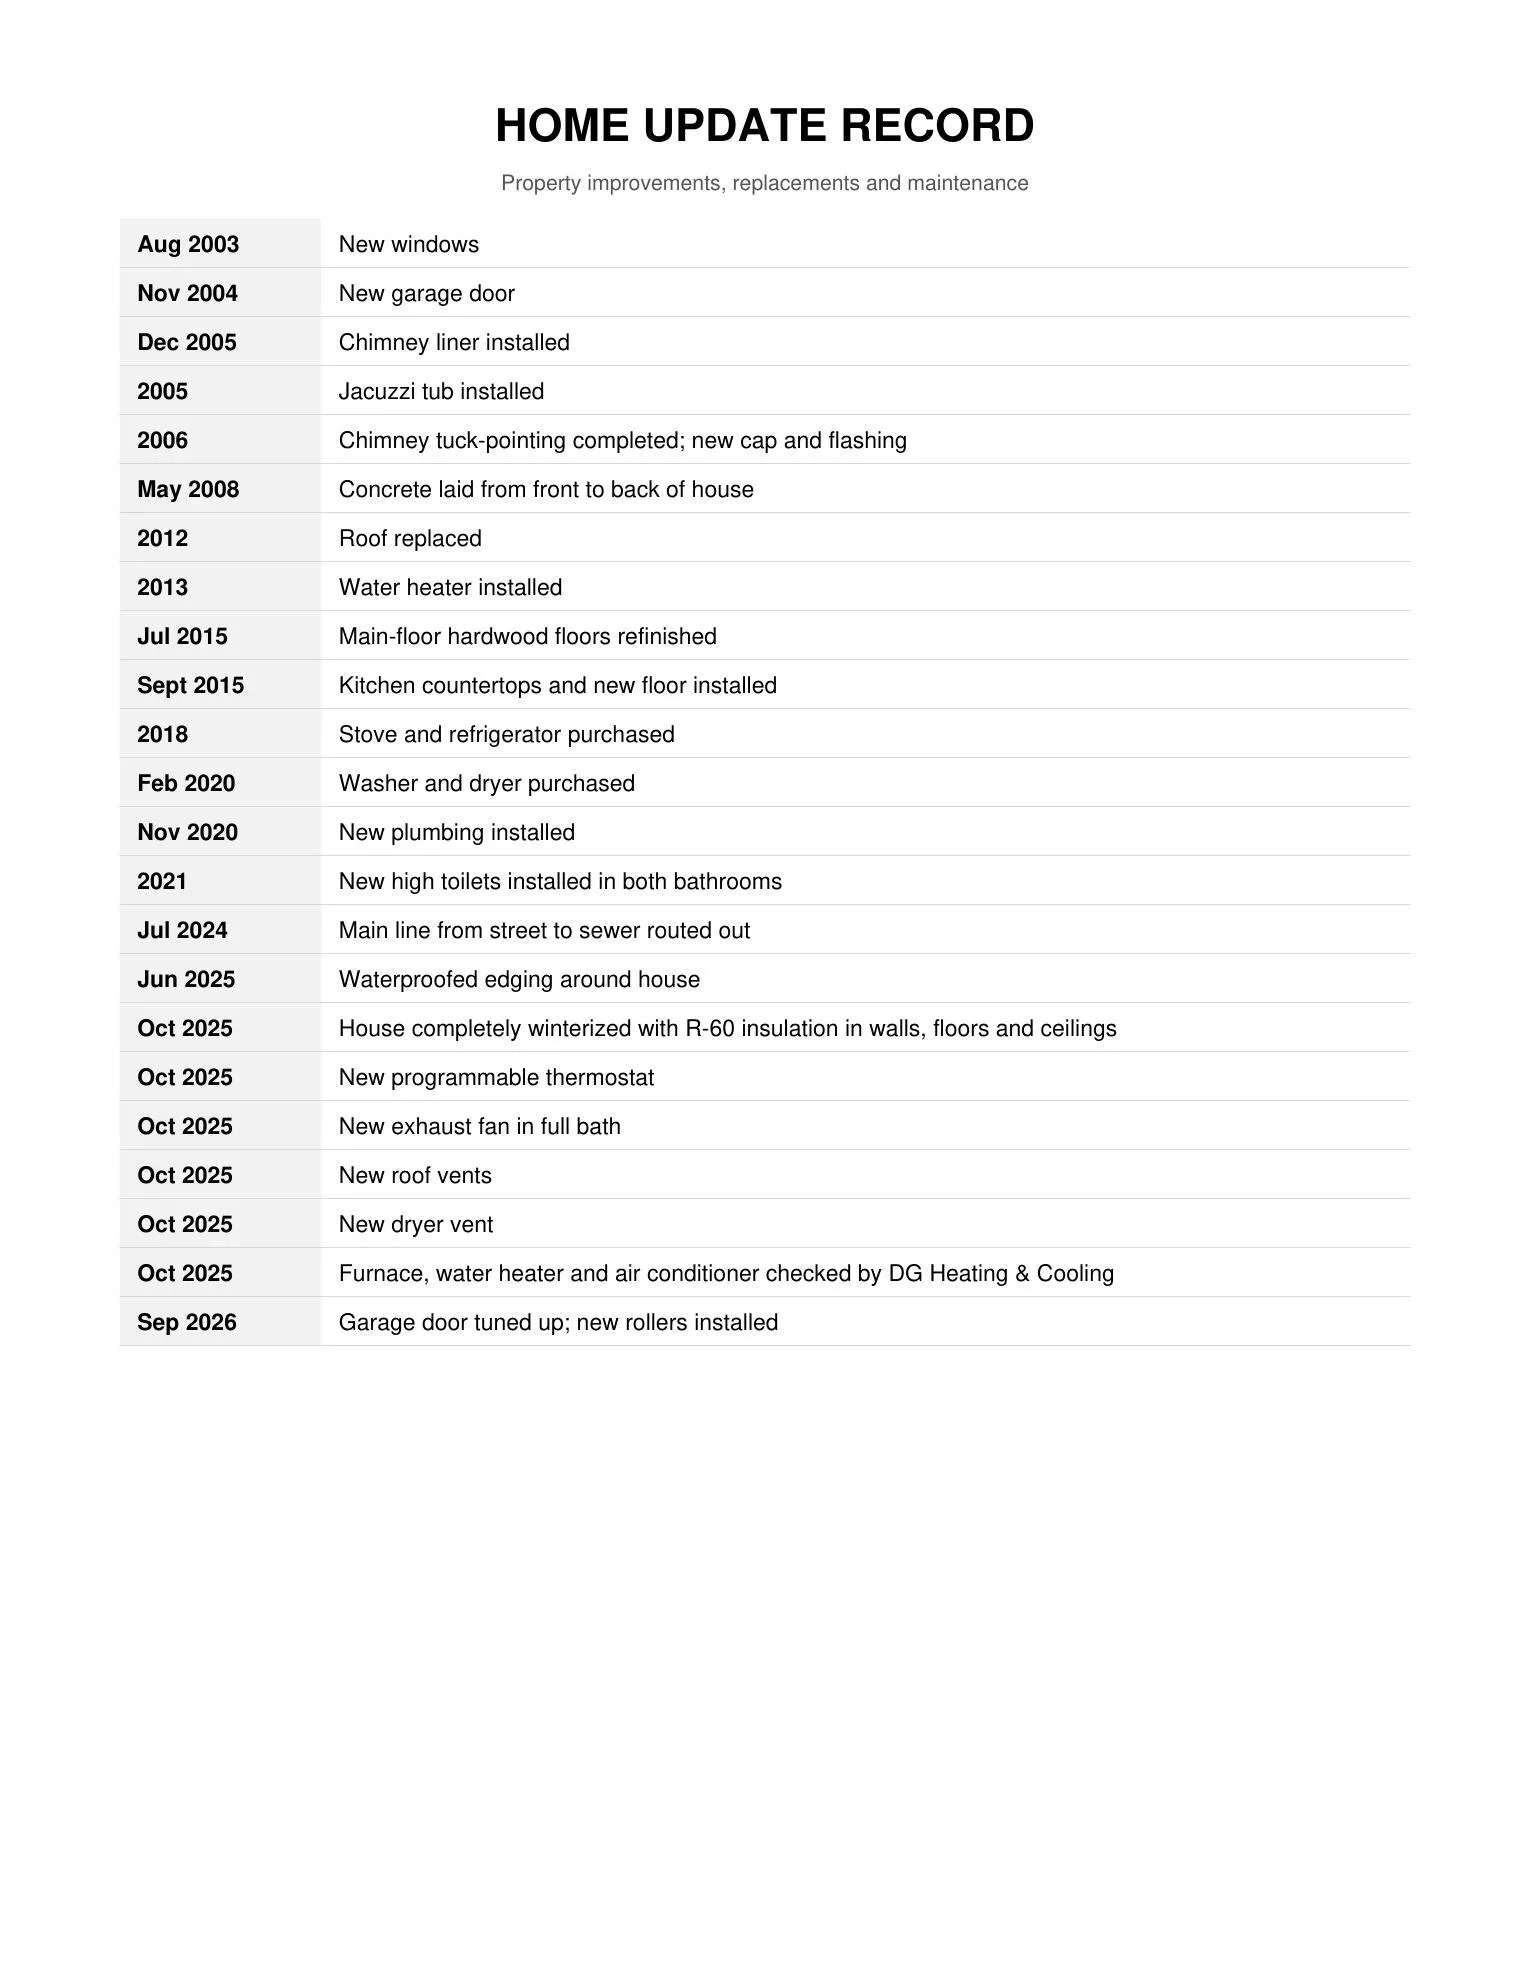
This is a beautiful, classic West Racine 2 story, complete with open staircase, hard wood floors, beautiful woodwork & more. Upstairs features 3 huge bedrooms with walk in closets & stunning hard wood floors, family bath with whirlpool tub & ceramic tile. Bonus room on 1st floor could easily be a 4th bedroom. 1/2 bath on main level. Spacious living room with hard wood floors & natural fireplace. Beautiful formal dining room, updated kitchen. Basement rec room provides addition space for a large family or is perfect for entertaining. Stay cozy & warm this winter, this home was fully reinsulated with R60 in 2025. Outside you’ll find a beautiful fully fenced yard, garden shed, patio and 2 car garage Complete update list in documents. See it for yourself before its gone
Features
: Forced Air, Natural Gas
: Block, Full, Partially Finished
: Paved, Parking Space, Electric Door Opener
: Municipal Sewer
: Colonial
: Wood Floors
: Walk-In Closet(s), Pantry
Appliances
: Range, Refrigerator, Disposal, Dishwasher, Microwave
Address Map
US
WI
Racine
Racine
53403
Mitchell
2624
St
W88° 11' 18.5''
N42° 42' 1.7''
Res
West Blvd to Gilson, East to Drexel, South to Mitchell St, east to the home
Neighborhood
Racine Unified
Additional Information
: Sidewalk, Near Public Transit, Fenced Yard
2026-09-18
: Municipal Water
1990
: Vinyl, Brick
2
: 2 Story
Realty ONE Group Boardwalk
Debbie Griffiths
$0
$0
Financial
5241
Listing Information
1772
30986
Active
2026-09-19T02:10:18Z
MetroMLS
2026-09-18T14:41:19Z
2624 Mitchell St, Racine, Wisconsin 53403
2624 Mitchell St, Racine, Wisconsin 53403
4 Bedrooms
1 Bathrooms
1,990 Sqft
$260,000
Listing ID #1981205
Basic Details
Property Type : Residential
Listing Type : For Sale
Listing ID : 1981205
Price : $260,000
Bedrooms : 4
Rooms : 8
Bathrooms : 1
Half Bathrooms : 1
Square Footage : 1,990 Sqft
Year Built : 1946
Lot Area : 0.11 Acre
Status : Active
F 134 : Central Air
F 144 : Natural Fireplace
F 146 : Patio
Full Bathrooms : 1
Agent info


Brew City Realtors

Contact Agent

