











Property Description
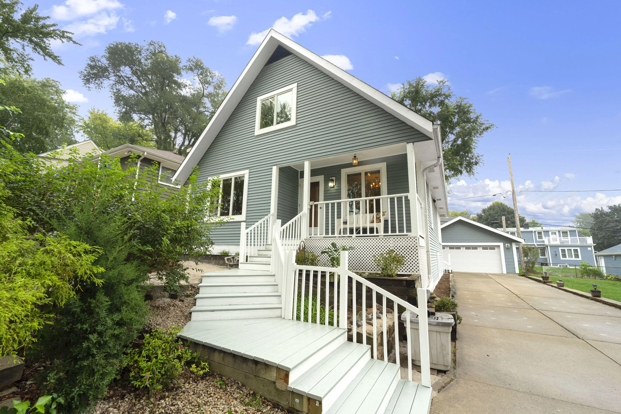
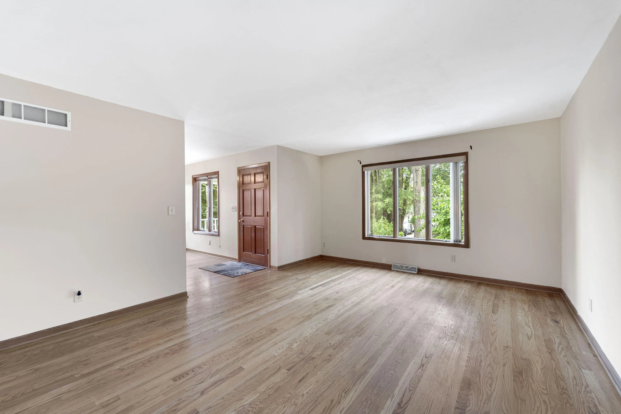
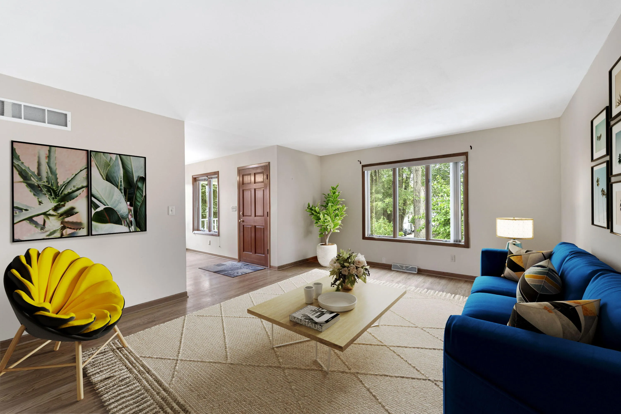
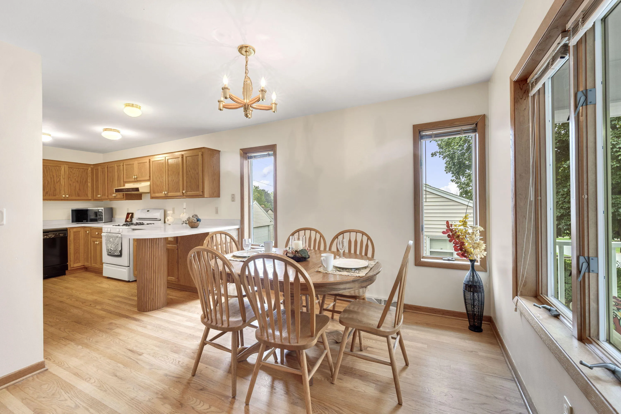
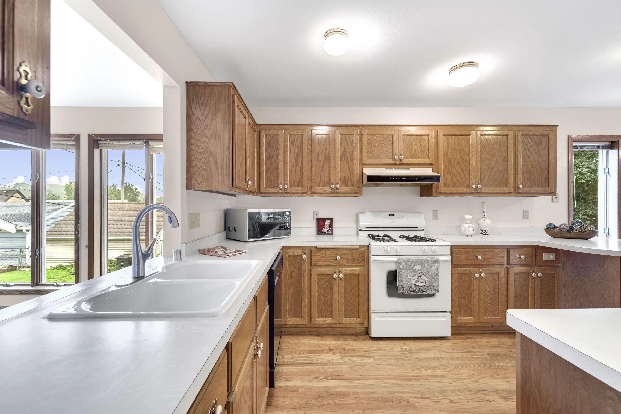
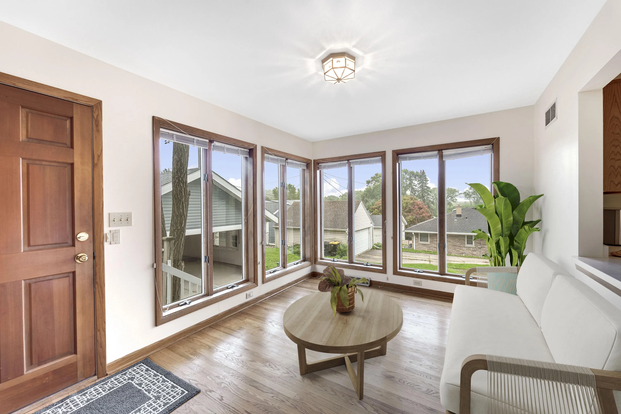
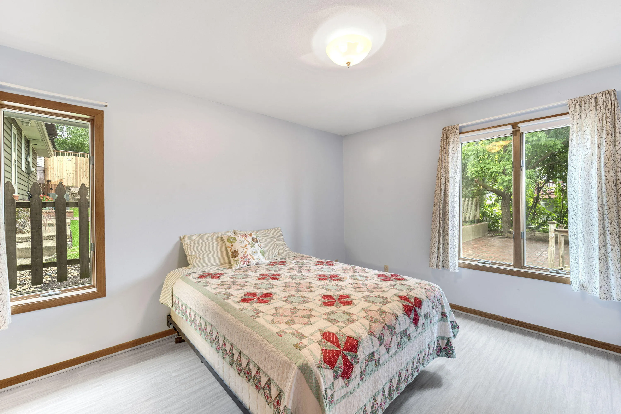
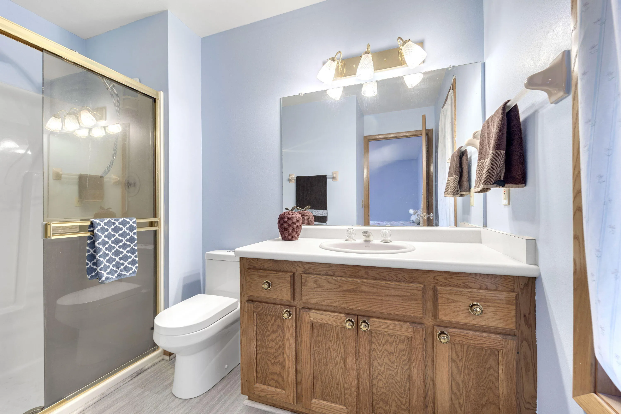
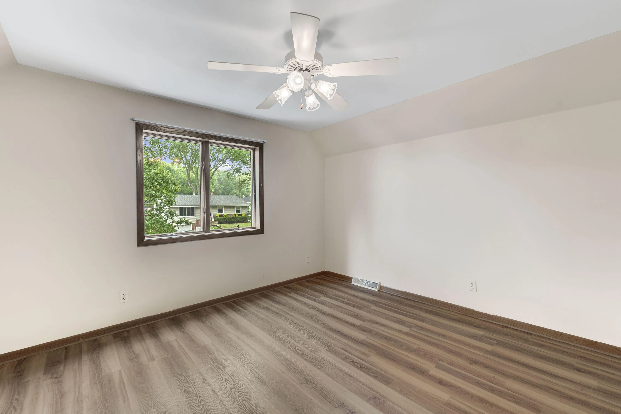
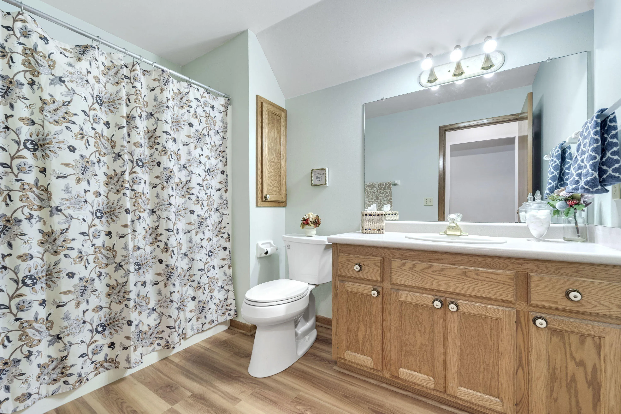
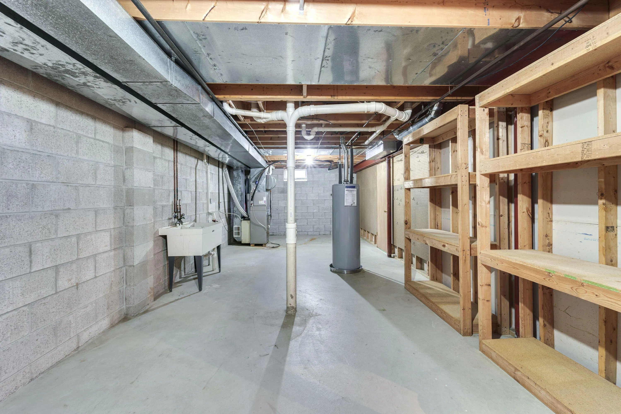
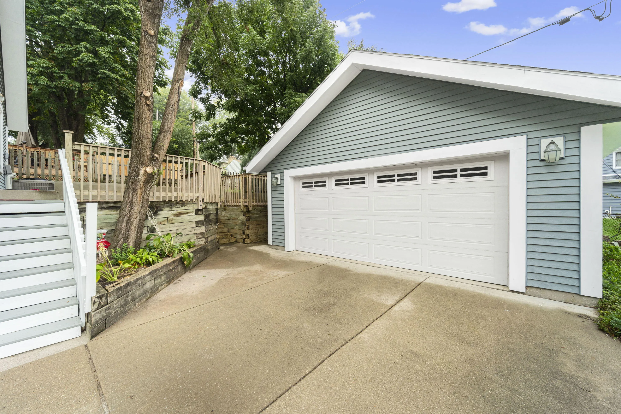
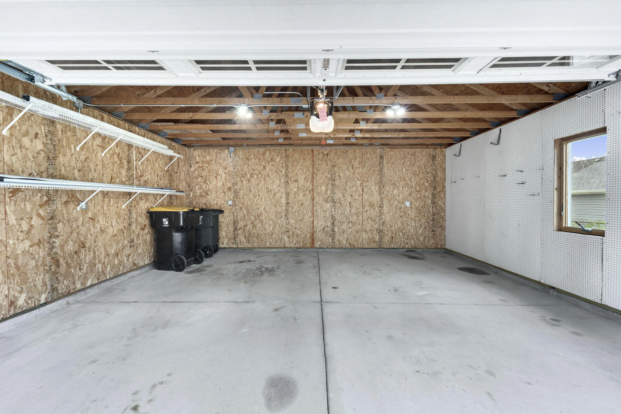
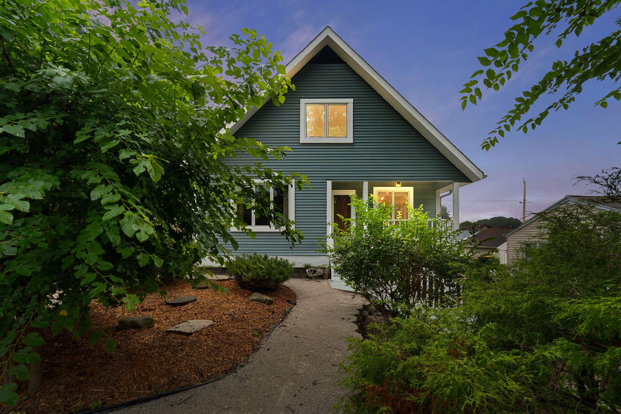
This approximately 1, 657 square foot house features three bedrooms and two and a half bathrooms. The home is a Cape Cod design, custom-built by the original owner, and has been well-maintained.The main floor primary bedroom suite offers ample space and includes a private bathroom. An additional two bedrooms and a full bathroom are located on the second level. The open concept layout creates a seamless flow between the living room, dining area, and kitchen, which boast hardwood and luxury vinyl plank flooring throughout. Sunroom provides an abundance of natural light and views in multiple directions. The two and a half car garage offers convenient parking and storage space. The clean and dry basement features an egress window, providing excellent potential for additional living or storage.
Features
: Forced Air, Natural Gas
: Block, Full, Other
: Paved, Parking Space, Electric Door Opener
: Municipal Sewer
: Cape Cod
: Wood Floors, Simulated Wood Floors
: Split Bedrooms, Pantry, Kitchen Island
Appliances
: Oven, Range, Refrigerator, Dishwasher, Microwave
Address Map
US
WI
Milwaukee
Wauwatosa
Wauwatosa Highlands
53226
115th
250
St
W89° 56' 39.2''
N43° 2' 0.3''
N
Res
Bluemound Rd. to 115th St. South to address
Neighborhood
Wauwatosa
Additional Information
2026-09-19
: Municipal Water
: Full Bath on Main Level, Bedroom on Main Level
1657
: Vinyl
2
: 15 Story
Coldwell Banker Realty
Deborah Meeks
$0
$0
Financial
6388.68
Listing Information
20375
cbrb72
Active
2026-09-21T21:34:17Z
MetroMLS
2026-09-19T07:16:12Z
250 N 115th St, Wauwatosa, Wisconsin 53226
250 N 115th St, Wauwatosa, Wisconsin 53226
3 Bedrooms
2 Bathrooms
1,657 Sqft
$396,000
Listing ID #1980497
Basic Details
Property Type : Residential
Listing Type : For Sale
Listing ID : 1980497
Price : $396,000
Bedrooms : 3
Rooms : 7
Bathrooms : 2
Half Bathrooms : 1
Square Footage : 1,657 Sqft
Year Built : 1992
Lot Area : 0.13 Acre
Status : Active
F 134 : Central Air
F 146 : Patio
Full Bathrooms : 2
Agent info


Brew City Realtors

Contact Agent

