
Property Description
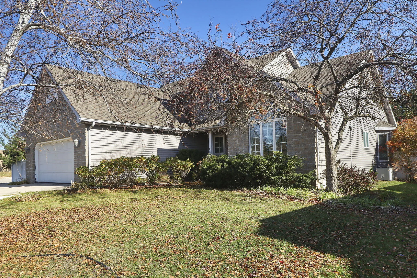
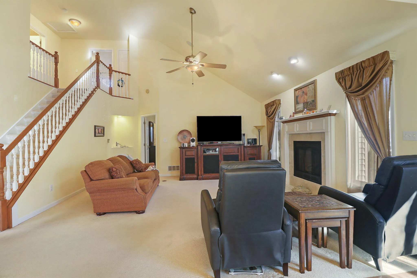
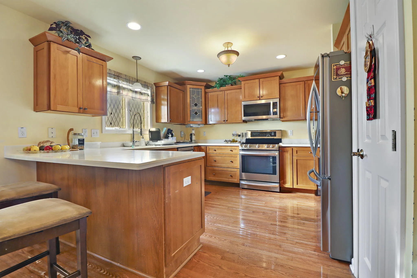
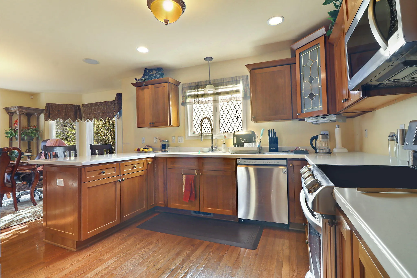
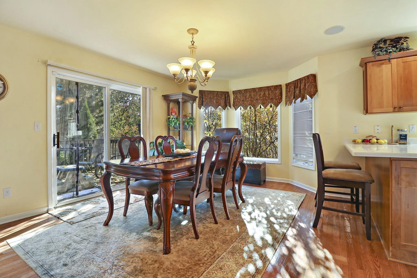
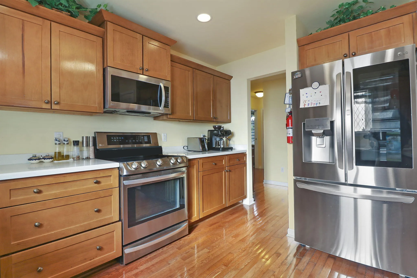
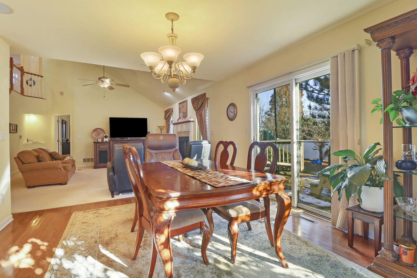
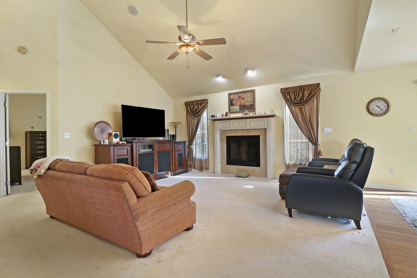
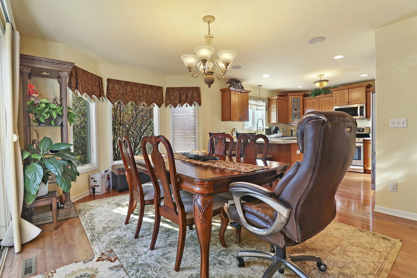
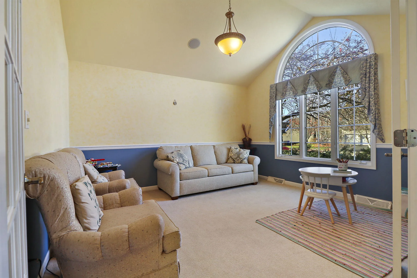
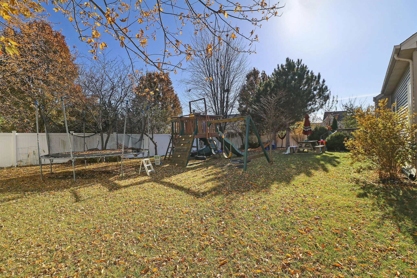
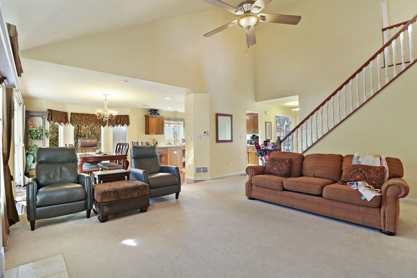
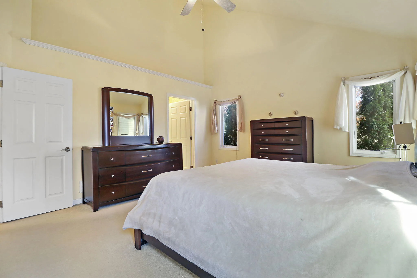
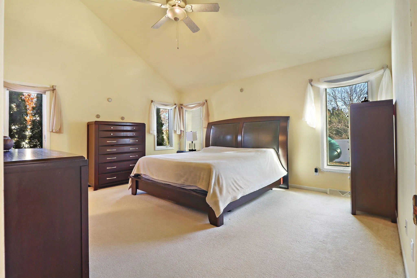
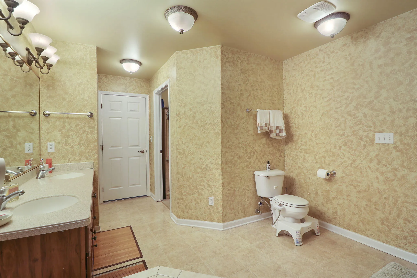
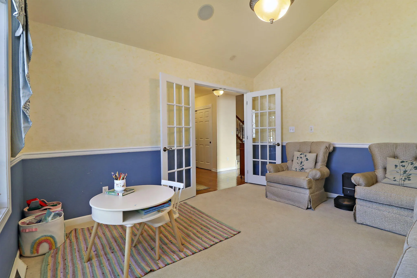
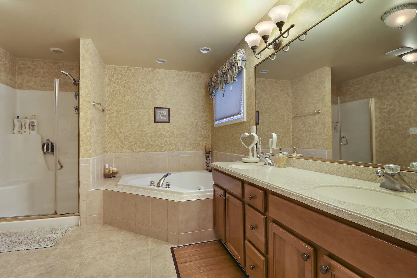
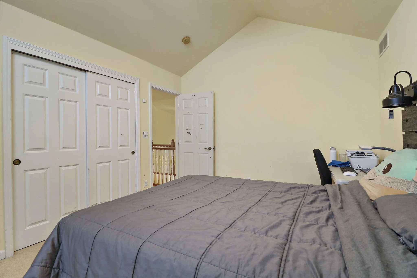
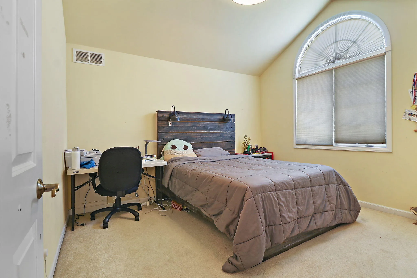
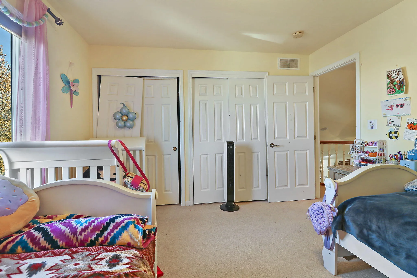
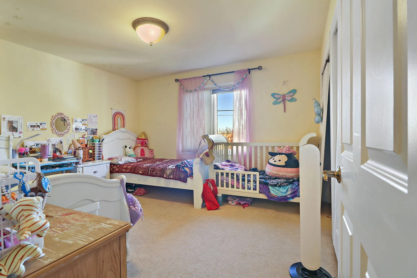
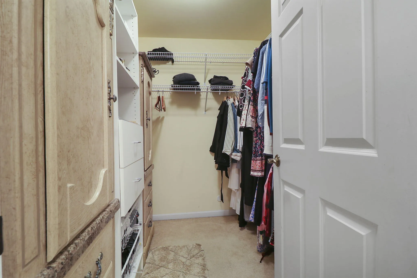
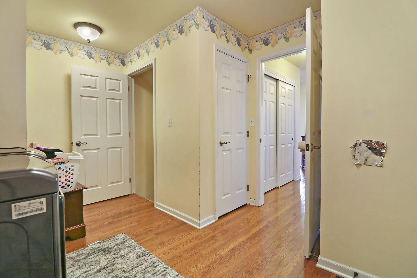
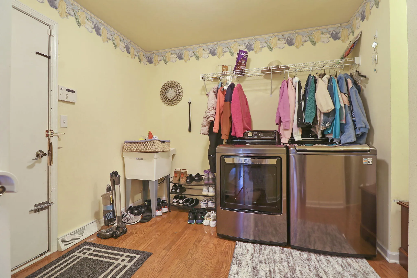
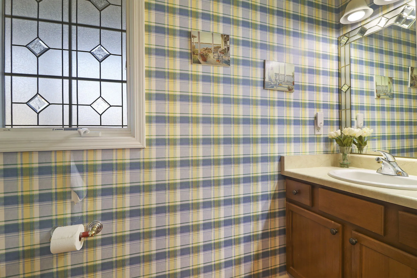
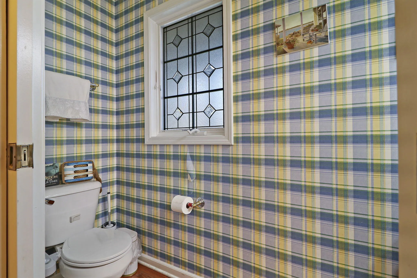
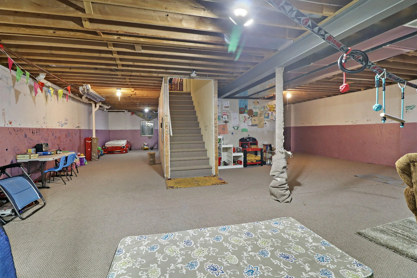
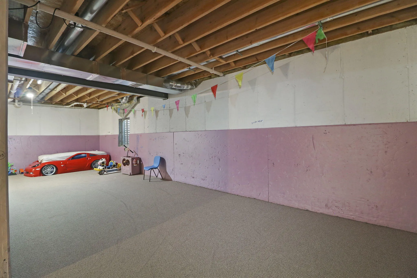
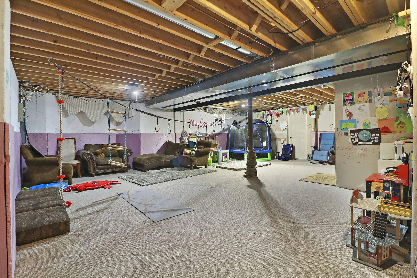
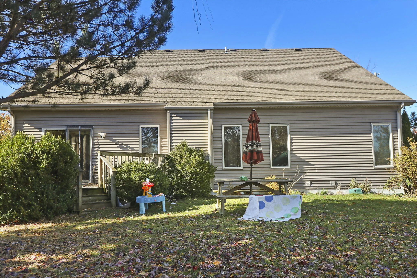
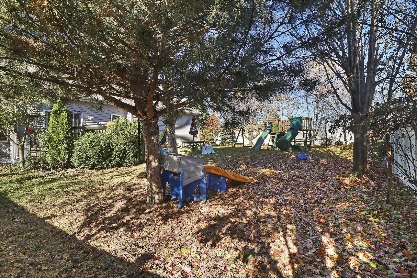
Located in the desirable Nash Elementary School area, this spacious 3 bedroom + den home features an open floor plan with impressive two-story ceilings and a cozy gas fireplace. The kitchen features stainless steel appliances, solid surface countertops, and access to the deck overlooking the fenced-in yard. Enjoy the convenience of a first-floor Private primary suite and first-floor laundry. The versatile den offers endless possibilities for an office, playroom, sitting room, or more. Extra parking adds convenience. The basement features an egress window and is ready to be finished for additional living space, a rec room, home gym, or more.
Features
: Forced Air, Natural Gas
: Full, Sump Pump, Poured Concrete, Partially Finished
: Paved, Parking Space, Electric Door Opener
: Municipal Sewer
: Contemporary
: Wood Floors
: Vaulted Ceiling(s)
Appliances
: Oven, Range, Refrigerator, Dishwasher, Microwave, Washer, Dryer
Address Map
US
WI
Kenosha
Kenosha
Peterson's Golden Meadows
53142
94th
6001
Ct
W88° 4' 40.6''
N42° 34' 54.3''
RES
60th St West to 94th Ct. to property
Neighborhood
Mahone
Nash
Indian Trail HS & Academy
Kenosha
Additional Information
: Fenced Yard
2026-09-26
: Municipal Water
: Full Bath on Main Level, Bedroom on Main Level
2103
: Vinyl, Stone
: Subdivision
2
: 2 Story
Berkshire Hathaway HomeServices Metro Realty
Tevide Osmani
$0
$0
Financial
7106
Listing Information
ost3728
BHHS1
Active
2026-09-26T19:45:55Z
MetroMLS
2026-09-26T19:24:28Z
6001 94th Ct, Kenosha, Wisconsin 53142
6001 94th Ct, Kenosha, Wisconsin 53142
3 Bedrooms
2 Bathrooms
2,103 Sqft
$599,900
Listing ID #1982312
Basic Details
Property Type : Residential
Listing Type : For Sale
Listing ID : 1982312
Price : $599,900
Bedrooms : 3
Rooms : 9
Bathrooms : 2
Half Bathrooms : 1
Square Footage : 2,103 Sqft
Year Built : 2004
Lot Area : 0.28 Acre
Status : Active
F 144 : Gas Fireplace
F 146 : Deck
Full Bathrooms : 2
Agent info


Brew City Realtors

Contact Agent

