



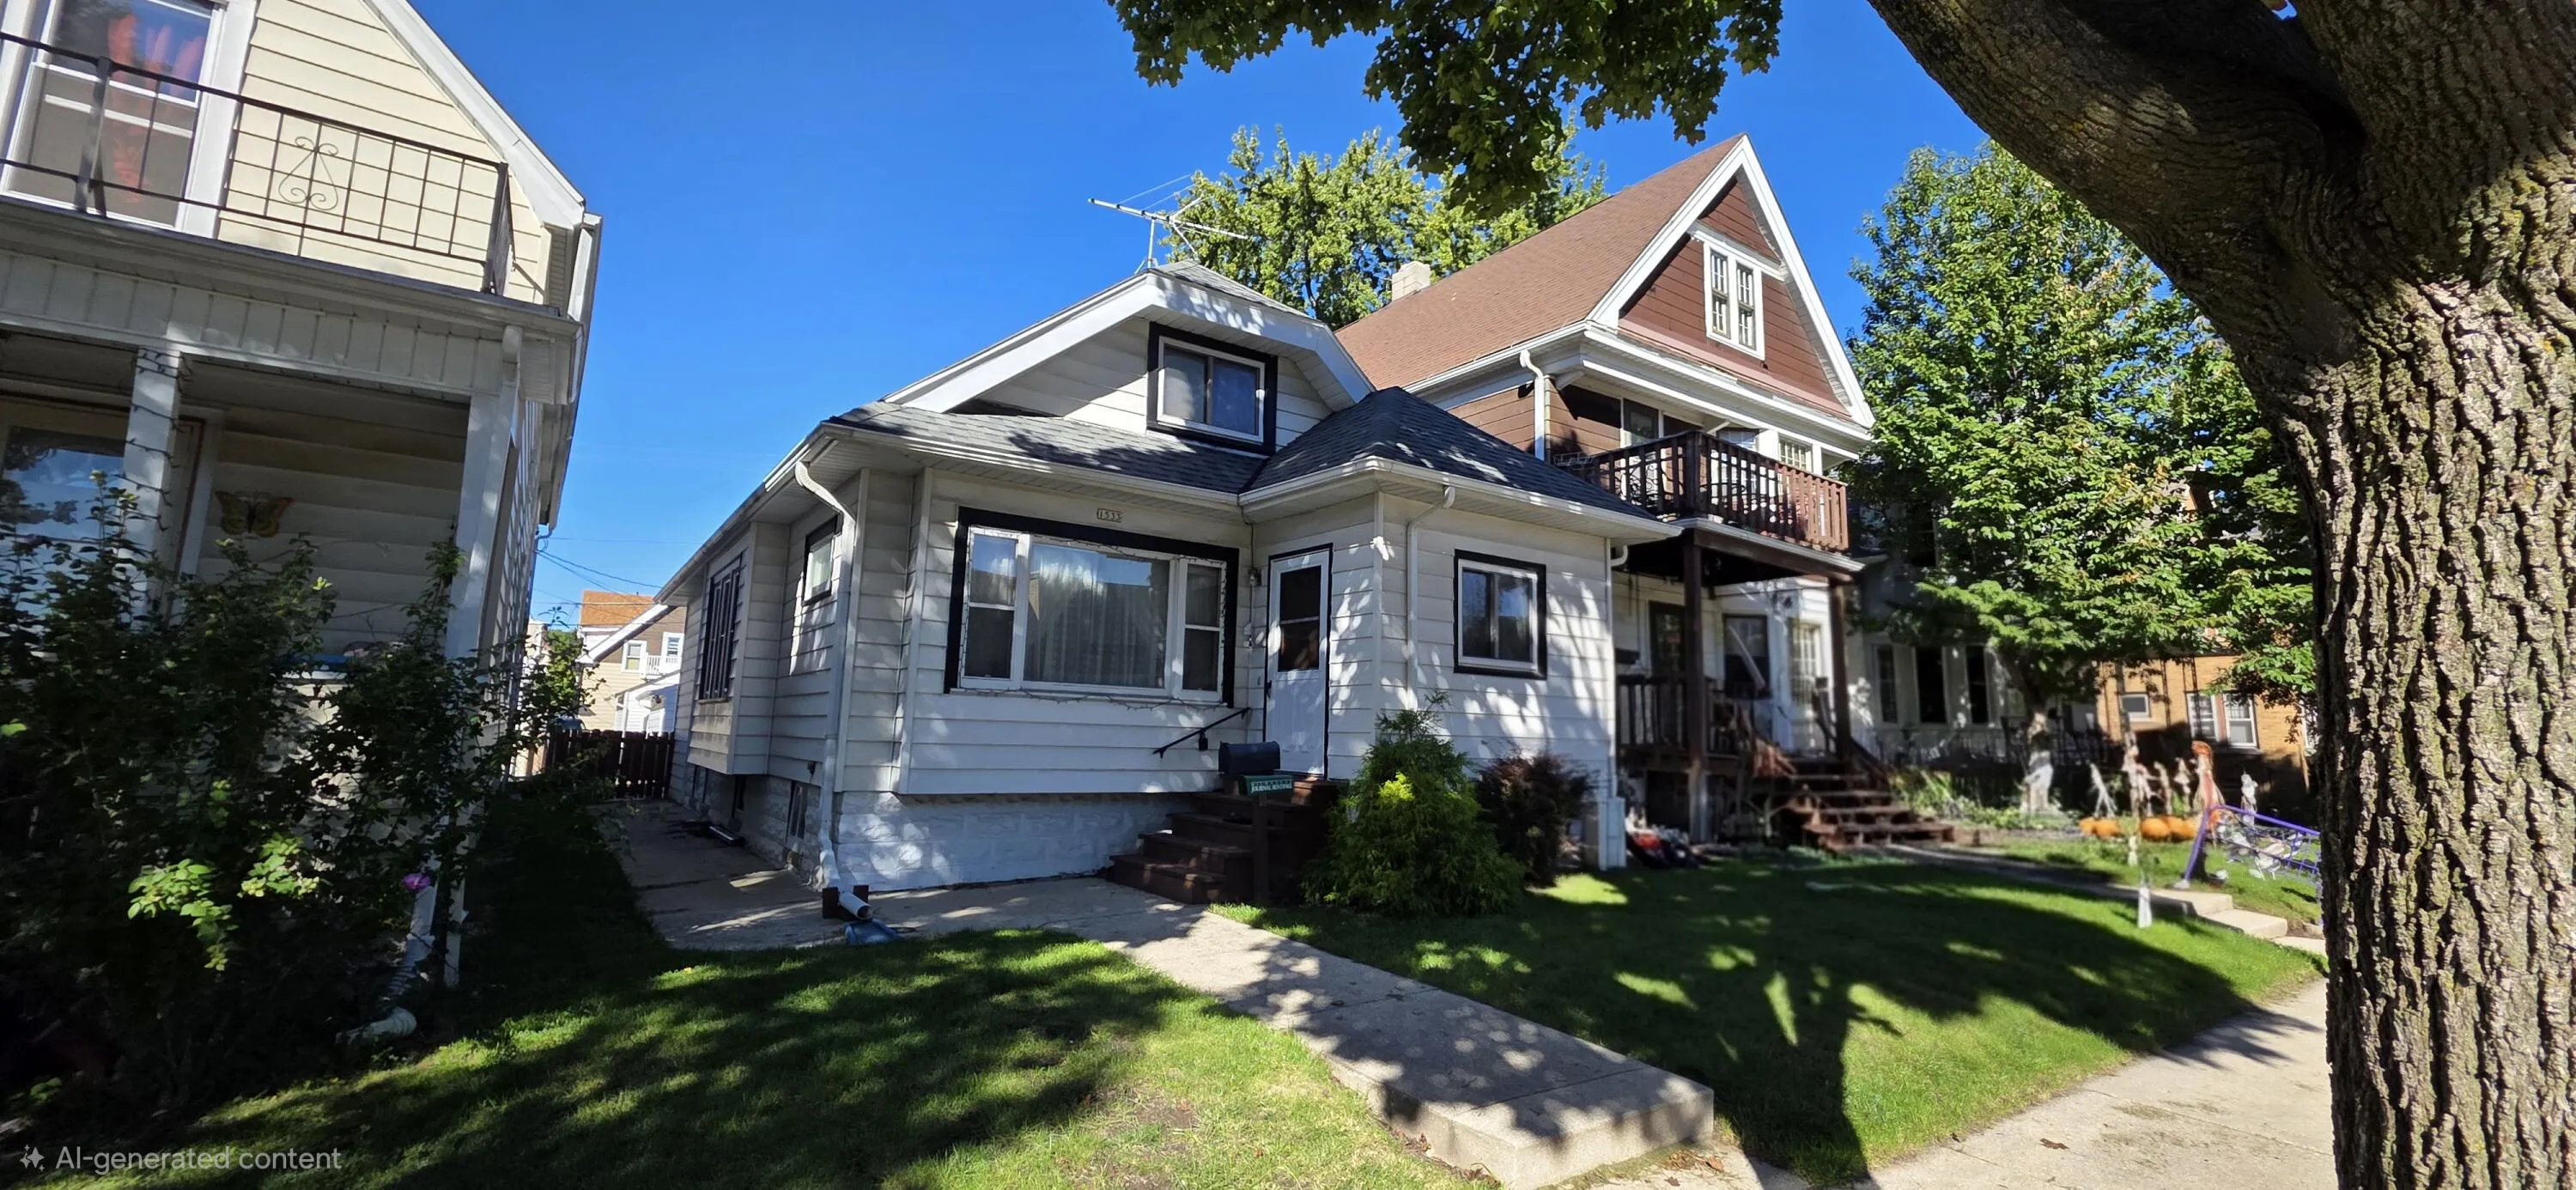
Property Description
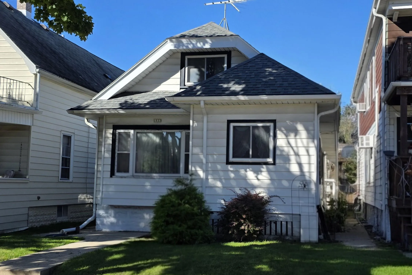
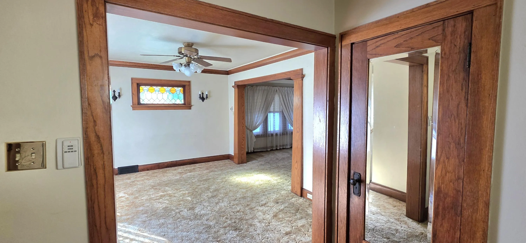
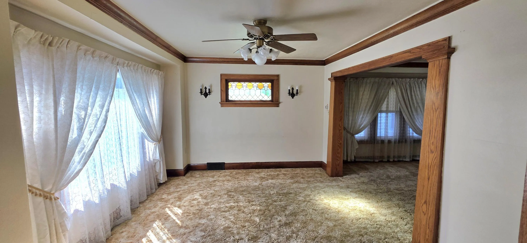
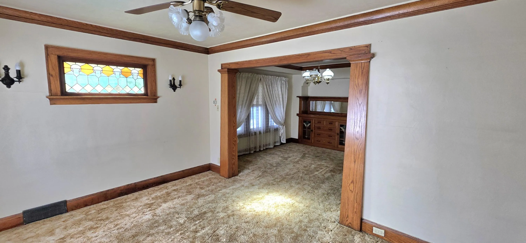
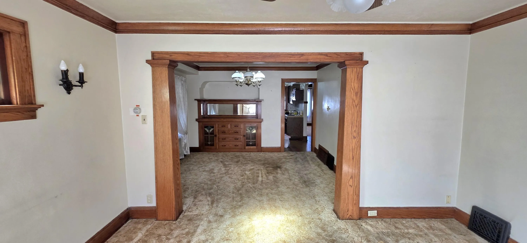
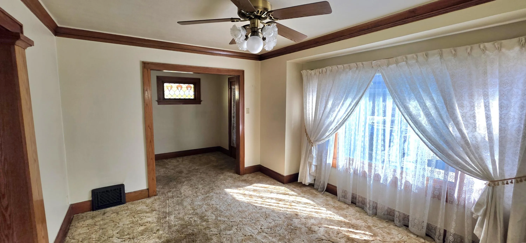
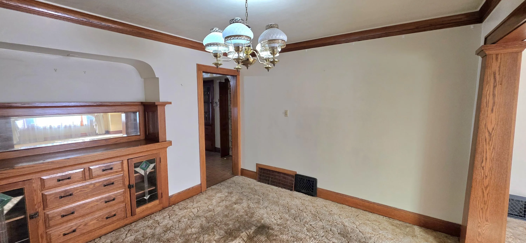
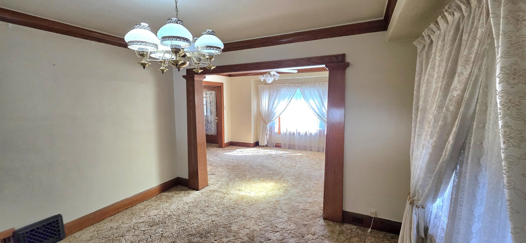
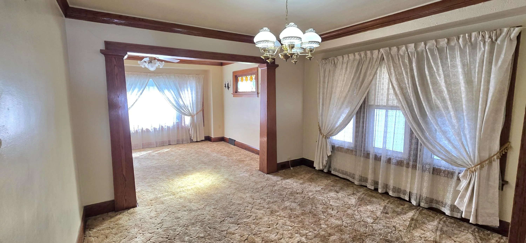
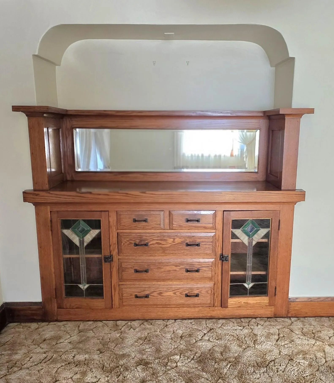
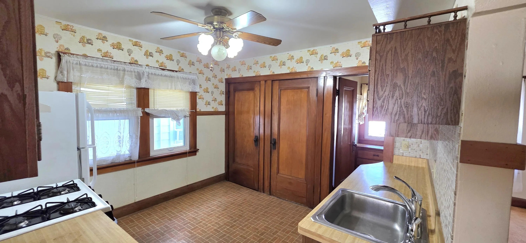
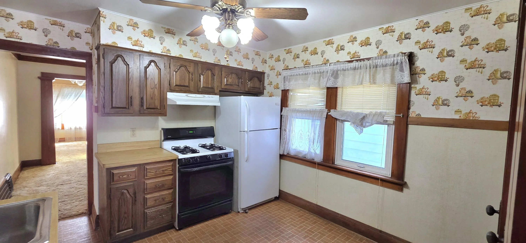
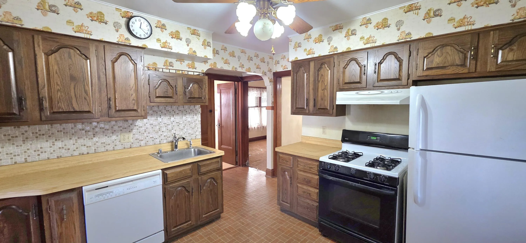
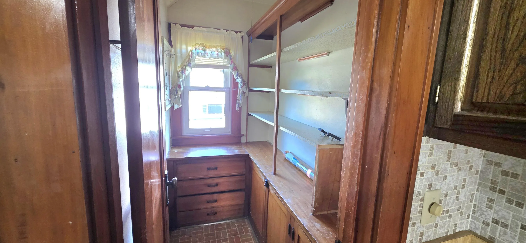
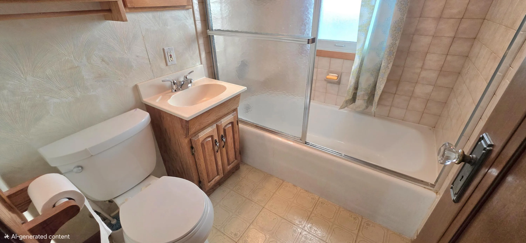
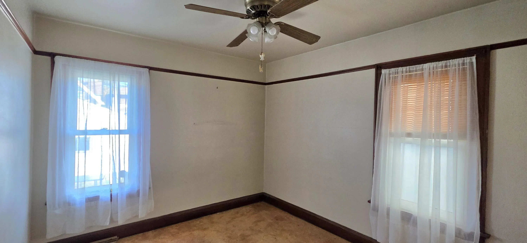
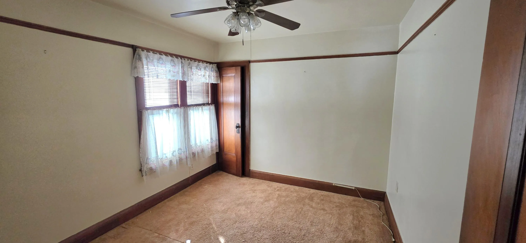
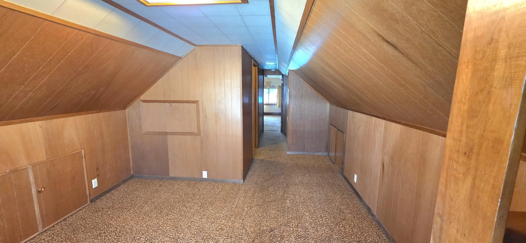
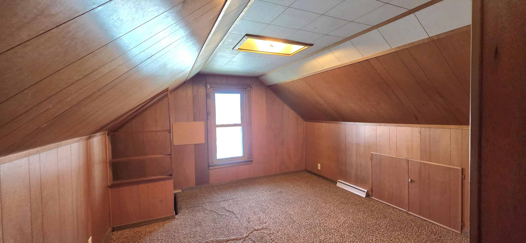
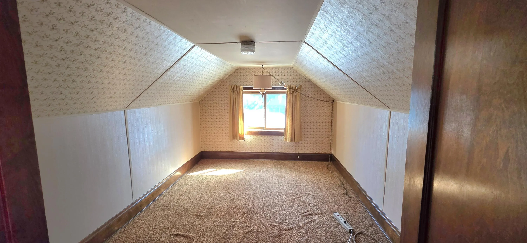
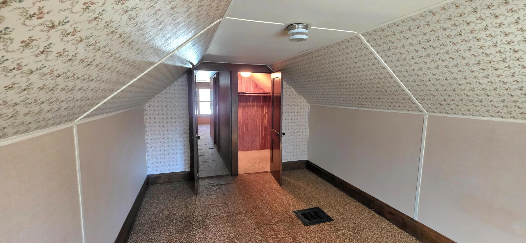
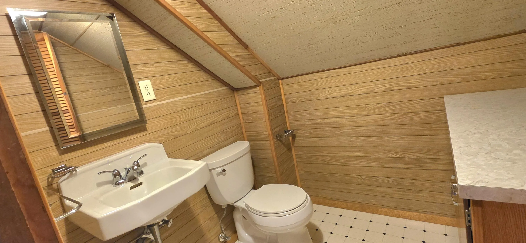
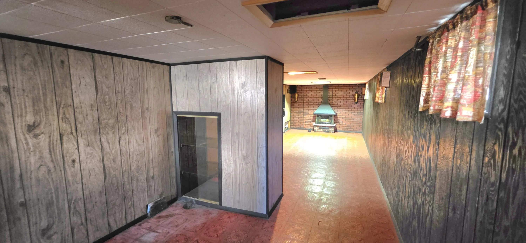
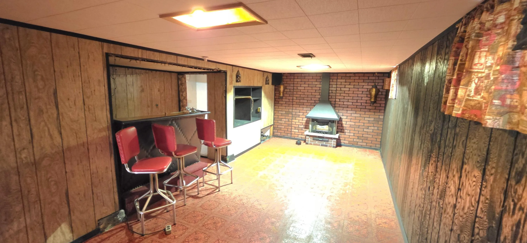
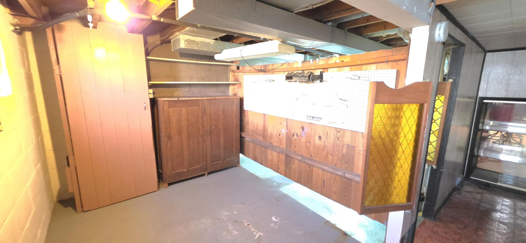
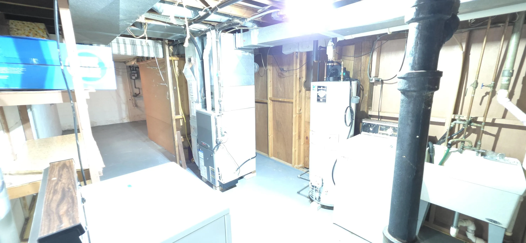
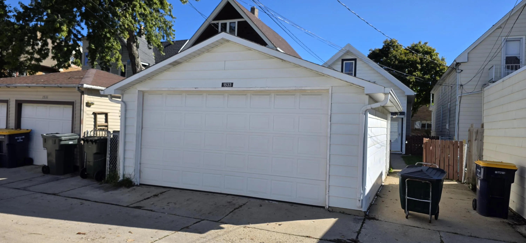
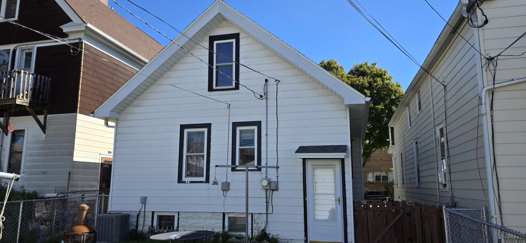
West Allis bungalow with 4 bedrooms and 1.5 bathrooms, near parks, shopping, and easy freeway access. Main level offers two bedrooms, main bathroom, kitchen with pantry, living room with stained glass windows and crown molding, an enclosed front porch, and dining room with a built in buffet and crown molding. Hardwood flooring under the carpet. Upper level has two bedrooms, one a walk through, a half bathroom, and storage. Lower level has a rec room with a bar and an electric fireplace. Updates include vinyl replacement windows throughout, plus a furnace, water heater, and roof. The 2.5 car garage measures 19 feet wide by 22 feet deep, with a door that is 9 feet tall and 16 feet wide. All appliances are included.
Features
: Forced Air, Natural Gas
: Block, Full
: Alley Entrance, Electric Door Opener
: Municipal Sewer
: Bungalow
: Wood Floors
: Walk-In Closet(s), High Speed Internet, Walk-thru Bedroom, Pantry
Appliances
: Oven, Range, Refrigerator, Washer, Dryer
Address Map
US
WI
Milwaukee
West Allis
53214
72nd
1533
St
W89° 59' 49.6''
N43° 0' 51.2''
S
R
Neighborhood
West Allis-West Milwaukee
Additional Information
: Sidewalk, Near Public Transit
2026-10-02
: Municipal Water
1420
: Aluminum Siding
2.5
: 2 Story, 15 Story
RE/MAX Liberty
Uhl Plassmeyer Group*
$0
$0
Financial
3554.43
Listing Information
upgroup
of21144
Active
2026-10-02T22:10:30Z
MetroMLS
2026-10-02T21:11:12Z
School Info


School data provided by GreatSchools.org © 2026 . All rights reserved.
1533 S 72nd St, West Allis, Wisconsin 53214
1533 S 72nd St, West Allis, Wisconsin 53214
4 Bedrooms
1 Bathrooms
1,420 Sqft
$249,900
Listing ID #1983169
Basic Details
Property Type : Residential
Listing Type : For Sale
Listing ID : 1983169
Price : $249,900
Bedrooms : 4
Rooms : 8
Bathrooms : 1
Half Bathrooms : 1
Square Footage : 1,420 Sqft
Year Built : 1924
Lot Area : 0.08 Acre
Status : Active
F 134 : Central Air
F 144 : Electric Fireplace
Full Bathrooms : 1
Agent info


Brew City Realtors

Contact Agent

