

Property Description
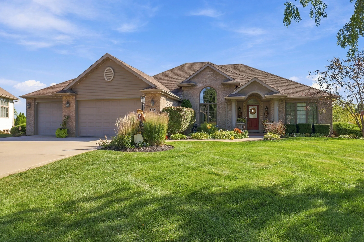
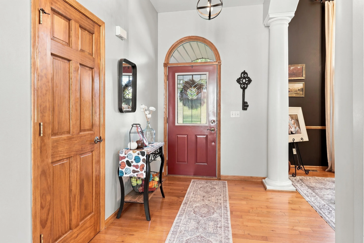
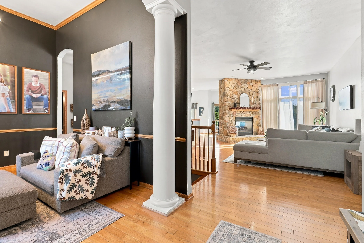
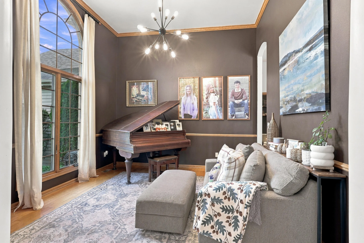
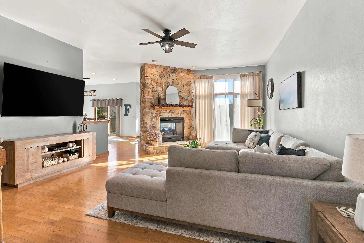
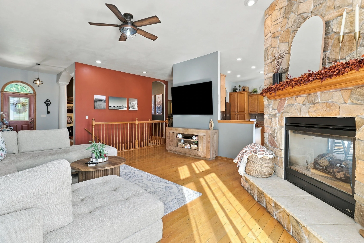
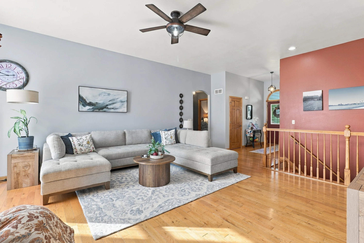
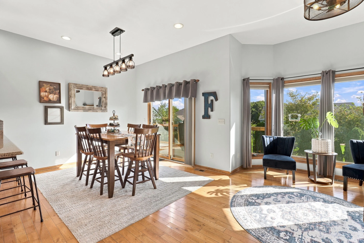
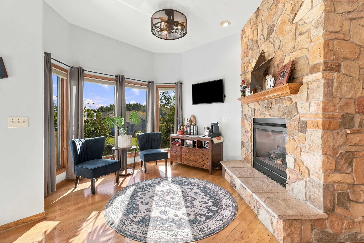
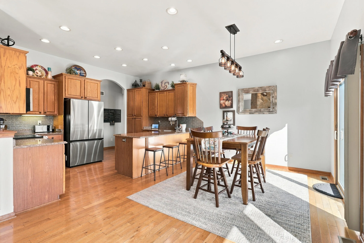
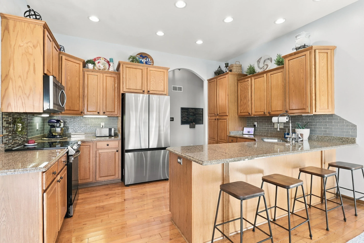
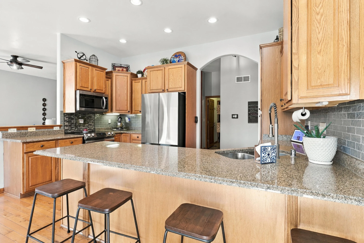
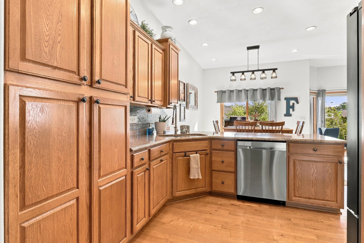
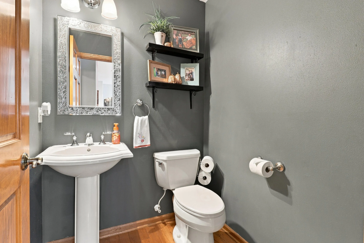
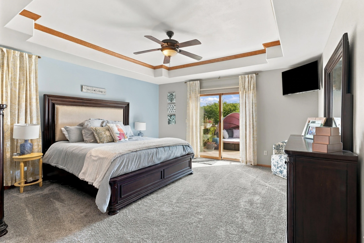
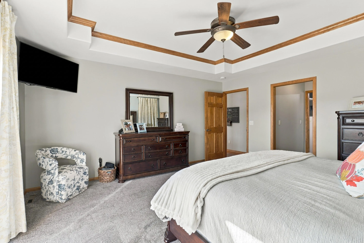
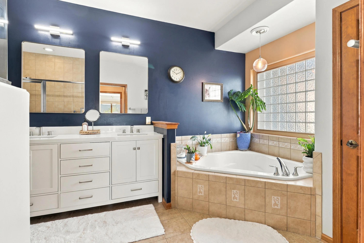
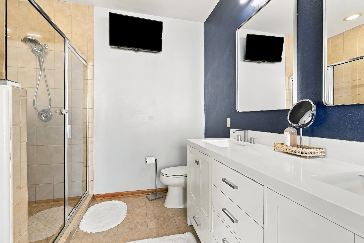
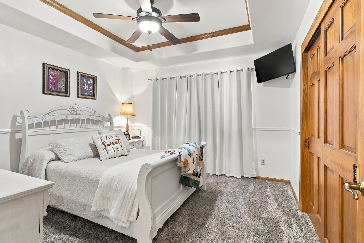
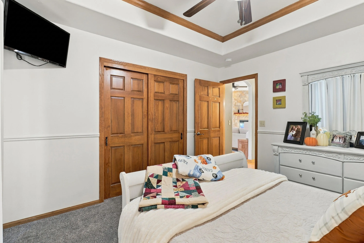
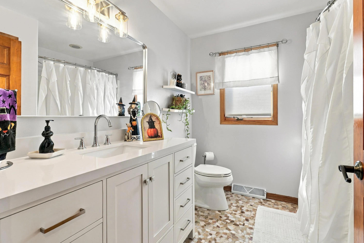
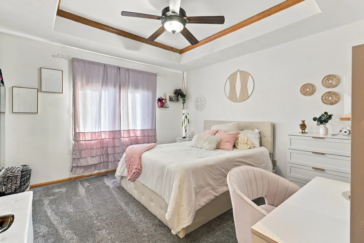
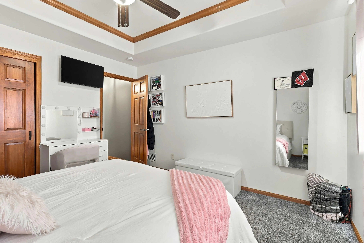
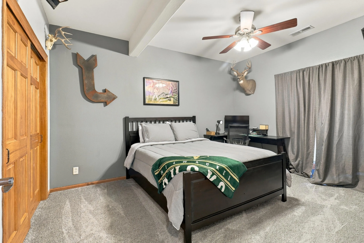
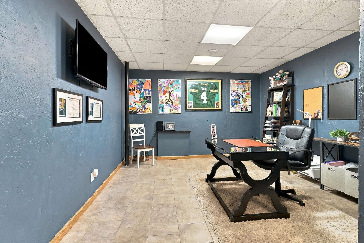
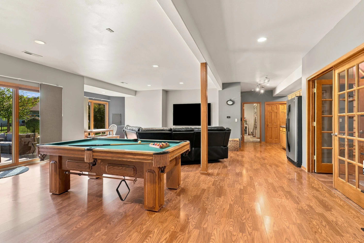
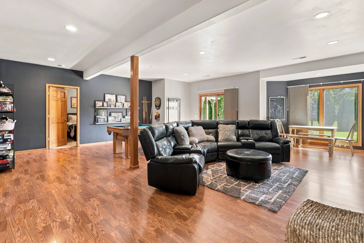
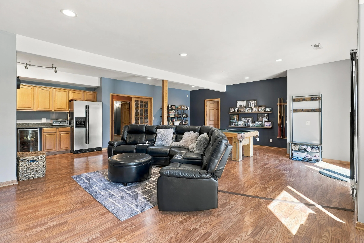
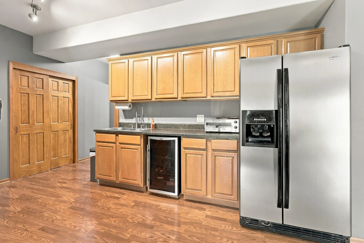
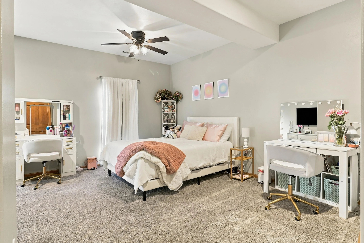
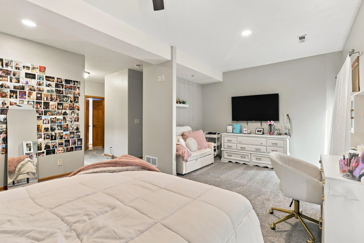
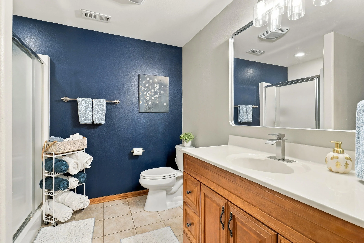
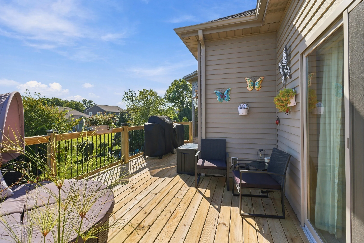
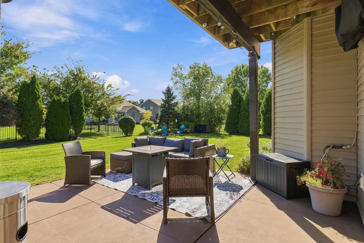
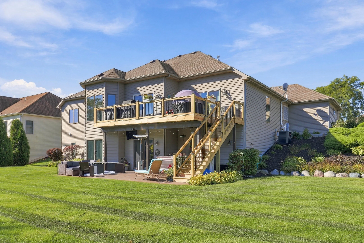
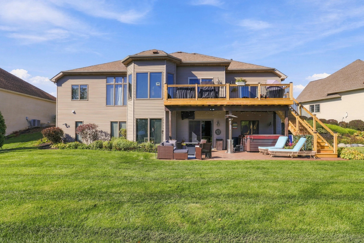
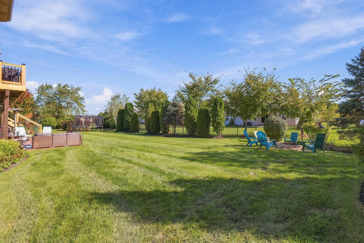
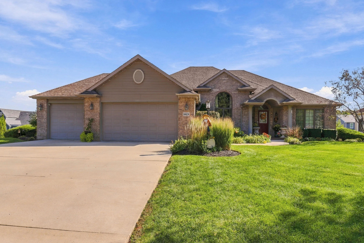
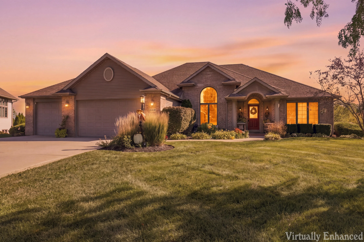
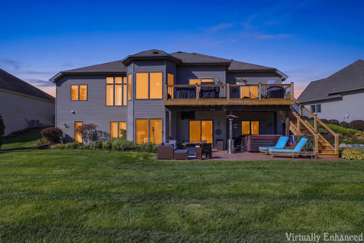
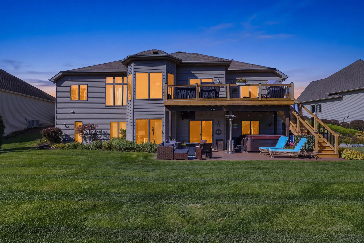
Beautiful custom built ranch home with walk out basement in desirable Village Green Heights. The main level features 3 bedrooms, including the master suite which includes a large walk-in shower, new double vanity, and a whirlpool tub. Spacious great room with double-sided stone fireplace and open kitchen with breakfast bar, granite countertops, stainless steel appliances included. The lower level includes two additional bedrooms, bathroom, large rec room, and office space. New deck in 2026 and recently updated Furnace and AC Units. Pool table and hot tub are included, perfect home for entertaining!
Features
: Forced Air, Natural Gas
: Full, Sump Pump, Full Size Windows, Finished, Shower, 8+ Ceiling, Radon Mitigation, Poured Concrete, Stubbed for Bathroom, Walk Out/Outer Door
: Paved, Electric Door Opener
: Municipal Sewer
: Ranch
: Simulated Wood Floors
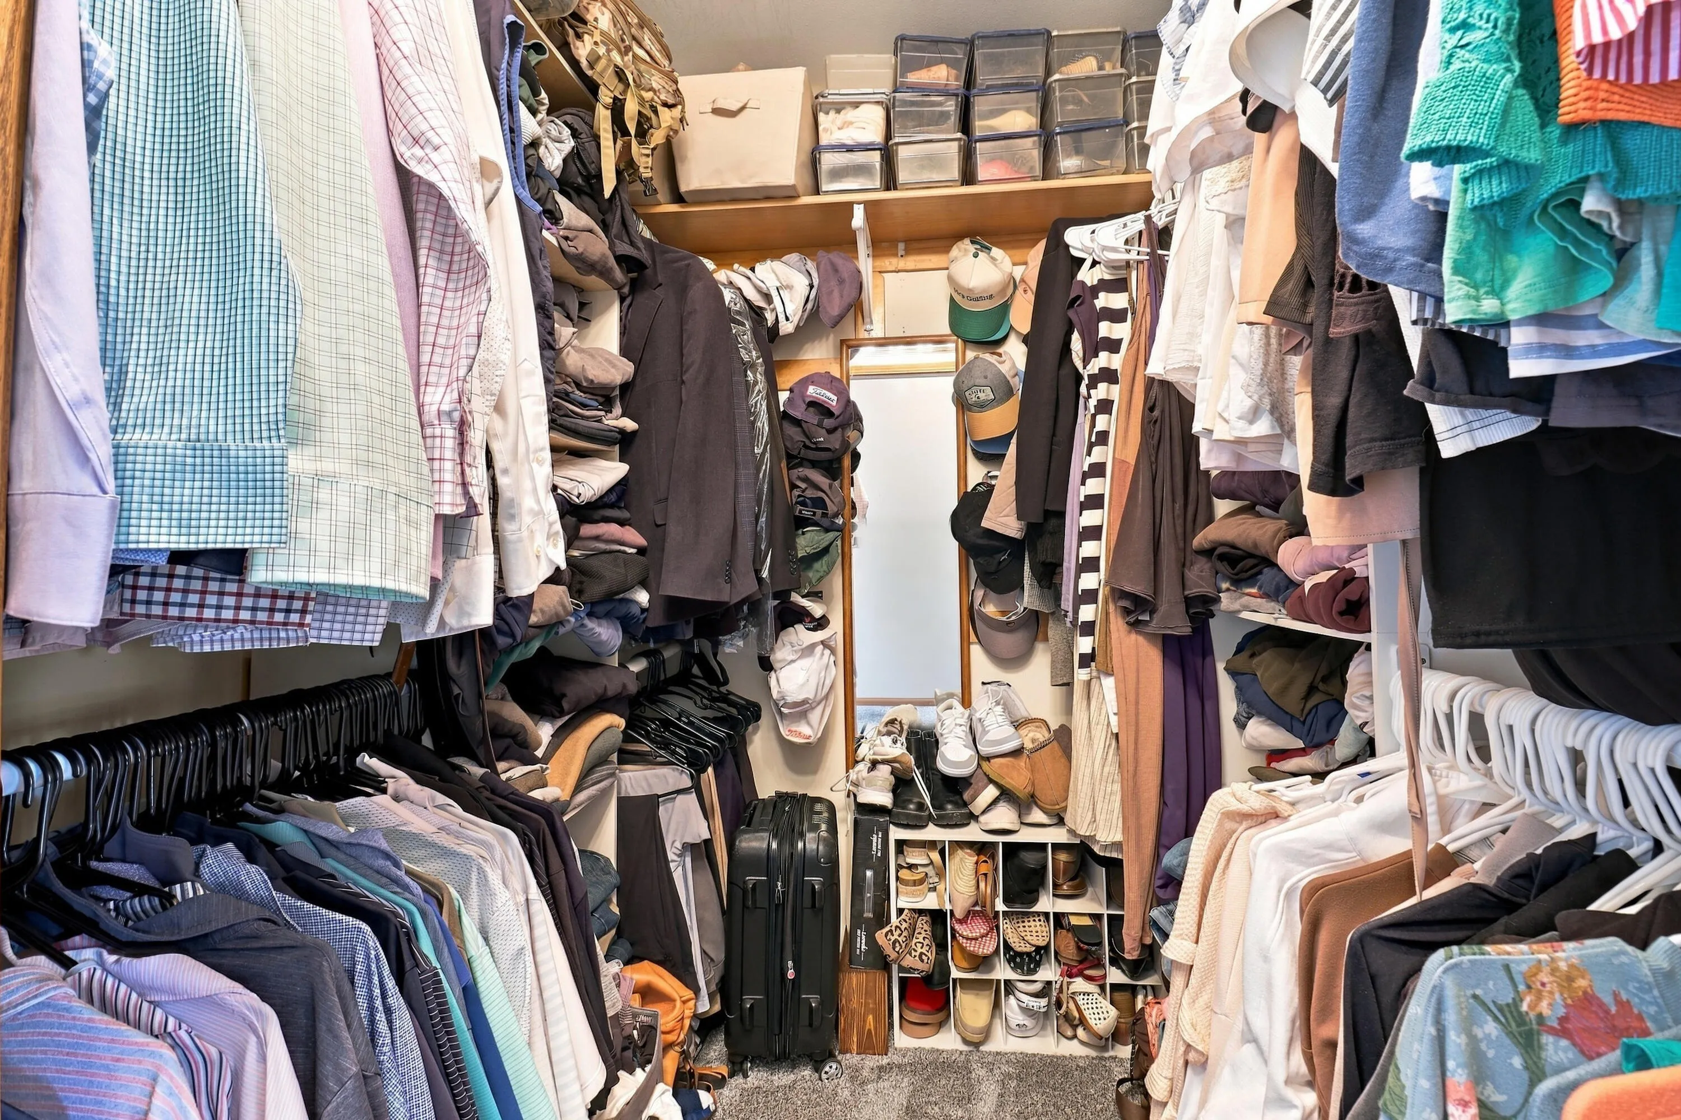
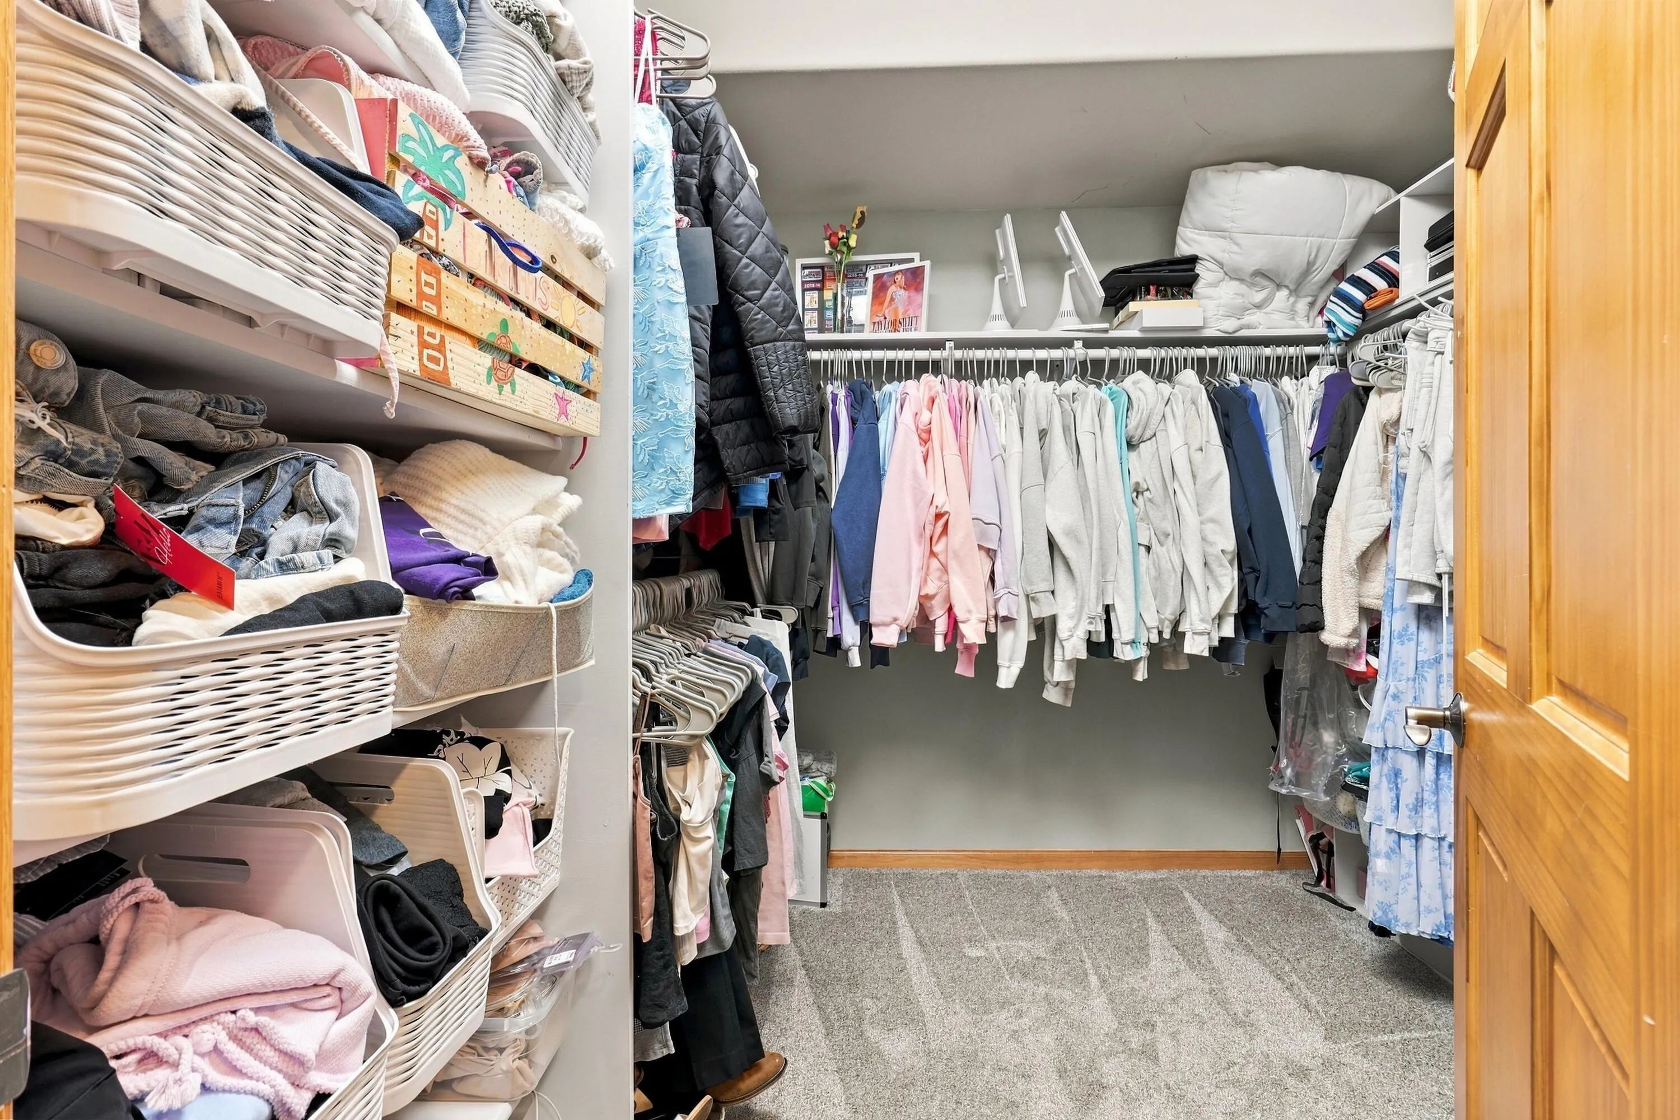
: Wet Bar, Walk-In Closet(s), High Speed Internet, Pantry, Hot Tub
Appliances
: Oven, Range, Refrigerator, Disposal, Dishwasher, Microwave, Washer, Dryer
Address Map
US
WI
Kenosha
Pleasant Prairie
Village Green Heights
53158
48th
10129
Ave
W88° 8' 5.5''
N42° 31' 31.3''
Res
Hwy 165 to 47th Ave, North to 103rd Street, West to 48th Ave. North to house.
Neighborhood
Mahone
Prairie Lane
Indian Trail HS & Academy
Kenosha
Additional Information
2026-10-08
: Municipal Water
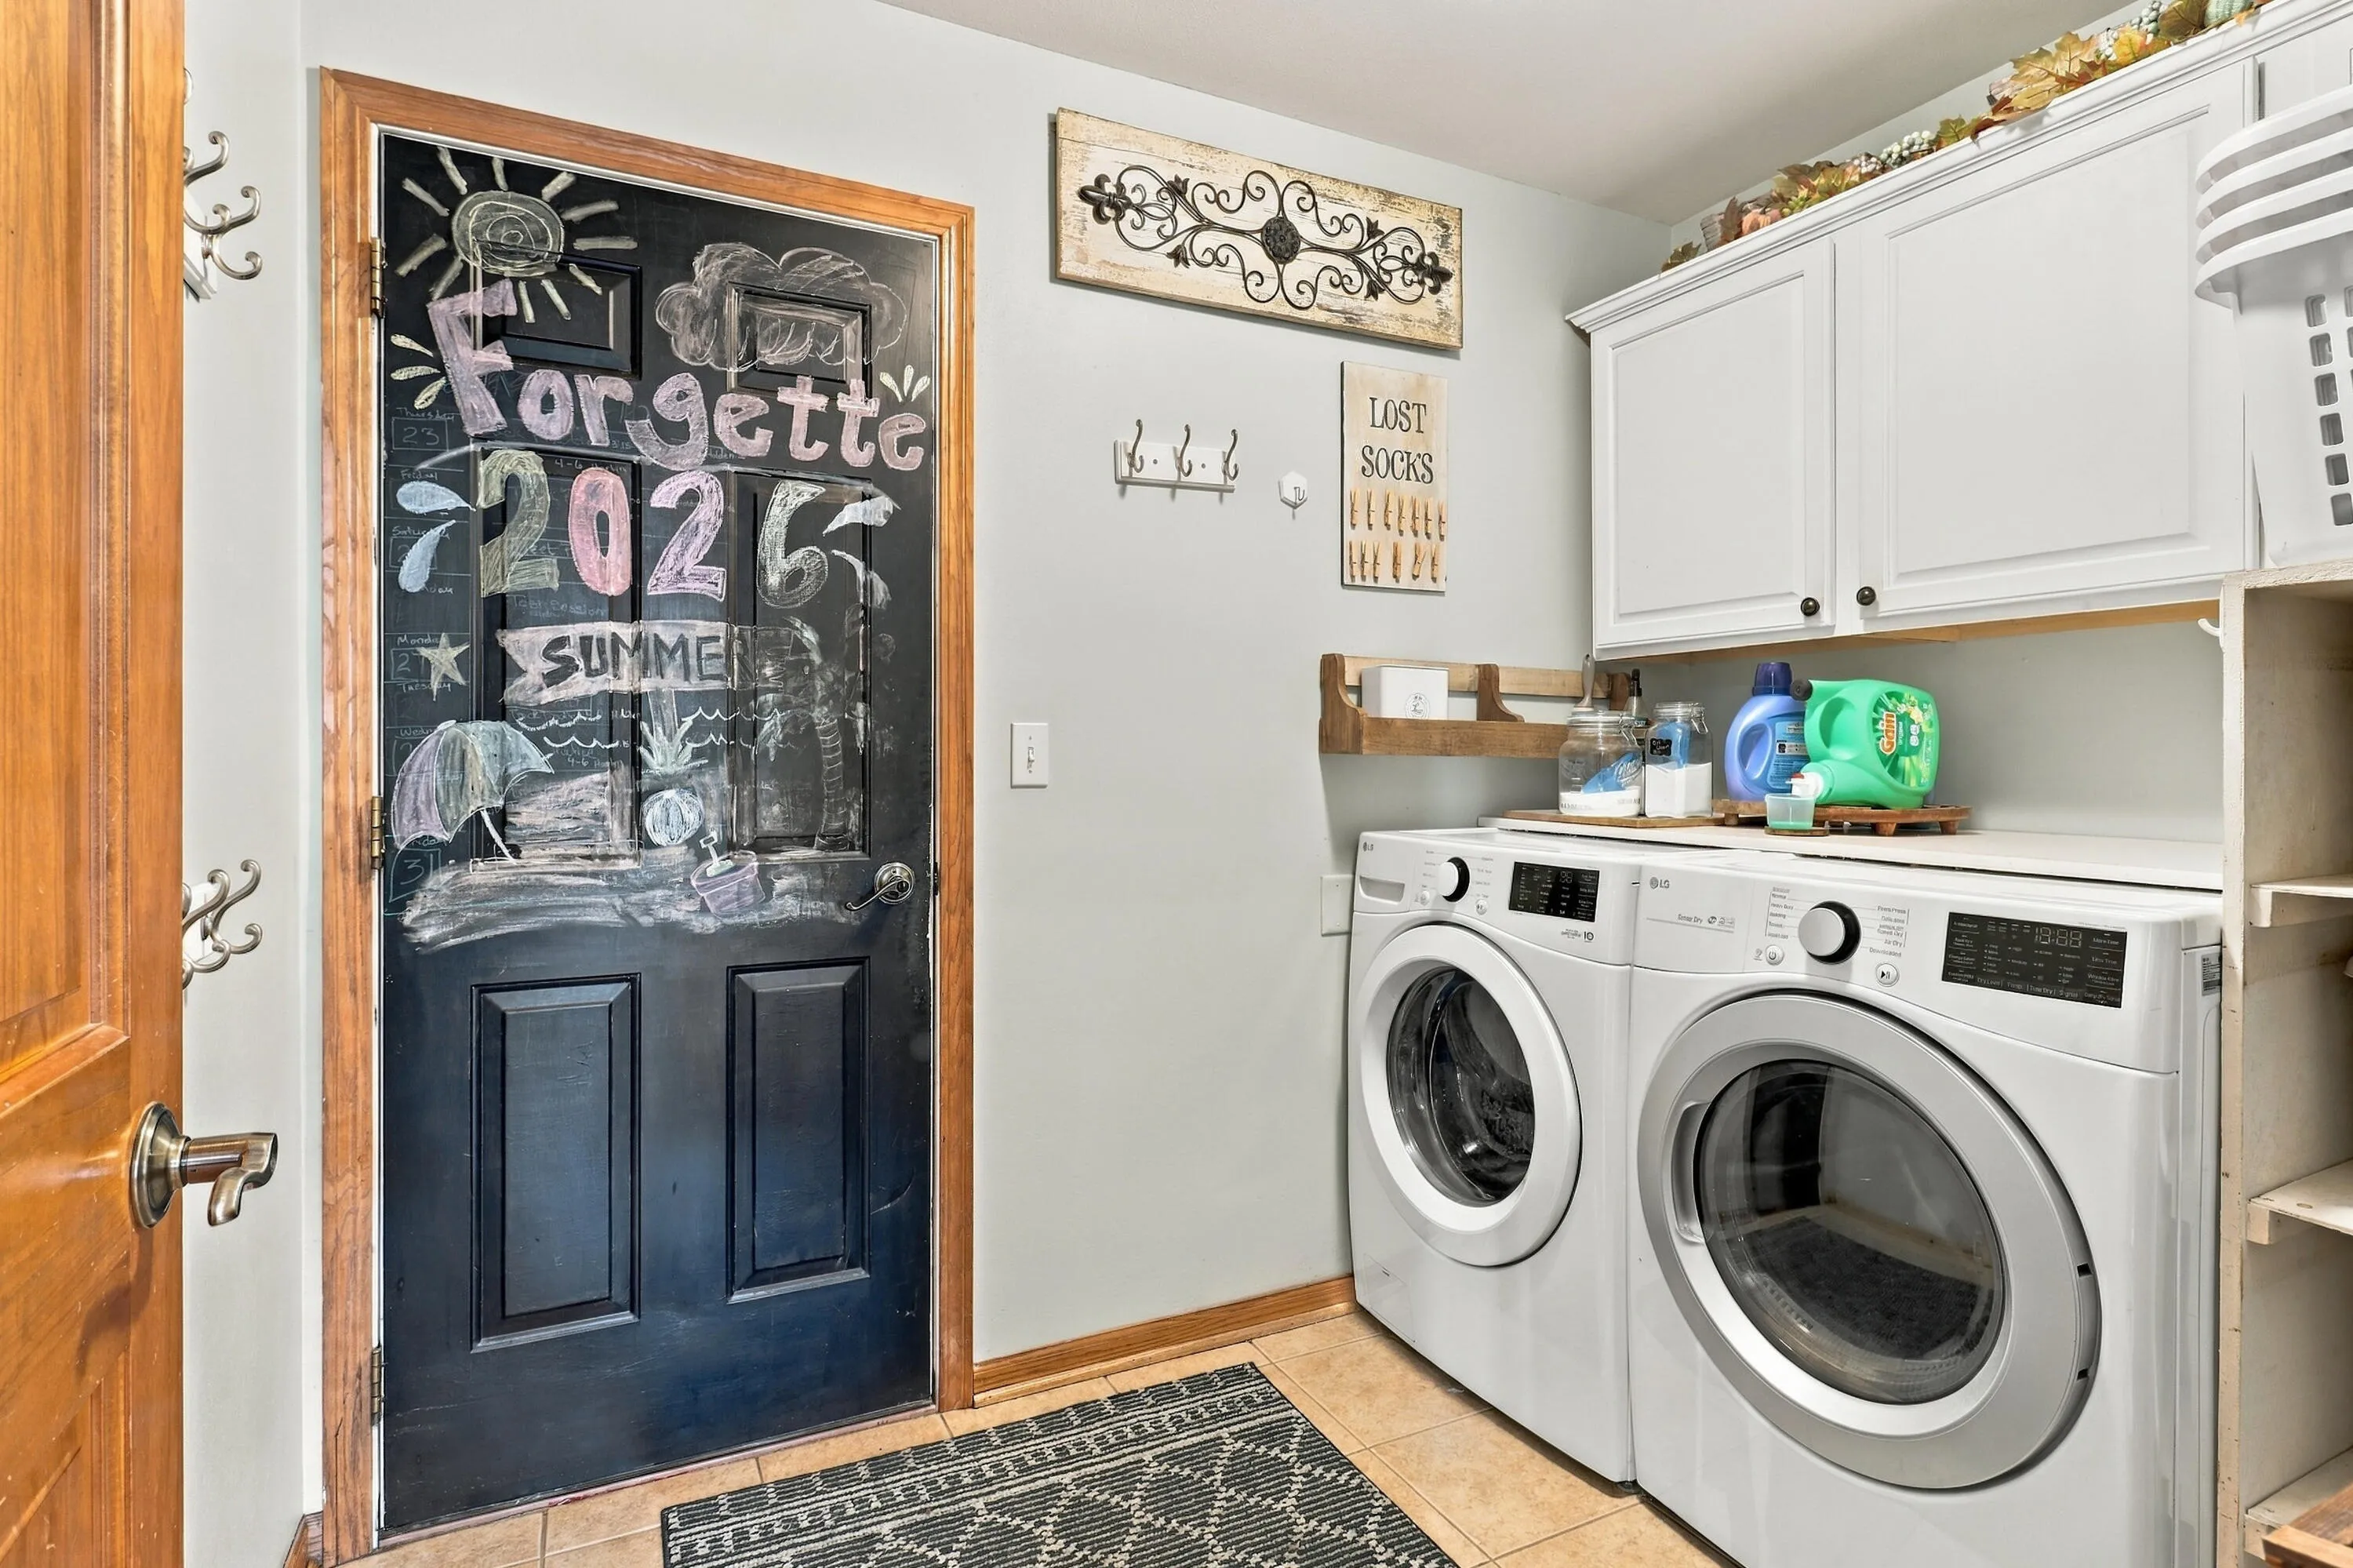
: Full Bath on Main Level, Laundry on Main Level, Bedroom on Main Level, Stall Shower
3646
: Brick, Steel Siding
: Subdivision
3
: 1 Story
EXP Realty, LLC Kenosha
The Lisa Fabiano Group*
$0
$0
Financial
8360.48
1
Listing Information
fabianogroup
ofexpken
Active
2026-10-15T20:50:06Z
MetroMLS
2026-10-11T17:22:59Z
10129 48th Ave, Pleasant Prairie, Wisconsin 53158
10129 48th Ave, Pleasant Prairie, Wisconsin 53158
5 Bedrooms
3 Bathrooms
3,646 Sqft
$739,900
Listing ID #1983878
Basic Details
Property Type : Residential
Listing Type : For Sale
Listing ID : 1983878
Price : $739,900
Bedrooms : 5
Rooms : 11
Bathrooms : 3
Half Bathrooms : 1
Square Footage : 3,646 Sqft
Year Built : 2006
Lot Area : 0.35 Acre
Status : Active
F 134 : Central Air
F 144 : Gas Fireplace
F 146 : Patio, Deck
Full Bathrooms : 3
Agent info


Brew City Realtors

Contact Agent