



Property Description
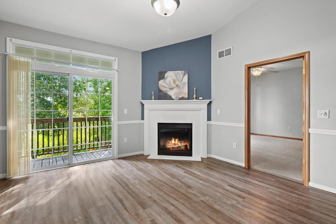
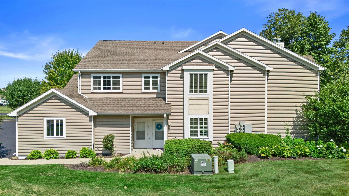
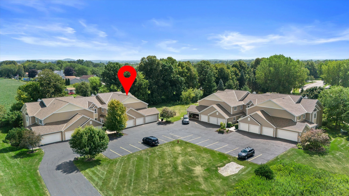
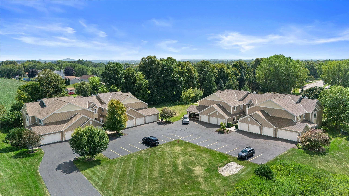
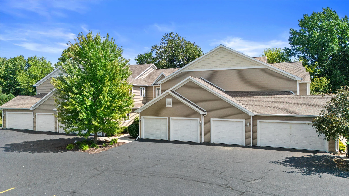
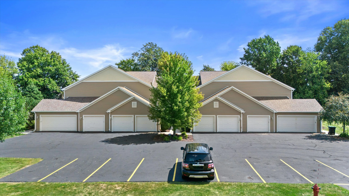
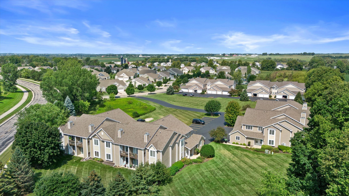
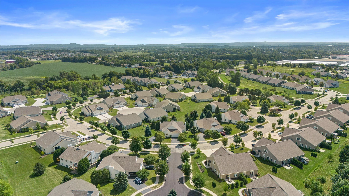
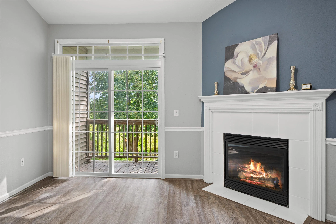
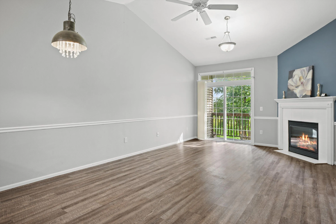
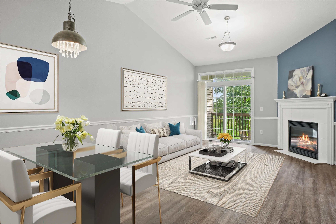
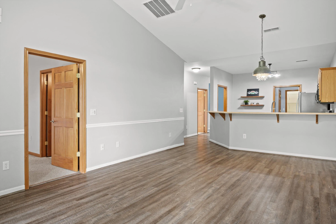
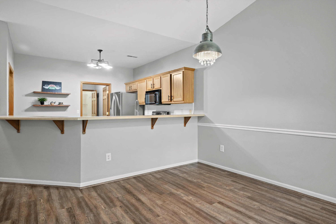
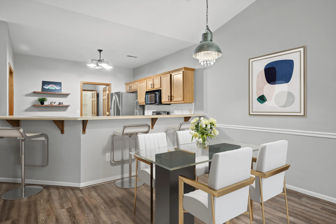
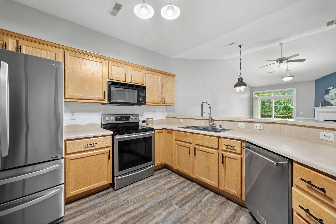
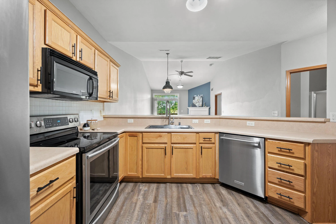
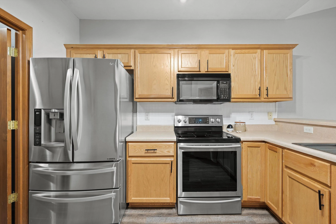
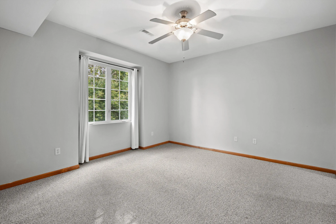
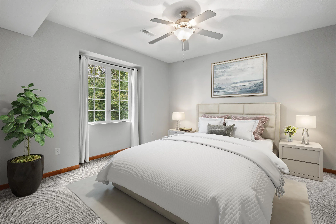
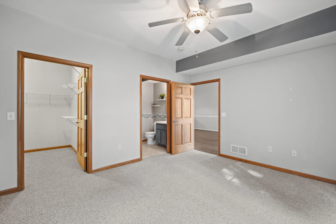
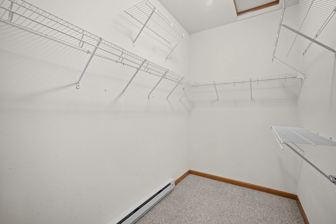
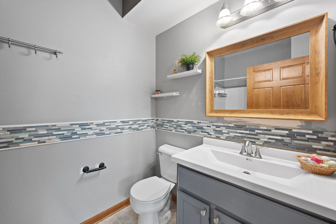
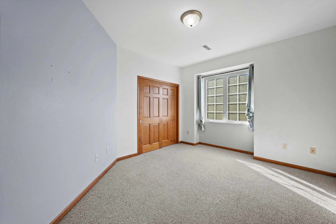
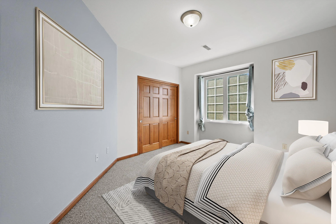
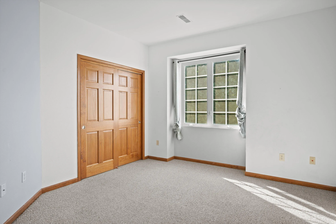
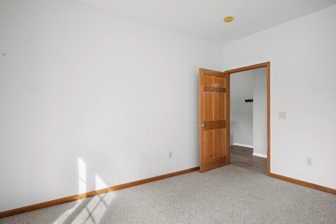
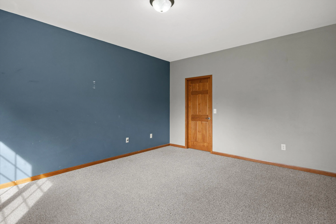
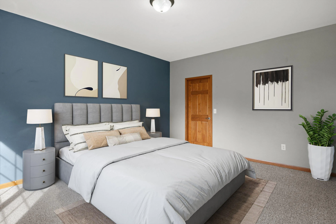
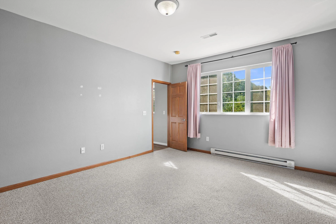
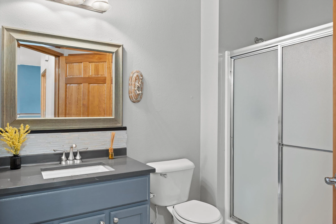
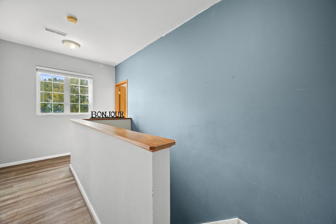
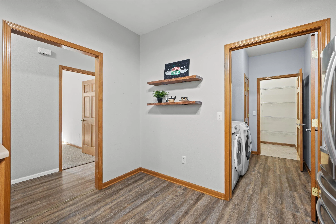
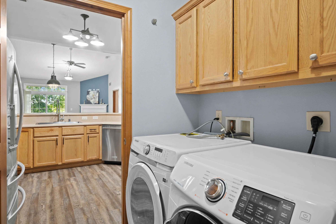
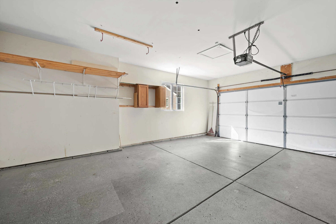
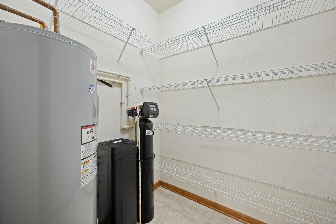
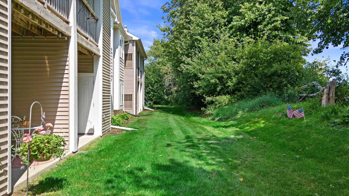
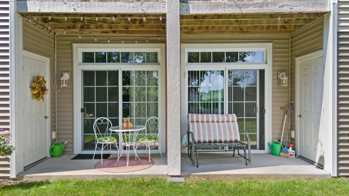
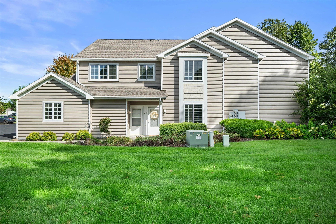
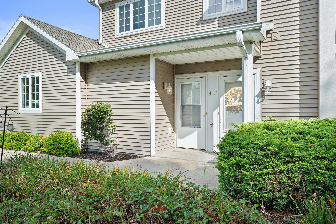
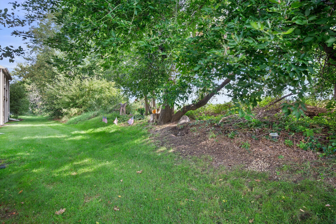
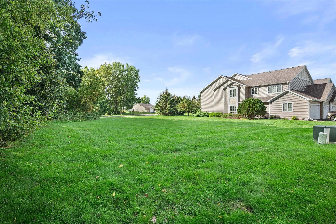
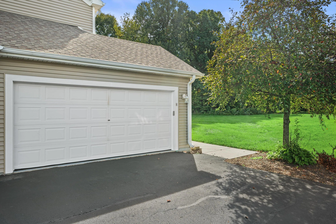
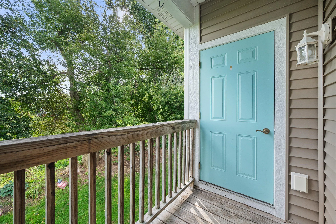
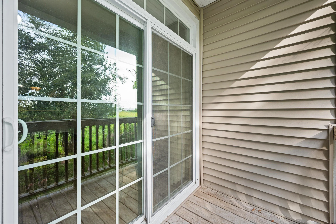
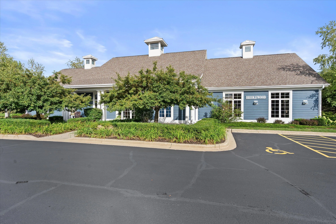
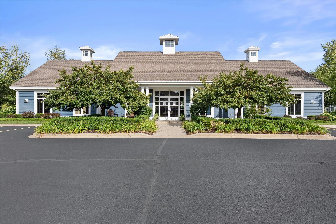
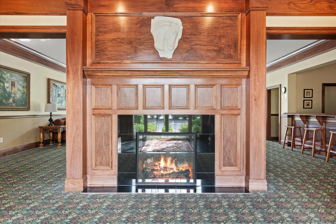
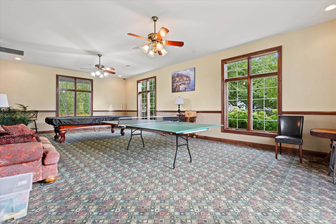
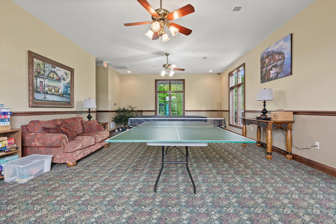
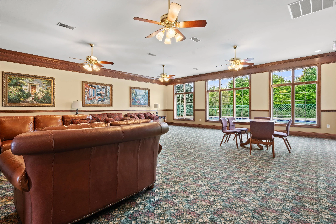
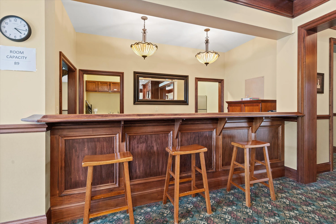
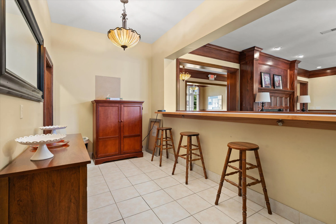
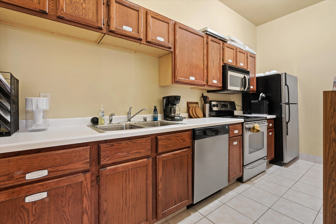
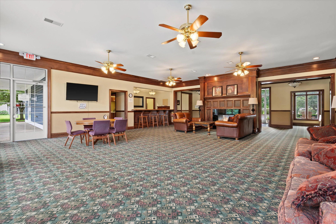
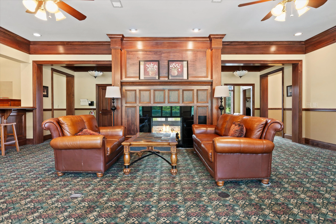
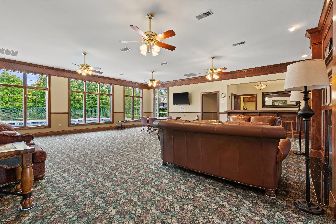
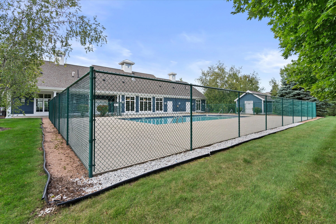
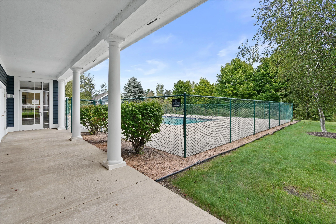
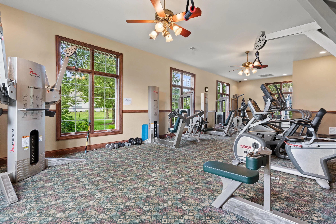
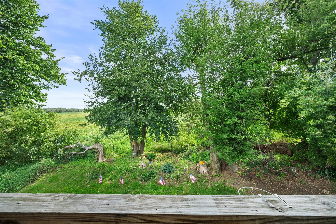
Condo lives like a single family home- but with clubhouse, gym and pool amenities and no need to mow the lawn! Spacious upper unit boasts 3 oversized bedrooms, primary ensuite, 2 full baths, in unit laundry and storage, attached 2.5 car garage and cozy gas fireplace. Cathedral ceilings, breakfast bar and open floorplan are sure to please. Pantry, abundant walk in closets- LVP in main living area and plush carpet in all bedrooms. This corner unit faces a large open grass ‘yard’ perfect to enjoy the outdoors without having to maintain personally. Additional parking for guests by unit. Close to all the amenities of Hartford- this is a perfect place to call home. Schedule your showing today! Some photos are virtually staged. Also listed for sale!
Features
: No Basement
: Garage, Assigned Space(s)
: Balcony
: Fireplace, Full Bath on Main, Internet Available
Appliances
: Range, Refrigerator, Disposal, Dishwasher, Washer, Dryer
Address Map
US
WI
Washington
Hartford
53027
Bridlewood
758
Dr
W89° 36' 39.3''
N43° 20' 15.3''
Hwy 41 to hwy 60, west to Wacker, north to Bridlewood, east to condos.
Neighborhood
Central
Hartford
Hartford UHS
Additional Information
2026-10-15
2
Fitness Center, Pool
1850
2.5
: 1 Story
Berkshire Hathaway HomeServices Sophia Barry Realty Group
Sophia Barry
$0
$0
Listing Information
40928
of40928
Active
2026-10-15T22:25:40Z
MetroMLS
2026-10-15T22:16:43Z
758 Bridlewood Dr, Hartford, Wisconsin 53027
758 Bridlewood Dr, Hartford, Wisconsin 53027
3 Bedrooms
2 Bathrooms
1,850 Sqft
$1,900
Listing ID #1985009
Basic Details
Property Type : Residential Lease
Listing Type : For Rent
Listing ID : 1985009
Price : $1,900
Bedrooms : 3
Rooms : 5
Bathrooms : 2
Square Footage : 1,850 Sqft
Year Built : 2007
Status : Active
F 146 : Patio
Full Bathrooms : 2
Agent info


Brew City Realtors

Contact Agent