









Property Description
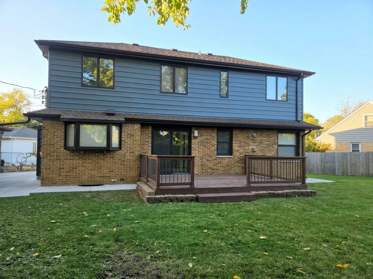
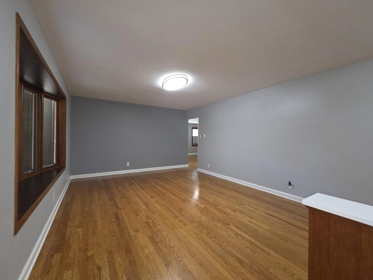
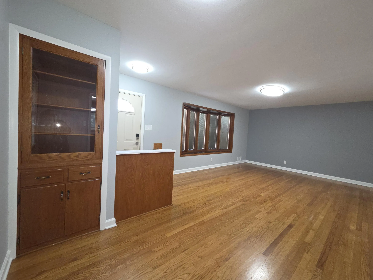
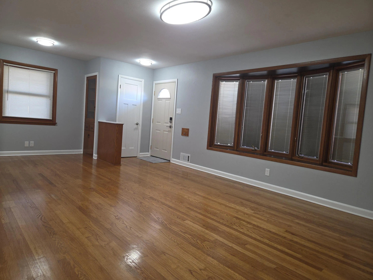
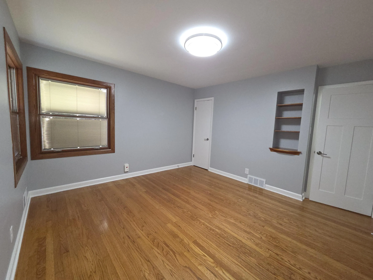
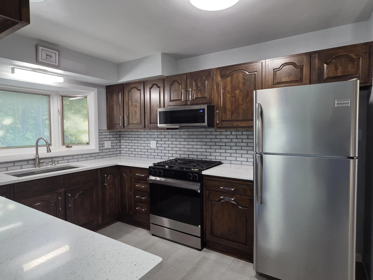
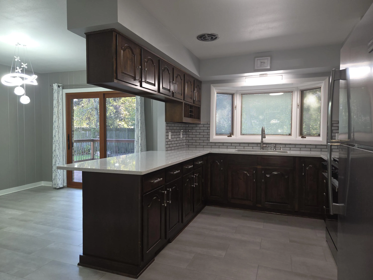
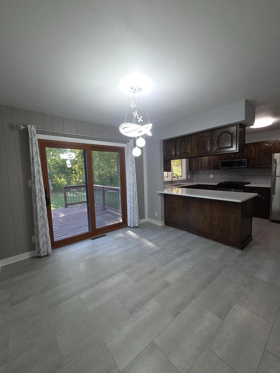
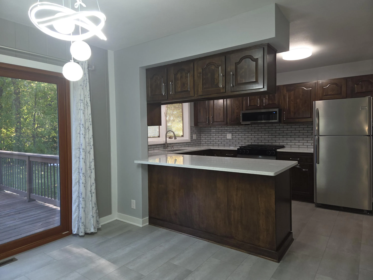
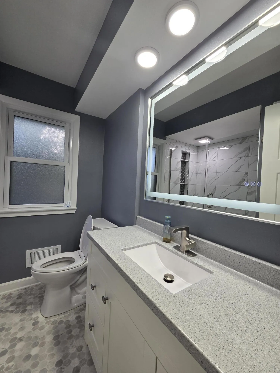
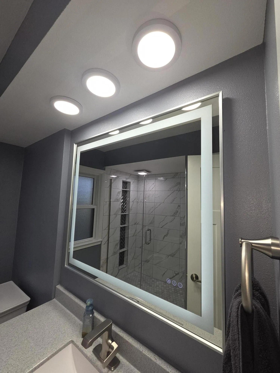
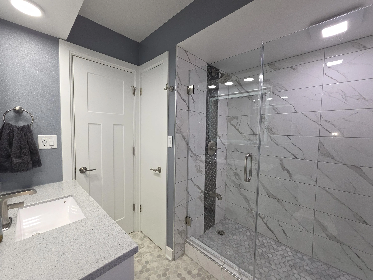
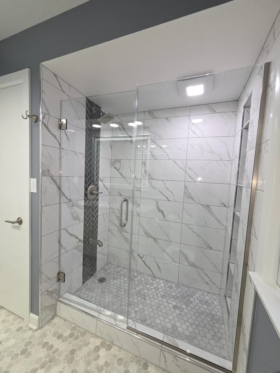
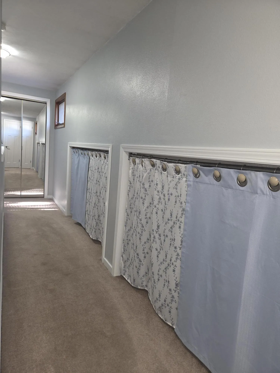
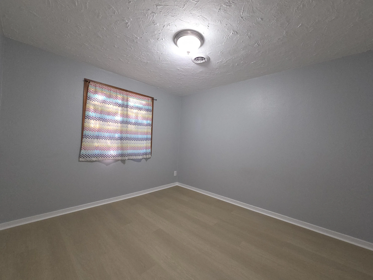
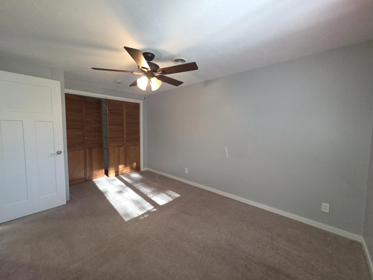
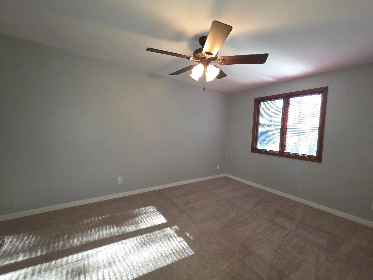
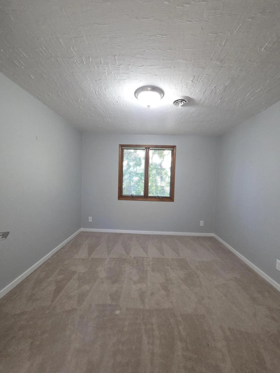
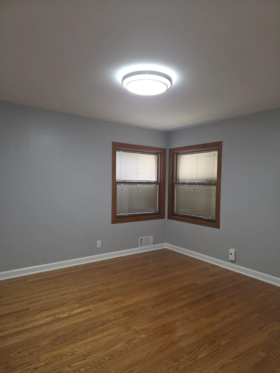
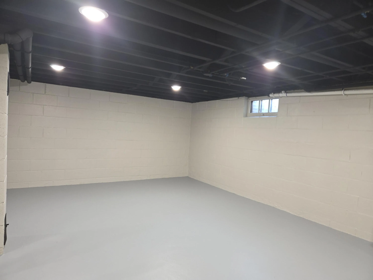
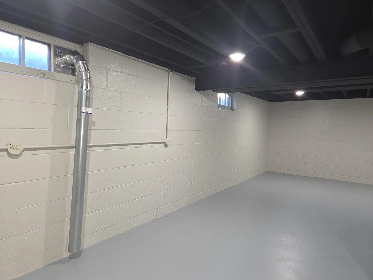
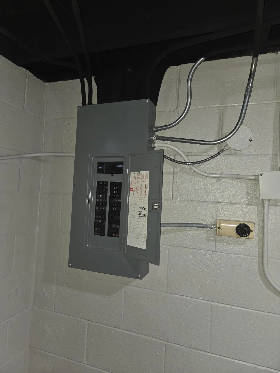
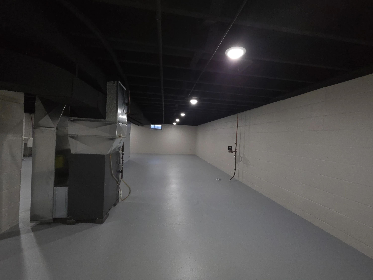
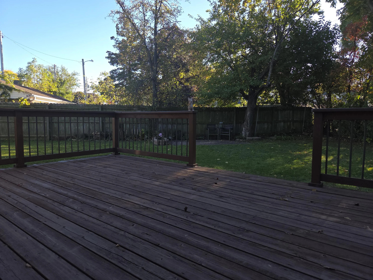
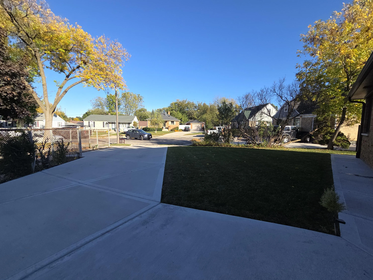
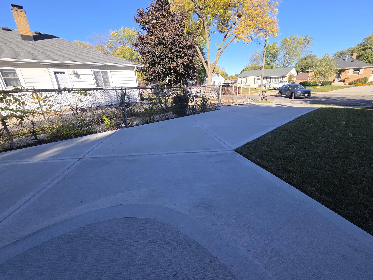
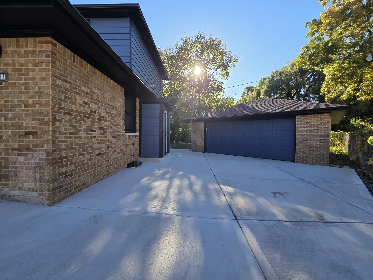
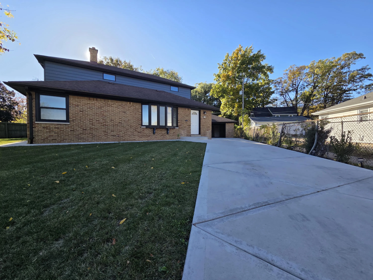
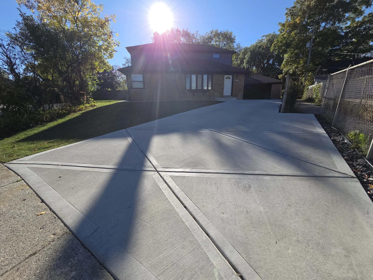
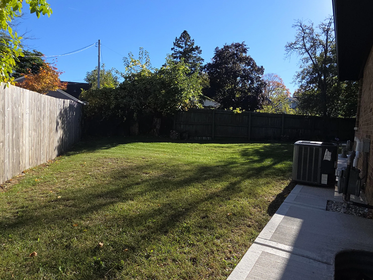
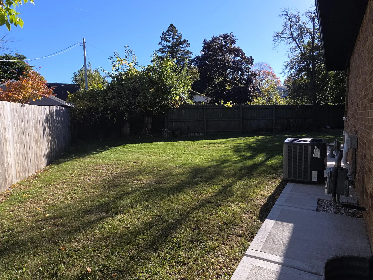
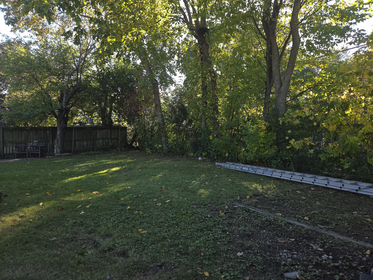
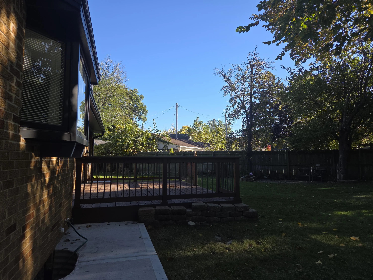
Remodeled 5-Bed Home with Deck Adjacent to Park & School! Move-in ready! This spacious 5-bedroom, 2-bath home features an updated kitchen with sleek quartz countertops, new flooring, stove, microwave, and a counter connecting to the dining room for an open feel. Step through the dining room onto the large deck overlooking the backyard–perfect for relaxing! Includes a remodeled main-floor bath with custom tile, 2022 furnace, fresh paint inside and out, and a clean, dry, open basement. One bedroom is currently set up as main-floor laundry. Double-hung wood windows with integral blinds through out. Outside features a new concrete driveway, mature apple and pear trees, and a public walkway next door leading straight to the park and school!
Features
: Forced Air, Natural Gas
: Full
: Paved, Electric Door Opener
: Municipal Sewer
: Other
: Wood Floors
Appliances
: Oven, Range, Refrigerator, Microwave
Address Map
US
WI
Milwaukee
Milwaukee
53207
Griffin
4241
Ave
W88° 5' 43.3''
N42° 58' 2.1''
S
RS6
Neighborhood
Milwaukee
Additional Information
: Cul-De-Sac, Sidewalk, Fenced Yard
2026-10-18
: Municipal Water
: Full Bath on Main Level, Laundry on Main Level, Bedroom on Main Level
1865
: Brick, Aluminum Siding
2
: 15 Story
RE/MAX Lakeside-South
Mabel Maldonado
$0
$0
Financial
6601
Listing Information
22416
remx26
Active
2026-10-18T14:48:55Z
MetroMLS
2026-10-18T14:37:43Z
4241 S Griffin Ave, Milwaukee, Wisconsin 53207
4241 S Griffin Ave, Milwaukee, Wisconsin 53207
5 Bedrooms
2 Bathrooms
1,865 Sqft
$448,800
Listing ID #1985293
Basic Details
Property Type : Residential
Listing Type : For Sale
Listing ID : 1985293
Price : $448,800
Bedrooms : 5
Rooms : 8
Bathrooms : 2
Square Footage : 1,865 Sqft
Year Built : 1954
Lot Area : 0.18 Acre
Status : Active
F 134 : Central Air
Full Bathrooms : 2
Agent info


Brew City Realtors

Contact Agent

