
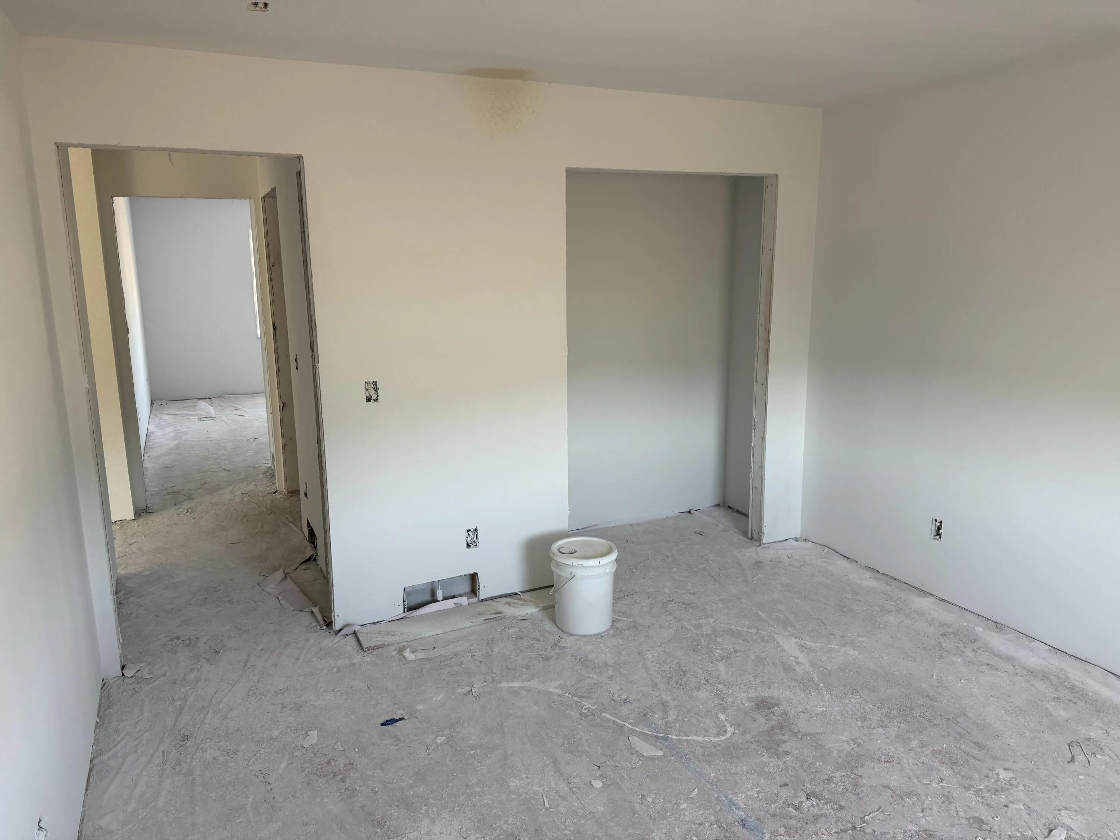
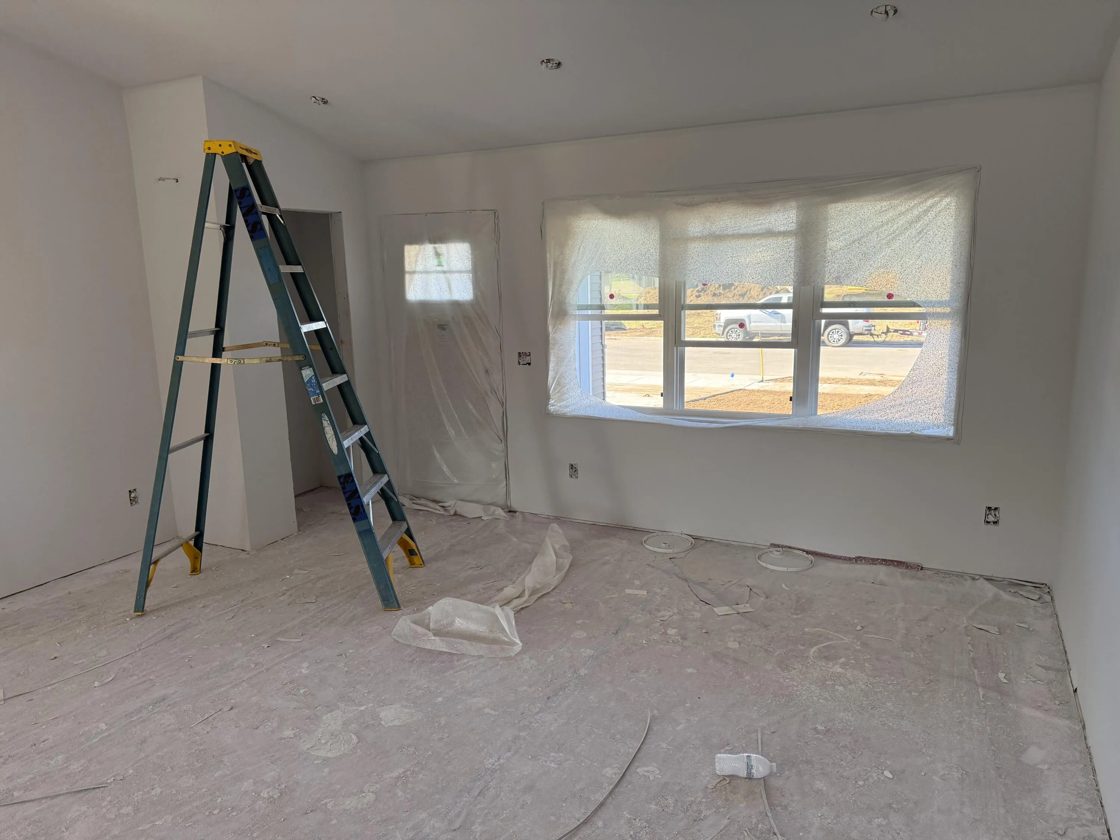
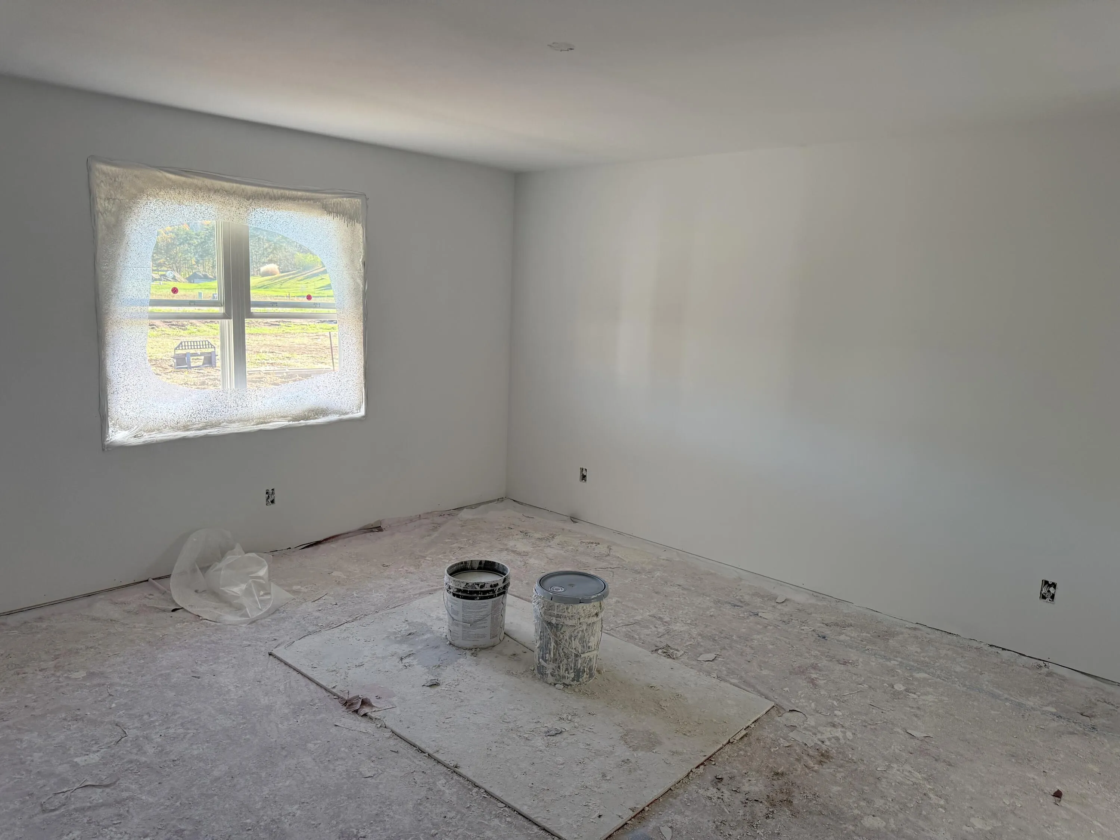
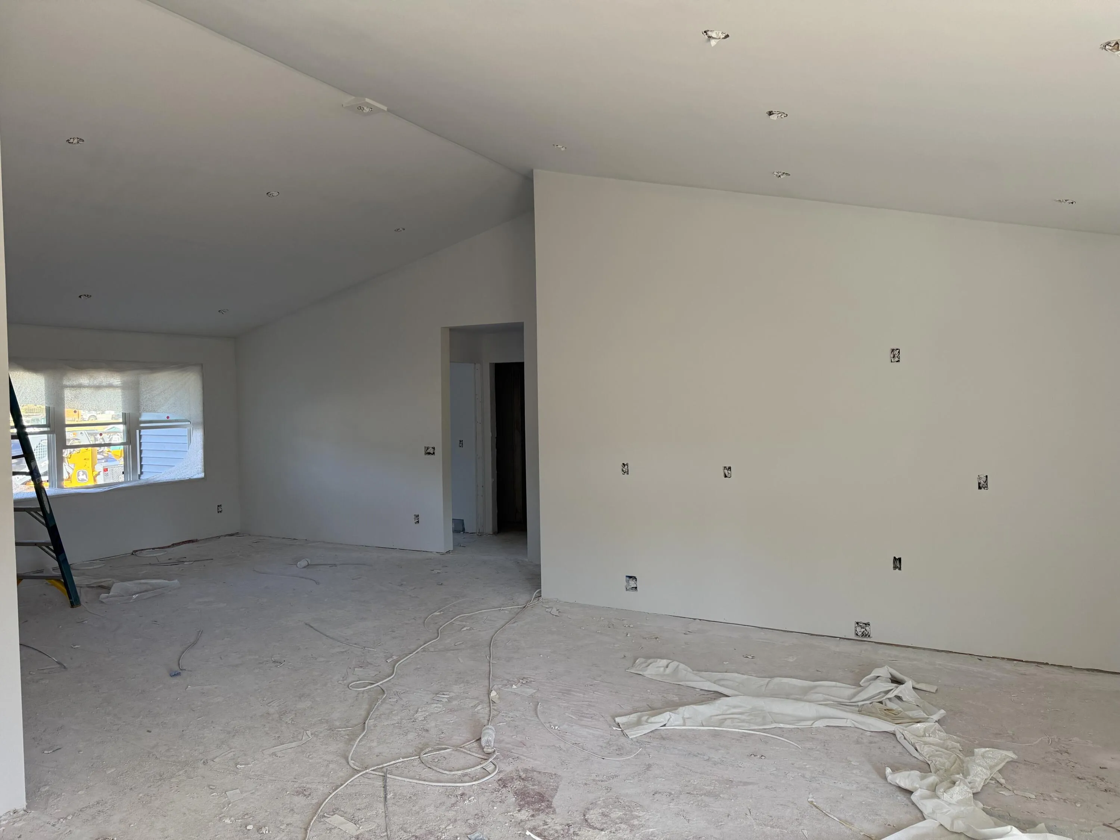

Property Description
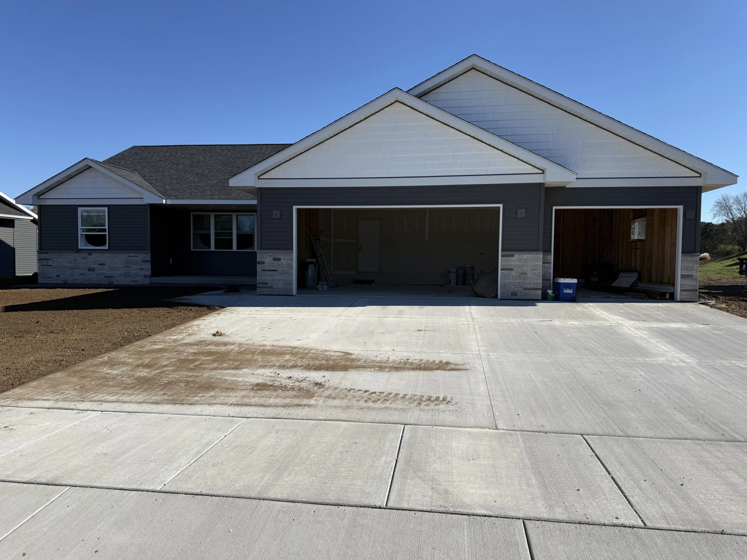
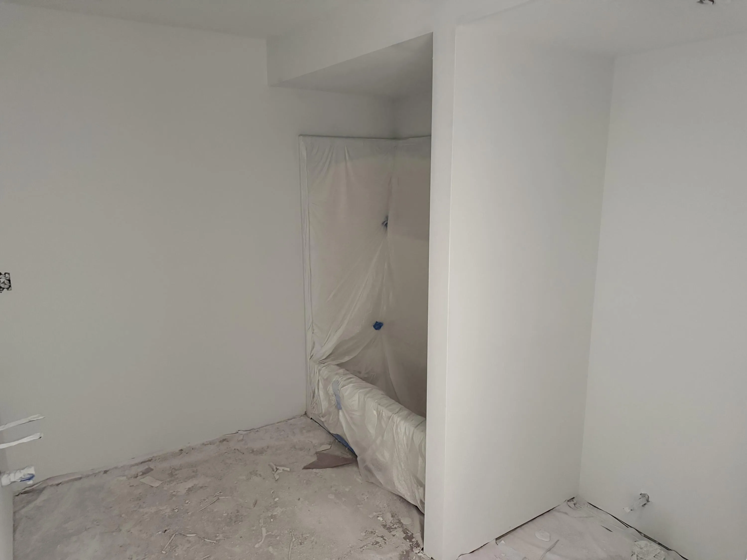
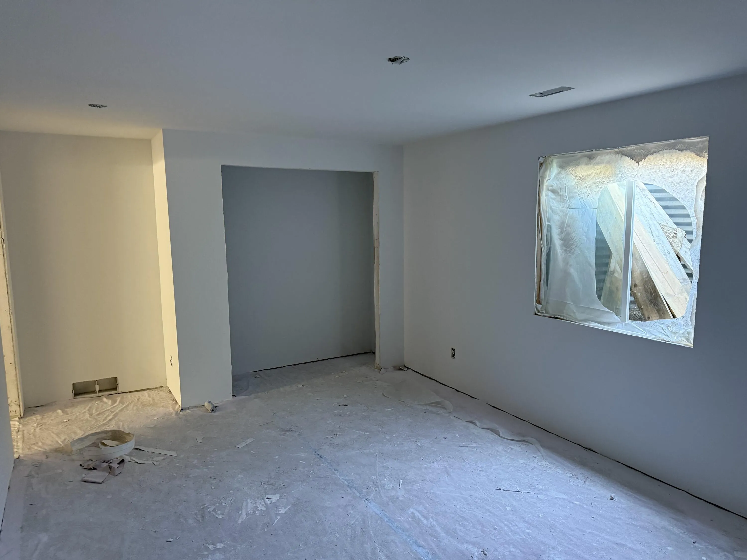
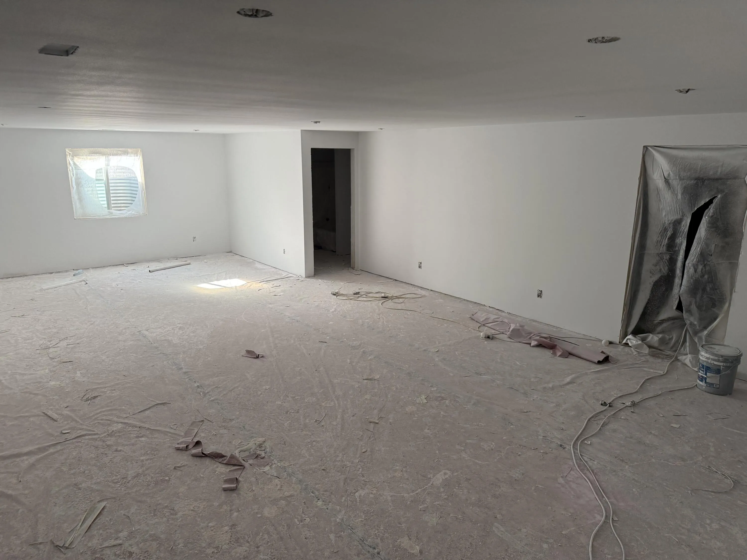
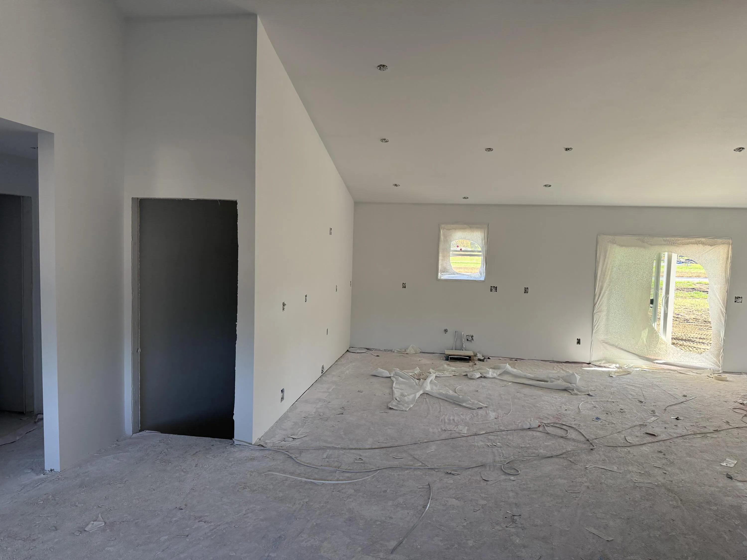
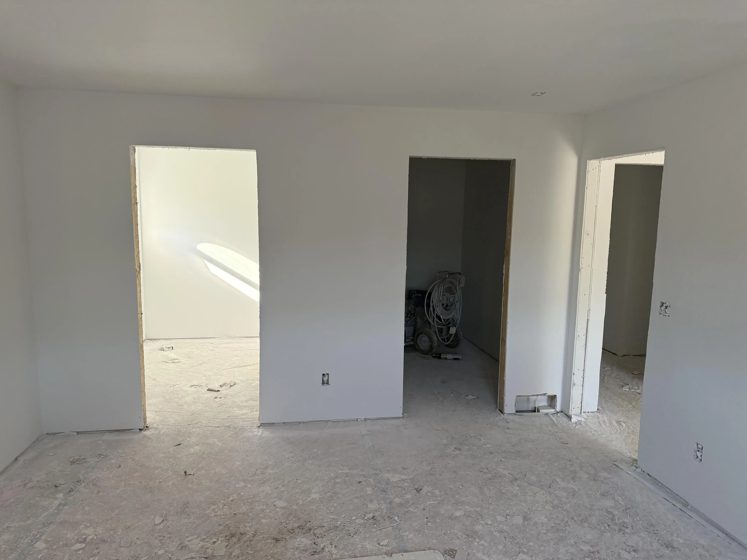
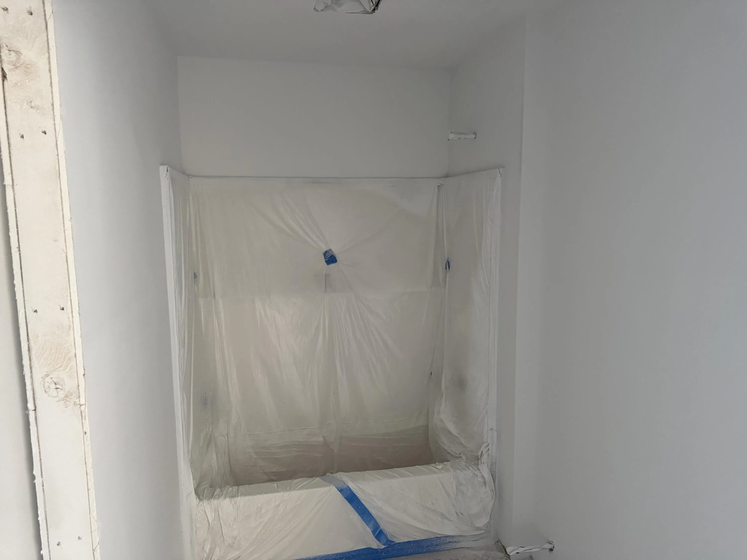
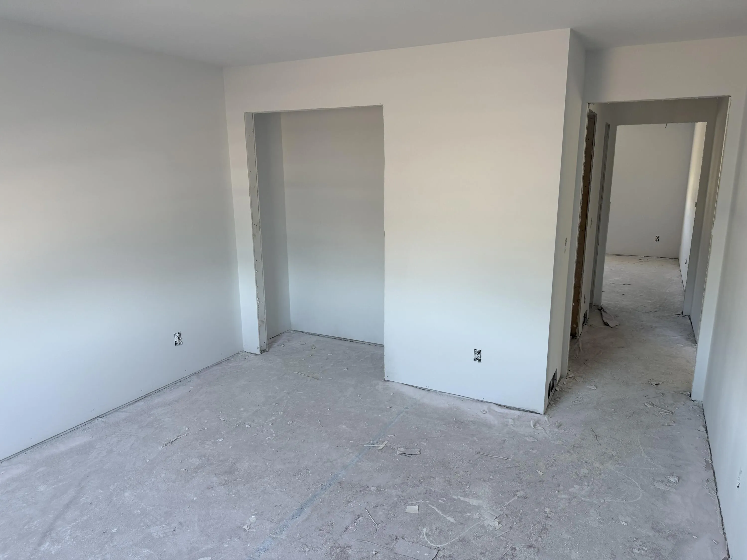
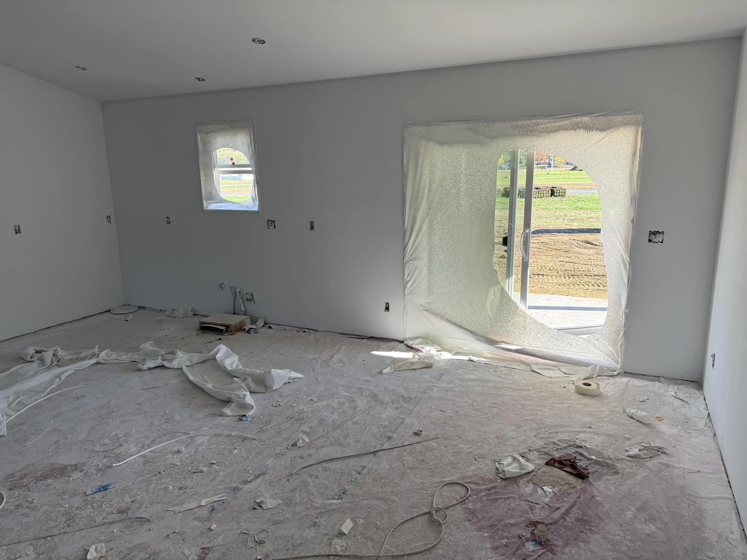
Best new built at the best price. Builder is nearing completion and will be sure to have it completed by closing! Act fast and you will have time to choose your flooring, counter-tops and shower tile. Great floor plan with 3 main level bedrooms, master suite, 2 full bathrooms, spacious kitchen, dining room and living room. Enjoy the vaulted ceiling. Covered patio off dining area for grilling, relaxing and entertaining. Amish cabinets, trim and solid surface counter tops. Center Island. Lower level complete with bedroom, full bath and large recreation room. Egress windows for natural daylight. Yard will be sodded and ready to enjoy come spring.
Features
: Forced Air, Natural Gas
: Full, Full Size Windows, Finished, Shower, 8+ Ceiling
: Electric Door Opener
: Municipal Sewer
: Contemporary
: Simulated Wood Floors
: Split Bedrooms, Vaulted Ceiling(s), Kitchen Island
Appliances
: None
Address Map
US
WI
La Crosse
Holmen
54636
Iris St
1443
-
W92° 34' 40''
N44° 49' 38.7''
Residential
From Hwy 53 take exit 15. right onto Hwy 35, right on Newport Ln to Huntington, right on Iris St.
Neighborhood
Holmen
Holmen
Holmen
Additional Information
: Sidewalk
2026-10-30
: Municipal Water
2779
: Vinyl, Stone
: Subdivision
3
: 1 Story
Century 21 Affiliated
Roderick Hamilton
$0
$0
Listing Information
l33035
5045
Active
2026-10-30T16:18:18Z
MetroMLS
2026-10-30T15:30:49Z
1443 Iris St -, Holmen, Wisconsin 54636
1443 Iris St -, Holmen, Wisconsin 54636
4 Bedrooms
3 Bathrooms
2,779 Sqft
$545,900
Listing ID #1986737
Basic Details
Property Type : Residential
Listing Type : For Sale
Listing ID : 1986737
Price : $545,900
Bedrooms : 4
Rooms : 9
Bathrooms : 3
Square Footage : 2,779 Sqft
Year Built : 2026
Lot Area : 0.33 Acre
Status : Active
New Construction Yn : 1
F 134 : Central Air
F 146 : Patio
Full Bathrooms : 3
Agent info


Brew City Realtors

Contact Agent