


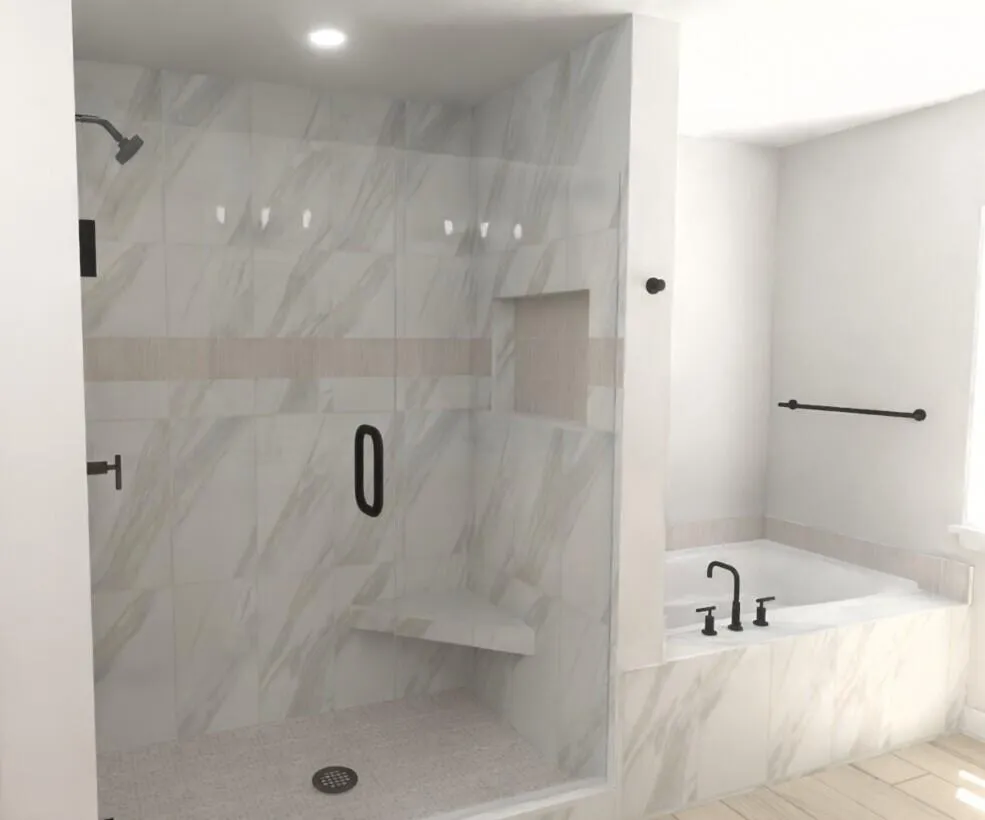
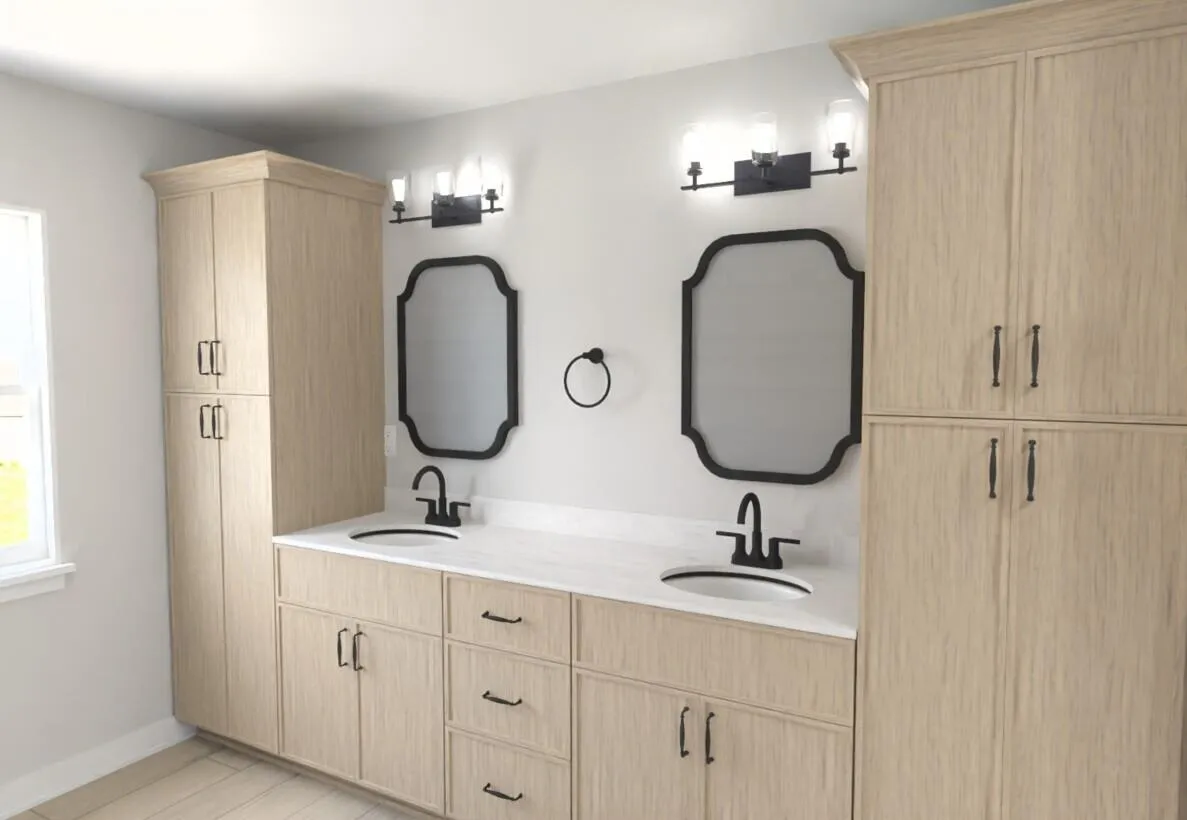
Property Description
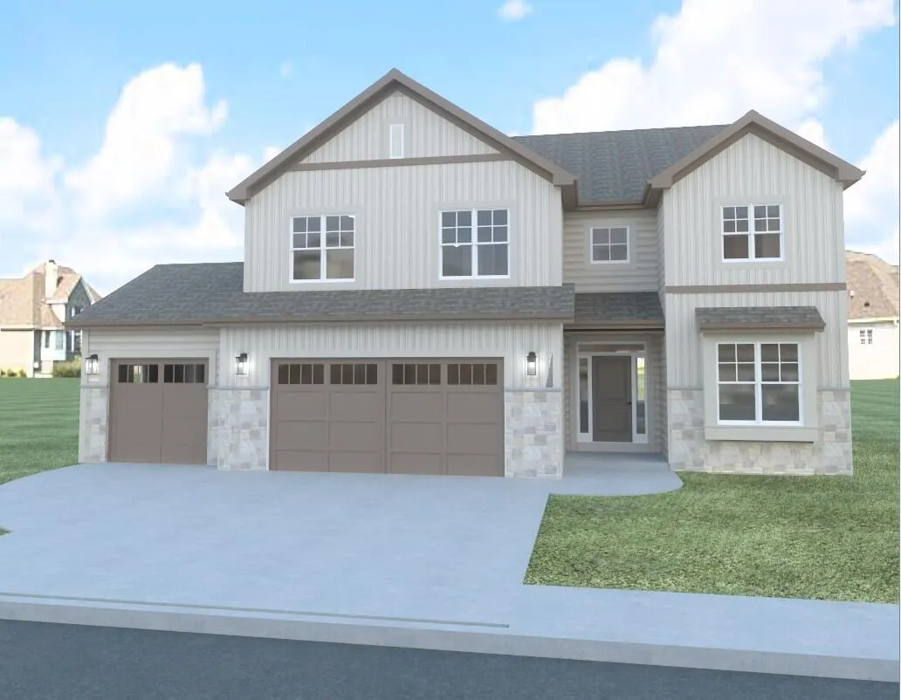
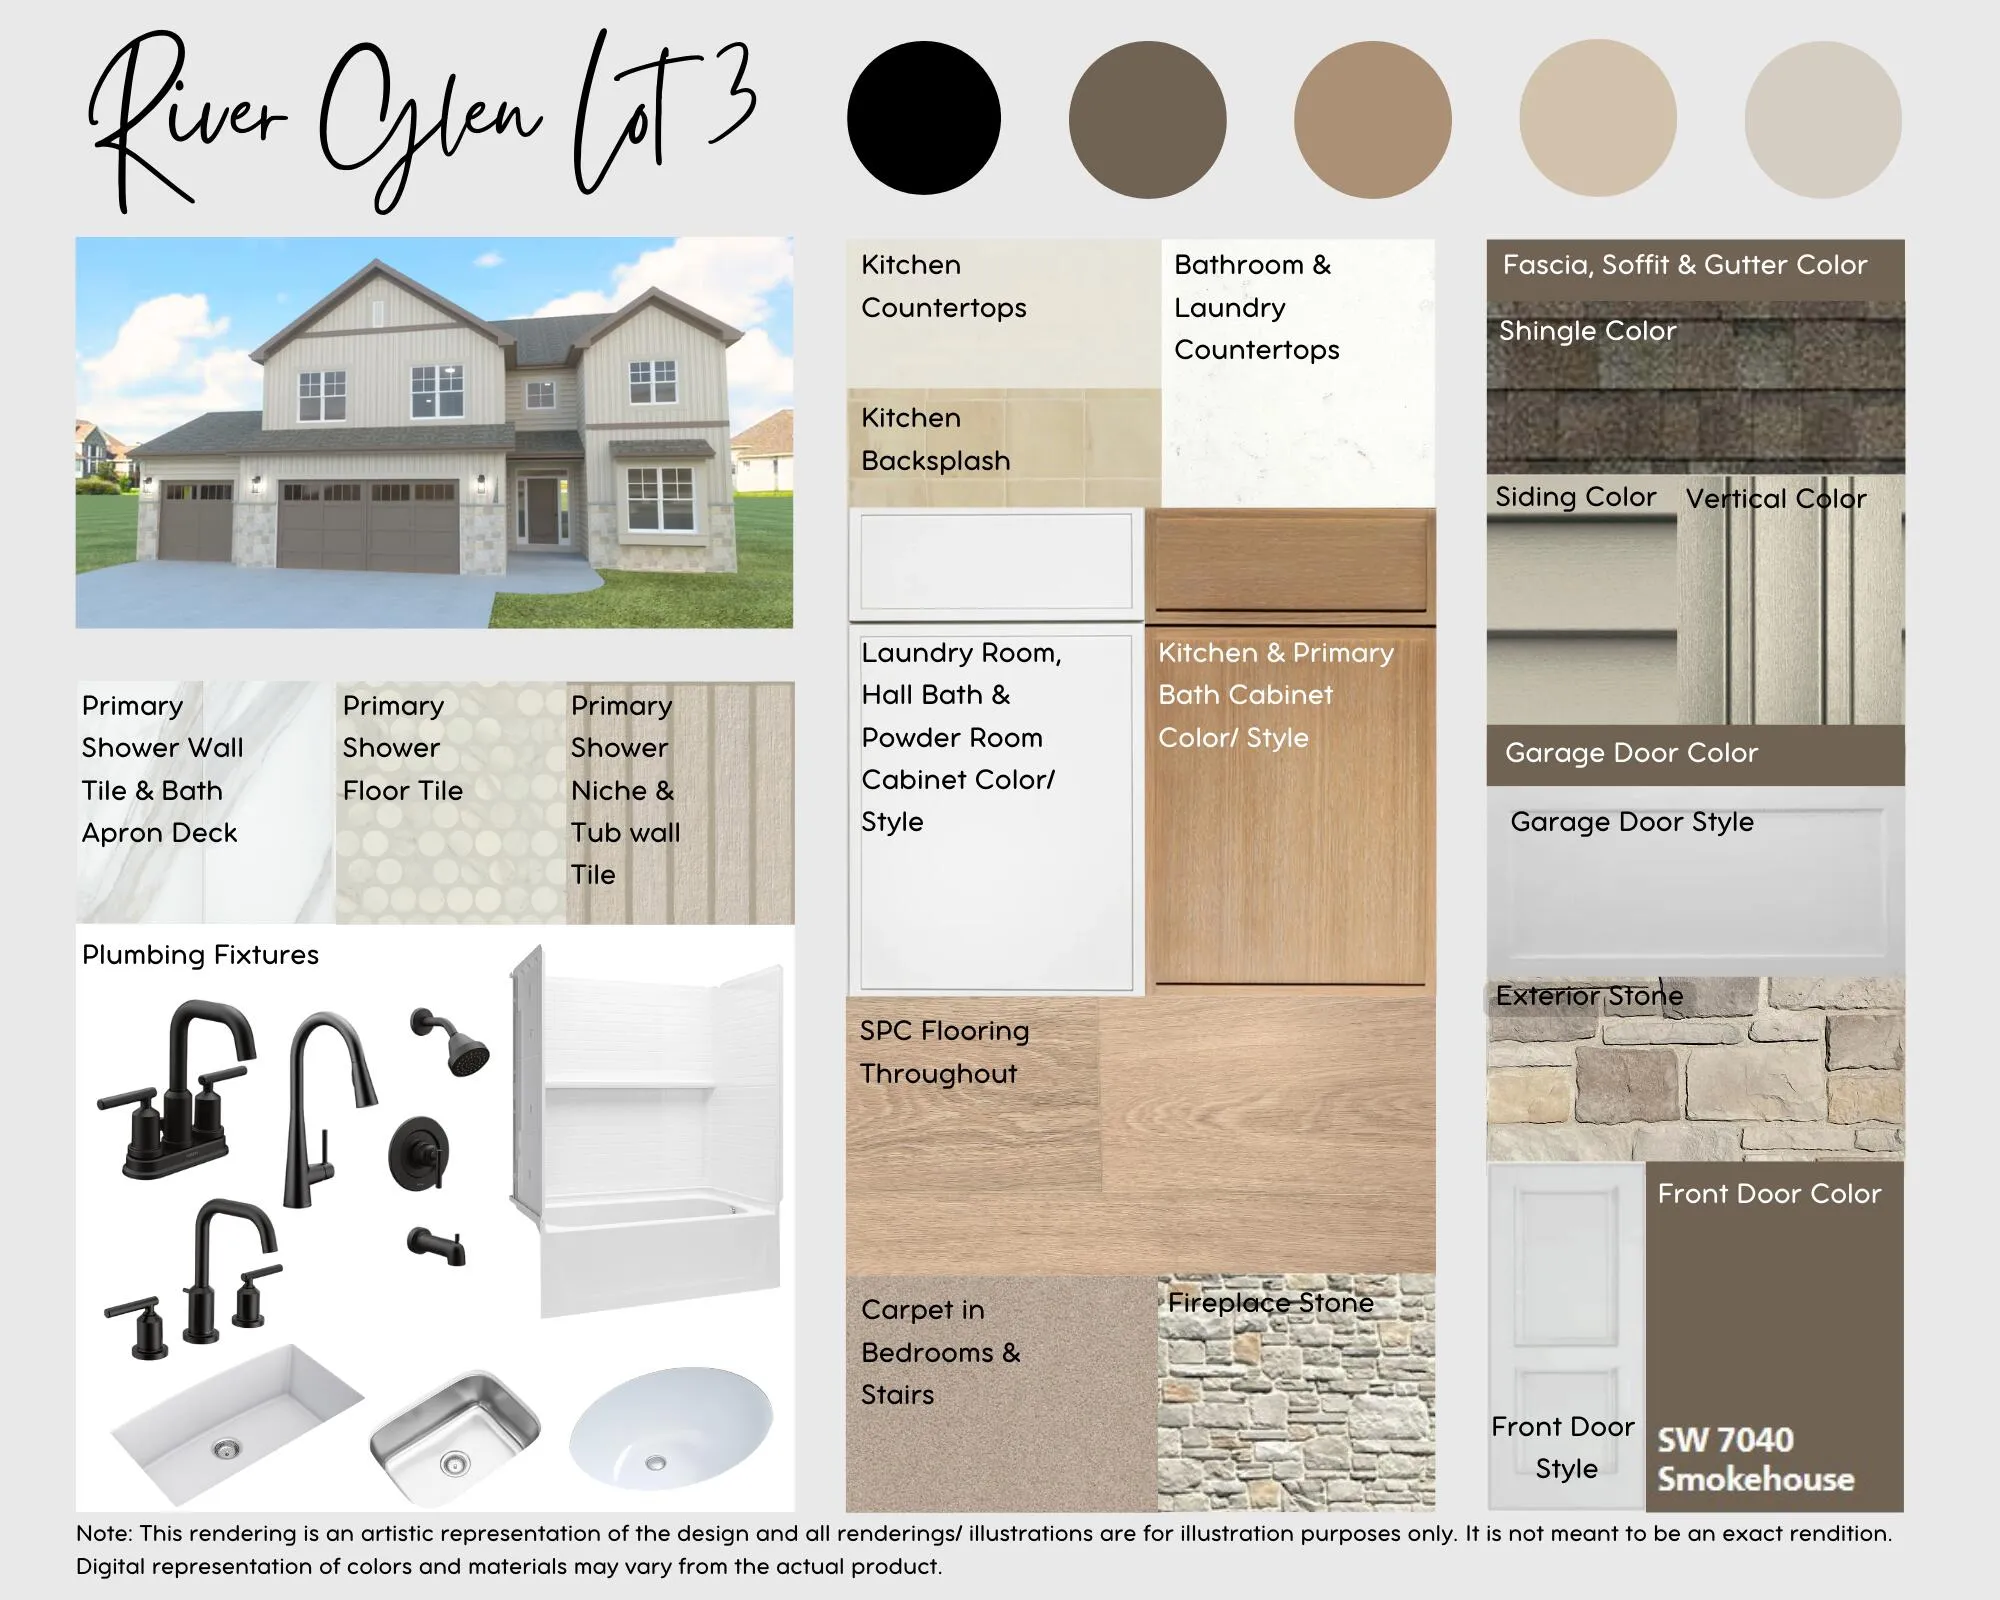
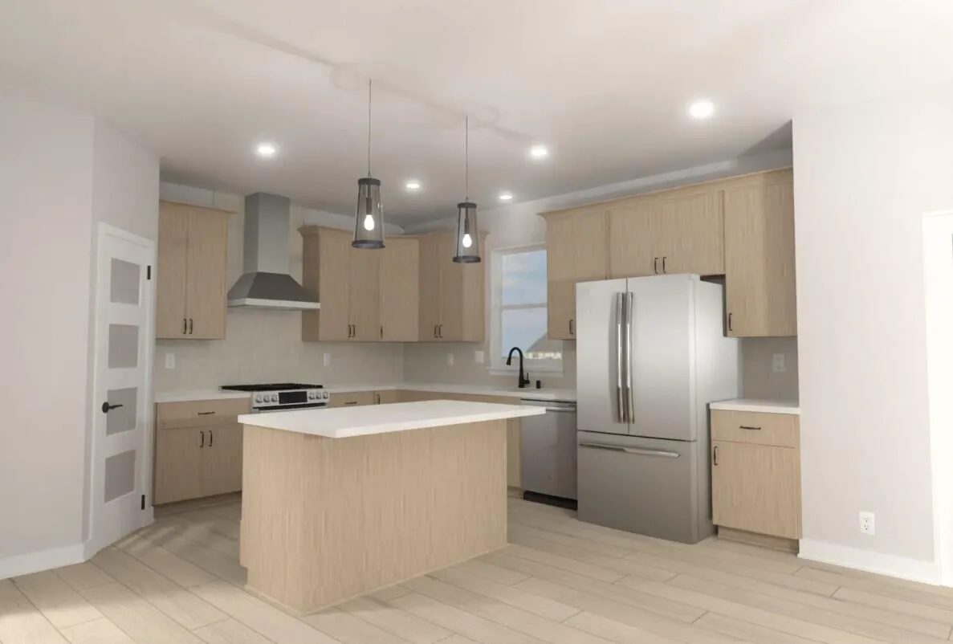
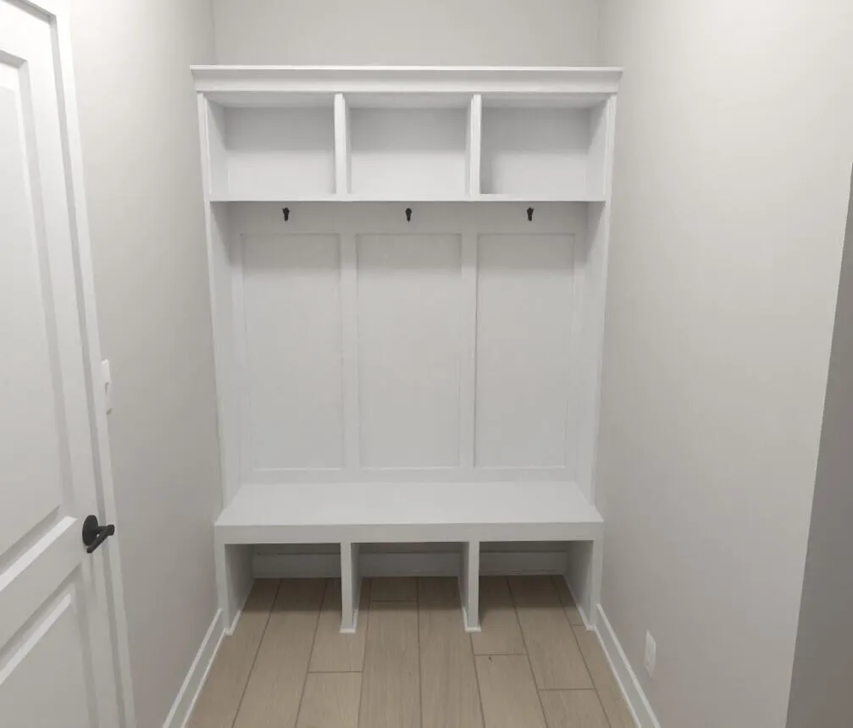
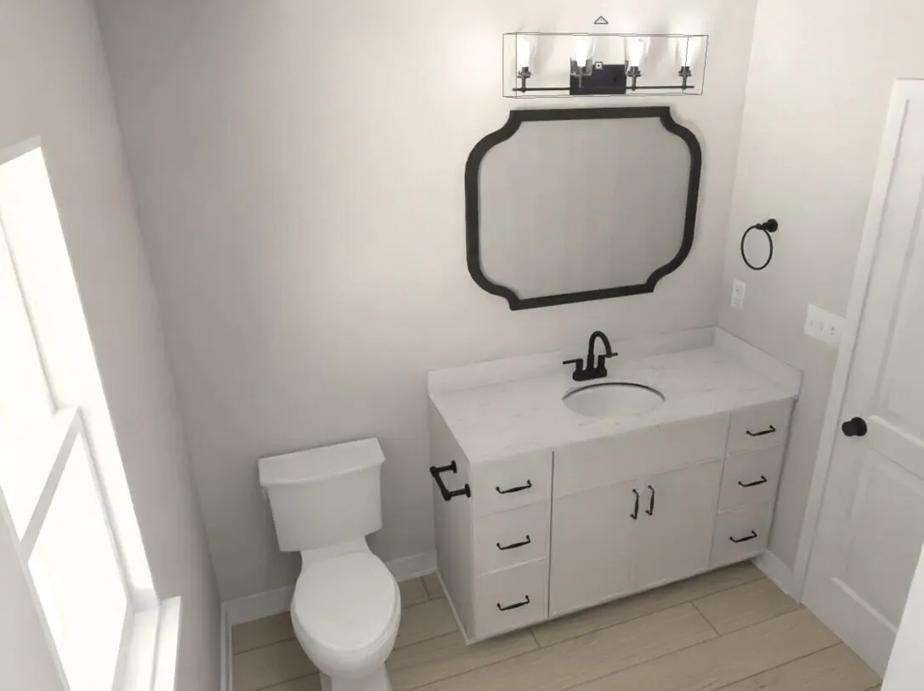
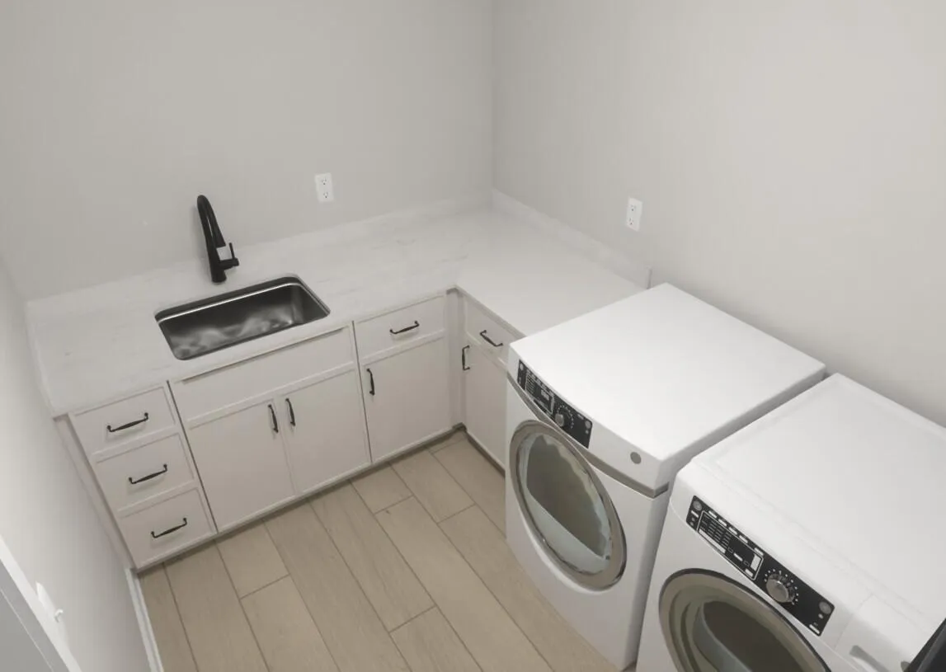
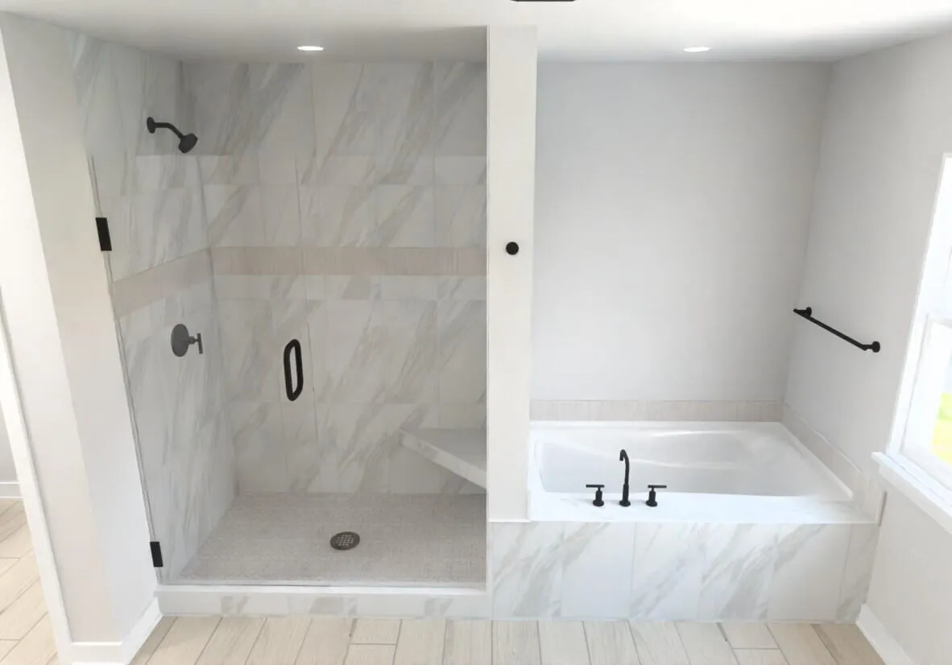
Introducing ‘The Delilah’, another quality-built home by Bear Homes! This style home offers over 2500 sq. ft. of thoughtfully designed space, ready to welcome you to your new life of comfort and style. It features 4 bedrooms, with an option of either a 5th bedroom or an office, 2.5 bathrooms, and a 3-car garage. The home is constructed with 2×6 framing and includes quartz countertops, a stainless-steel kitchen appliance package, and Luxury Vinyl Plank flooring in the entertainment areas. Convenient 2nd floor laundry room! The listing price includes a concrete driveway and walkway leading up to the front door, and a professionally graded and seeded lawn and plantings. Estimated completion January 2027.
Features
: Forced Air, Natural Gas
: Full, Sump Pump, Stubbed for Bathroom
: Paved, Electric Door Opener
: Municipal Sewer
: Contemporary
: Walk-In Closet(s), High Speed Internet, Pantry, Kitchen Island
Appliances
: Range, Refrigerator, Disposal, Dishwasher, Microwave
Address Map
US
WI
Racine
Burlington
River Glen
53105
River Glen
2116
Way
W89° 45' 45.7''
N42° 42' 21.4''
Residential
Neighborhood
Nettie E Karcher
Burlington
Burlington Area
Additional Information
2026-10-30
: Municipal Water
: Open Floor Plan, Stall Shower
2533
: Vinyl, Stone
: Subdivision
3
: 2 Story
Bear Homes, LLC
Kristin Day-Thiele
$0
$0
Financial
1
Listing Information
1891
30103
Active
2026-11-03T17:18:44Z
MetroMLS
2026-10-30T18:06:10Z
2116 River Glen Way, Burlington, Wisconsin 53105
2116 River Glen Way, Burlington, Wisconsin 53105
5 Bedrooms
2 Bathrooms
2,533 Sqft
$689,900
Listing ID #1986776
Basic Details
Property Type : Residential
Listing Type : For Sale
Listing ID : 1986776
Price : $689,900
Bedrooms : 5
Rooms : 11
Bathrooms : 2
Half Bathrooms : 1
Square Footage : 2,533 Sqft
Year Built : 2025
Lot Area : 0.37 Acre
Status : Active
New Construction Yn : 1
F 134 : Central Air
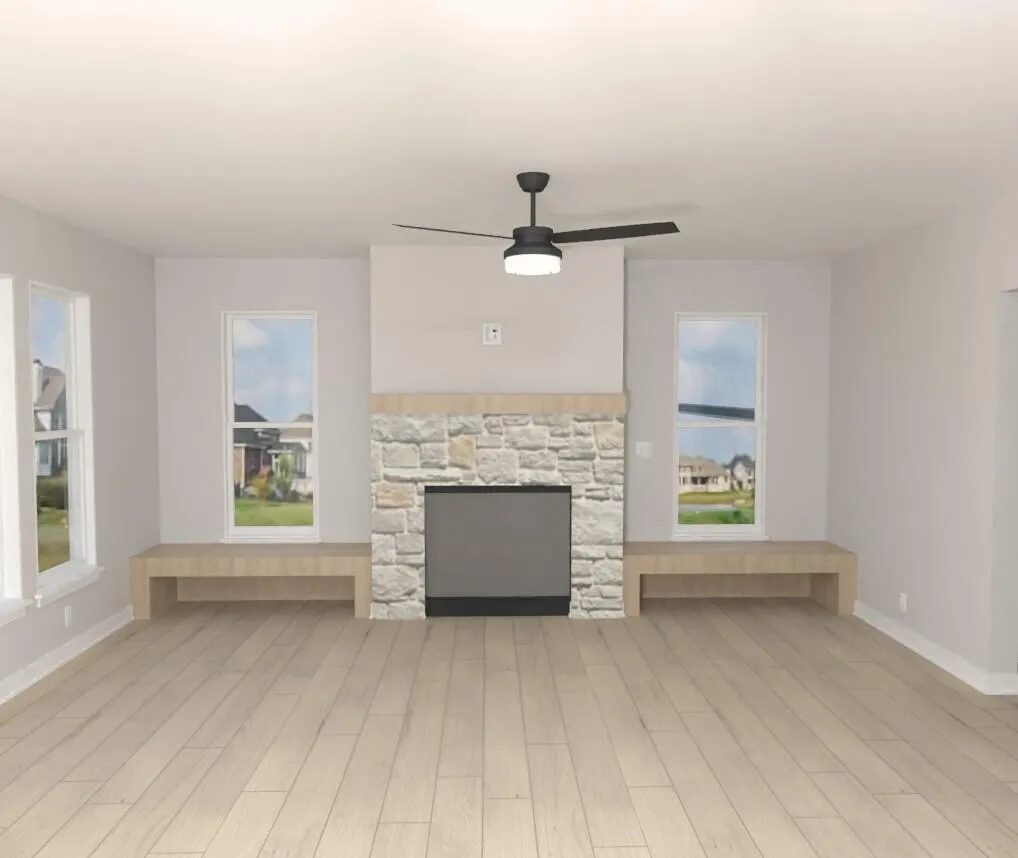
F 144 : Gas Fireplace
Full Bathrooms : 2
Agent info


Brew City Realtors

Contact Agent