

















Property Description
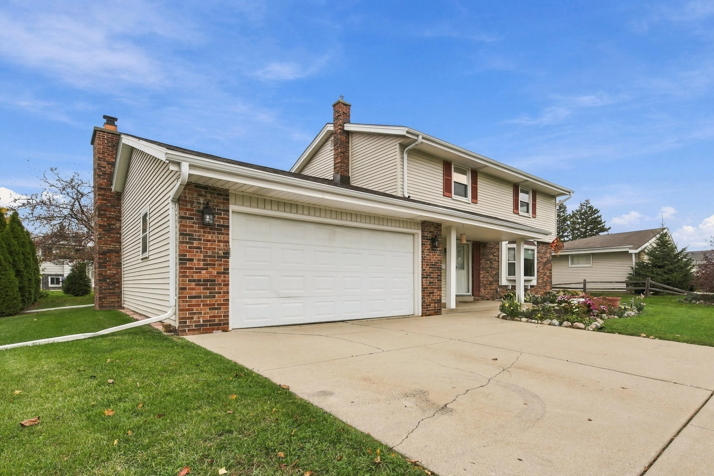
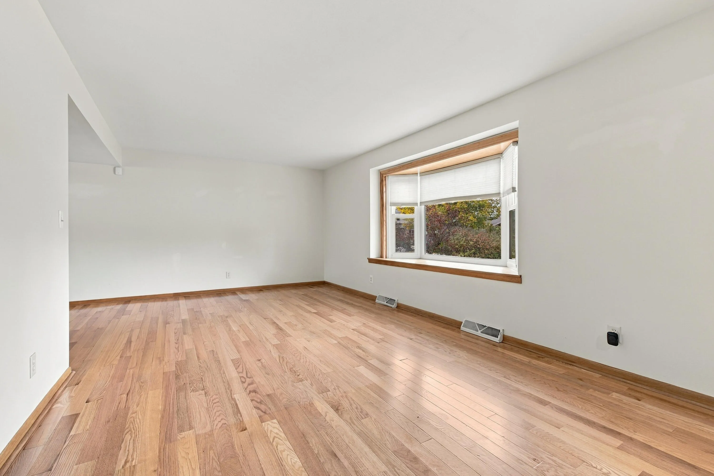
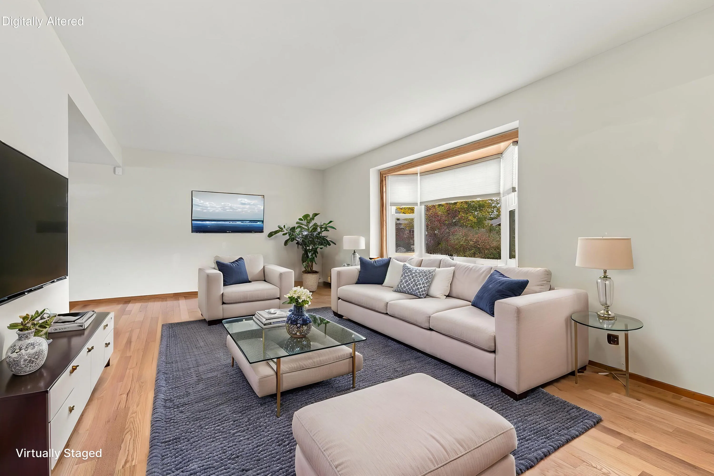
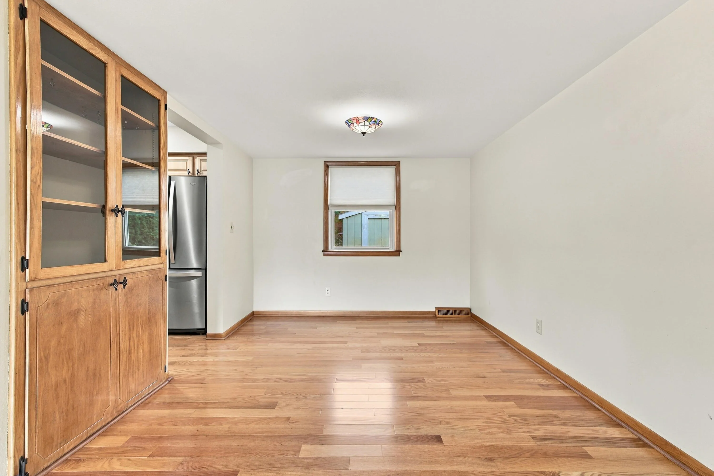
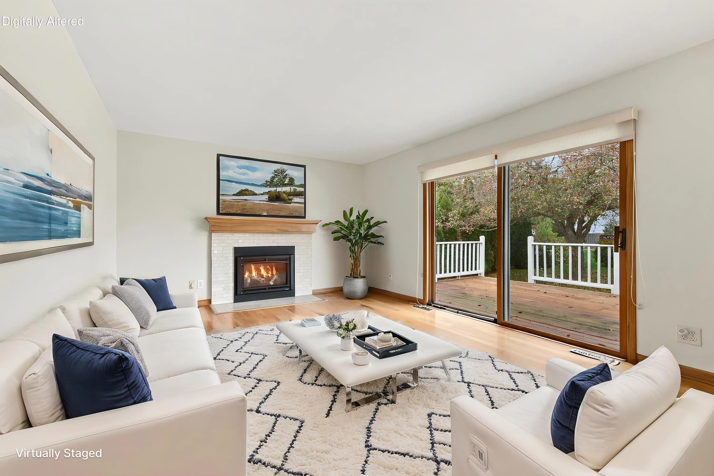
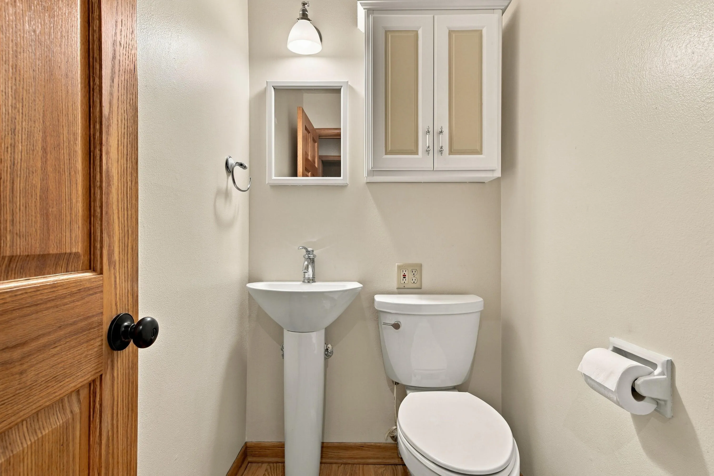
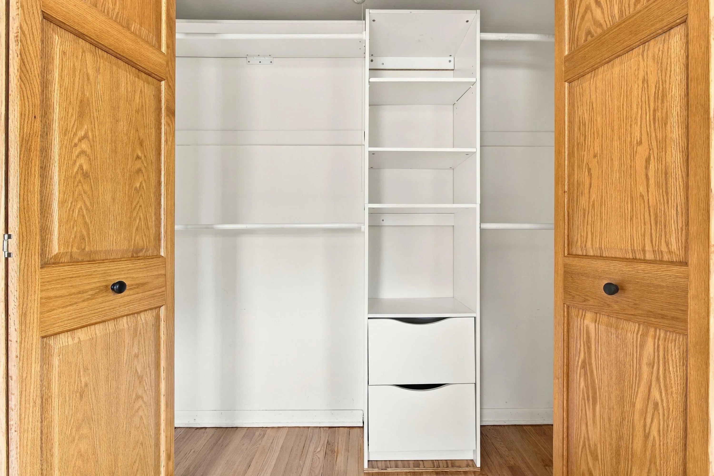
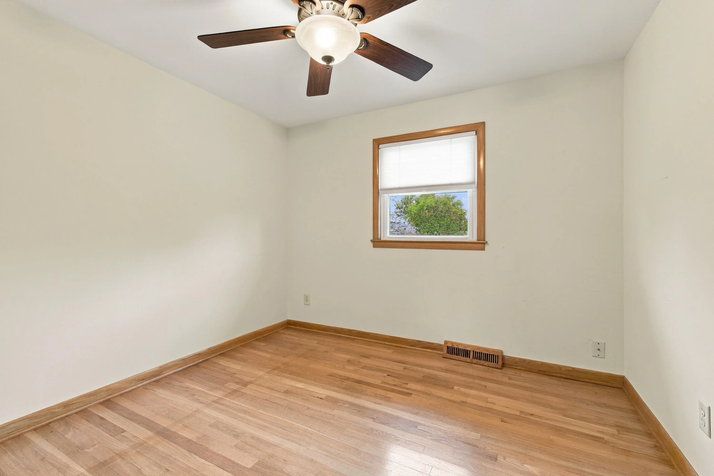
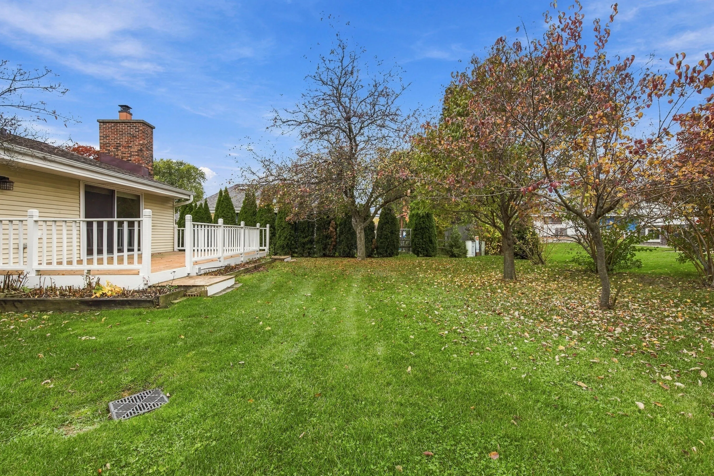
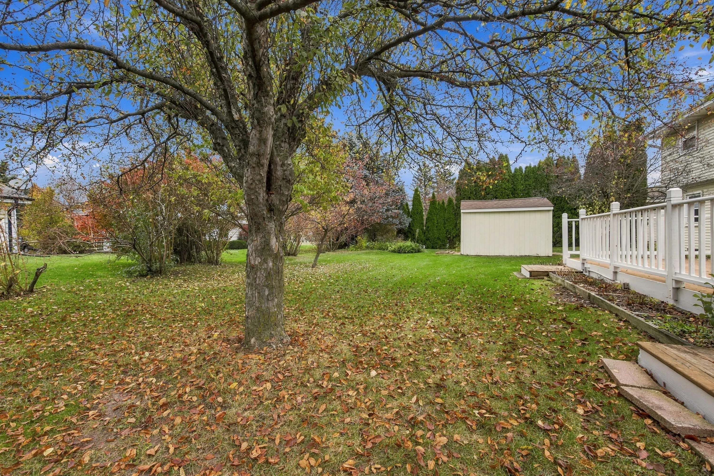
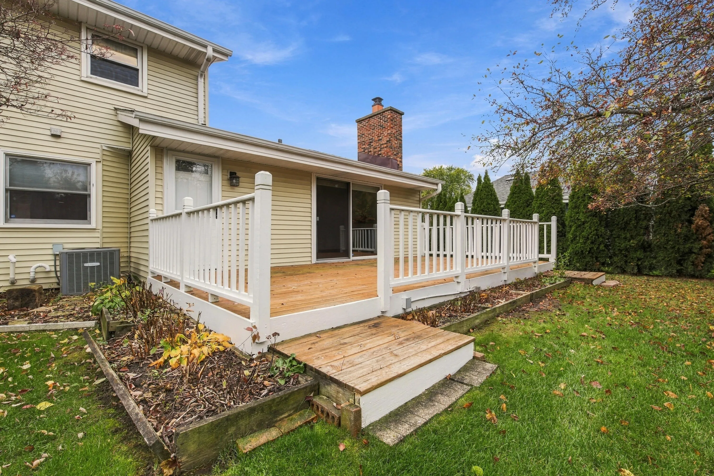
Spacious & well-maintained 4-bed, 1.5-bath, 2-story home located in Greendale’s sought-after ”T” Section. This move-in ready home features a kitchen w/ built-ins (2 pantries), convenient first-floor laundry opening to the backyard, & a spacious family room w/ gas fireplace and sliding doors. Upstairs, you’ll find 4 comfortably-sized bedrooms, providing flexibility for family, guests, or a home office. Step outside to the deck, ideal for relaxing or entertaining, & enjoy the convenience of an attached 2-car garage. Located near parks, schools, shopping, & historic Village Center, this home presents an excellent opportunity in one of Greendale’s most established neighborhoods. Move right in & enjoy all the charm, character, and sense of community that make the ”T” section so special.
Features
: Forced Air, Natural Gas
: Full, Sump Pump, Crawl Space
: Paved, Parking Space, Electric Door Opener
: Municipal Sewer
: Colonial
: Wood Floors
: High Speed Internet, Pantry
Appliances
: Oven, Range, Refrigerator, Disposal, Dishwasher, Microwave, Washer, Dryer
Address Map
US
WI
Milwaukee
Greendale
53129
Thorncrest
6292
Dr
W88° 1' 47.3''
N42° 55' 52.4''
Residential
Off of 43rd and College. Use GPS
Neighborhood
Greendale
Greendale
Greendale
Additional Information
: Sidewalk, Near Public Transit
2026-11-04
: Municipal Water
: Laundry on Main Level
1868
: Brick, Aluminum Siding
: Subdivision
2
: 2 Story
Homestead Realty, Inc
Patricia Hittman
$0
$0
Financial
5495
Listing Information
30014
hmsd
Active
2026-11-04T08:32:07Z
MetroMLS
2026-11-04T08:17:05Z
6292 Thorncrest Dr, Greendale, Wisconsin 53129
6292 Thorncrest Dr, Greendale, Wisconsin 53129
4 Bedrooms
1 Bathrooms
1,868 Sqft
$439,000
Listing ID #1987172
Basic Details
Property Type : Residential
Listing Type : For Sale
Listing ID : 1987172
Price : $439,000
Bedrooms : 4
Rooms : 8
Bathrooms : 1
Half Bathrooms : 1
Square Footage : 1,868 Sqft
Year Built : 1965
Lot Area : 0.20 Acre
Status : Active
F 134 : Central Air
F 144 : Gas Fireplace
F 146 : Deck
Full Bathrooms : 1
Agent info


Brew City Realtors

Contact Agent