




Property Description
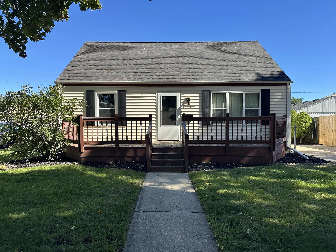
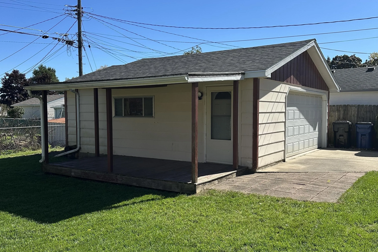
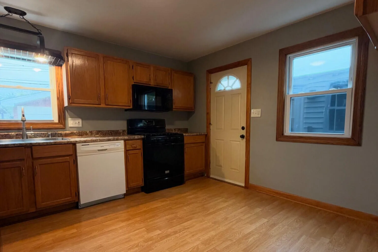
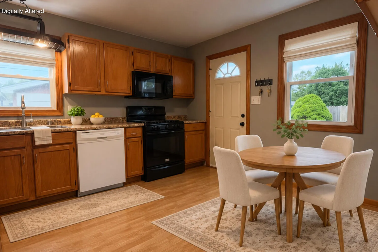
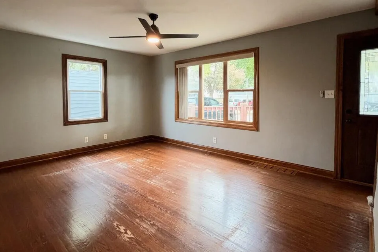
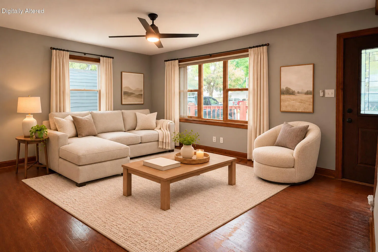
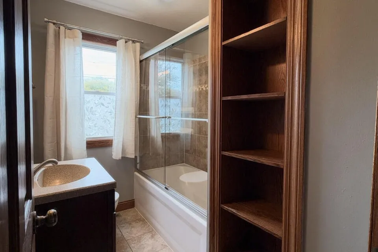
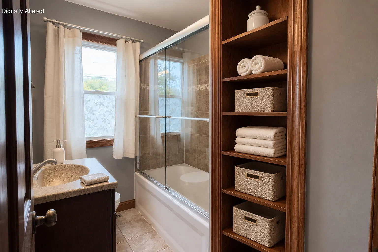
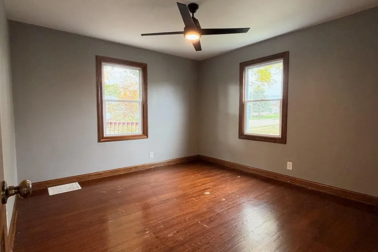
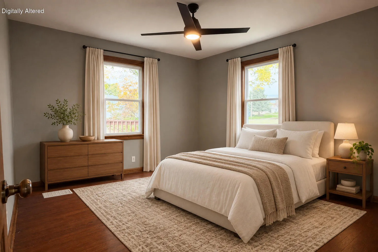
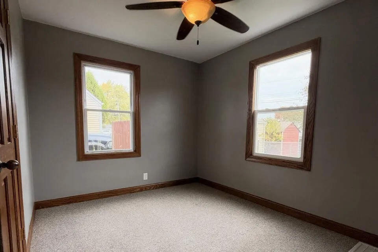
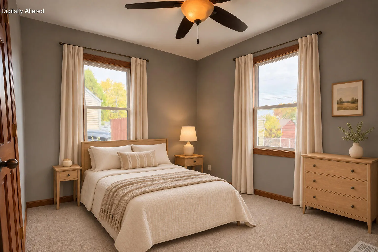
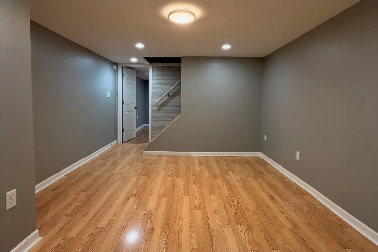
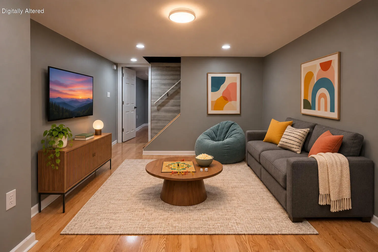
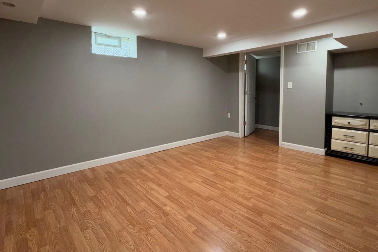
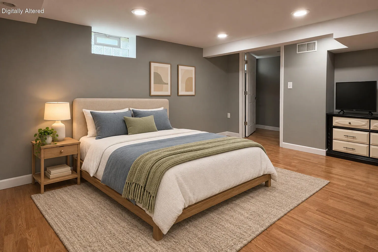
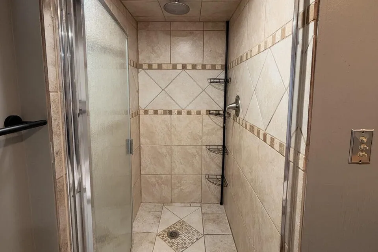
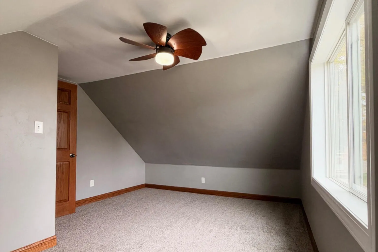
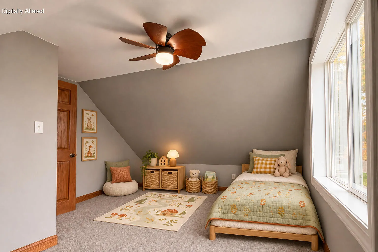
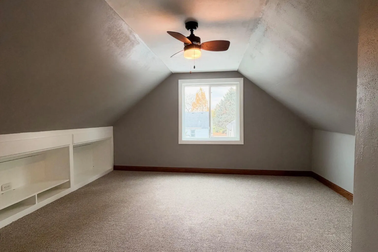
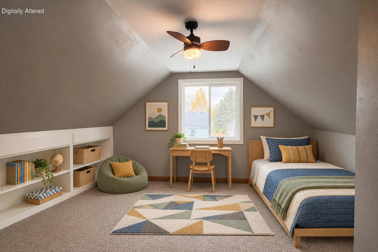
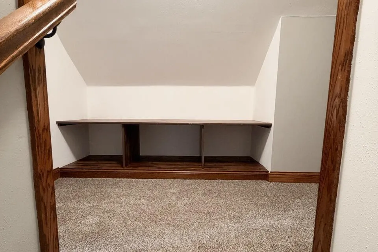
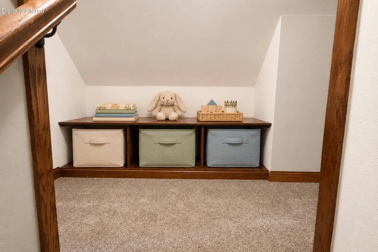
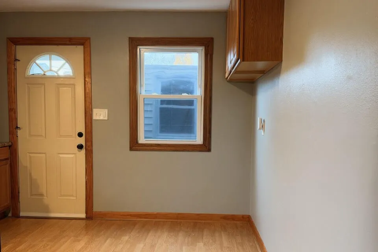
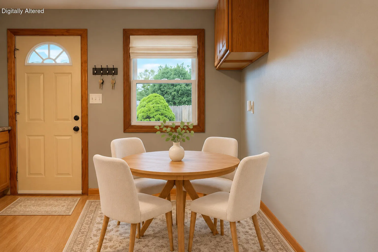
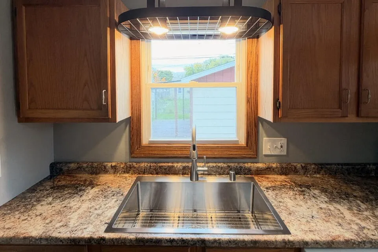
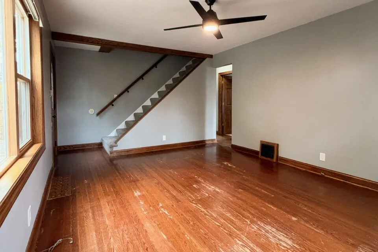
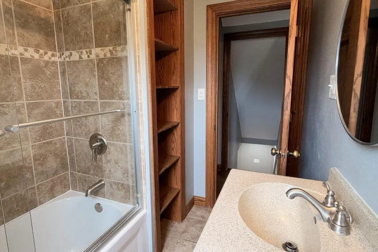
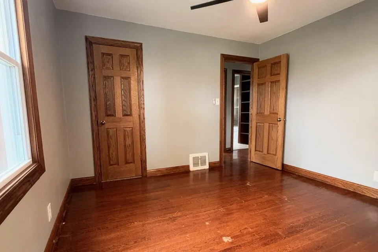
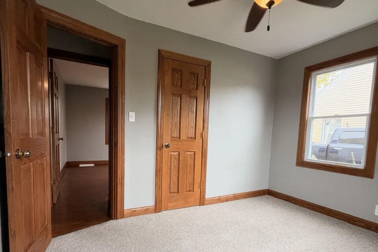
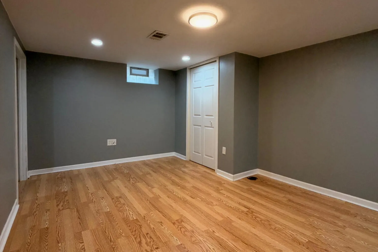
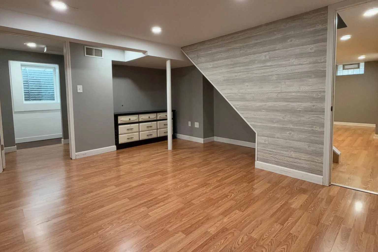
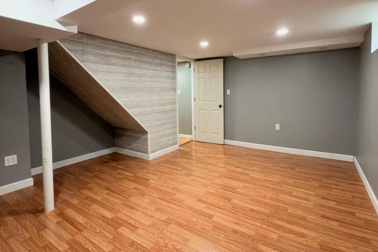
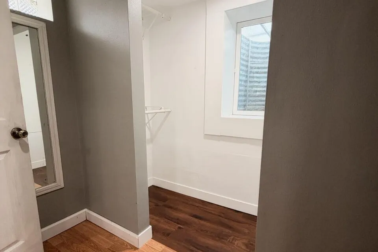
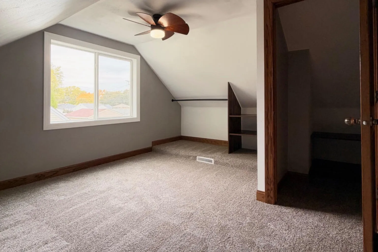
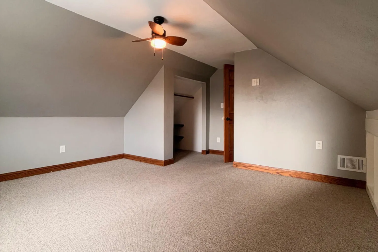
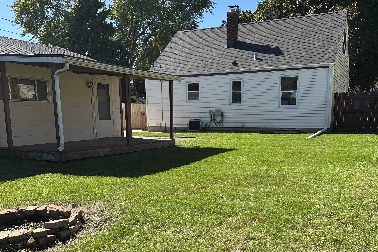
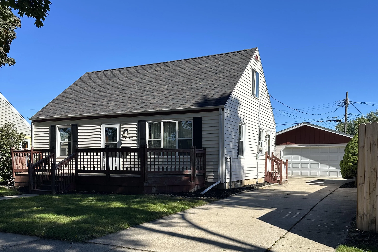
Larger than it looks 5-bedroom, 2-bath home! The main level offers 2 bedrooms, full bath, eat-in kitchen, and inviting living room, while upstairs features 2 additional bedrooms. The finished lower level adds more living space with a family room, 5th bedroom with egress window, walk-in closet, and private bath with walk-in shower. Enjoy the partially fenced yard & covered deck off the large 2.5 car garage. Recent updates include a new roof (Sept 2026), upgraded electrical service (2024), egress window, interior paint, carpeting, kitchen sink, built-in microwave, washer & dryer, and screen doors (house). Conveniently located near a park and a short drive to the lake. Photos digitally altered are noted.
Features
: Forced Air, Natural Gas
: Block, Full, Full Size Windows, Finished, Shower
: Paved, Electric Door Opener
: Municipal Sewer
: Cape Cod
: Wood Floors, Simulated Wood Floors
Appliances
: Oven, Range, Refrigerator, Dishwasher, Microwave, Washer, Dryer, Other
Address Map
US
WI
Racine
Racine
53403
Crescent
2613
St
W88° 11' 57.6''
N42° 42' 1.7''
E
Residential
Neighborhood
Racine Unified
Additional Information
2026-11-05
: Municipal Water
: Full Bath on Main Level, Bedroom on Main Level
1554
: Vinyl
2.5
: 15 Story
Keller Williams Prestige
Angela Spuhler
$0
$0
Financial
4328
Listing Information
19436
keller10
Active
2026-11-05T08:17:24Z
MetroMLS
2026-11-05T08:16:54Z
2613 E Crescent St, Racine, Wisconsin 53403
2613 E Crescent St, Racine, Wisconsin 53403
5 Bedrooms
2 Bathrooms
1,554 Sqft
$269,900
Listing ID #1987014
Basic Details
Property Type : Residential
Listing Type : For Sale
Listing ID : 1987014
Price : $269,900
Bedrooms : 5
Rooms : 8
Bathrooms : 2
Square Footage : 1,554 Sqft
Year Built : 1952
Lot Area : 0.14 Acre
Status : Active
F 134 : Central Air
F 146 : Deck
Full Bathrooms : 2
Agent info


Brew City Realtors

Contact Agent