
Property Description
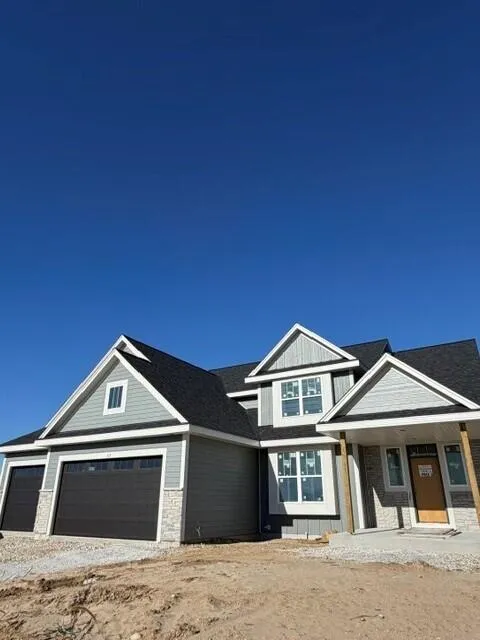
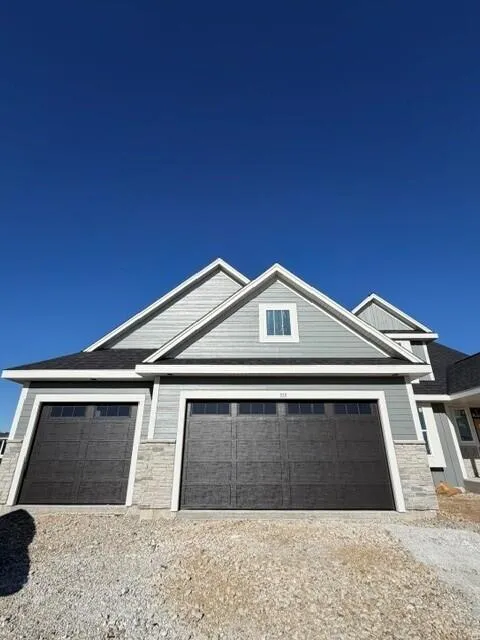
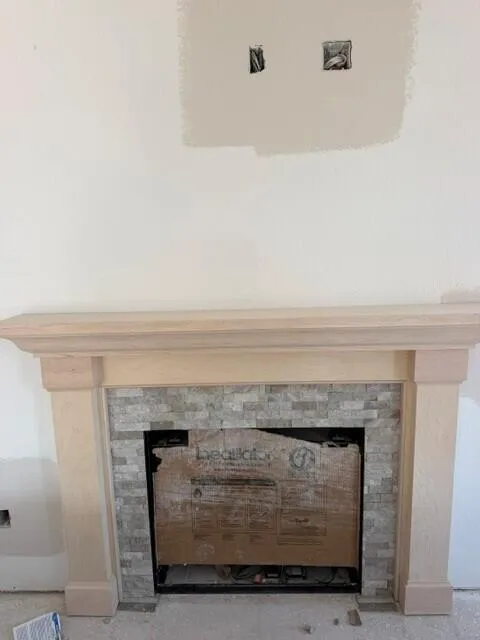
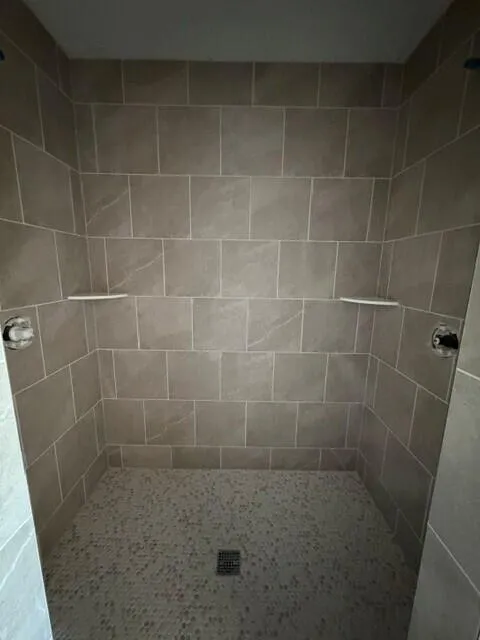
New construction in finished stage Wilshire signature 4 bedroom/2.5 full bathroom/3 car garage. Front door is welcoming with vaulted ceiling in foyer. Open concept kitchen to living room w/flex room/half bath. Amazing L shape staircase to 2nd floor w/4 bedrooms/2 full bathrooms. Primary bedrooms shows trey boxed ceiling, separate w.i.c, & private bath suite. Exterior shows partial stone facade, James Hardie plank cement board siding, 8′ poured concrete, high efficacy Armstrong furnace, 50 gallon water heater, active radon system,
Features
: Natural Gas
: Sump Pump, 8+ Ceiling, Radon Mitigation, Poured Concrete, Stubbed for Bathroom
: Electric Door Opener
: Municipal Sewer
: Contemporary
: Vaulted Ceiling(s), Pantry, Kitchen Island
Appliances
: Disposal, Dishwasher, Microwave
Address Map
US
WI
Waukesha
Dousman
Talbots Woods
53118
Talbots Woods
550
Dr
W89° 32' 59.7''
N43° 1' 11.5''
Residential
Call/text listing agent for any/all directions
Neighborhood
Kettle Moraine
Kettle Moraine
Additional Information
2026-11-17
: Municipal Water
: Open Floor Plan, Laundry on Main Level
2748
: Stone, Fiber Cement, Low Maintenance Trim
: Subdivision
3
: 2 Story
Kaerek Homes, Inc.
Jordan Kaerek
$0
$0
Financial
608.23
1
Listing Information
27043
kaerek
Home Warranty
Active
2026-11-22T07:35:04Z
MetroMLS
2026-11-17T15:56:45Z
550 Talbots Woods Dr, Dousman, Wisconsin 53118
550 Talbots Woods Dr, Dousman, Wisconsin 53118
4 Bedrooms
2 Bathrooms
2,748
$729,990
Listing ID #1988640
Basic Details
Property Type : Residential
Listing Type : For Sale
Listing ID : 1988640
Price : $729,990
Bedrooms : 4
Rooms : 7
Bathrooms : 2
Half Bathrooms : 1
Square Footage : 2,748
Year Built : 2027
Lot Area : 0.33 Acre
Status : Active
New Construction Yn : 1
F 134 : Central Air
F 144 : Gas Fireplace
Full Bathrooms : 2
Agent info


Brew City Realtors

Contact Agent