




Property Description
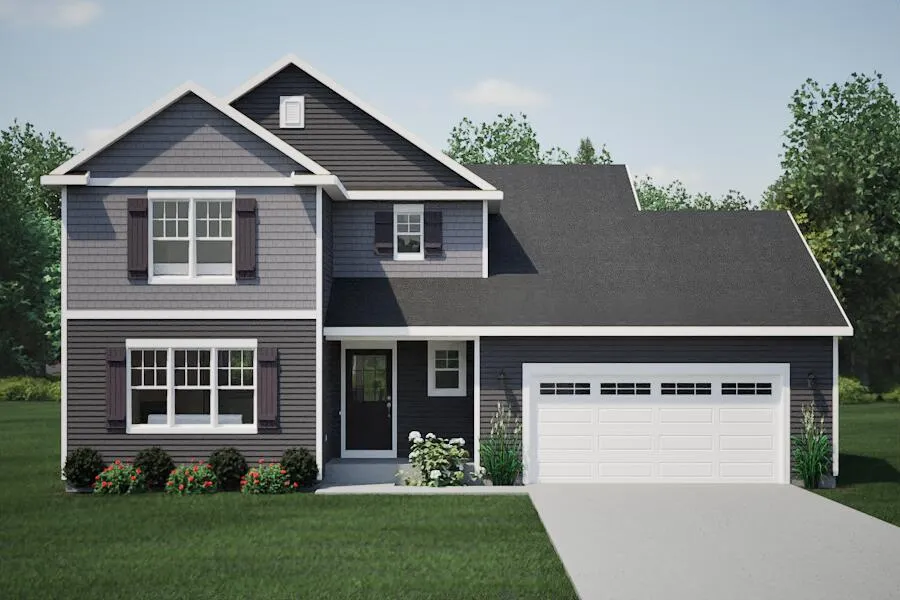
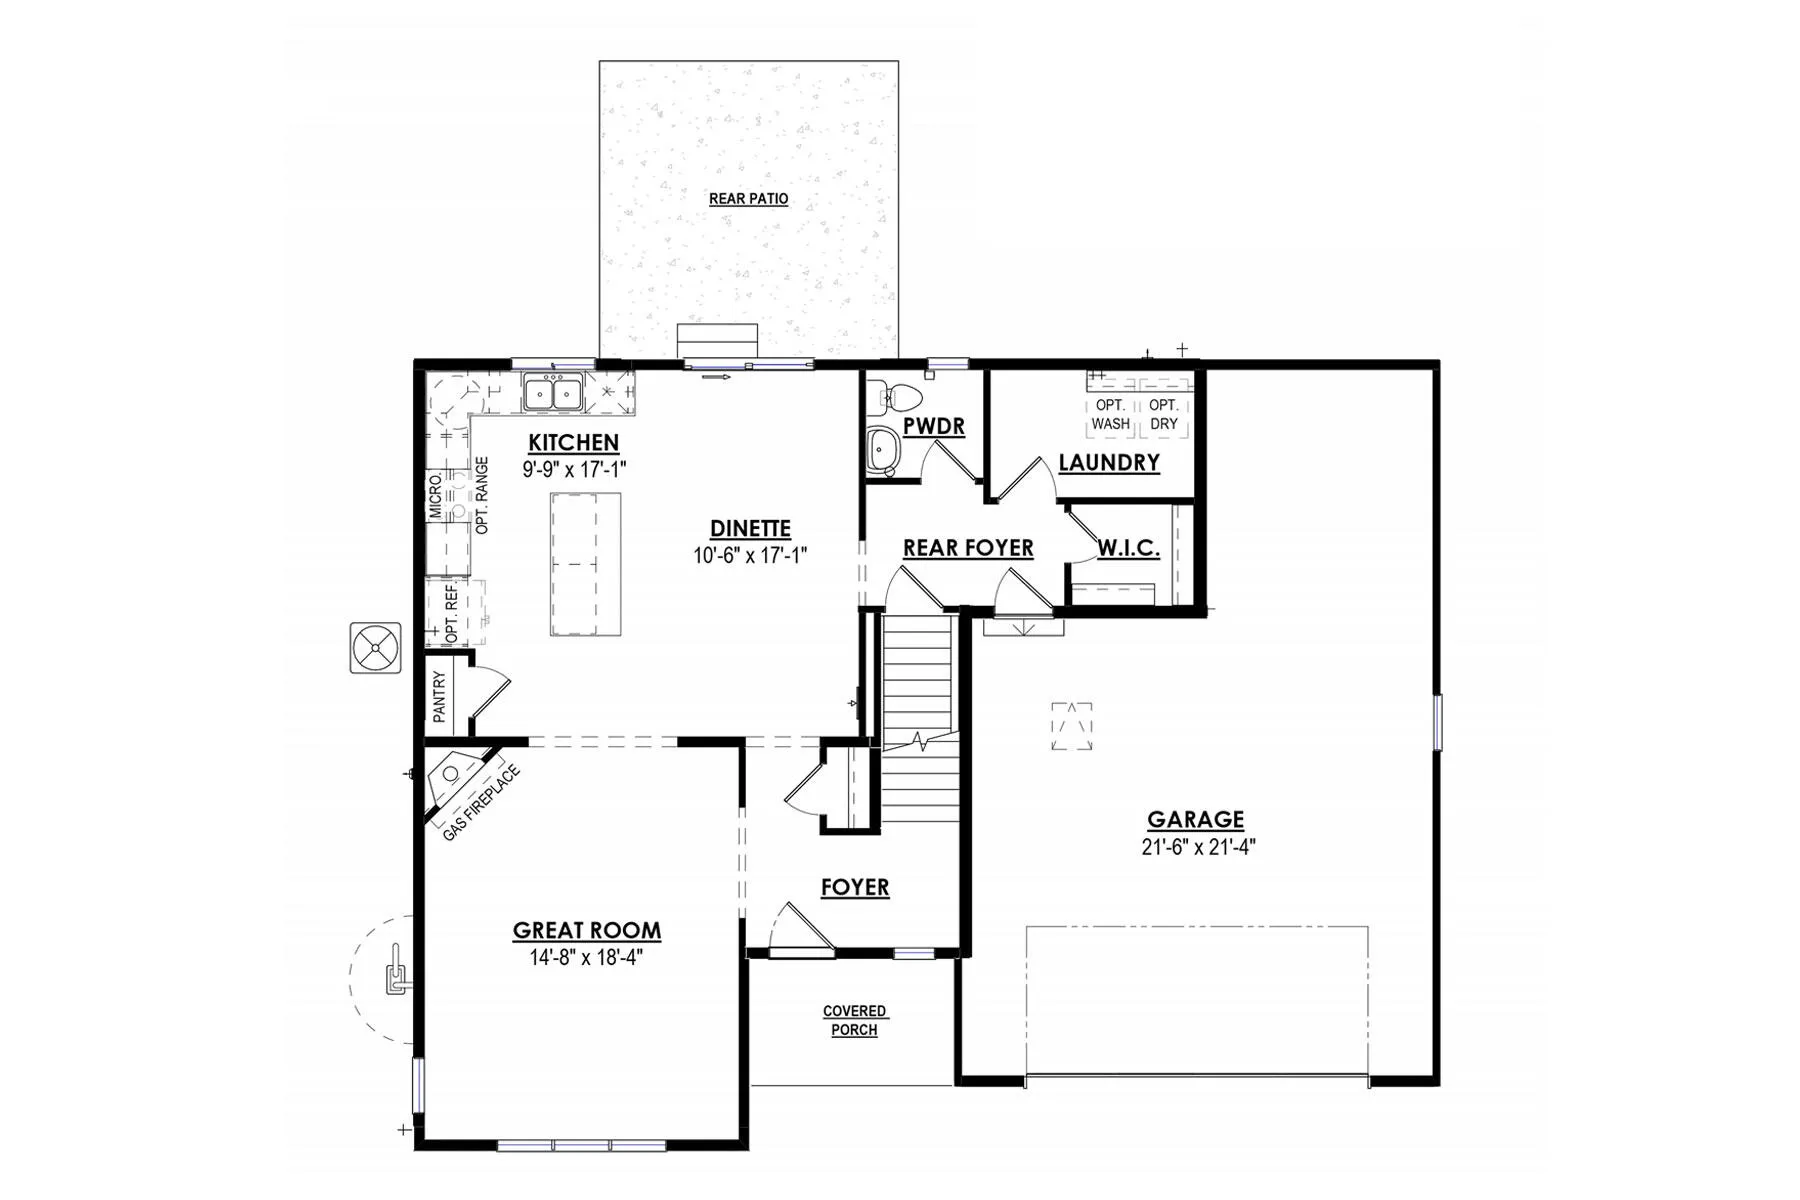
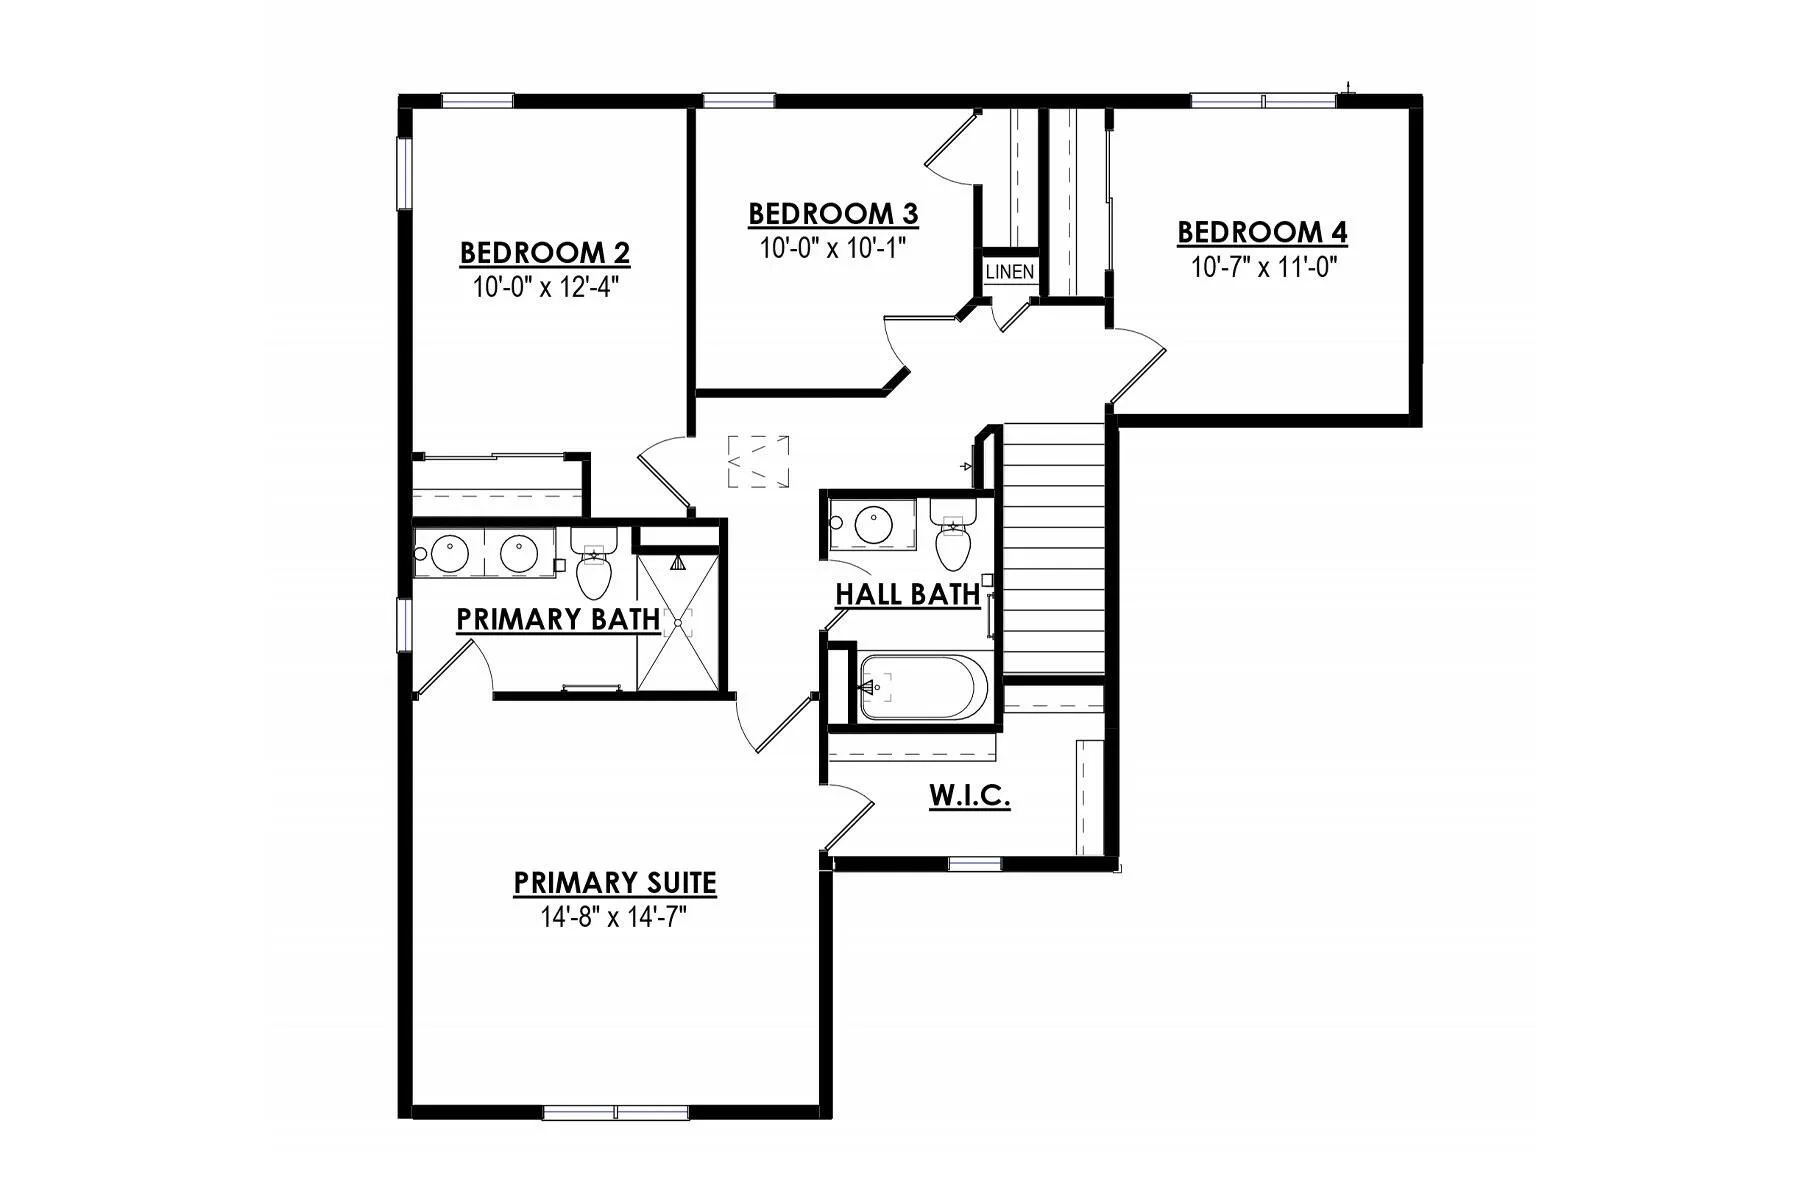
NEW CONSTRUCTION! Ready in March 2027. The Dover model features 4 BR’s and 2.5 BA’s. The Kitchen offers plenty of storage space complete with a large Kitchen island and quartz countertops. The Great Room includes a corner gas fireplace with beautiful stone detail. The Primary Suite features a walk-in closet and a double bowl vanity in the Primary bathroom. Other Highlights include a Large Rear Foyer, a first floor Laundry Room, Luxury Vinyl Plank flooring, 3 Car tandem Garage, an unfinished basement with a bath rough-in, and SO MUCH MORE!
Features
: Forced Air, Natural Gas
: Full, Sump Pump, 8+ Ceiling, Poured Concrete, Stubbed for Bathroom
: Unpaved, Electric Door Opener
: Municipal Sewer
: Contemporary
: Simulated Wood Floors
: Walk-In Closet(s), Pantry, Kitchen Island
Appliances
: Disposal, Dishwasher, Microwave
Address Map
US
WI
Walworth
Elkhorn
Sugar Creek Ridge
53121
Sunset
636
Dr
W89° 26' 52.8''
N42° 40' 59.4''
Residential
I-43 S to Exit 29 (Elkhorn). Merge onto WI-11 W. Right on E 1st Ave, right on N Church St. Continue on Co Hwy H, left on 5th Ave. Follow to community entrance.
Neighborhood
Elkhorn Area
West Side
Elkhorn Area
Elkhorn Area
Additional Information
: Corner Lot
2026-11-18
: Municipal Water
: Laundry on Main Level
2002
: Vinyl, Low Maintenance Trim
: Subdivision
2.5
: 2 Story
Harbor Homes Inc
Kamryn Perrine
$0
$0
Financial
1
Listing Information
42284
of29979
Active
2026-11-18T22:57:39Z
MetroMLS
2026-11-18T22:48:56Z
636 Sunset Dr, Elkhorn, Wisconsin 53121
636 Sunset Dr, Elkhorn, Wisconsin 53121
4 Bedrooms
2 Bathrooms
2,002
$454,900
Listing ID #1988814
Basic Details
Property Type : Residential
Listing Type : For Sale
Listing ID : 1988814
Price : $454,900
Bedrooms : 4
Rooms : 7
Bathrooms : 2
Half Bathrooms : 1
Square Footage : 2,002
Year Built : 2026
Lot Area : 0.22 Acre
Status : Active
New Construction Yn : 1
F 134 : Central Air
F 144 : Gas Fireplace
Full Bathrooms : 2
Agent info


Brew City Realtors

Contact Agent