






Property Description
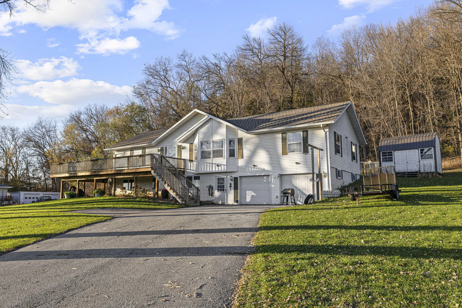
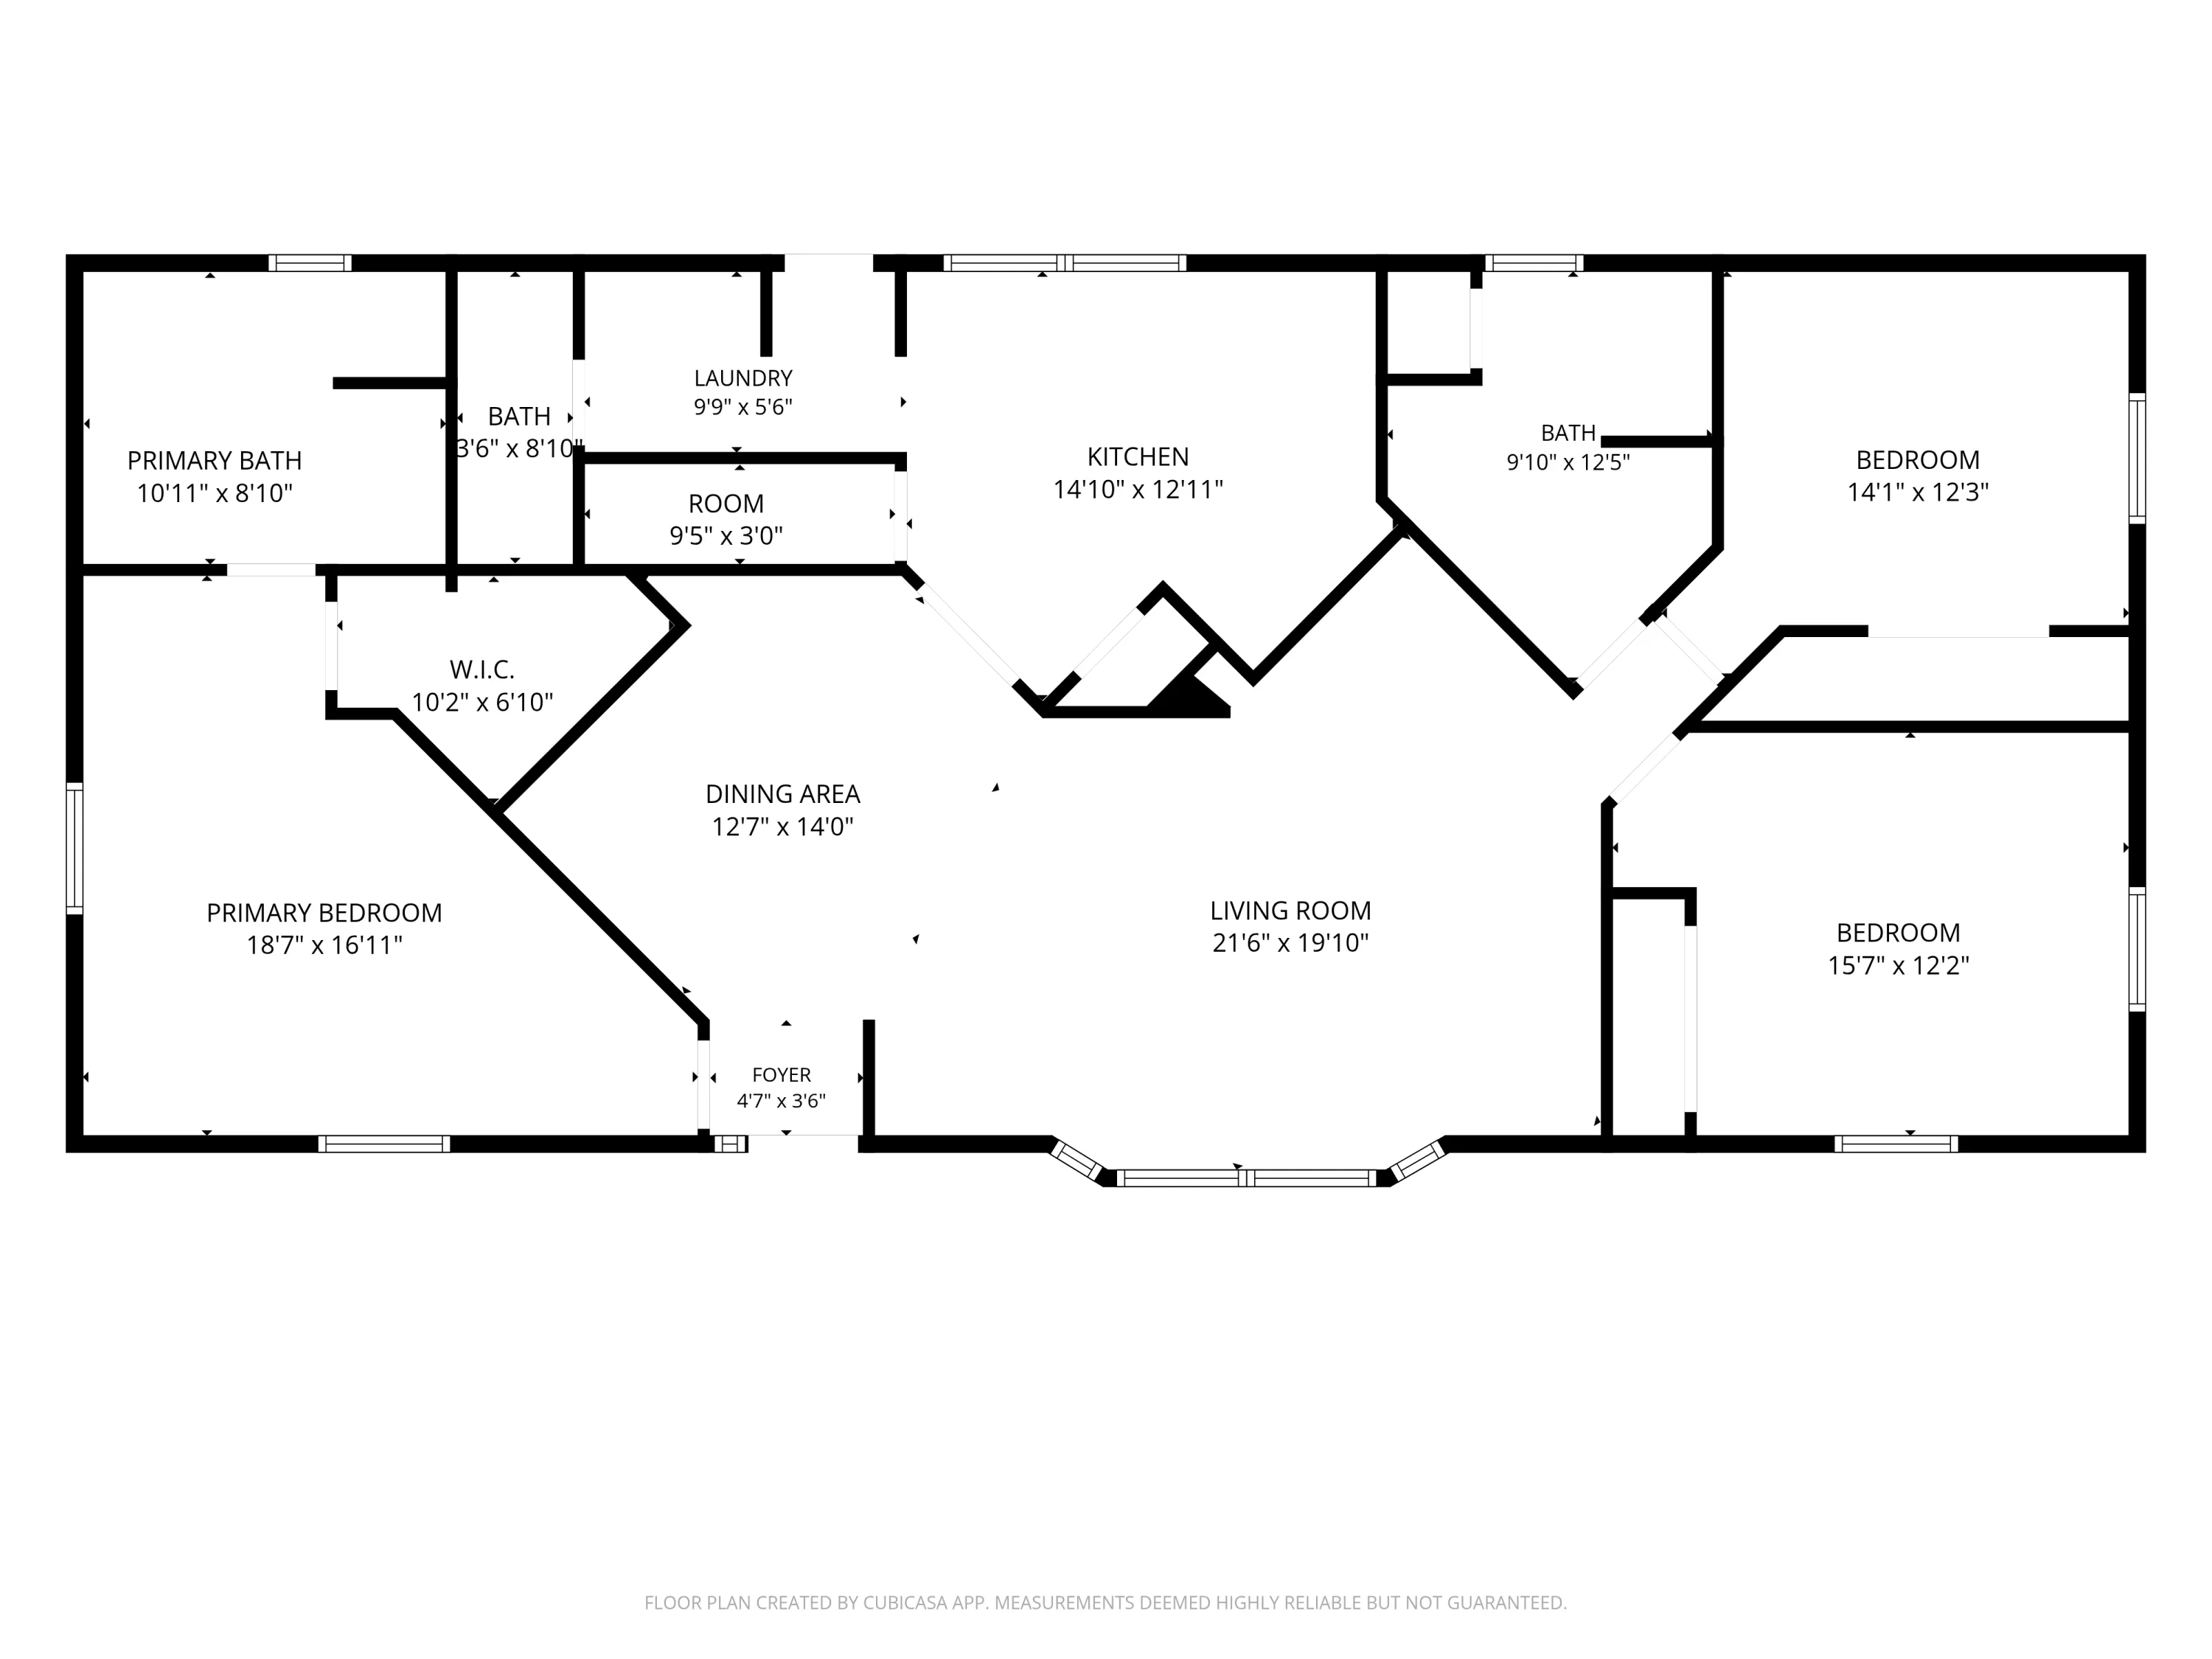
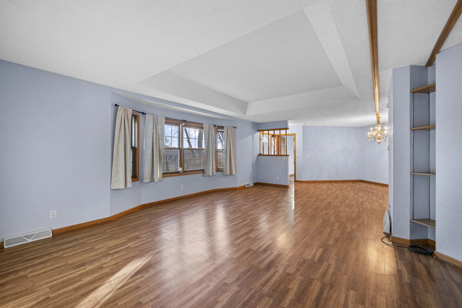
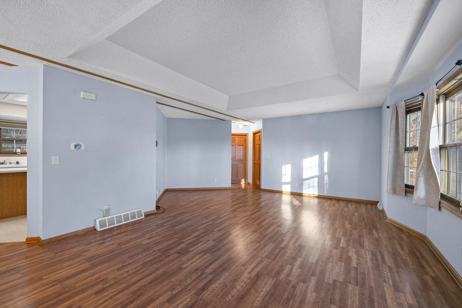
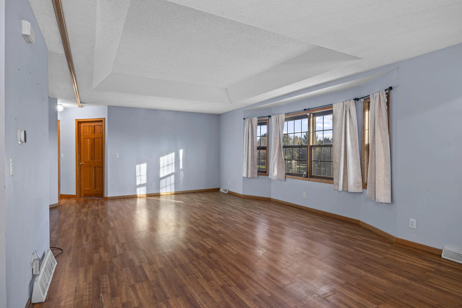
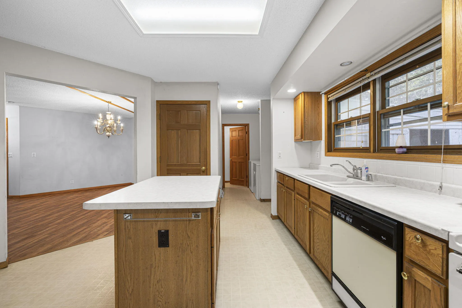
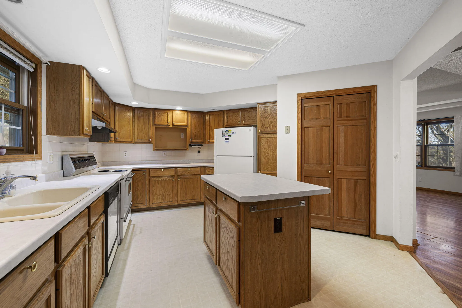
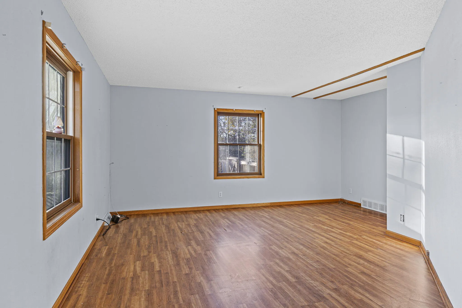
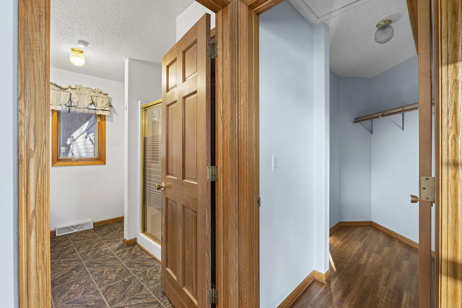
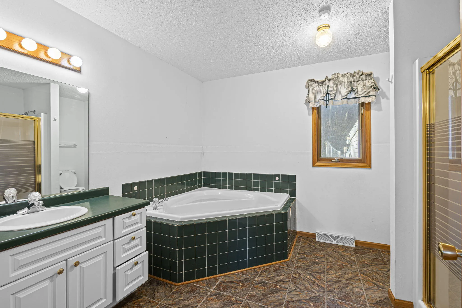
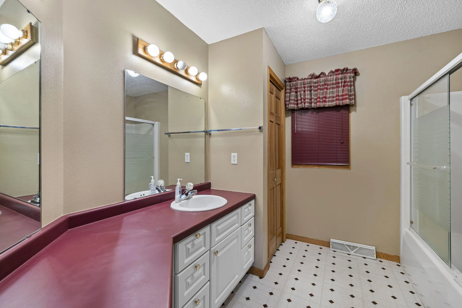
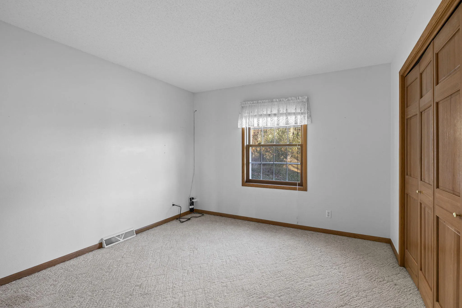
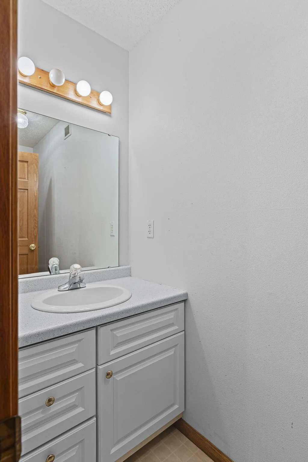
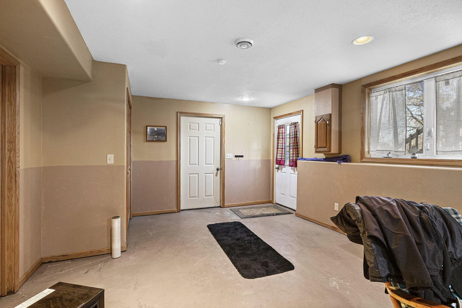
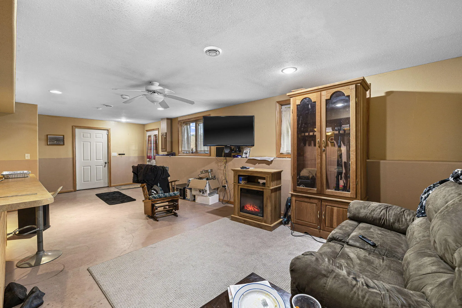
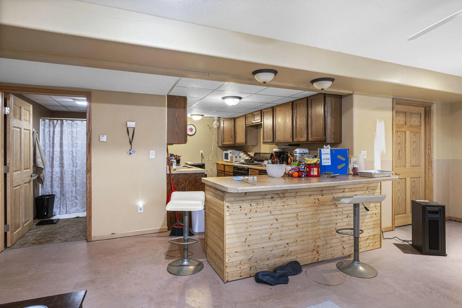
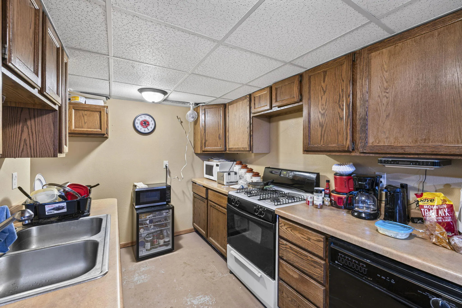
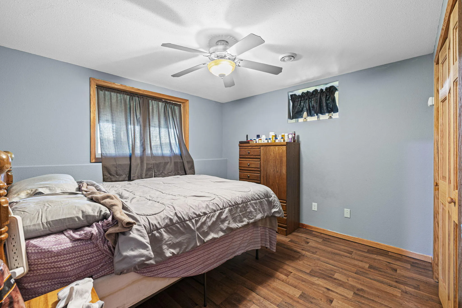
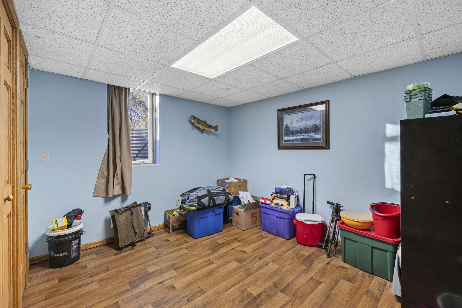
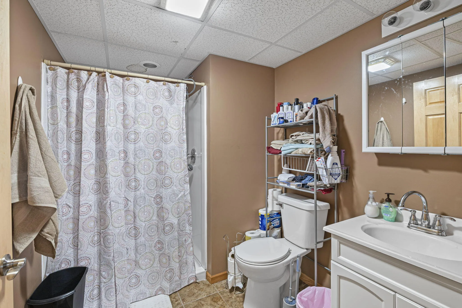
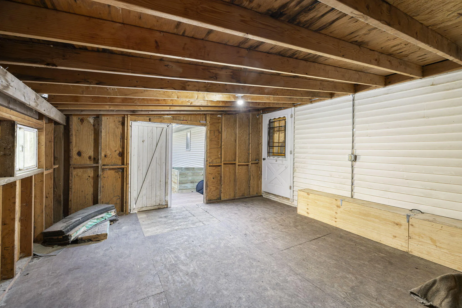
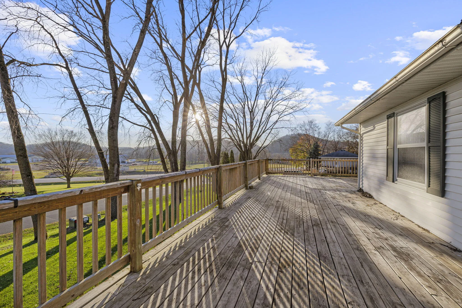
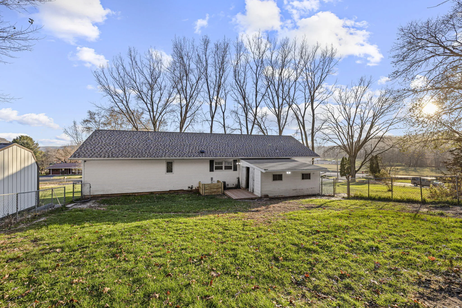
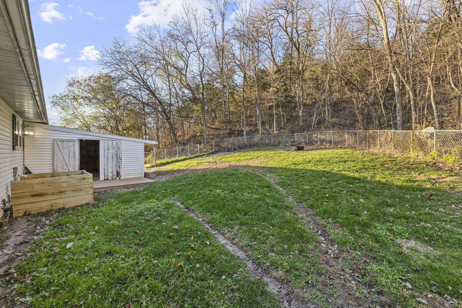
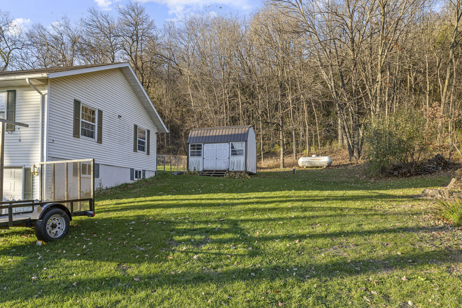
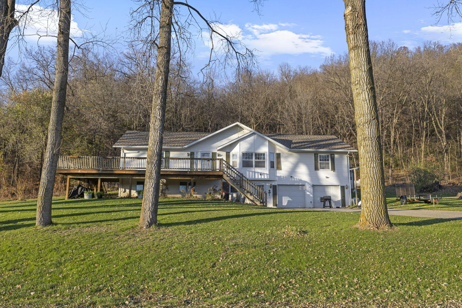
This spacious raised ranch sits on just over half an acre on the edge of Rushford and offers a unique layout with room for everyone. The upper level features three bedrooms and 2.5 baths, including a primary en suite separated from the other bedrooms for added privacy. The main level has been finished as a complete second living space with two bedrooms, a full bath, and kitchen, perfect for a mother-in-law suite, extended family, or the option to convert back into a traditional single-family layout. Enjoy relaxing or entertaining on the large deck overlooking the valley, with plenty of yard space to enjoy outside. Additional storage off the back of the home and a small shed provide extra room for storage and outdoor tools. Major mechanicals and roof were all replaced in the last few years.
Features
: Forced Air, Propane Gas
: None
: Paved, Electric Door Opener, Heated
: Septic System
: Raised Ranch
: Simulated Wood Floors
: High Speed Internet, Pantry, Kitchen Island
Appliances
: Oven, Range, Refrigerator, Dishwasher, Microwave, Washer, Dryer
Address Map
US
MN
Fillmore
Rushford
55971
Hillview
44463
Dr
W92° 14' 11.3''
N43° 49' 37.7''
Residential
Fron Rushford, head north on Mill Street, Right on Hillview Dr, property is second house on left.
Neighborhood
Rushford-Peterson (MN)
Additional Information
2026-11-20
: Private Well
: Full Bath on Main Level, Laundry on Main Level, Bedroom on Main Level
2592
: Vinyl
2
: 2 Story
@properties La Crosse
Jacob Ramey
$0
$0
Financial
2920
Listing Information
l91470
5062
Active
2026-11-20T18:26:31Z
MetroMLS
2026-11-20T18:17:29Z
44463 Hillview Dr, Rushford, Minnesota 55971
44463 Hillview Dr, Rushford, Minnesota 55971
5 Bedrooms
3 Bathrooms
2,592
$299,900
Listing ID #1989057
Basic Details
Property Type : Residential
Listing Type : For Sale
Listing ID : 1989057
Price : $299,900
Bedrooms : 5
Rooms : 11
Bathrooms : 3
Half Bathrooms : 1
Square Footage : 2,592
Year Built : 1998
Lot Area : 0.62 Acre
Status : Active
F 134 : Central Air
F 146 : Deck
Full Bathrooms : 3
Agent info


Brew City Realtors

Contact Agent