











Property Description
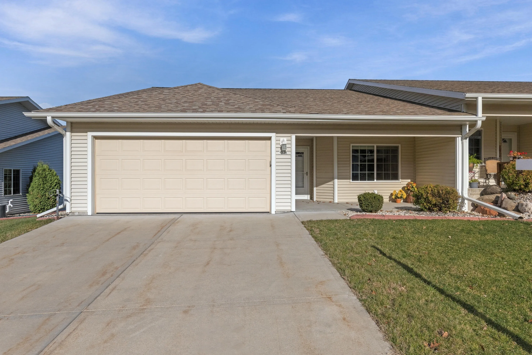
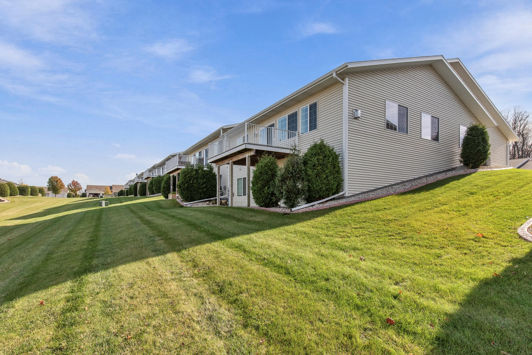
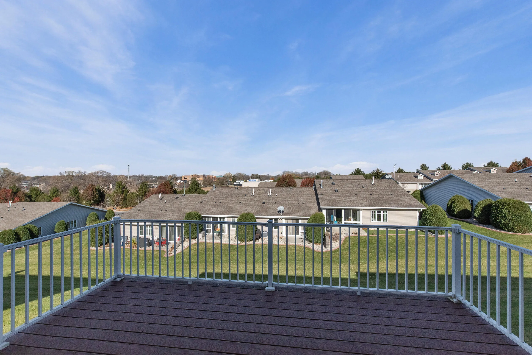
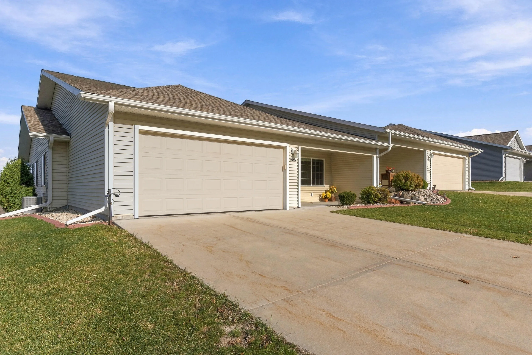
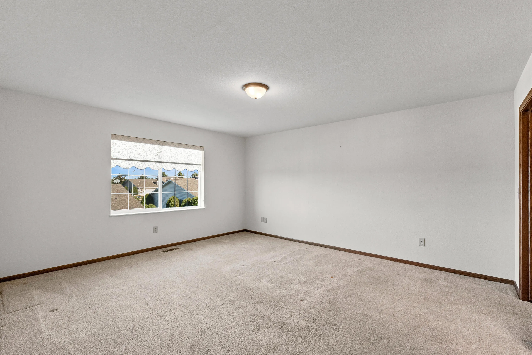
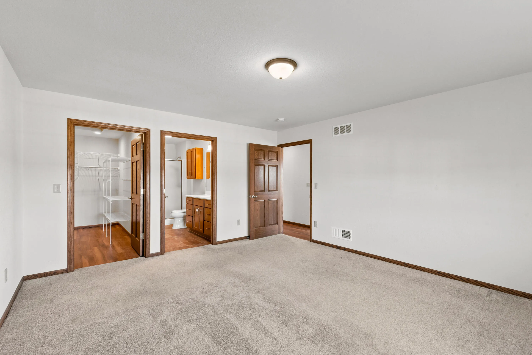
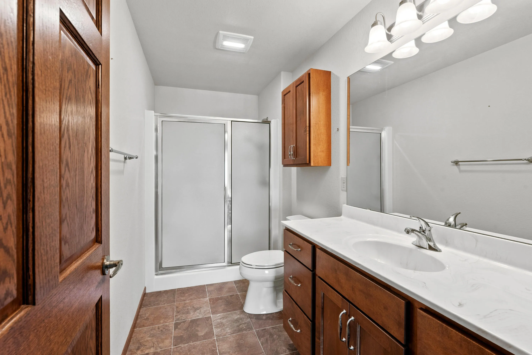
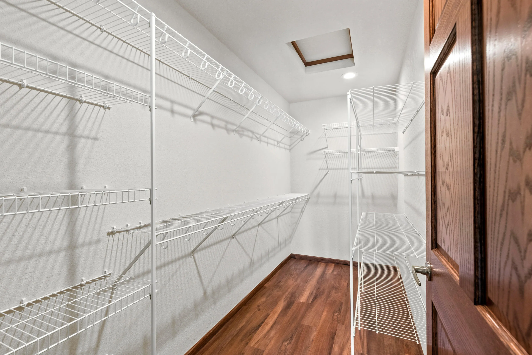
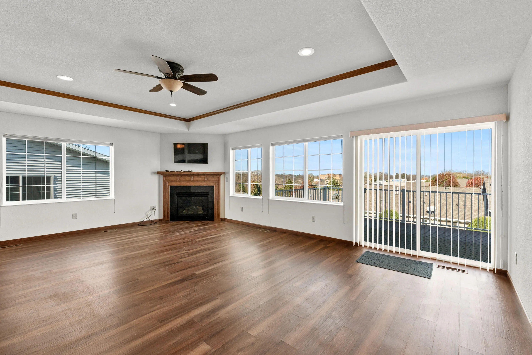
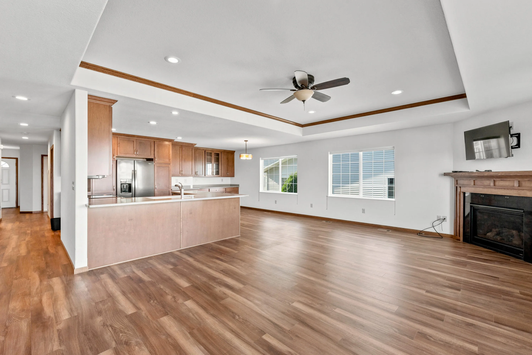
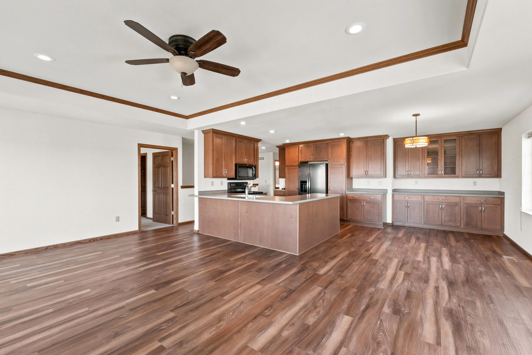
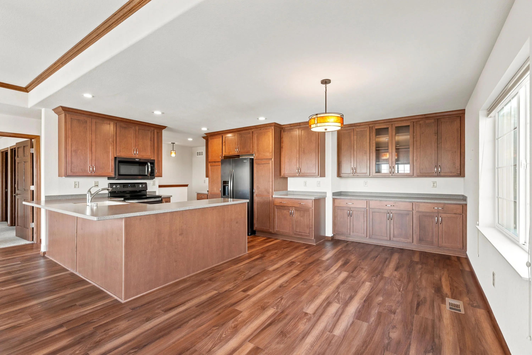
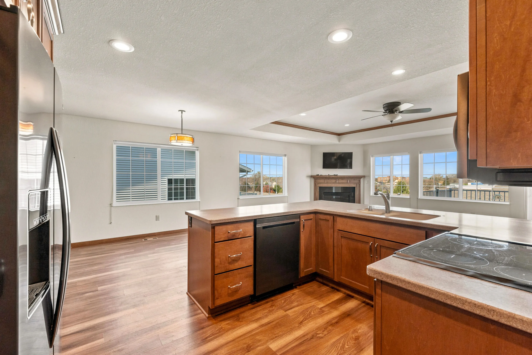
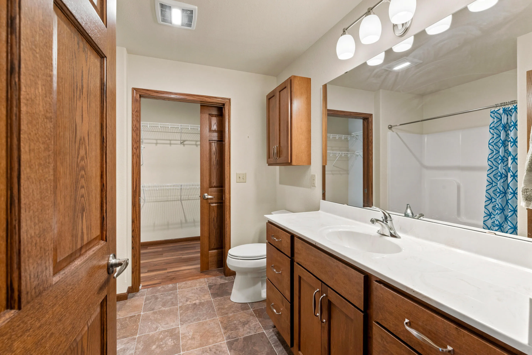
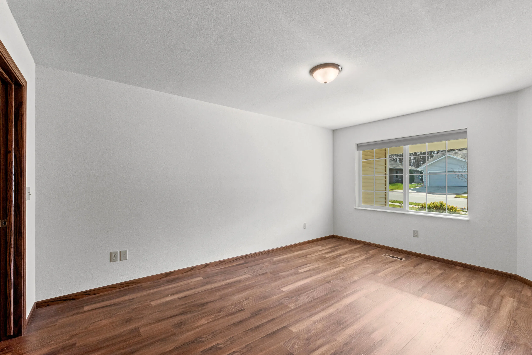
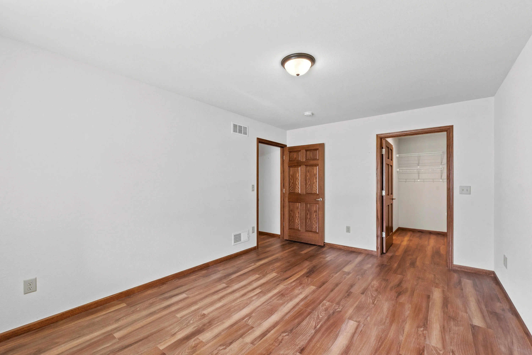
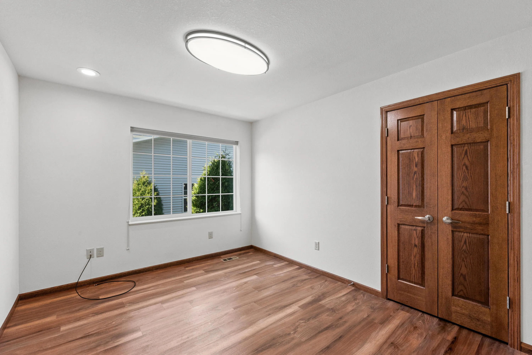
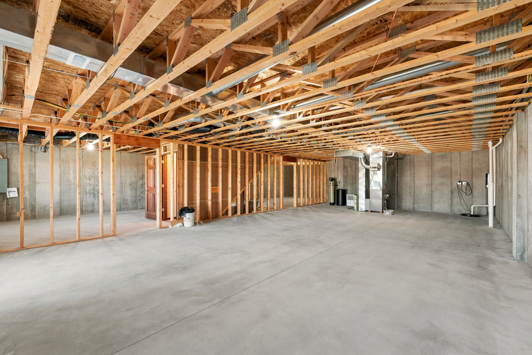
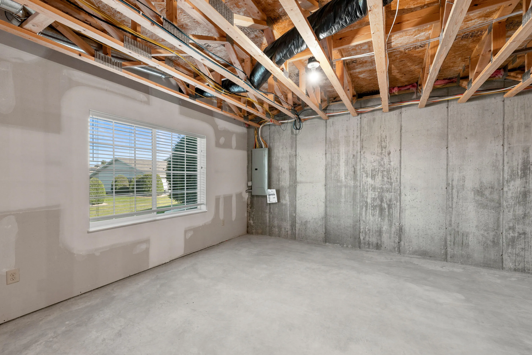
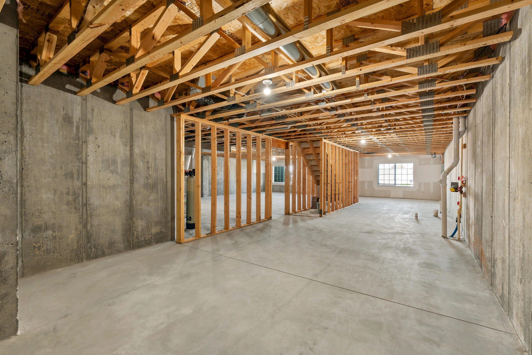
Discover this immaculate, well-maintained side-by-side condominium in Hartford Square II, a desirable step-free 55+ community. The ranch-style layout with 3 bedrooms and 2 full bathrooms on a single level. Large windows fill the open main floor with light and overlook the spacious deck. The sunny kitchen offers abundant counter and cupboard space. The primary bedroom has a private bathroom and a large walk-in closet. The full walk-out lower level, which opens to the outdoors, is plumbed for a third bathroom.
Features
: Full, Full Size Windows, Poured Concrete, Stubbed for Bathroom, Walk Out/Outer Door
: Municipal Sewer
Appliances
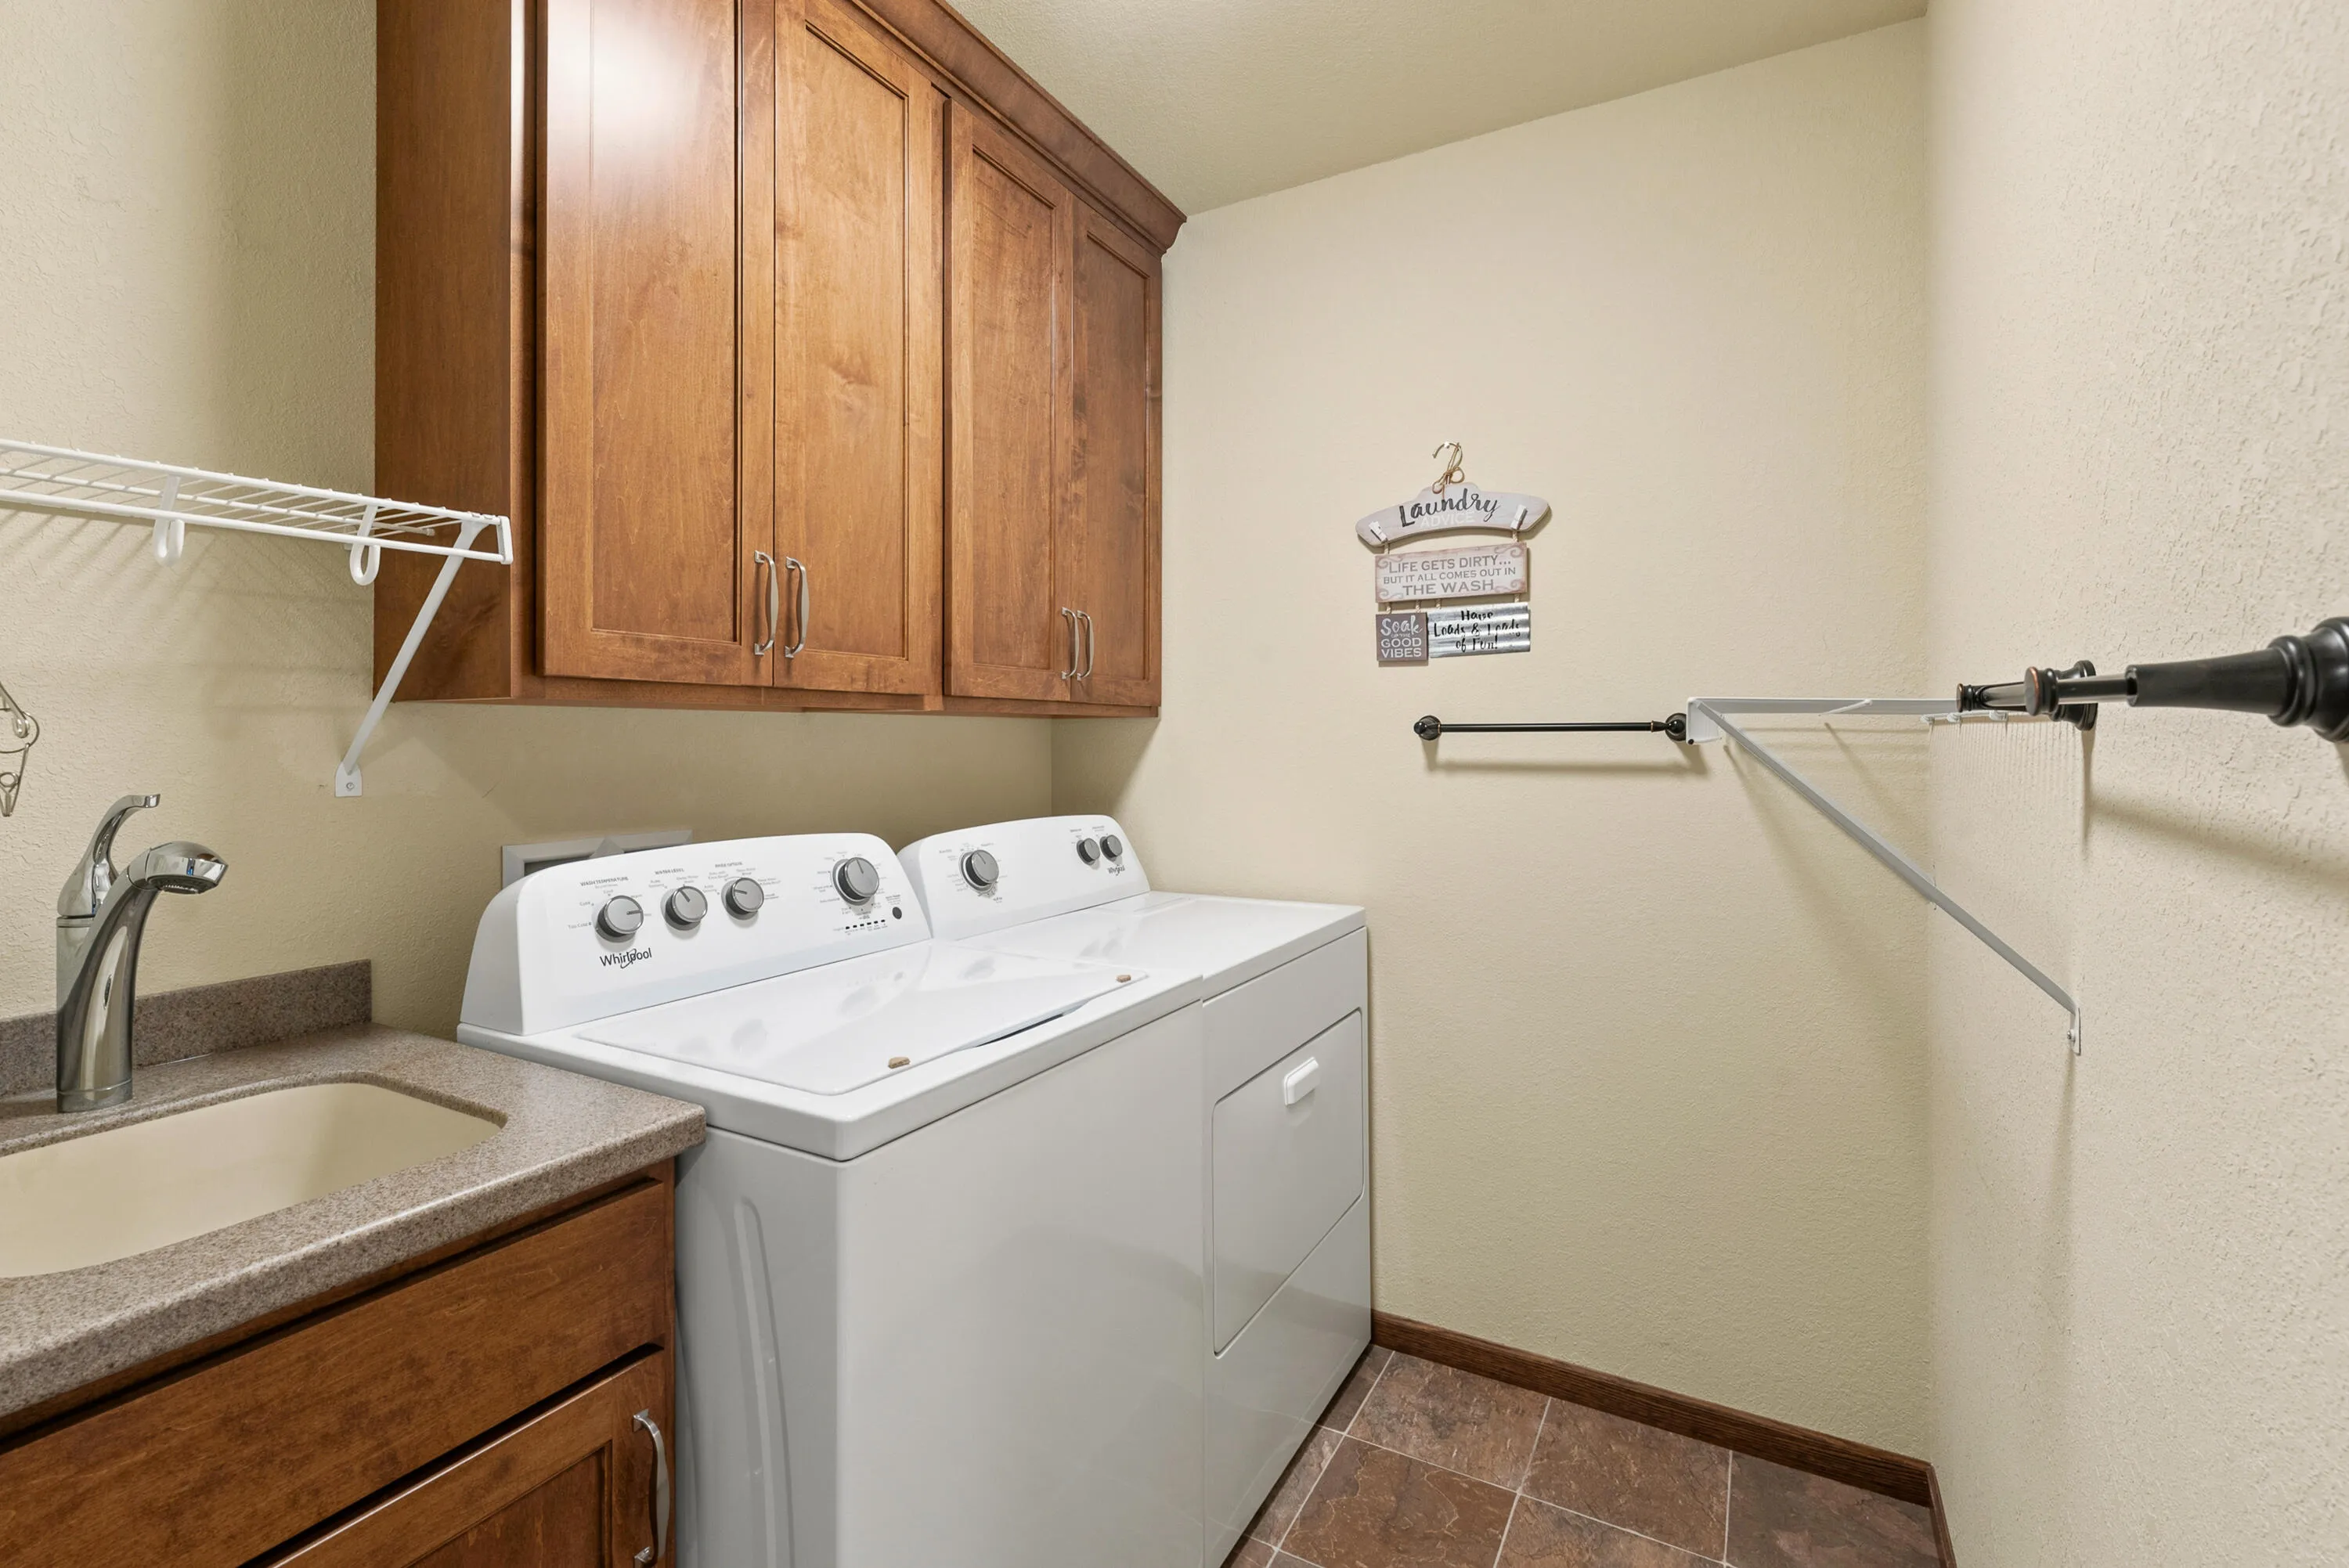
: Oven, Refrigerator, Dishwasher, Microwave, Washer, Water Softener Owned
Address Map
US
WI
Washington
Hartford
53027
Fieldstone
1226
Dr
W89° 38' 23.3''
N43° 18' 49.2''
condo
Hwy 60/East Sumner St. South on County Highway K. West on Schauer DR. South on Novak ST. West on Stillwater LN. South on Simon DR. West on Fieldstone DR to property.
Neighborhood
Central
Hartford
Hartford J1
Additional Information
2026-11-20
: Municipal Water
Clubhouse
1764
: Vinyl, Low Maintenance Trim
2
: One
RE/MAX Insight
Mary Sloane
$0
$0
Financial
4204.63
220
: Lawn Maintenance, Snow Removal, Recreation Facility, Common Area Maint, Common Area Insur, Replacement Reserve
1
Listing Information
8414
insight
Active
2026-11-20T18:46:04Z
MetroMLS
2026-11-20T08:16:48Z
1226 Fieldstone Dr, Hartford, Wisconsin 53027
1226 Fieldstone Dr, Hartford, Wisconsin 53027
3 Bedrooms
2 Bathrooms
1,764
$415,000
Listing ID #1988549
Basic Details
Property Type : Residential
Listing Type : For Sale
Listing ID : 1988549
Price : $415,000
Bedrooms : 3
Rooms : 7
Bathrooms : 2
Square Footage : 1,764
Year Built : 2028
Status : Active
Property Sub Type : Condominium
Full Bathrooms : 2
Agent info


Brew City Realtors

Contact Agent